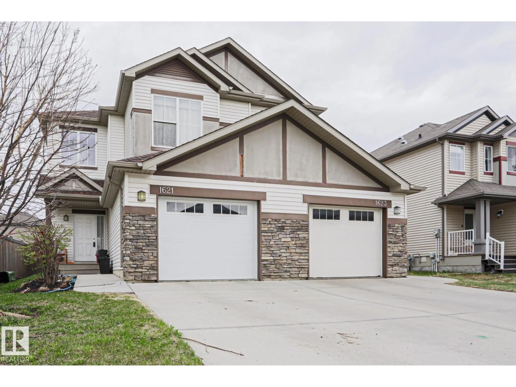
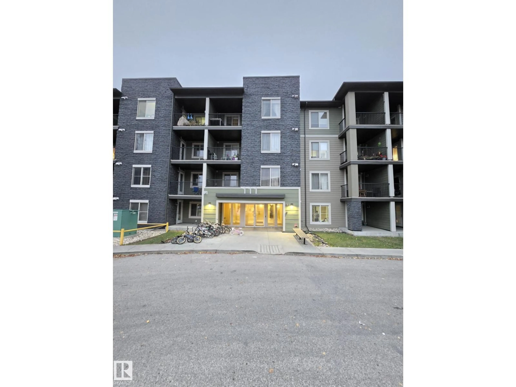
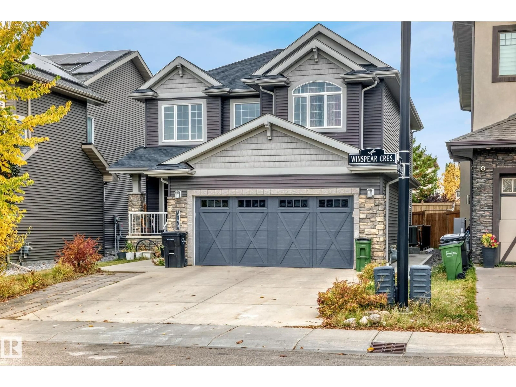
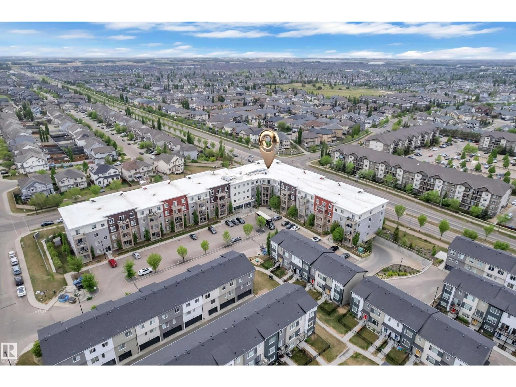
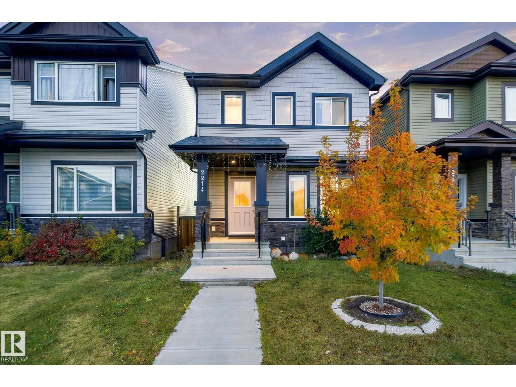
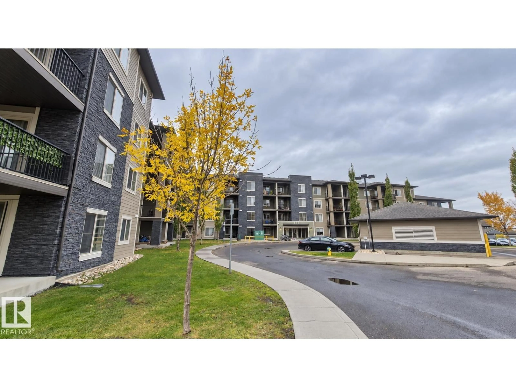
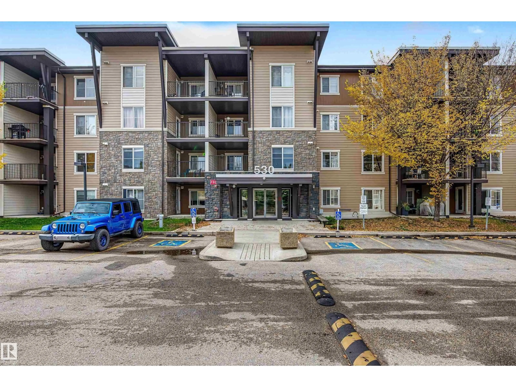
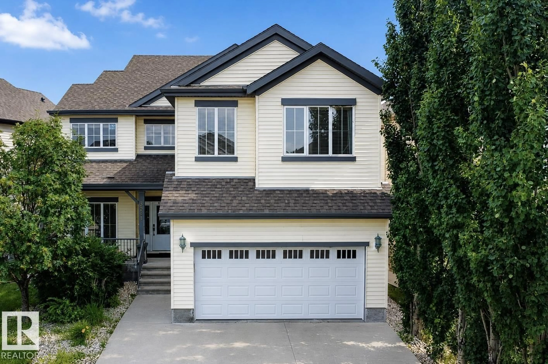
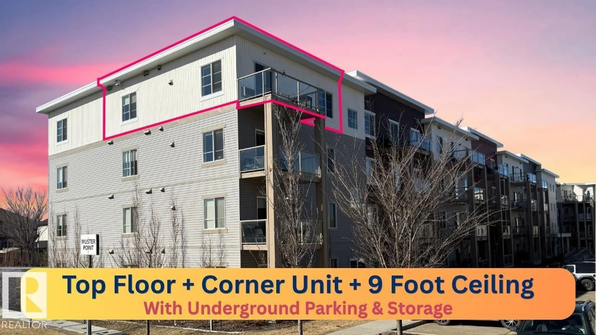
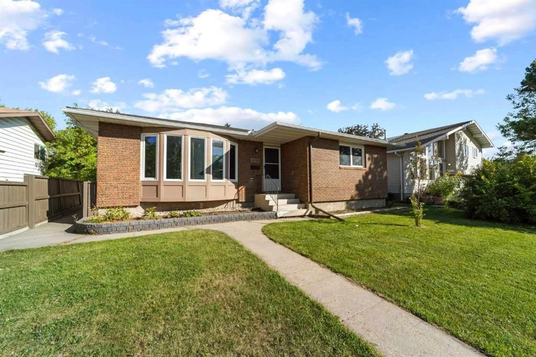
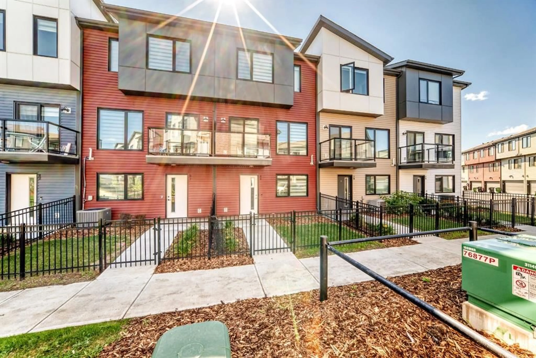
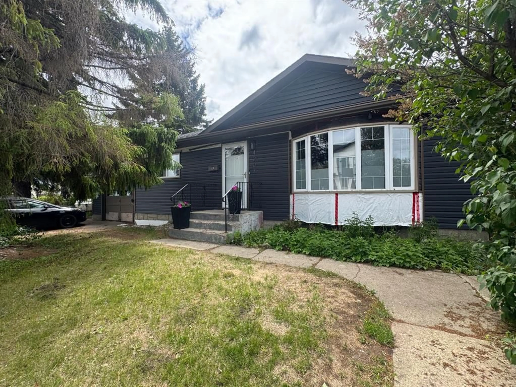
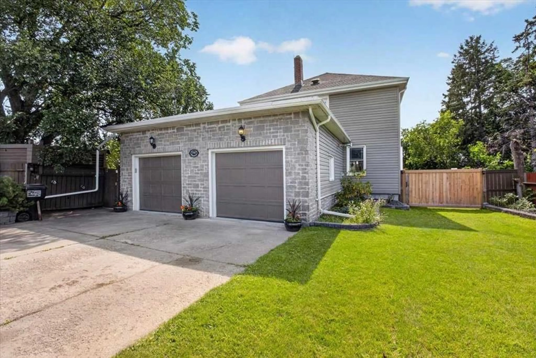
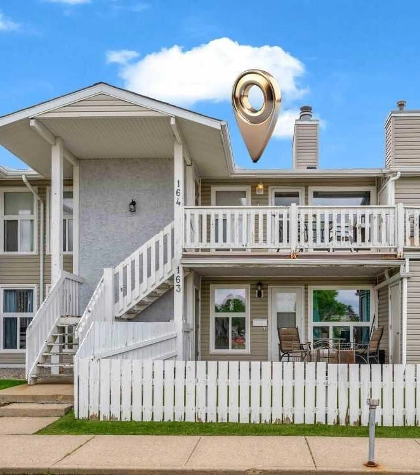
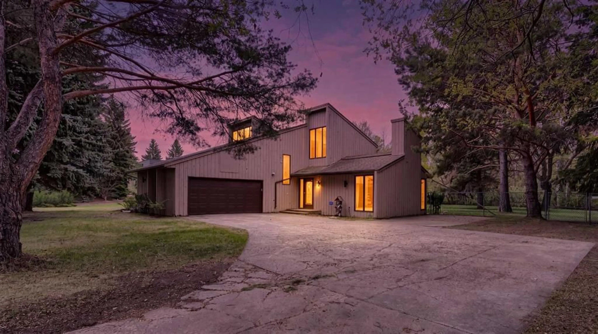
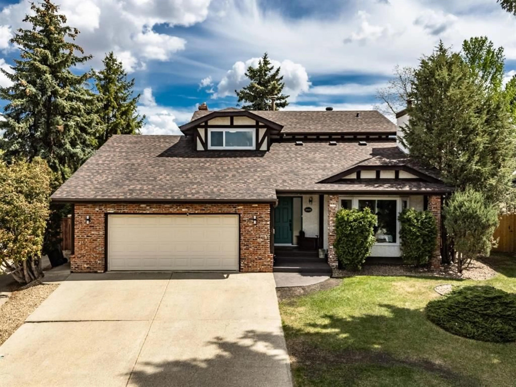
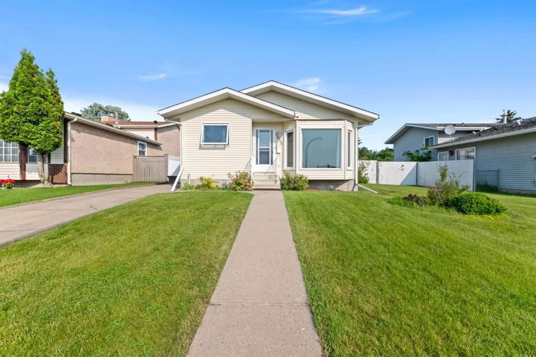
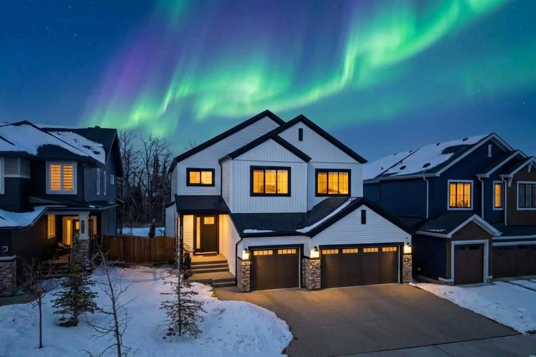
Home with brick exterior material, street for 655 WATT BV, Edmonton Alberta T6X0Y2
1 day on Market

655 WATT BV, Edmonton, Alberta T6X0Y2

Condo
3
3 + 1
~1546 sqft
$339,900
Get pre-qualifiedPowered by nesto
Condo
3
3 + 1
~1546 sqft

Contact us about this property

Call

Highlights

Property Estimate

Days on market1 day

Estimated valueNot available

Price/Sqft$219/sqft

Monthly cost

Open Calculator

Description

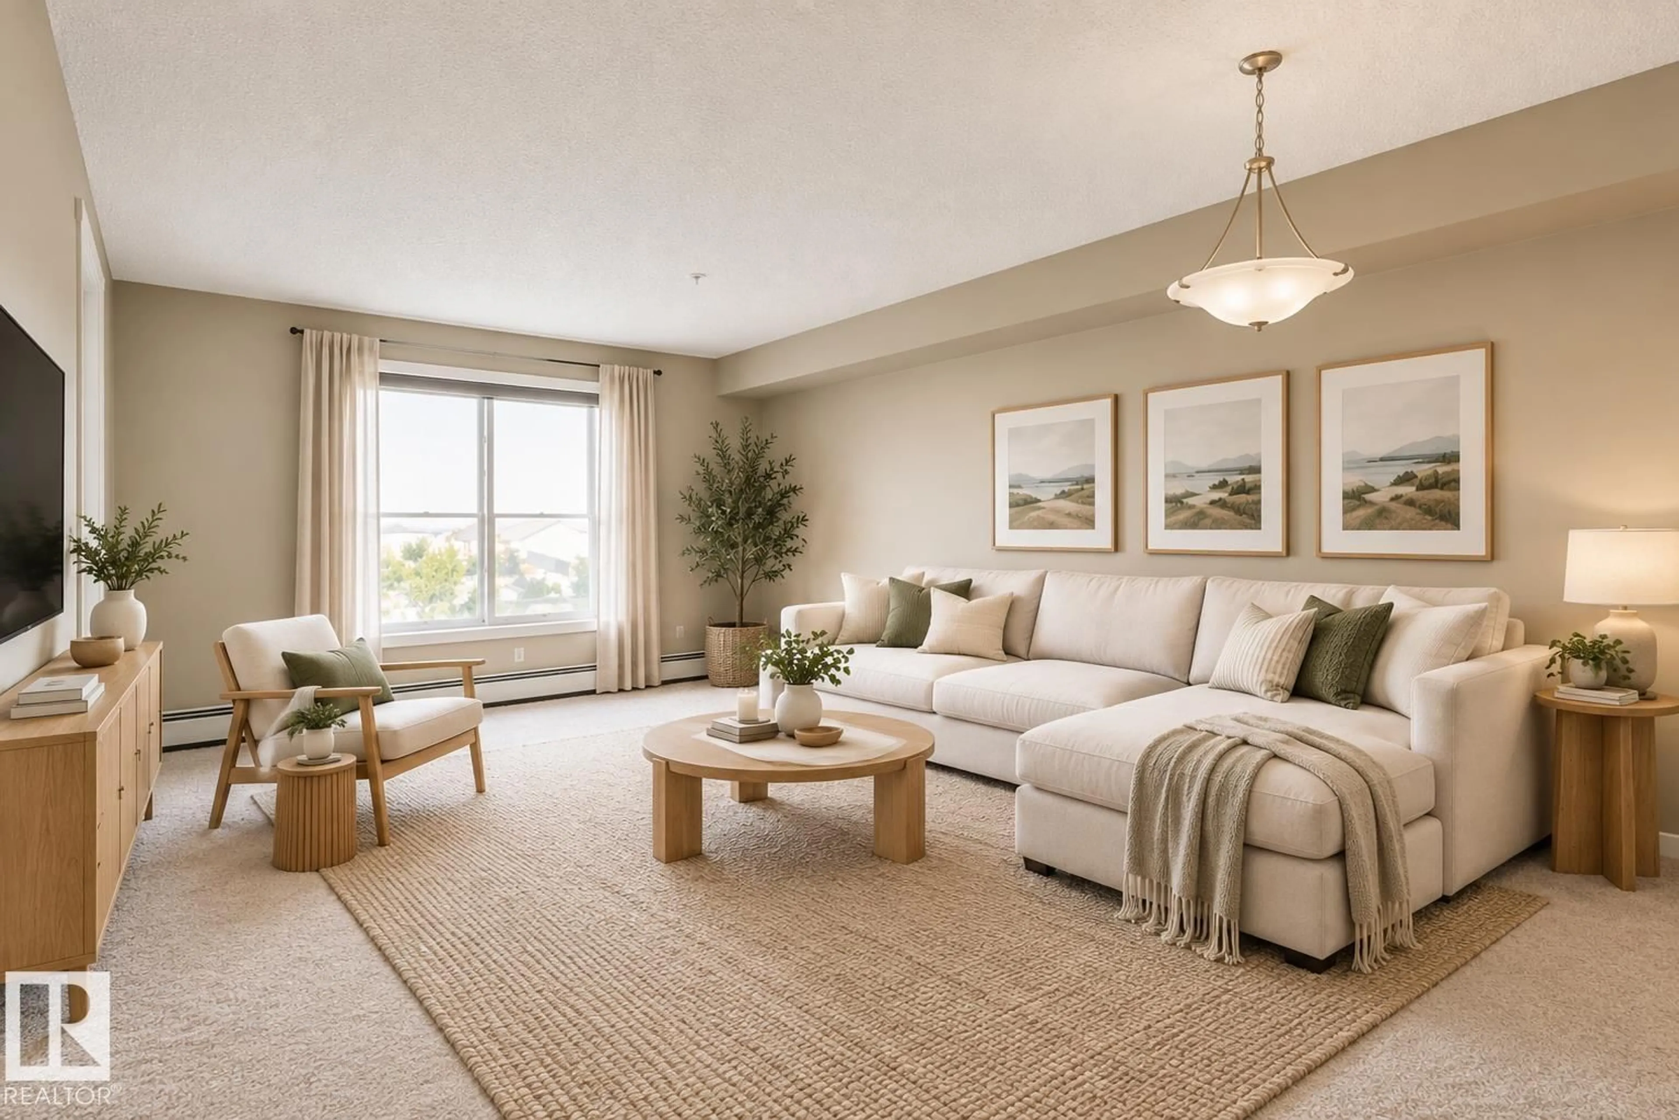
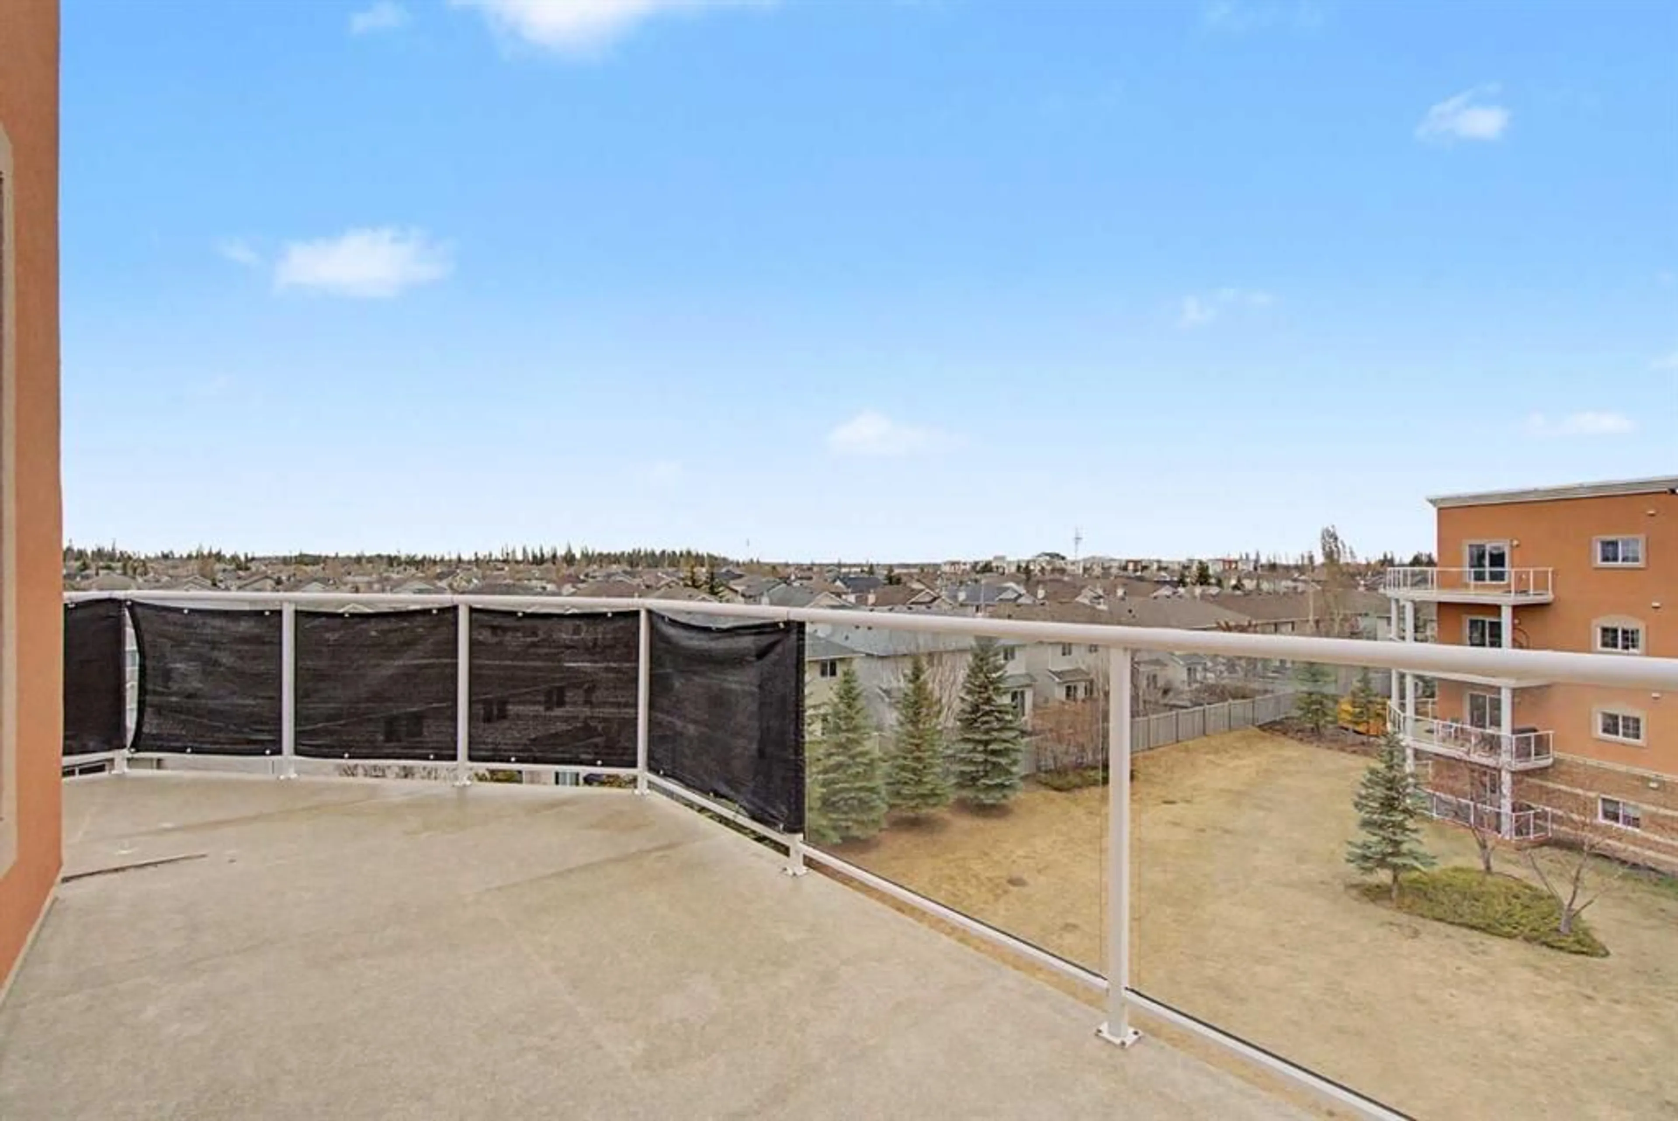
*DOUBLE ATTACHED GARAGE* *BONUS ROOM* *3 BEDROOMS* *PRIVATE BALCONY* *PRIME WALKER LOCATION* Welcome to Southern Springs in the growing community of Walker! This well-maintained townhouse offers a functional layout designed for comfortable living. The entry level features a versatile bonus room, ideal for a home office, fitness space, or guest area, along with access to the double attached garage. The main floor showcases a bright open-concept living area with large windows, a spacious kitchen with ample cabinet and counter space, and access to a private balcony. Upstairs offers 3 generous bedrooms and 2 full bathrooms, providing plenty of space for families or professionals. Conveniently located close to parks, schools, shopping, public transit, and everyday amenities. A fantastic opportunity to own in a desirable southeast Edmonton community. (id:39198)


Property Details

StyleRow / Townhouse
View-
Age of property2011
SqFt~1546 SqFt
Lot Size-
Parking Spaces-
MLS ®NumberE4498027
Community NameWalker
Data SourceCREA
Listing byNationwide Realty Corp

Features

Heating: Forced air

Upper Level Floor

Living room

Dining room

Kitchen

Primary Bedroom


3Story
Inclusions
Hydro
Water
Parking
Cable
Heat

Property History

Jul 9, 2026
ListedActive
$339,900
1 day on market
history photo preview41
Listing by crea®
Property listed by Nationwide Realty Corp, Brokerage
Agent Banner Image
Interested in this property?Get in touch to get the inside scoop.

Population and Demographics

Overview

Total population 11446
Average household income $127,223

Age (%)

0 to 19
31%
20 to 34
25%
35 to 49
28%
50 to 64
10%
65 and plus
5%

Household composition (%)

Single family
76%
Single person
17%
Multi person
5%
Multi family
2%

Mother tongue (%)

English
46%
Punjabi (Panjabi)
19%
Tagalog (Pilipino, Filipino)
7%
Gujarati
6%
Urdu
4%
Hindi
4%
Spanish
2%
Malayalam
1%
Nepali
1%
Others
1%

House tenancy (%)

Owners
76%
Renters
24%

What’s nearby?Essentials within 5 km

Local Logic

Transportation Scores

Estimated Budget

Powered by:
The trademarks REALTOR®, REALTORS®, and the REALTOR® logo are controlled by The Canadian Real Estate Association (CREA) and identify real estate professionals who are members of CREA. The trademarks MLS®, Multiple Listing Service® and the associated logos are owned by CREA and identify the quality of services provided by real estate professionals who are members of CREA. Used under license.