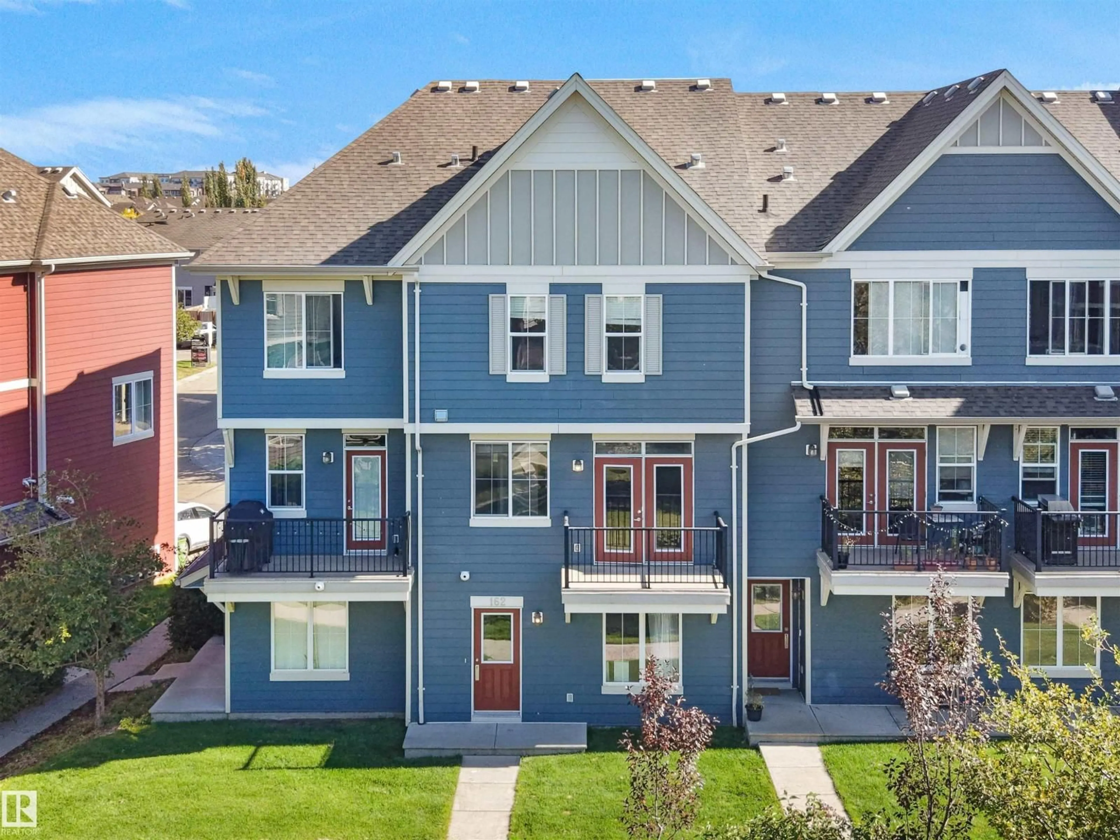
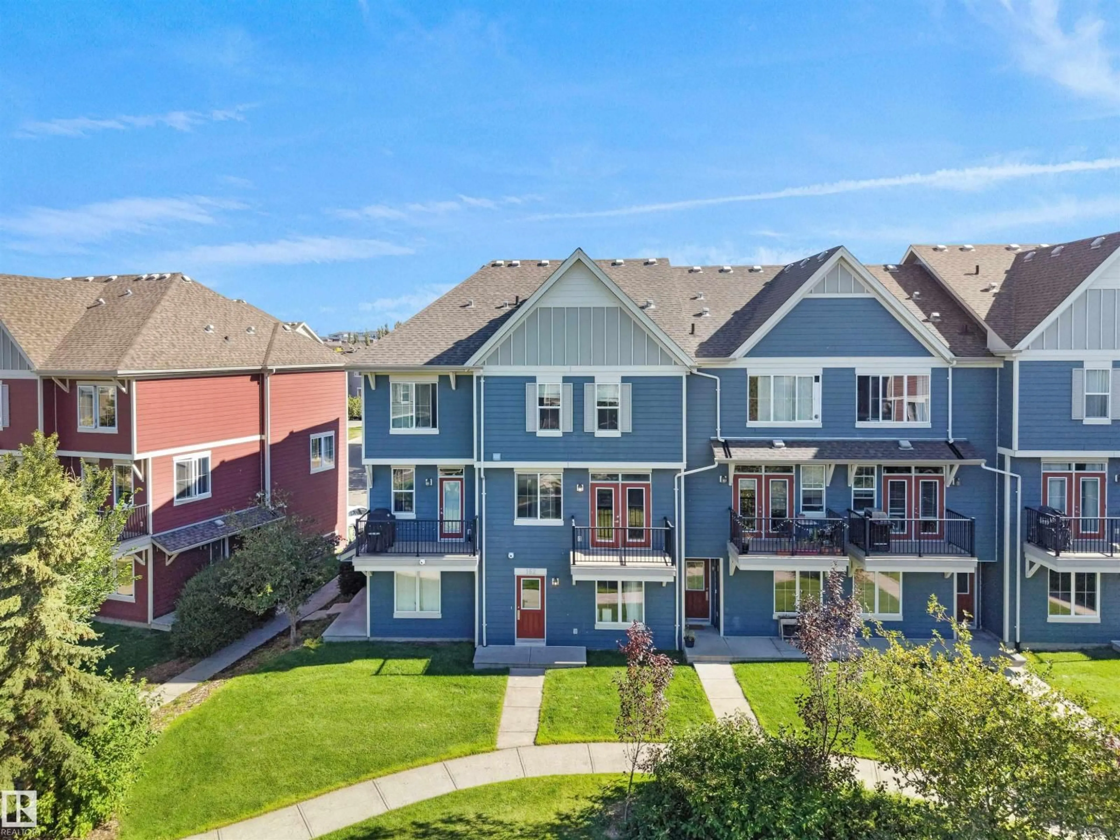
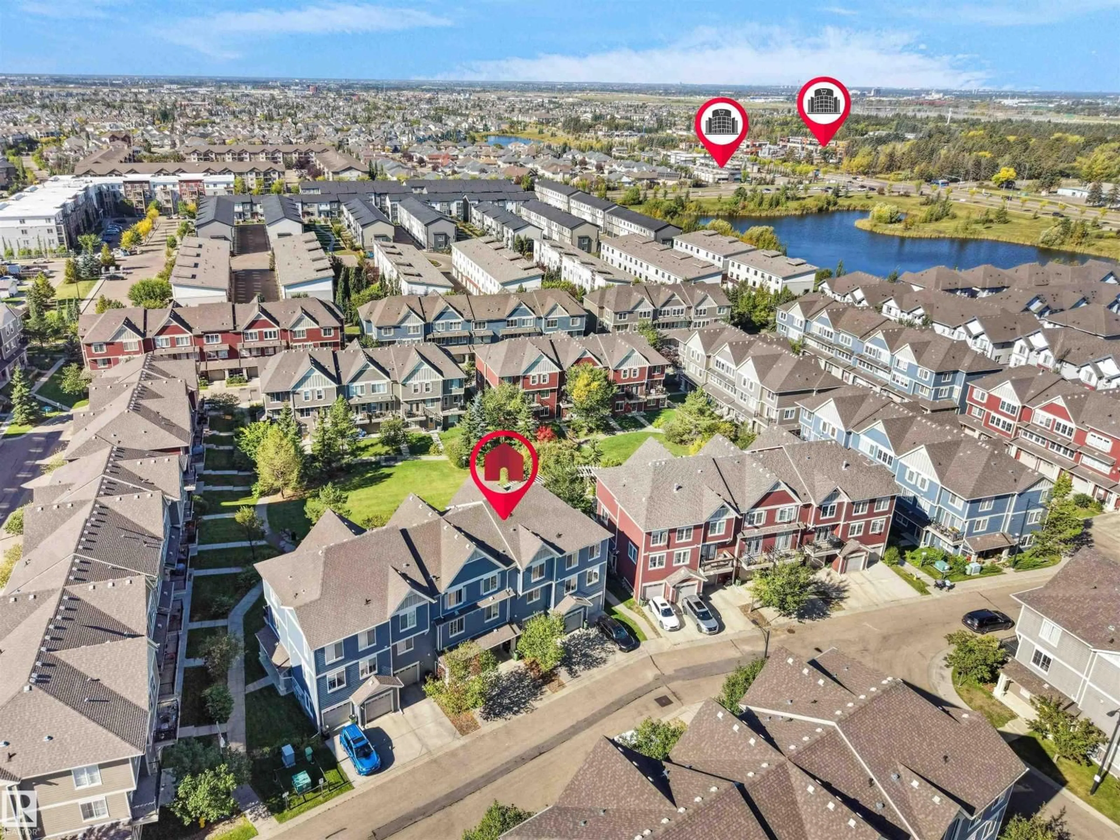
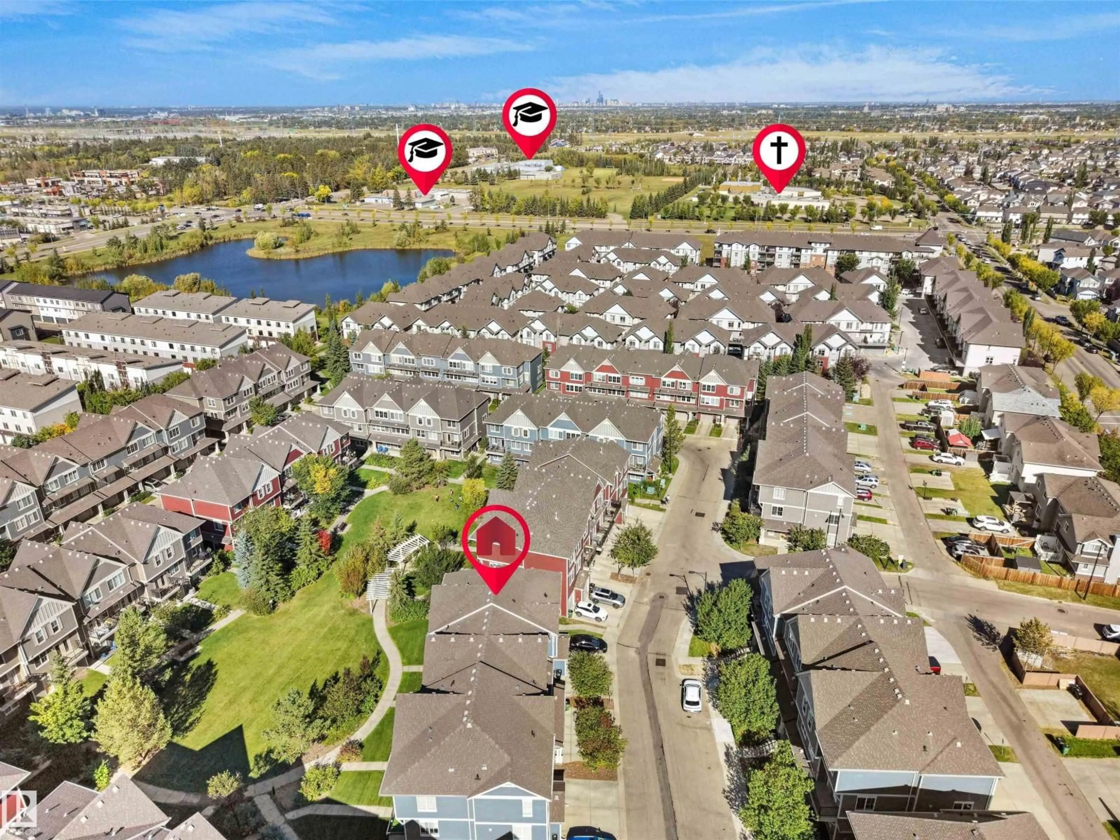
A pic from outside/outdoor area/front of a property/back of a property/a pic from drone, unknown for 603 - 162 WATT BV, Edmonton Alberta T6X0P3
1 day on Market

603 - 162 WATT BV, Edmonton, Alberta T6X0P3

Condo
3
3 + 1
~1382 sqft
$315,000
Get pre-qualifiedPowered by nesto
Condo
3
3 + 1
~1382 sqft

Contact us about this property

Call

Highlights

Property Estimate

Days on market1 day

Estimated valueNot available

Price/Sqft$227/sqft

Monthly cost

Open Calculator

Description

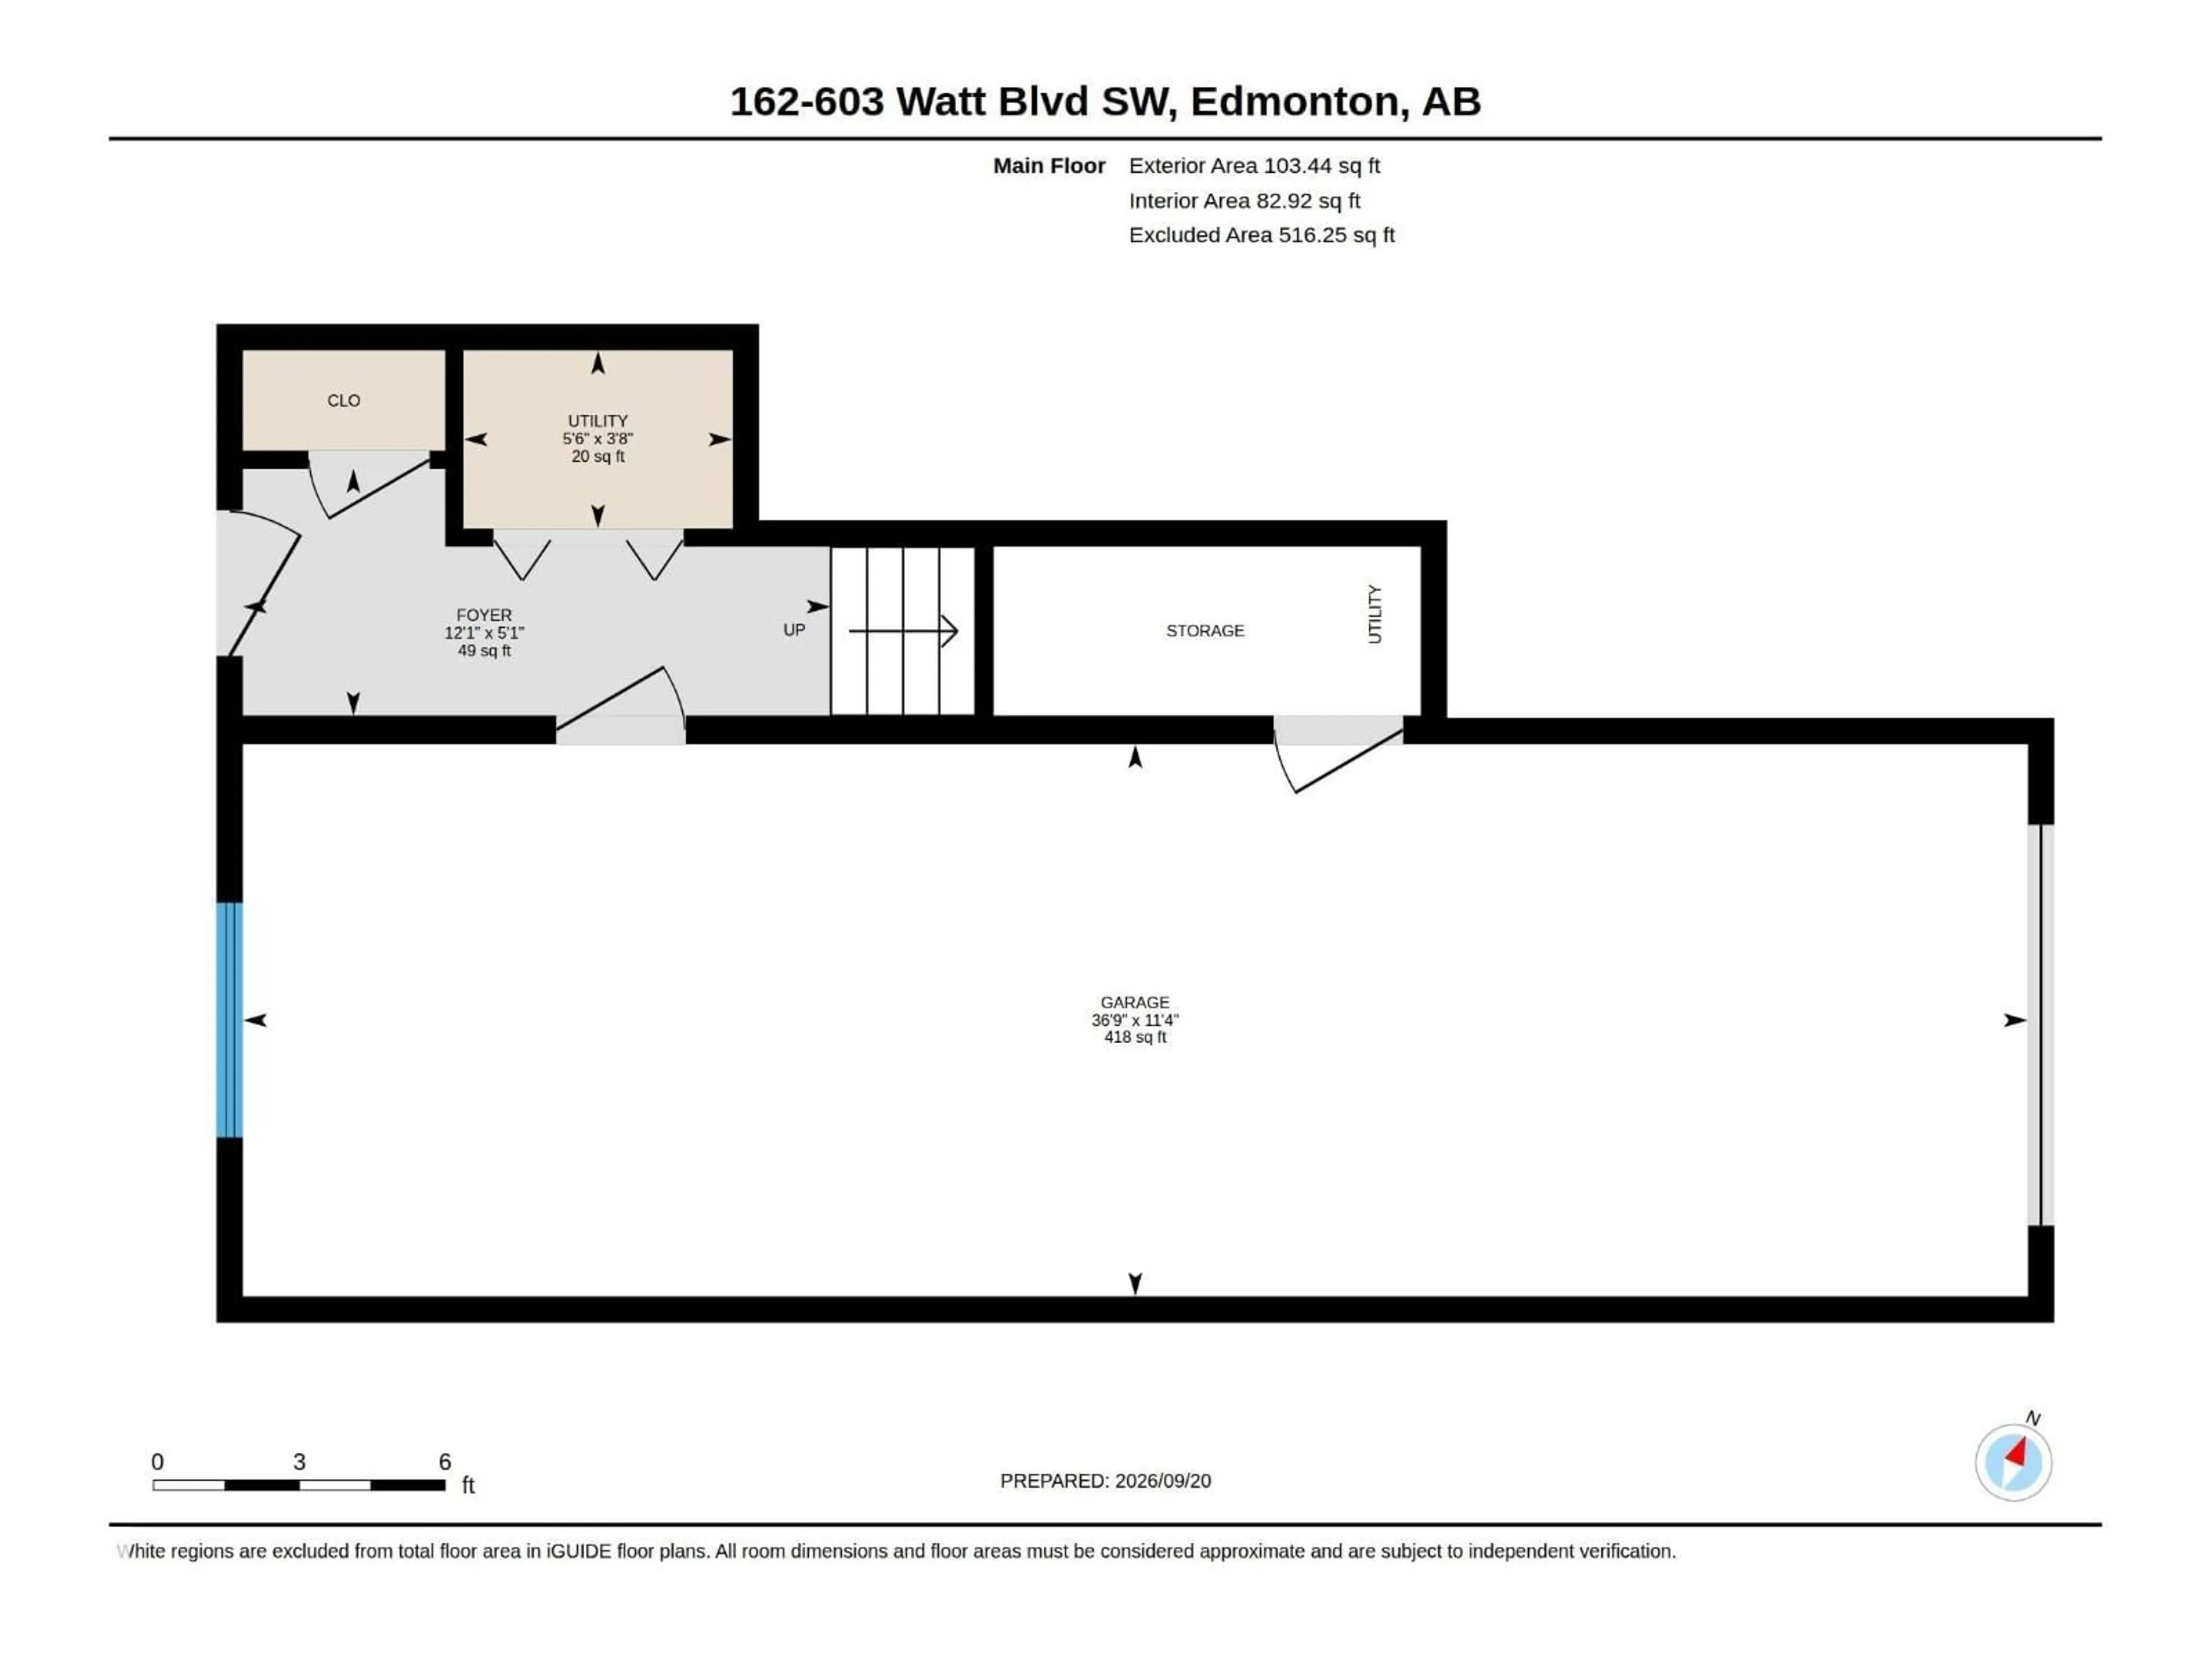
MOVE-IN READY & GREAT VALUE! Welcome to this inviting 3-storey townhome featuring 3 bedrooms, 2.5 bathrooms, and a tandem 2-car attached garage. Freshly painted and professionally cleaned, this home is ready for you to move right in and make it your own. Enjoy the added appeal of a welcoming green space directly in front of the main entrance, creating a pleasant and open feel. The functional 3-storey layout offers comfortable living space with plenty of room for everyday living and entertaining. Ideally located close to schools, shopping, grocery stores, and everyday amenities, with quick and easy access to Anthony Henday Drive. Plus, enjoy the benefit of lower condo fees! A fantastic opportunity for first-time buyers, families, or investors looking for a well-maintained home in a convenient location. ACT NOW>>> (id:39198)


Property Details

StyleRow / Townhouse
View-
Age of property2011
SqFt~1382 SqFt
Lot Size-
Parking Spaces-
MLS ®NumberE4509712
Community NameWalker
Data SourceCREA
Listing byRE/MAX Excellence

Features

Heating: Forced air
Basement: Other, See Remarks, See Remarks

Upper Level Floor

Living room

3.89 x 4.19

Dining room

3.48 x 3.55

Kitchen

4.32 x 3.46

Primary Bedroom

3.44 x 3.47


3Story
Inclusions
Hydro
Water
Parking
Cable
Heat

Property History

Sep 21, 2026
ListedActive
$315,000
1 day on market
history photo preview47
Listing by crea®
Property listed by RE/MAX Excellence, Brokerage
Agent Banner Image
Interested in this property?Get in touch to get the inside scoop.

Population and Demographics

Overview

Total population 11446
Average household income $127,223

Age (%)

0 to 19
31%
20 to 34
25%
35 to 49
28%
50 to 64
10%
65 and plus
5%

Household composition (%)

Single family
76%
Single person
17%
Multi person
5%
Multi family
2%

Mother tongue (%)

English
46%
Punjabi (Panjabi)
19%
Tagalog (Pilipino, Filipino)
7%
Gujarati
6%
Urdu
4%
Hindi
4%
Spanish
2%
Malayalam
1%
Nepali
1%
Others
1%

House tenancy (%)

Owners
76%
Renters
24%

What’s nearby?Essentials within 5 km

Local Logic

Transportation Scores

Estimated Budget

Powered by:
The trademarks REALTOR®, REALTORS®, and the REALTOR® logo are controlled by The Canadian Real Estate Association (CREA) and identify real estate professionals who are members of CREA. The trademarks MLS®, Multiple Listing Service® and the associated logos are owned by CREA and identify the quality of services provided by real estate professionals who are members of CREA. Used under license.