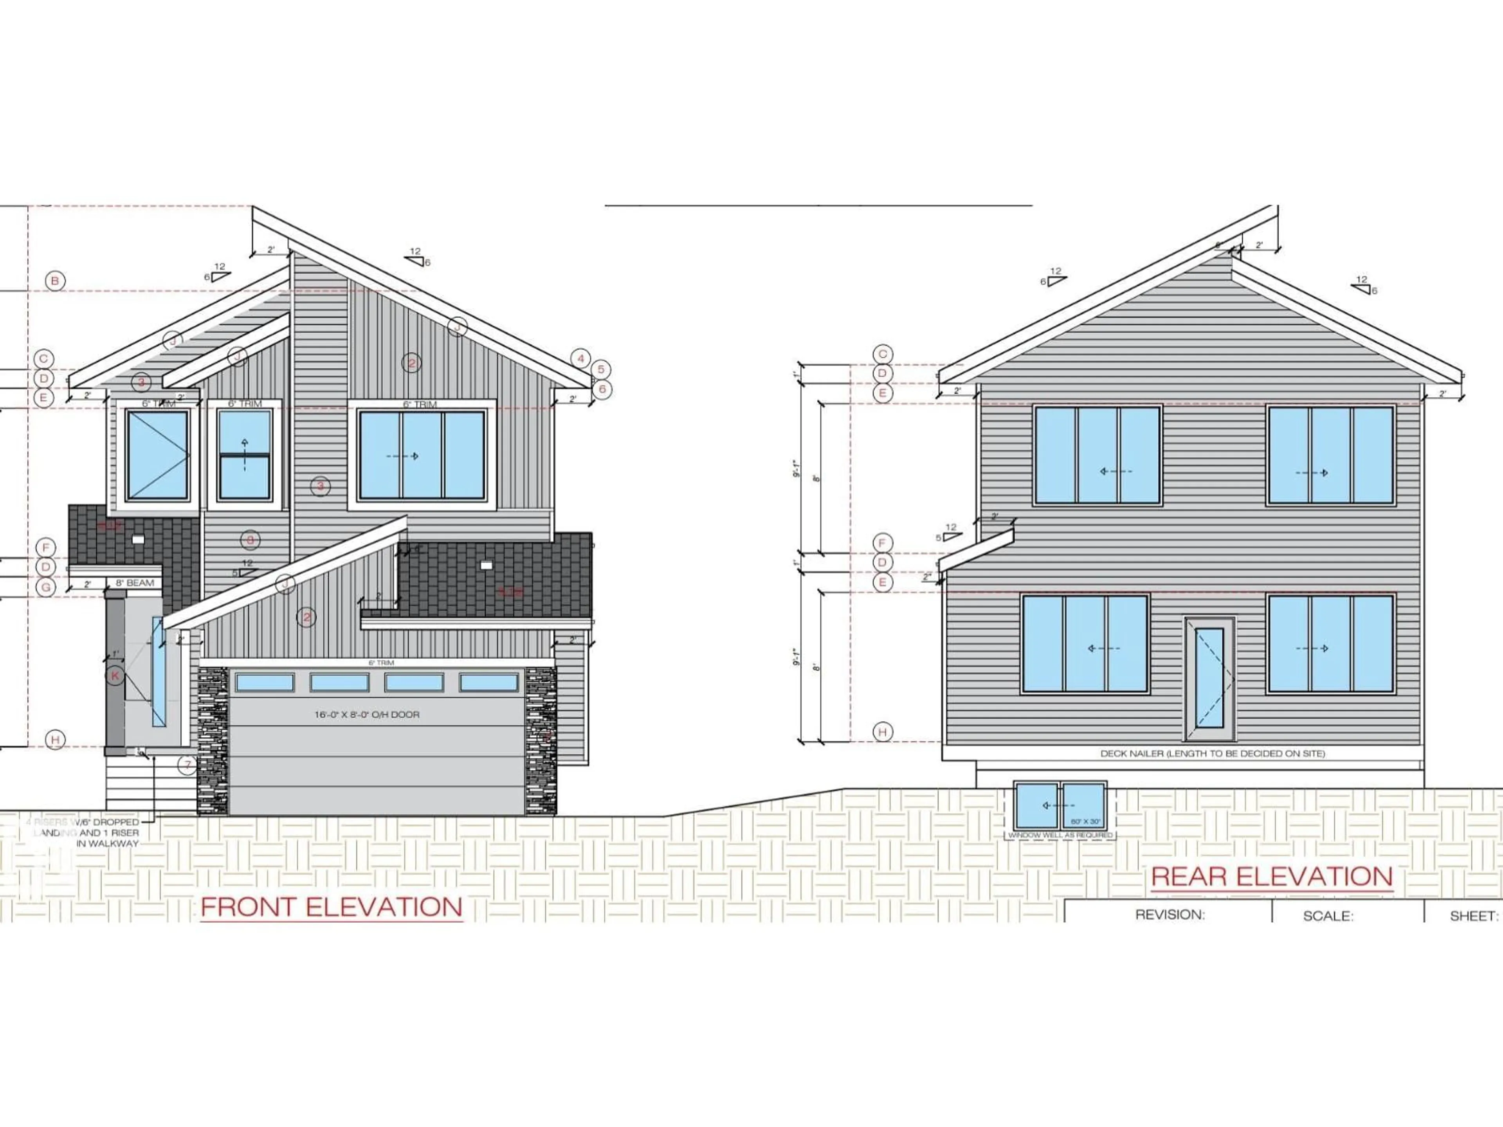
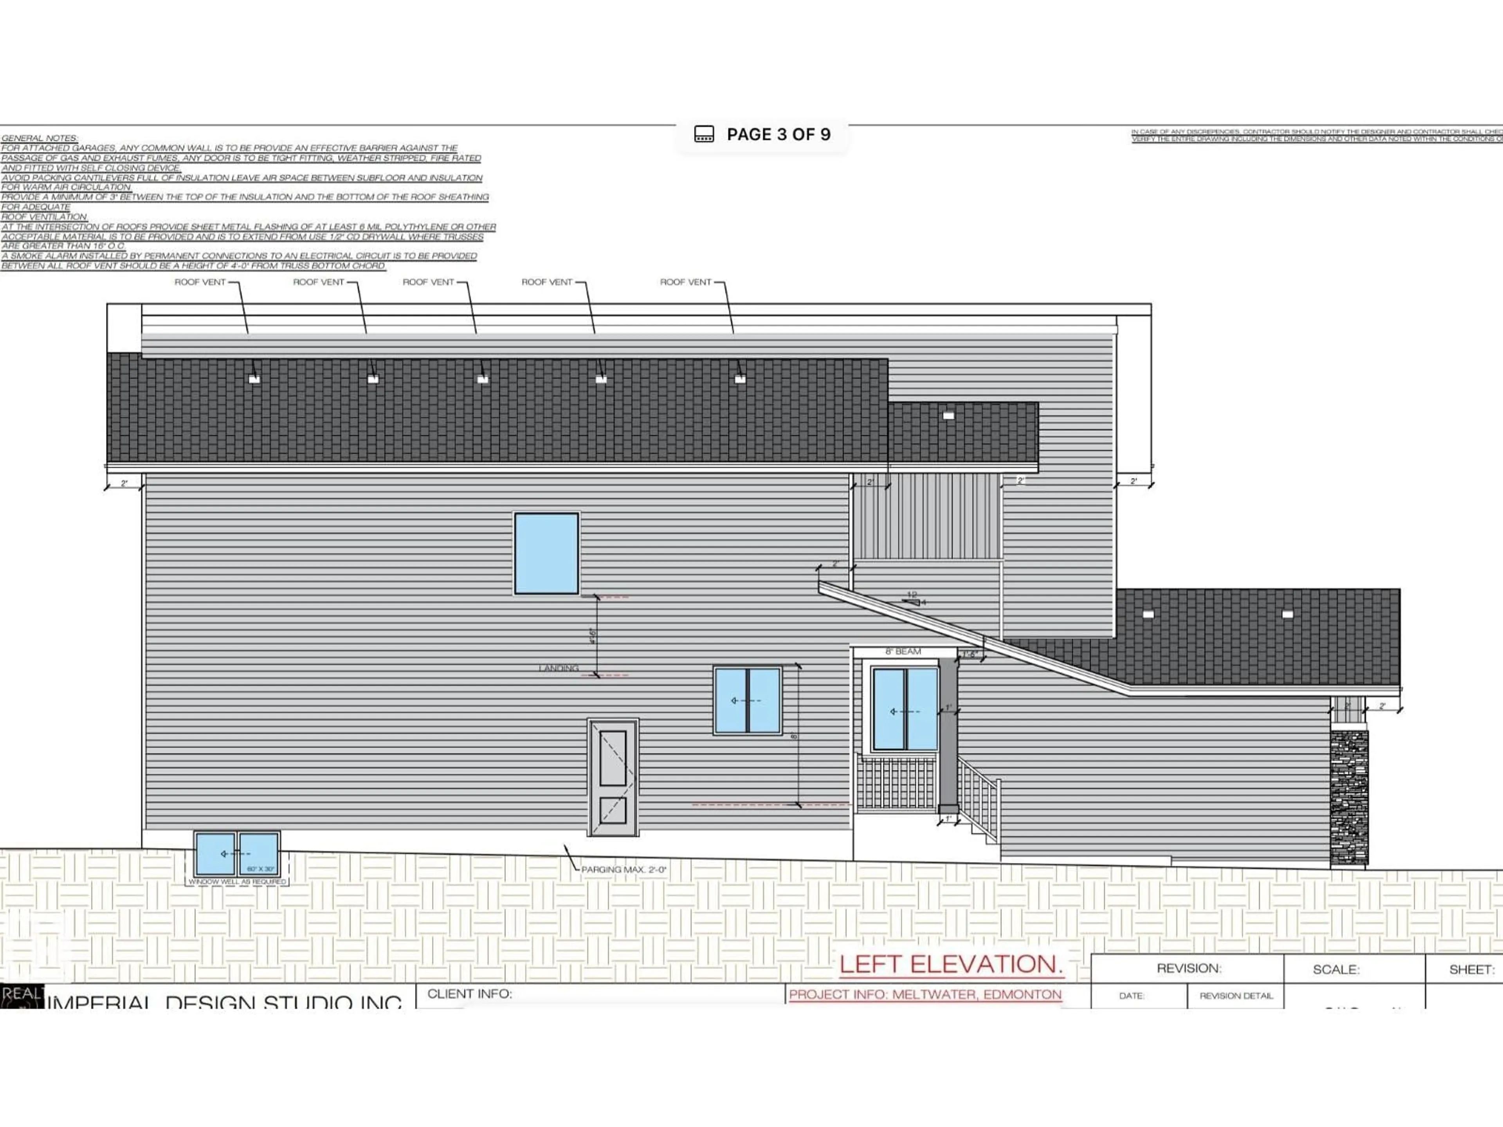
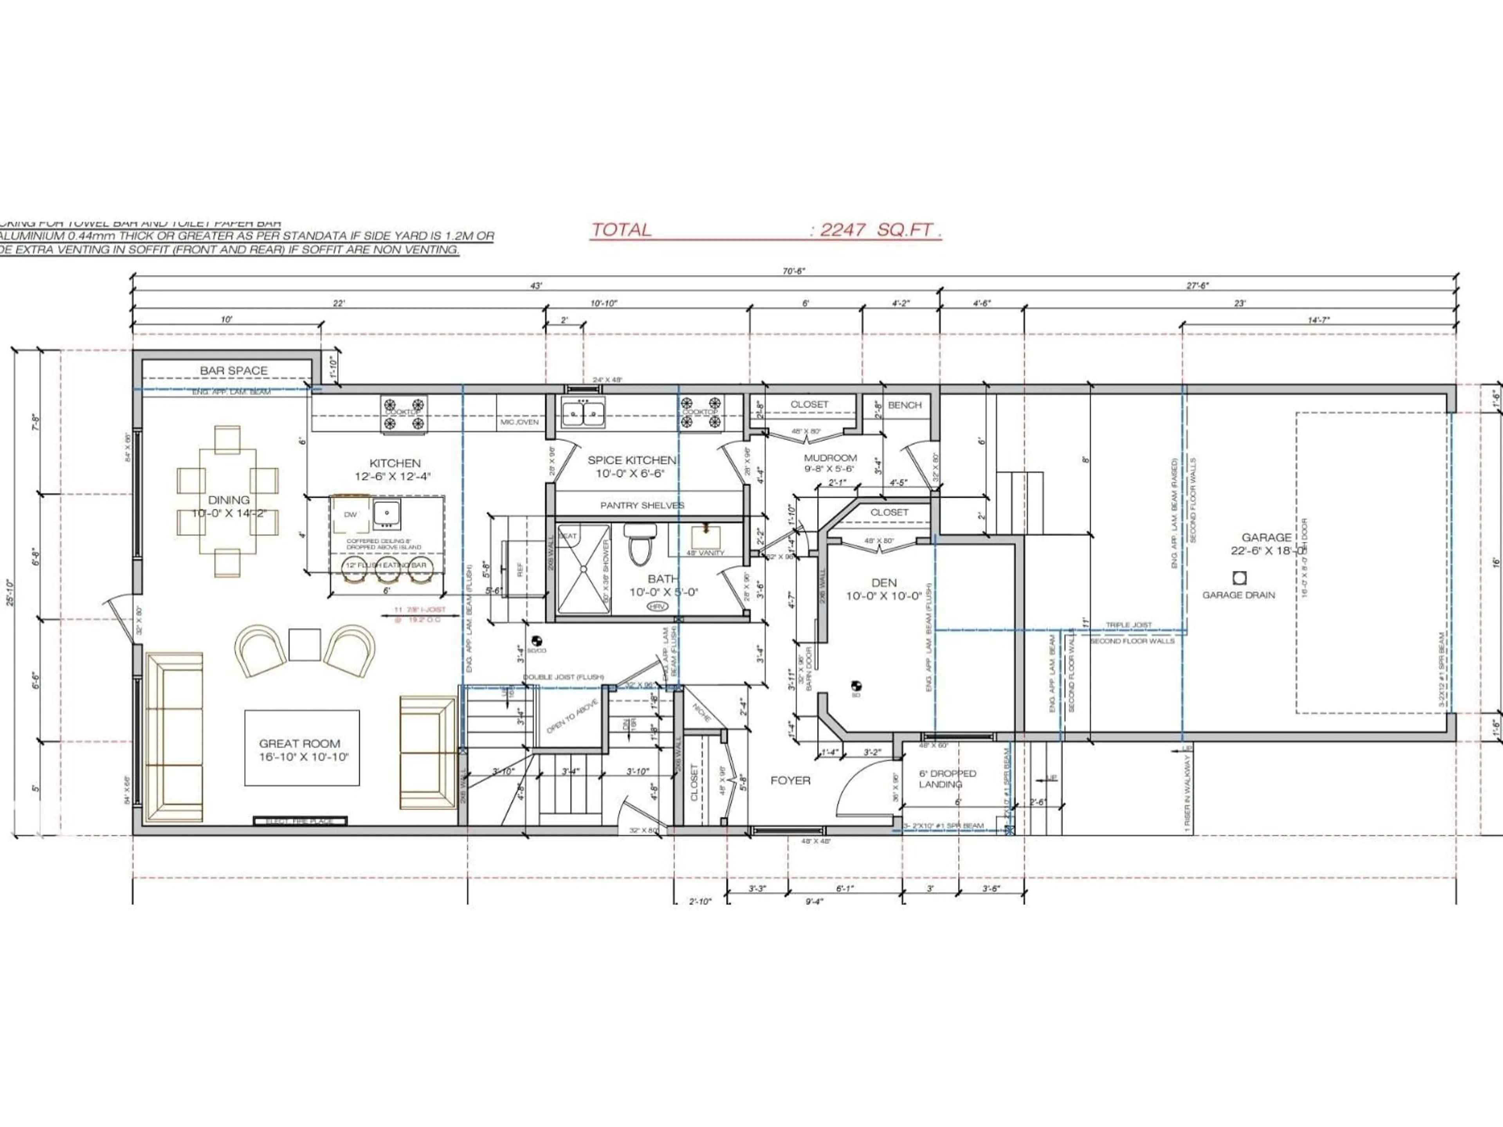
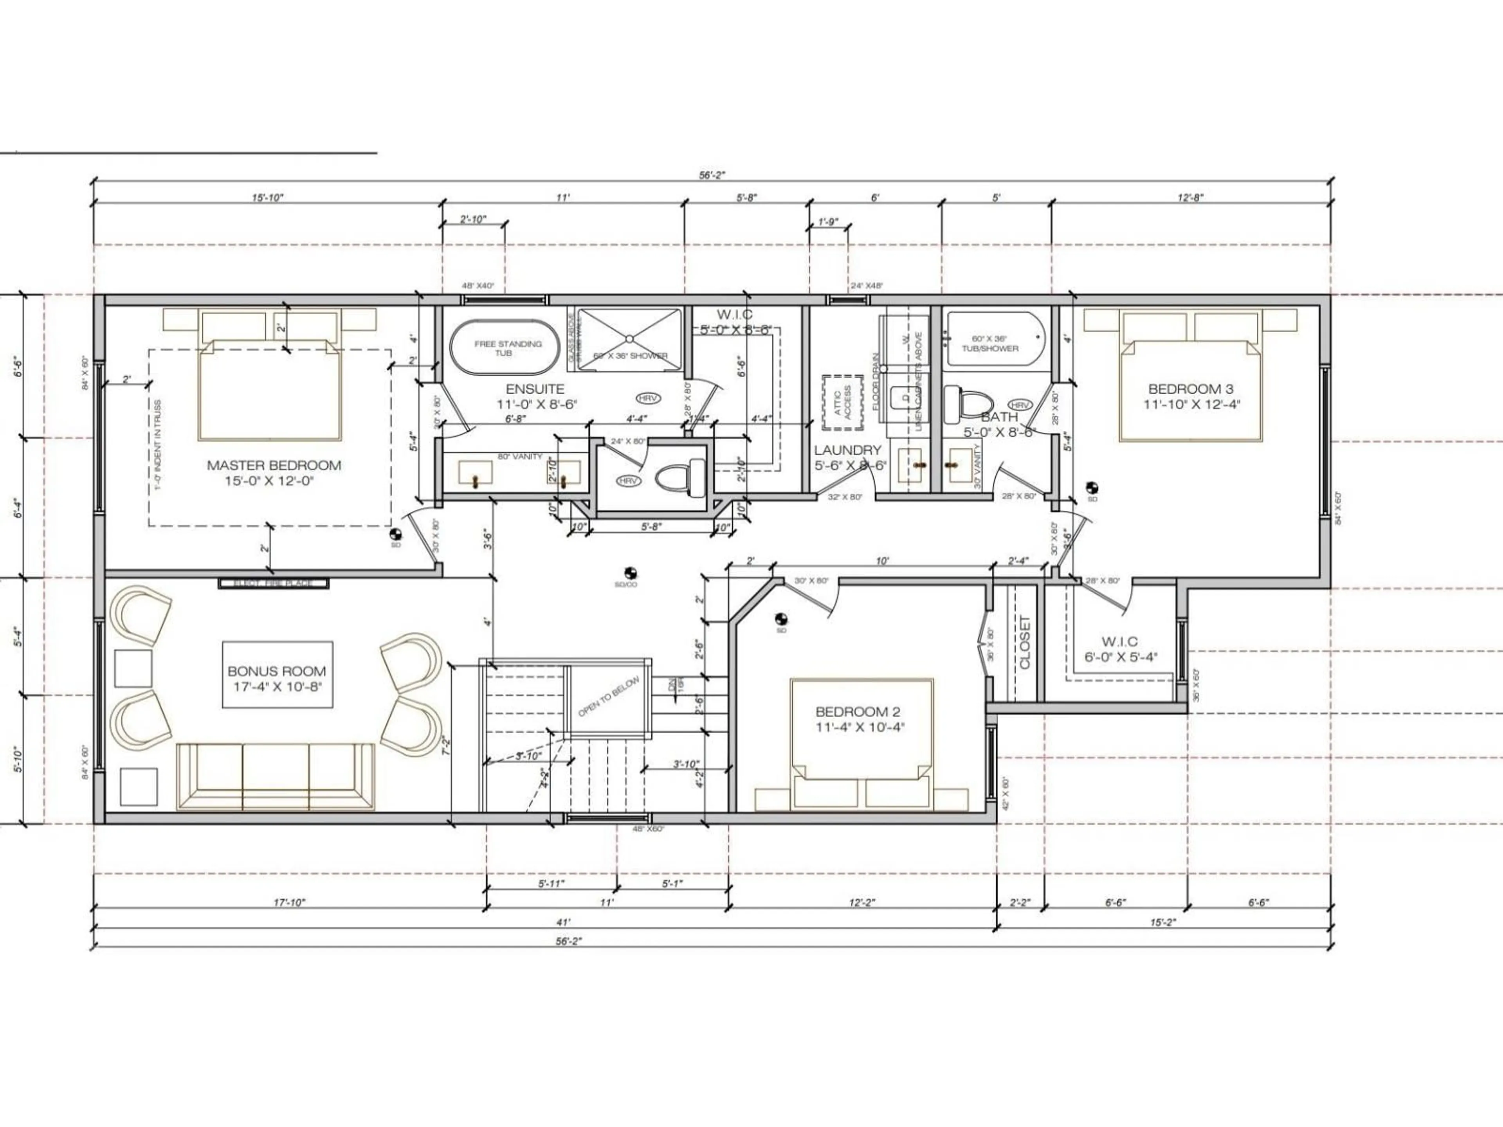
Floor plan for 4727 17 AV, Edmonton Alberta T6X0P6
68 days on Market

4727 17 AV, Edmonton, Alberta T6X0P6

Detached
4
3
~2326 sqft
$•••,•••
$735,900
Get pre-qualifiedPowered by nesto
Detached
4
3
~2326 sqft

Contact us about this property

Call

Highlights

Property Estimate

Days on market68 days

Estimated valueNot available

Price/Sqft$316/sqft

Monthly cost

Open Calculator

Description

Brand new home in a brand new Subdivision of Meltwater!This 2 storey residence offers spectacular interior design finishing to accommodate your lifestyle. On the main floor you will find 1 bedroom/den with full washroom, a spacious open concept floor plan including: coffered ceiling in living room, dinning, kitchen and Spice kitchen. On the 2nd floor you will find large Bonus room 2 bedrooms with walk in closets, a full bath and laundry room. The master bedroom includes cove ceiling & lighting with its own ensuite including custom shower and free standing tub w/dual sinks. Located in a great location opposite from Walker, and Ellerslie, Anthony Henday, businesses, schools, parks and many amenities walking distance. Welcome home! (id:39198)


Property Details

StyleHouse
View-
Age of property2026
SqFt~2326 SqFt
Lot Size-
Parking Spaces-
MLS ®NumberE4489745
Community NameWalker
Data SourceCREA
Listing bySterling Real Estate

Features

Heating: Forced air
Basement: Unfinished, Full

Main level Floor

Living room

10’10 x 16’10

Dining room

10’ x 10’

Kitchen

12’4 x 12’6

Bedroom 4

10’4 x 11’4


Property History

May 24, 2026
ListedActive
$735,900
68 days on market
history photo preview38
Listing by crea®
Property listed by Sterling Real Estate, Brokerage
Agent Banner Image
Interested in this property?Get in touch to get the inside scoop.

Population and Demographics

Overview

Total population 11446
Average household income $127,223

Age (%)

0 to 19
31%
20 to 34
25%
35 to 49
28%
50 to 64
10%
65 and plus
5%

Household composition (%)

Single family
76%
Single person
17%
Multi person
5%
Multi family
2%

Mother tongue (%)

English
46%
Punjabi (Panjabi)
19%
Tagalog (Pilipino, Filipino)
7%
Gujarati
6%
Urdu
4%
Hindi
4%
Spanish
2%
Malayalam
1%
Nepali
1%
Others
1%

House tenancy (%)

Owners
76%
Renters
24%

What’s nearby?Essentials within 5 km

Local Logic

Transportation Scores

Estimated Budget

Powered by:
The trademarks REALTOR®, REALTORS®, and the REALTOR® logo are controlled by The Canadian Real Estate Association (CREA) and identify real estate professionals who are members of CREA. The trademarks MLS®, Multiple Listing Service® and the associated logos are owned by CREA and identify the quality of services provided by real estate professionals who are members of CREA. Used under license.