Unknown for 415 WATT CM, Edmonton Alberta T6X2C6
23 hours on Market

415 WATT CM, Edmonton, Alberta T6X2C6

Condo
3
2
~843 sqft
$222,000
Get pre-qualifiedPowered by nesto
Condo
3
2
~843 sqft

Contact us about this property

Call

Highlights

Property Estimate

Days on market23 hours

Estimated valueNot available

Price/Sqft$263/sqft

Monthly cost

Open Calculator

Description

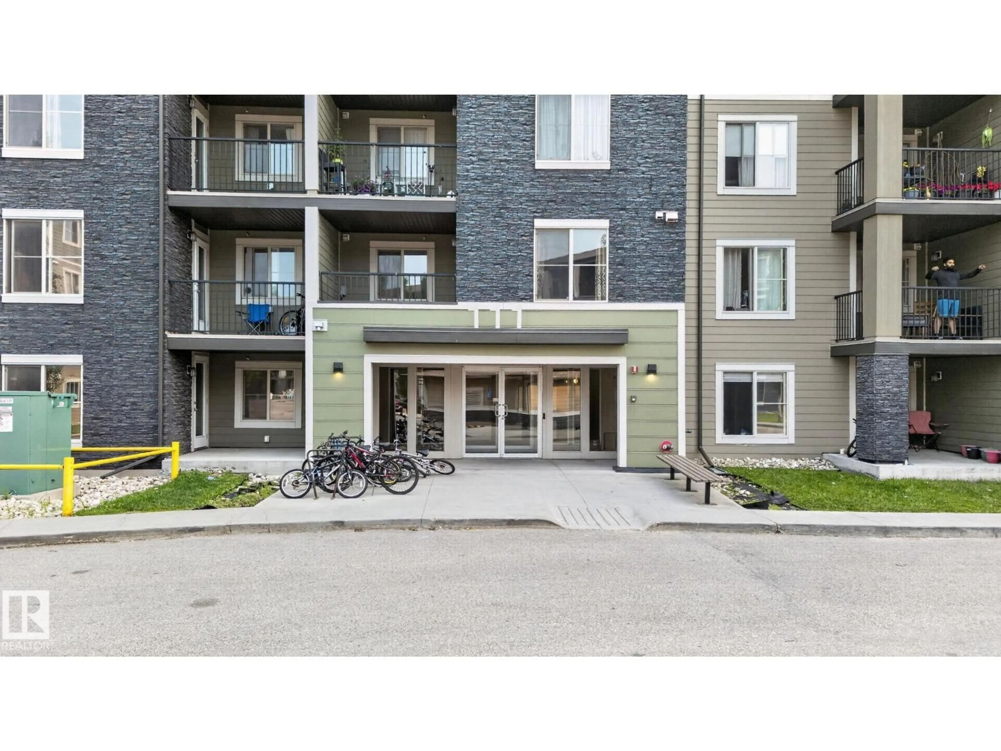
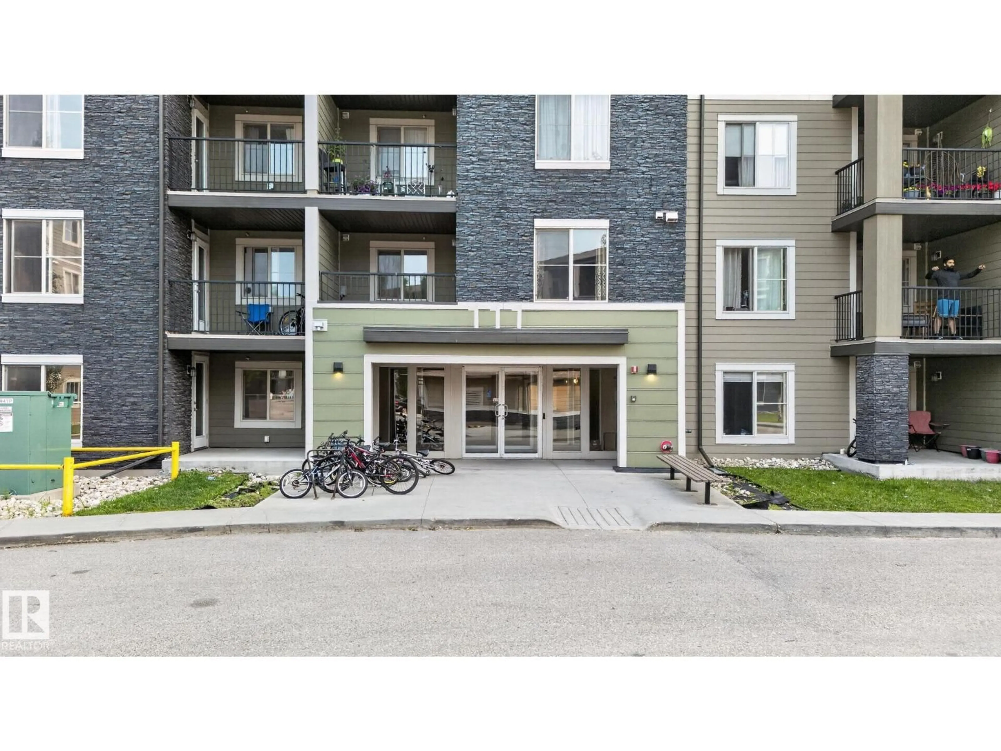
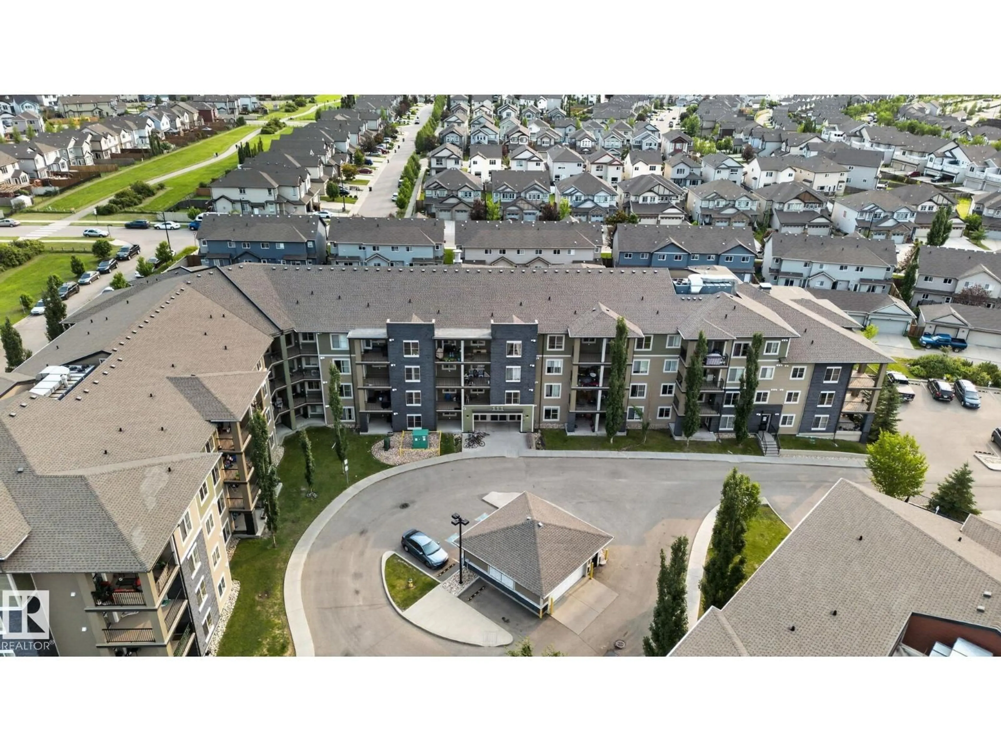
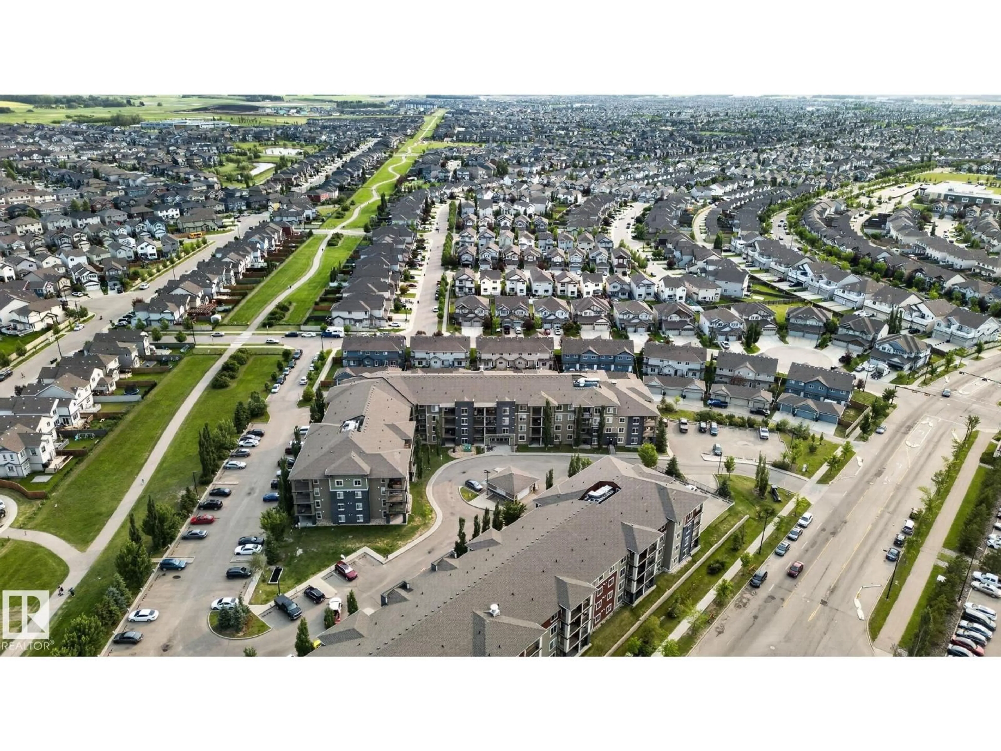
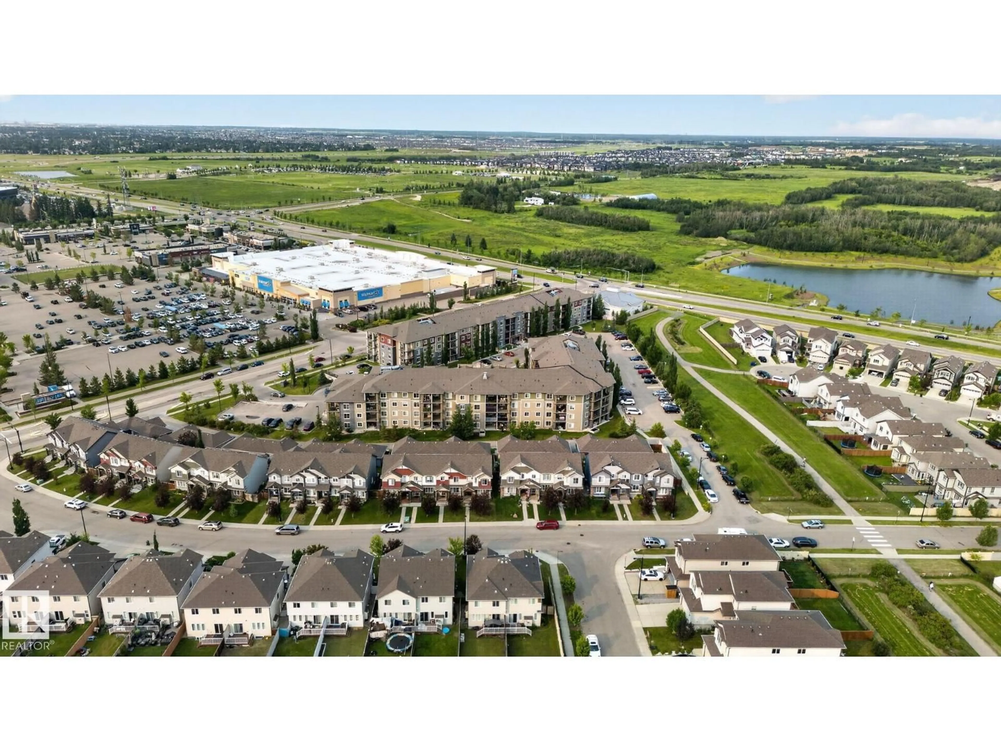
Welcome to the Top floor in the highly sought after community of Walker Lakes where style, convenience, and value come together. This impeccably maintained 2-bedroom, 2-bathroom condo with a spacious den is the perfect opportunity for first-time buyers, professionals, or savvy investors. Enjoy an Open Concept layout featuring a stunning kitchen with granite countertops, stainless steel appliances, a new garburator, upgraded pantry with rolling spice rack, and abundant prep space. Custom built-in closet organizers throughout maximize storage, while in-suite laundry adds everyday convenience. Step onto your oversized balcony and take in peaceful walking trail views. Additional highlights include titled underground parking with storage, an energized surface stall. Unbeatable location just steps to Walmart, Superstore, restaurants, pharmacies, transit, parks, and every amenity you need. Move in, unpack, and enjoy! (id:39198)


Property Details

StyleApartment
View-
Age of property2014
SqFt~843 SqFt
Lot Size-
Parking Spaces-
MLS ®NumberE4498052
Community NameWalker
Data SourceCREA
Listing byRE/MAX Excellence

Features

Heating: Baseboard heaters

Main level Floor

Primary Bedroom

Bedroom 2

Bedroom 3


Inclusions
Hydro
Water
Parking
Cable
Heat

Property History

Jul 10, 2026
ListedActive
$222,000
23 hours on market
history photo preview30
Listing by crea®
Property listed by RE/MAX Excellence, Brokerage
Agent Banner Image
Interested in this property?Get in touch to get the inside scoop.

Population and Demographics

Overview

Total population 11446
Average household income $127,223

Age (%)

0 to 19
31%
20 to 34
25%
35 to 49
28%
50 to 64
10%
65 and plus
5%

Household composition (%)

Single family
76%
Single person
17%
Multi person
5%
Multi family
2%

Mother tongue (%)

English
46%
Punjabi (Panjabi)
19%
Tagalog (Pilipino, Filipino)
7%
Gujarati
6%
Urdu
4%
Hindi
4%
Spanish
2%
Malayalam
1%
Nepali
1%
Others
1%

House tenancy (%)

Owners
76%
Renters
24%

What’s nearby?Essentials within 5 km

Local Logic

Transportation Scores

Estimated Budget

Powered by:
The trademarks REALTOR®, REALTORS®, and the REALTOR® logo are controlled by The Canadian Real Estate Association (CREA) and identify real estate professionals who are members of CREA. The trademarks MLS®, Multiple Listing Service® and the associated logos are owned by CREA and identify the quality of services provided by real estate professionals who are members of CREA. Used under license.