Contact us about this property
Highlights
Estimated valueThis is the price Wahi expects this property to sell for.
The calculation is powered by our Instant Home Value Estimate, which uses current market and property price trends to estimate your home’s value with a 90% accuracy rate.Not available
Price/Sqft$292/sqft
Monthly cost
Open Calculator
Description
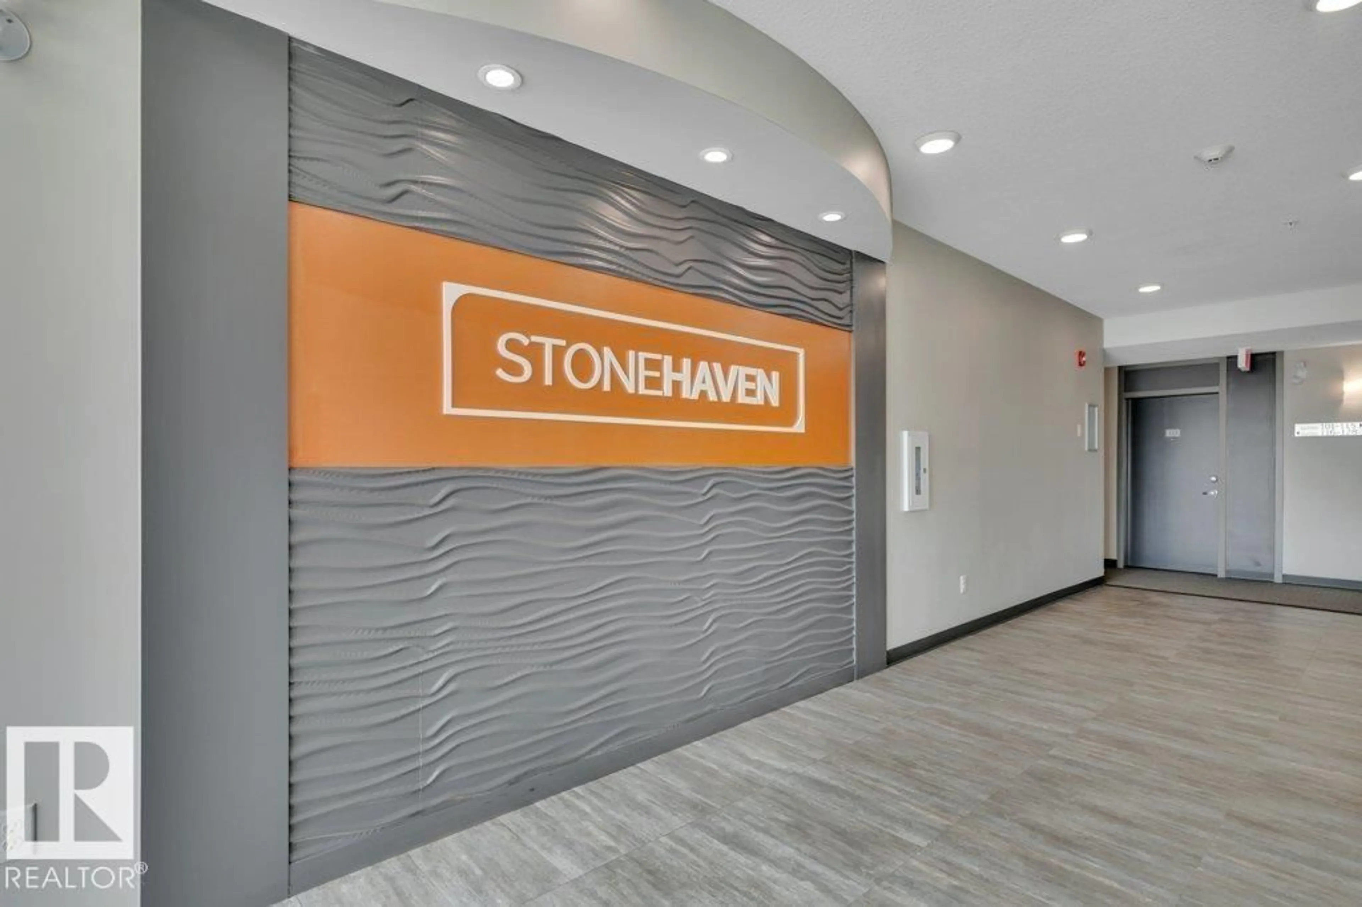
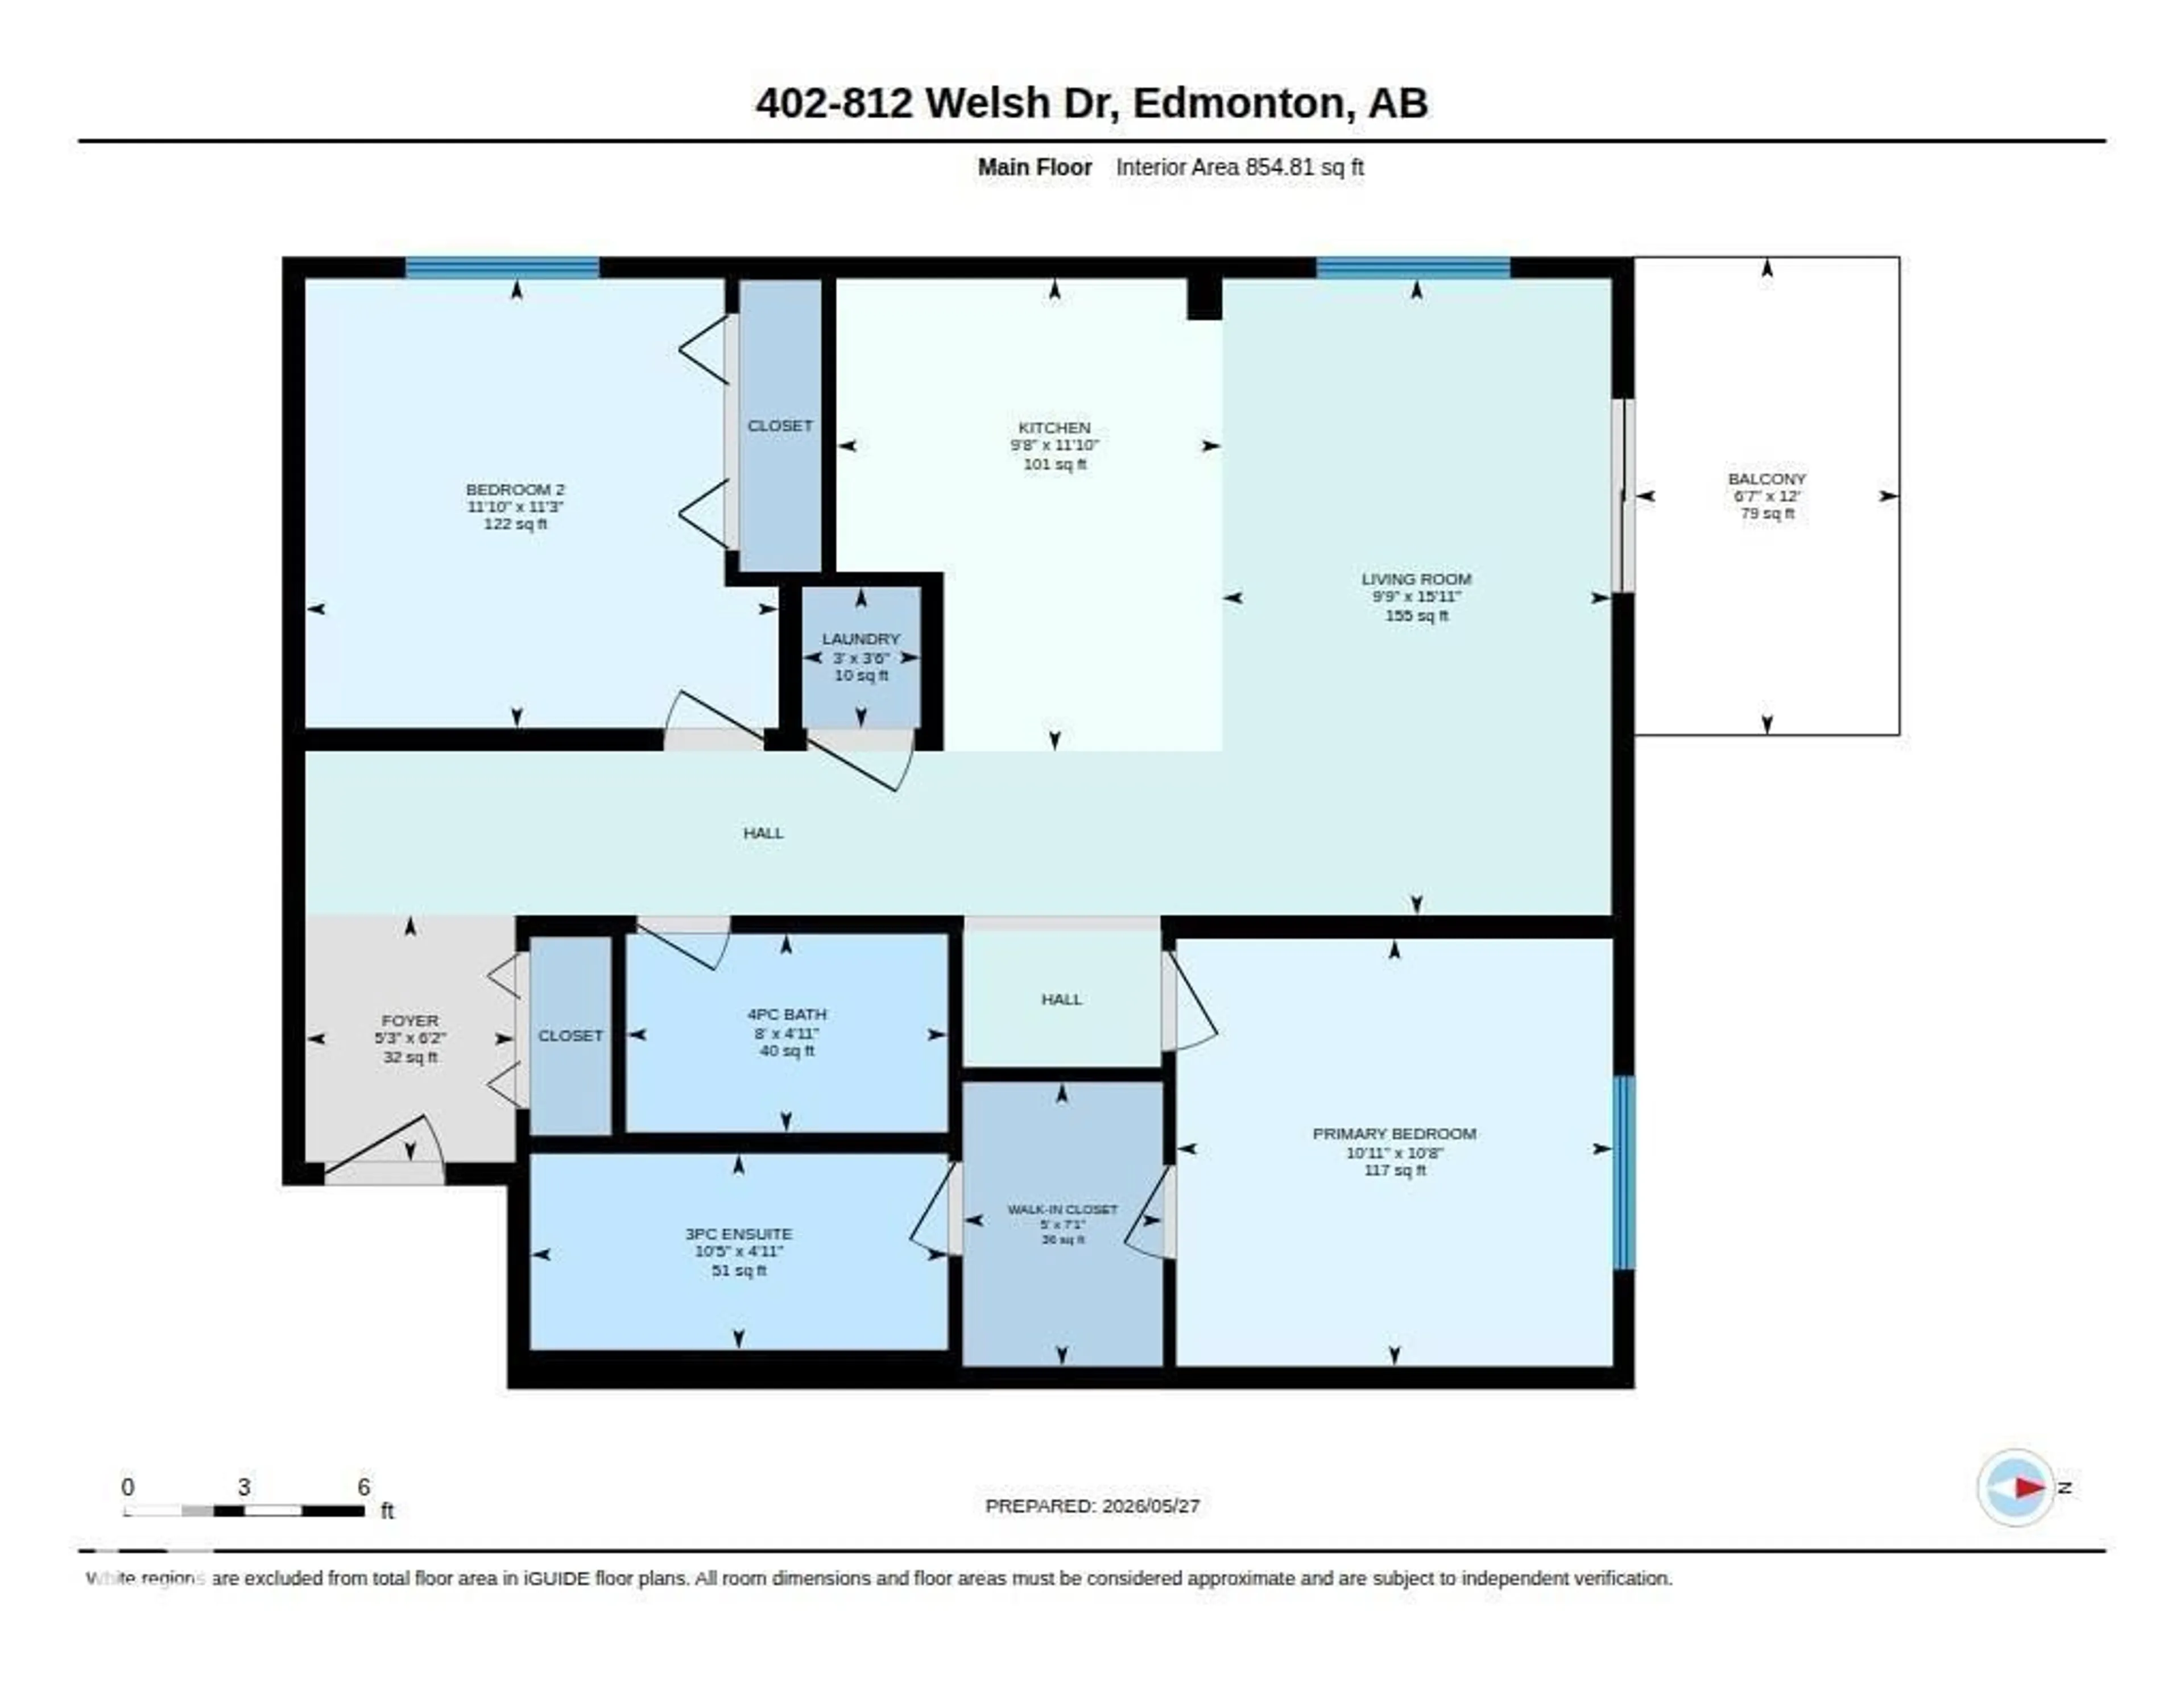
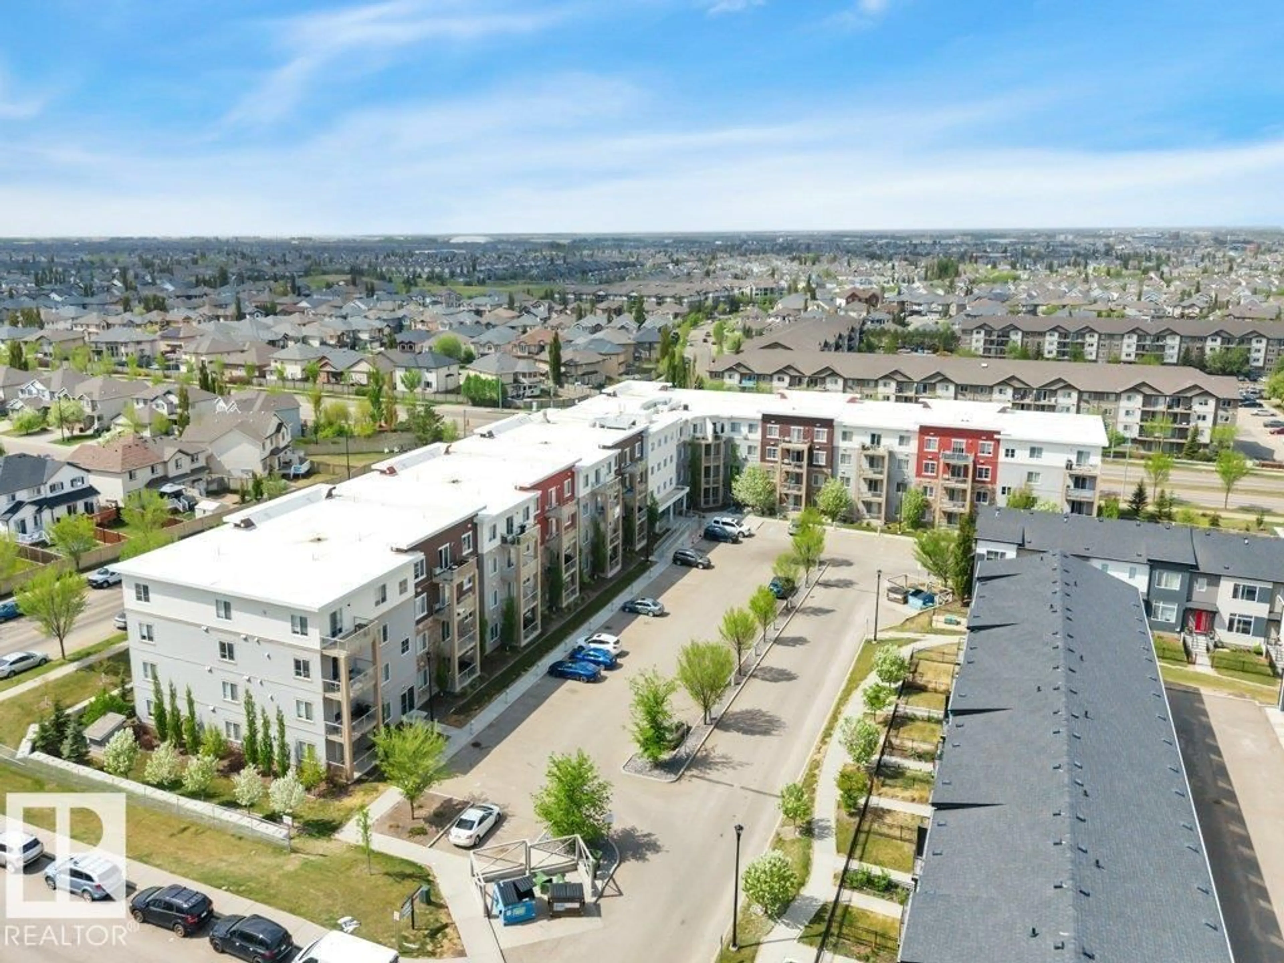
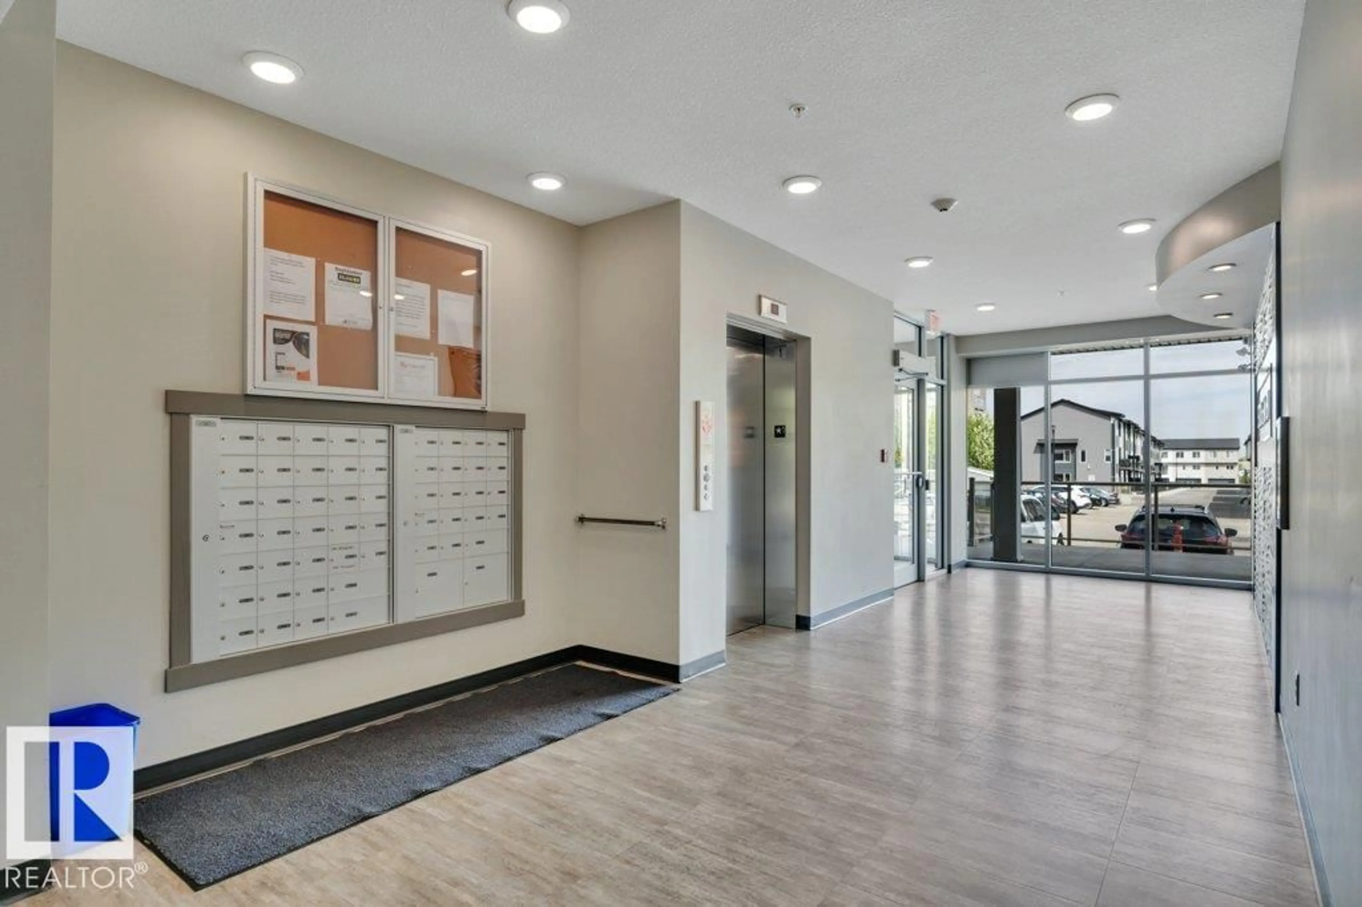
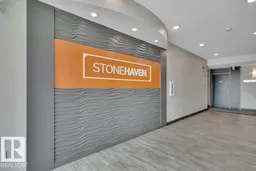
Extremely well maintained CORNER UNIT in a well managed complex. Landmark built 855 sq ft, 2 bedroom, 2 bath. Excellent floor plan with entry at opposite end from main living area. 9 ft ceilings, laminate and tile, no carpet. Kitchen features include extra high soft close cabinetry, crown moldings, pot drawers, granite counter tops, appliances stay including new microwave hood fan. Spacious living / dining area has patio door to balcony. Primary bedroom has 3 pc ensuite with large shower and double walk through closet. 4 pc main bath, Bedroom #2 is large and could double as home office. Central air conditioning, gas line for BBQ on balcony, 2 TITLED PARKING STALLS (one underground and one above ground close to the front door). Storage cage is just down the hall. Social room available for a small fee. Reasonable condo fees INCLUDE HEAT, WATER, SEWER AND ELECTRICITY. Close to all amenities including schools, shopping, restaurants, parks and quick access to Anthony Henday. You will love your new home. (id:39198)
Property Details
Interior
Features
Main level Floor
Living room
Dining room
Kitchen
Primary Bedroom
Exterior
Parking
Garage spaces -
Garage type -
Total parking spaces 2
Condo Details
Amenities
Ceiling - 9ft
Inclusions
Property History
 42
42
