#40 - 655 WATT BV, Edmonton, Alberta T6X0Y2
Contact us about this property
Highlights
Estimated valueThis is the price Wahi expects this property to sell for.
The calculation is powered by our Instant Home Value Estimate, which uses current market and property price trends to estimate your home’s value with a 90% accuracy rate.Not available
Price/Sqft$214/sqft
Monthly cost
Open Calculator
Description
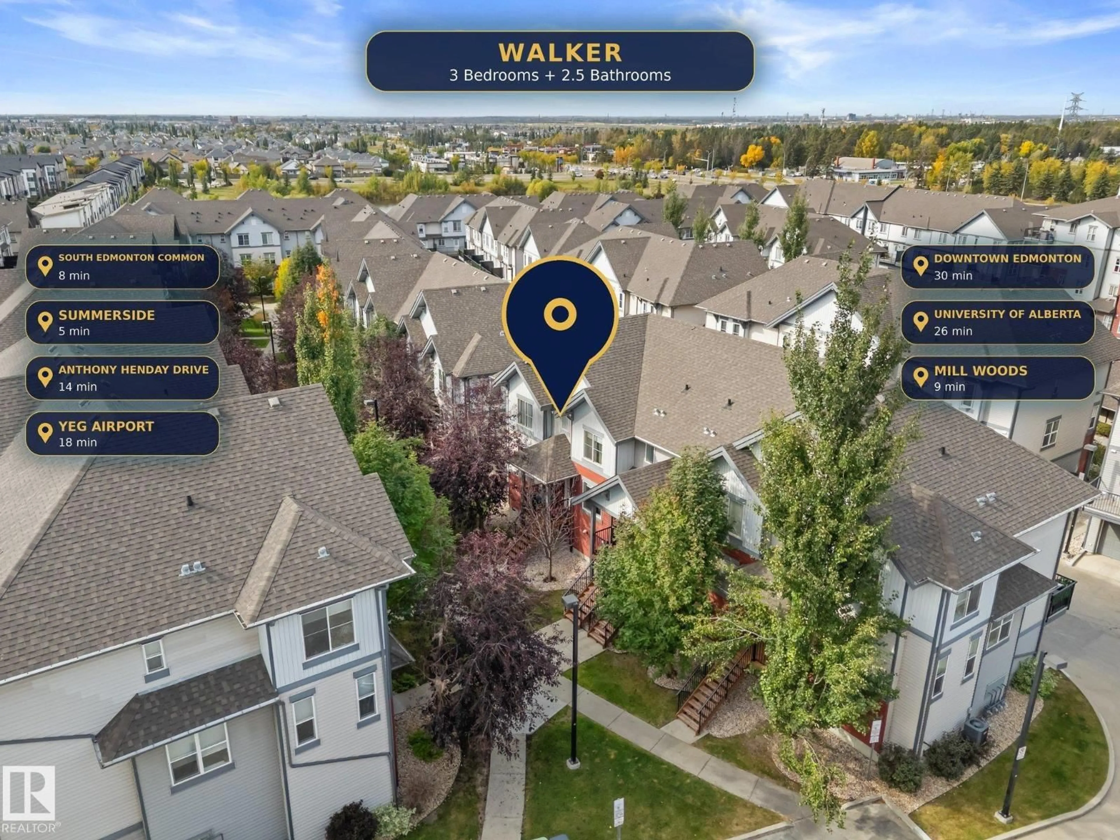
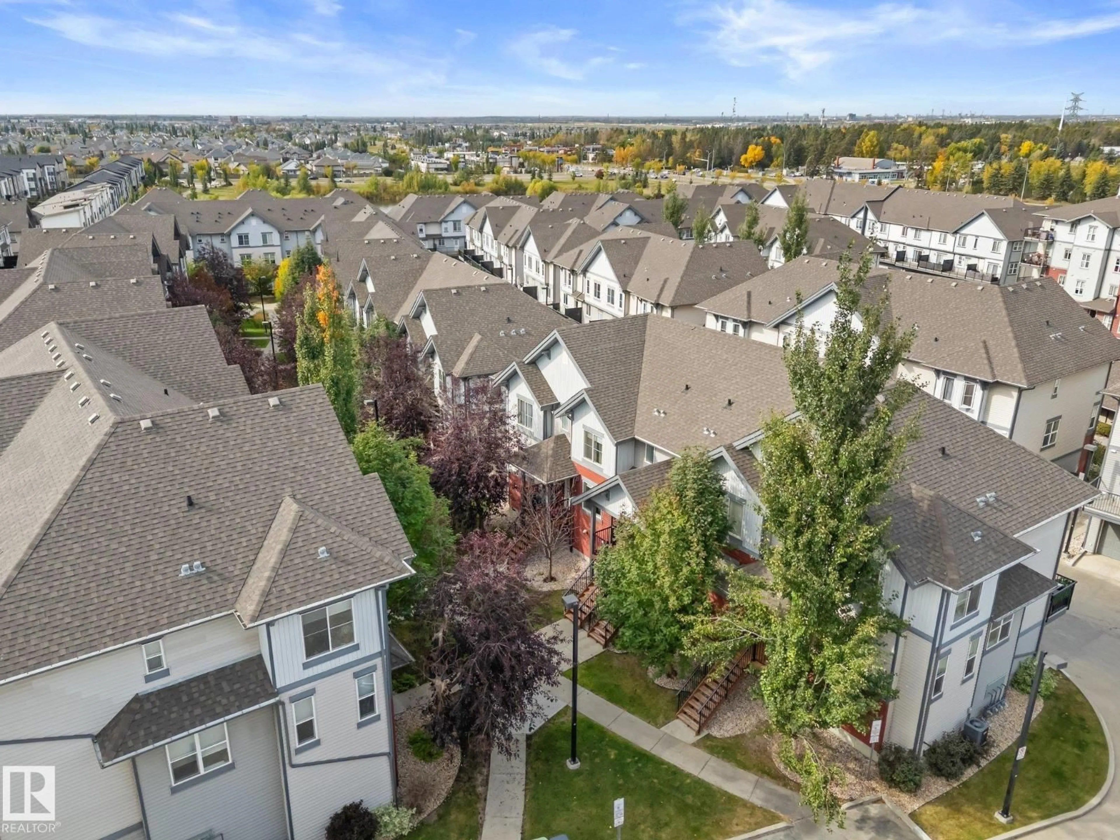
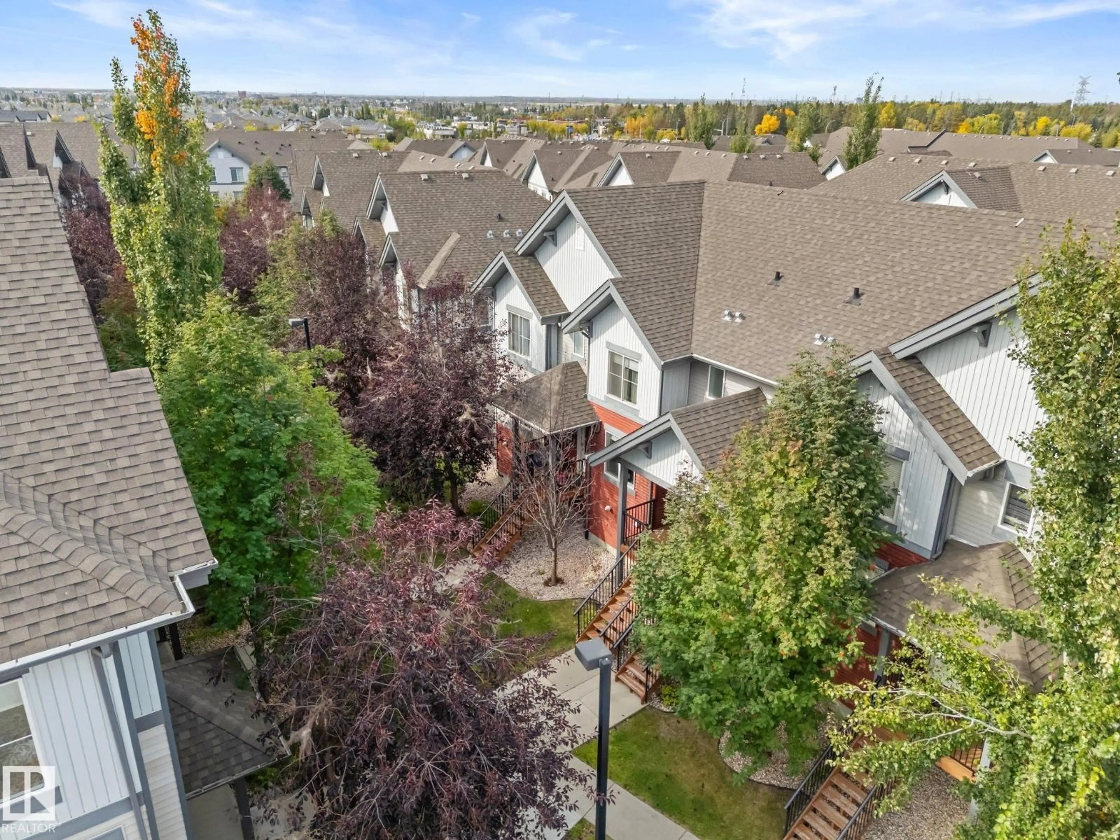
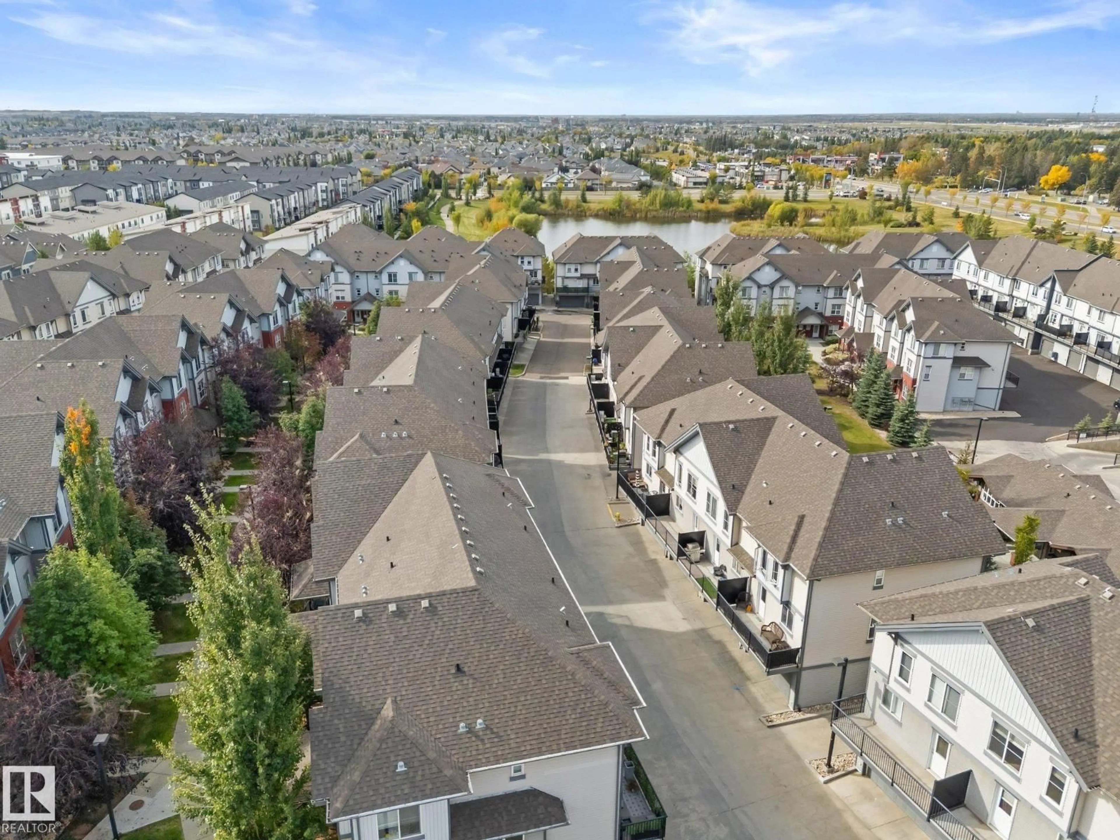
Spacious and well-appointed 2-storey end-unit townhouse offering an attached double garage, open-concept design, and impressive 9-foot ceilings throughout the main level which showcases a spacious living area and a beautifully appointed kitchen featuring granite countertops, stainless steel appliances, a dining nook, and abundant cabinetry and workspace. Step out onto the large balcony, perfect for summer BBQs and outdoor relaxation. Upstairs, the primary suite boasts oversized windows, abundant natural light, and a private 4-piece ensuite. Two additional bedrooms, a full 4-piece bathroom, and convenient upper-floor laundry complete the level. The lower level features a versatile mudroom, storage area, or den just off the garage entrance. Residents enjoy access to exceptional amenities, including a fitness center and a beautifully appointed community kitchen and great room. Ideally located close to public transit, shopping, schools, and everyday amenities. Welcome Home! (id:39198)
Property Details
Interior
Features
Main level Floor
Living room
4.41 x 4.13Dining room
3.98 x 2.77Kitchen
4.83 x 3Exterior
Parking
Garage spaces -
Garage type -
Total parking spaces 2
Condo Details
Amenities
Ceiling - 9ft, Vinyl Windows
Inclusions
Property History
 46
46
