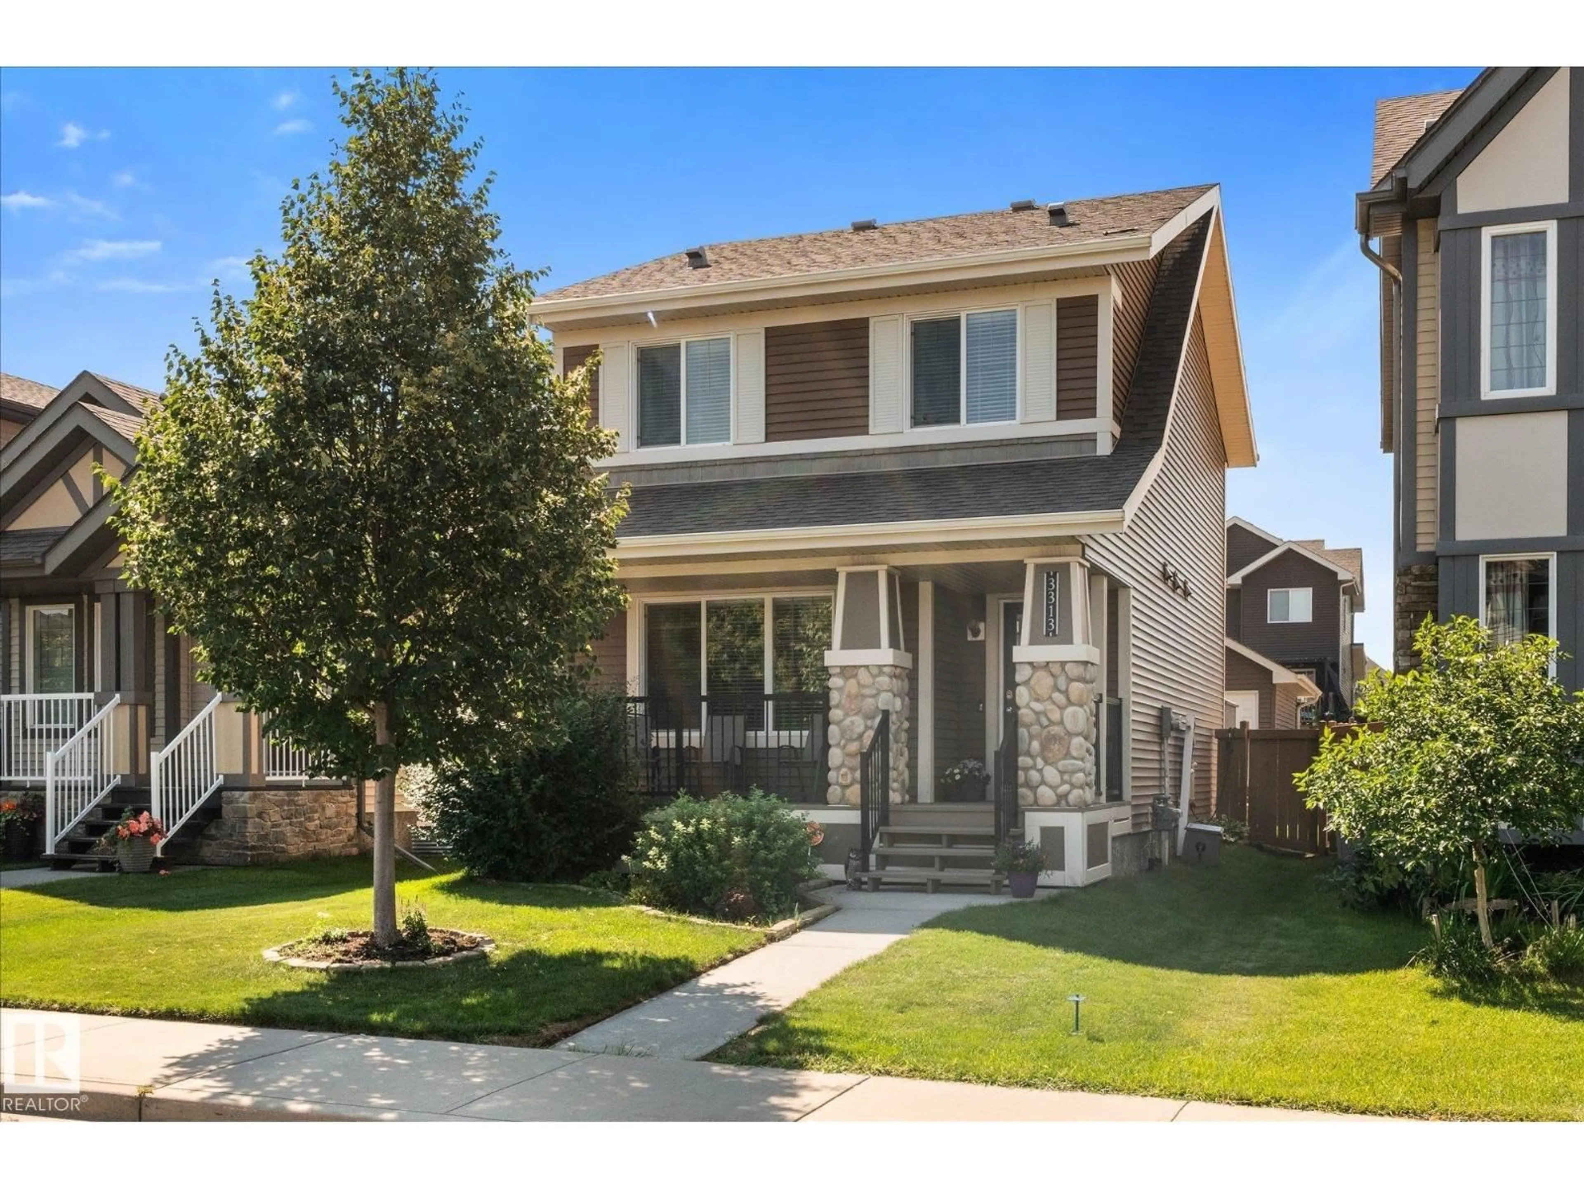
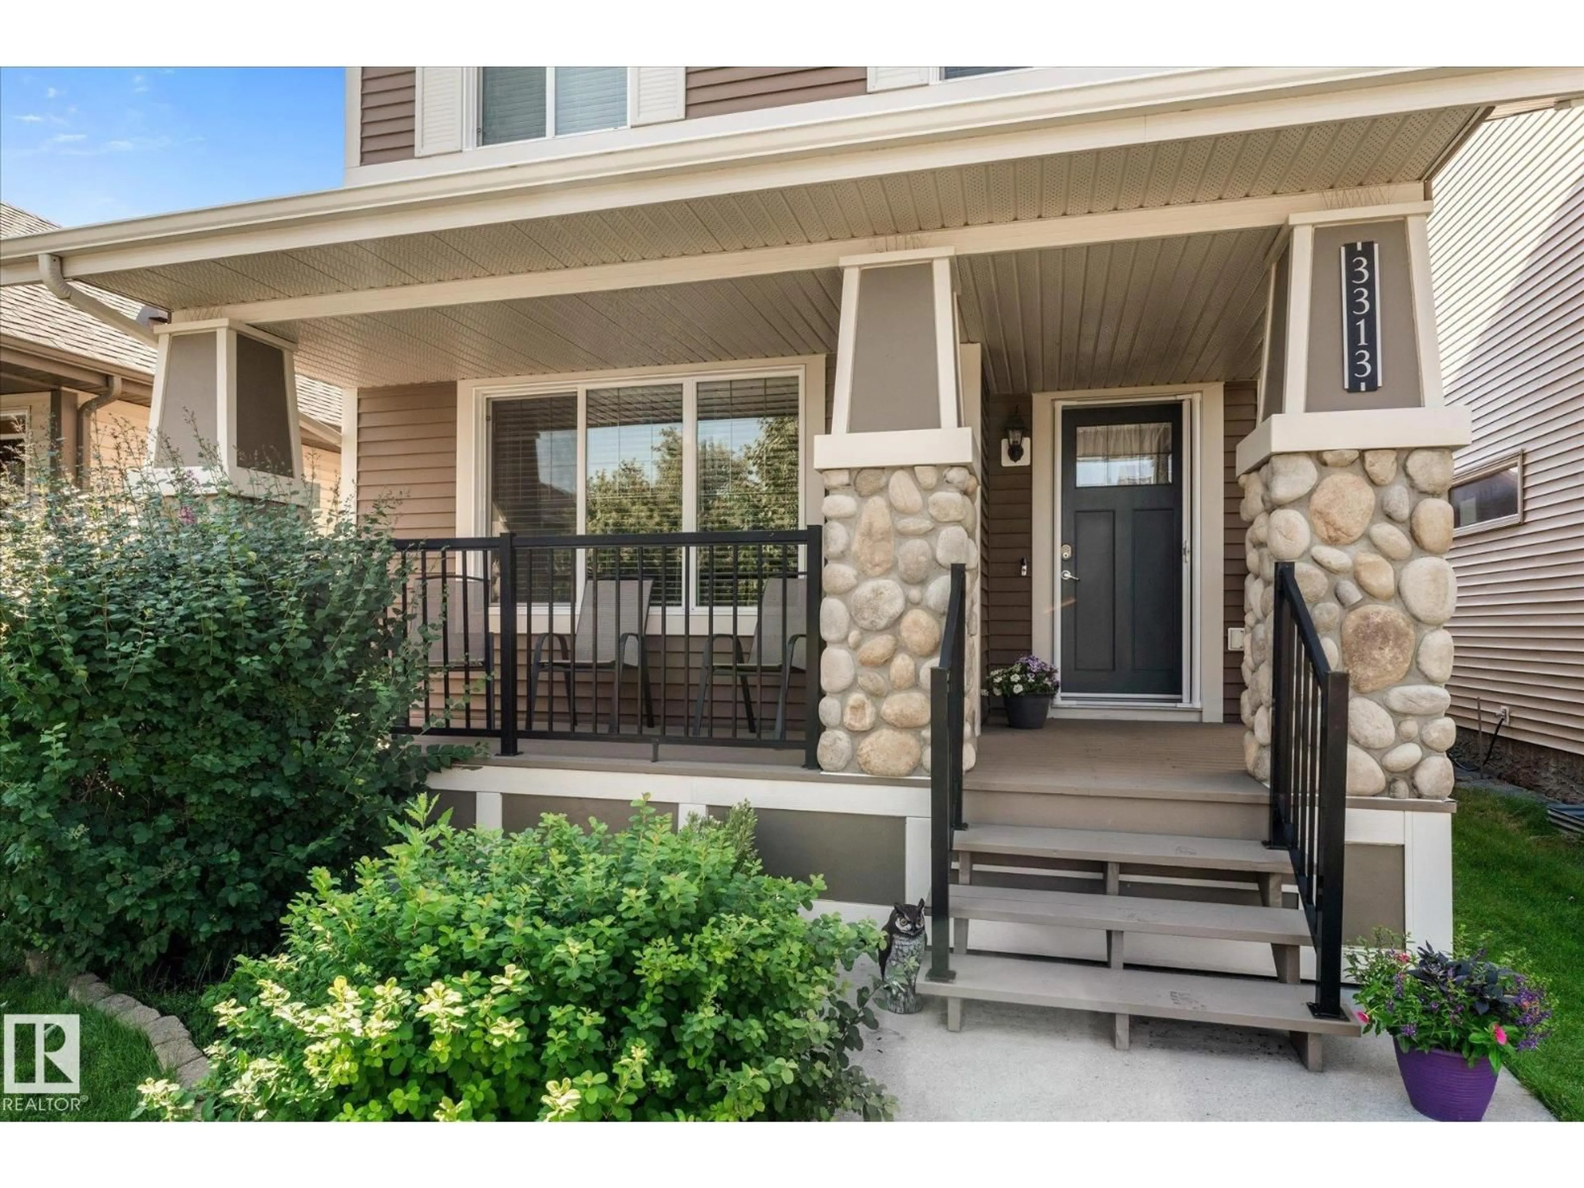
Unknown for 3313 WEIDLE WY, Edmonton Alberta T6X1T1
1 day on Market

3313 WEIDLE WY, Edmonton, Alberta T6X1T1

Detached
3
3 + 1
~1338 sqft
$444,900
Get pre-qualifiedPowered by nesto
Detached
3
3 + 1
~1338 sqft

Contact us about this property

Call

Highlights

Property Estimate

Days on market1 day

Estimated valueNot available

Price/Sqft$332/sqft

Monthly cost

Open Calculator

Description

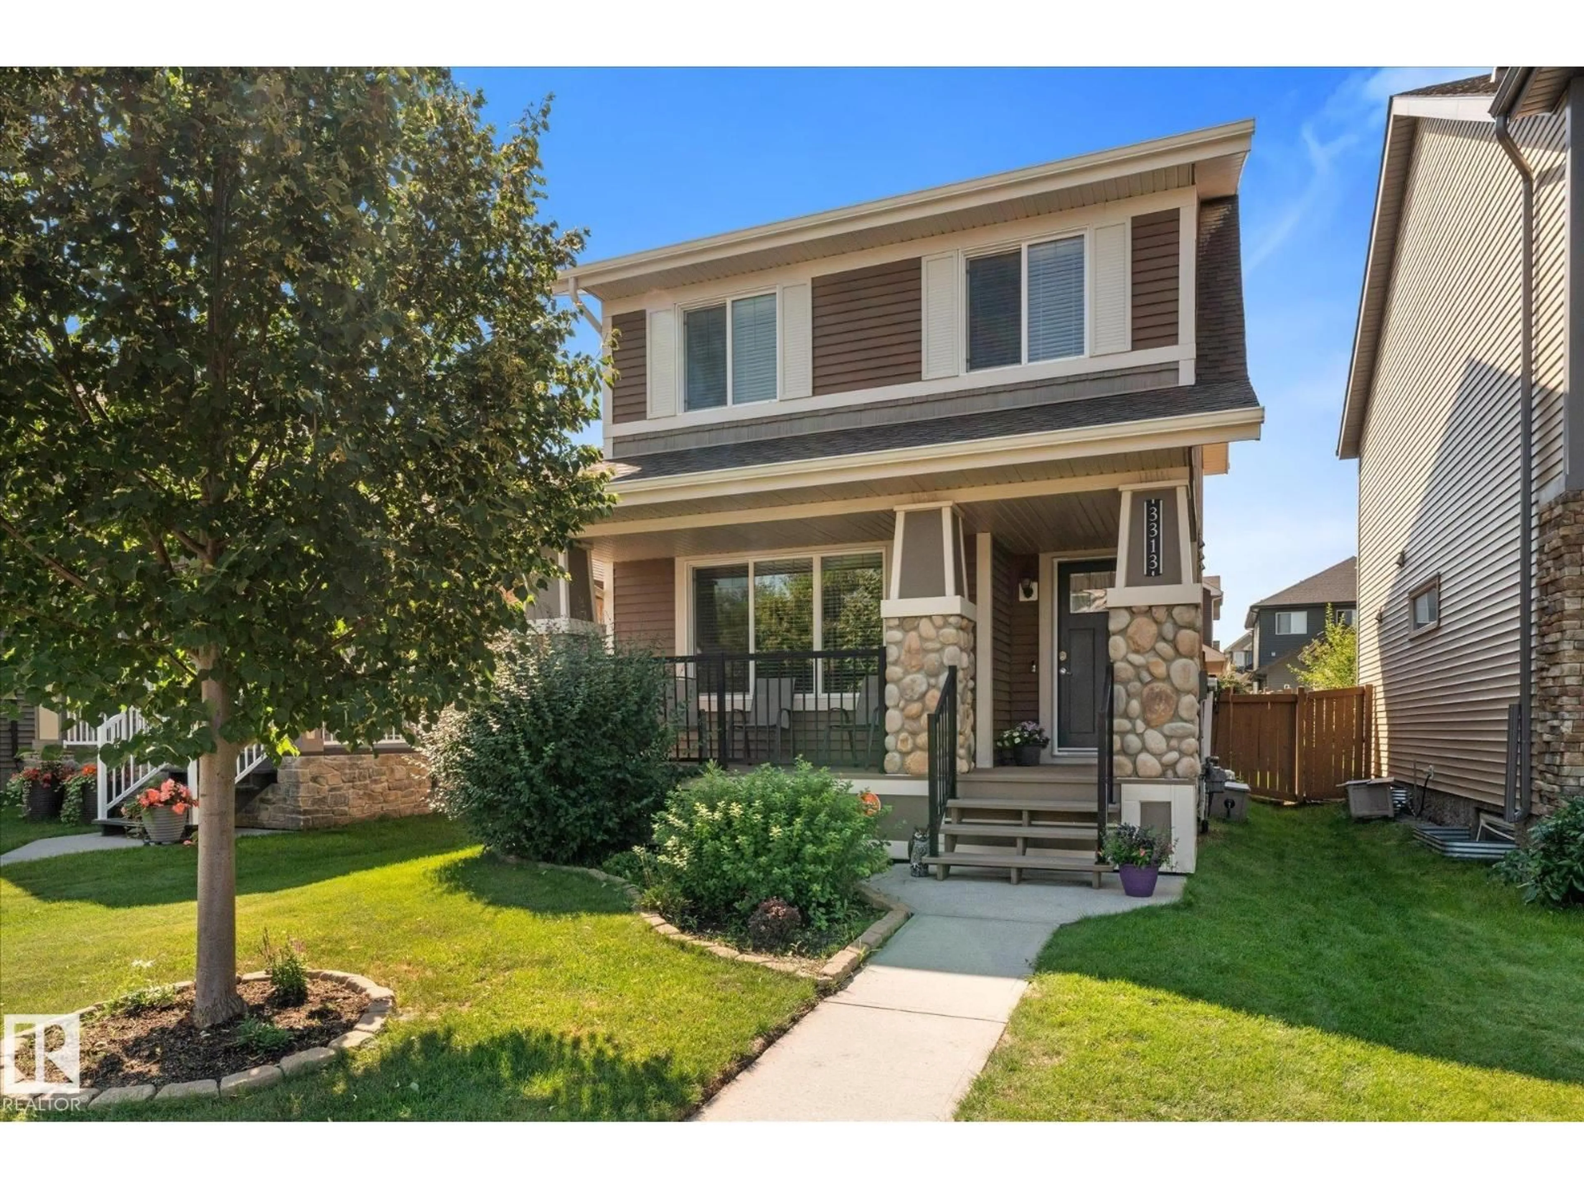
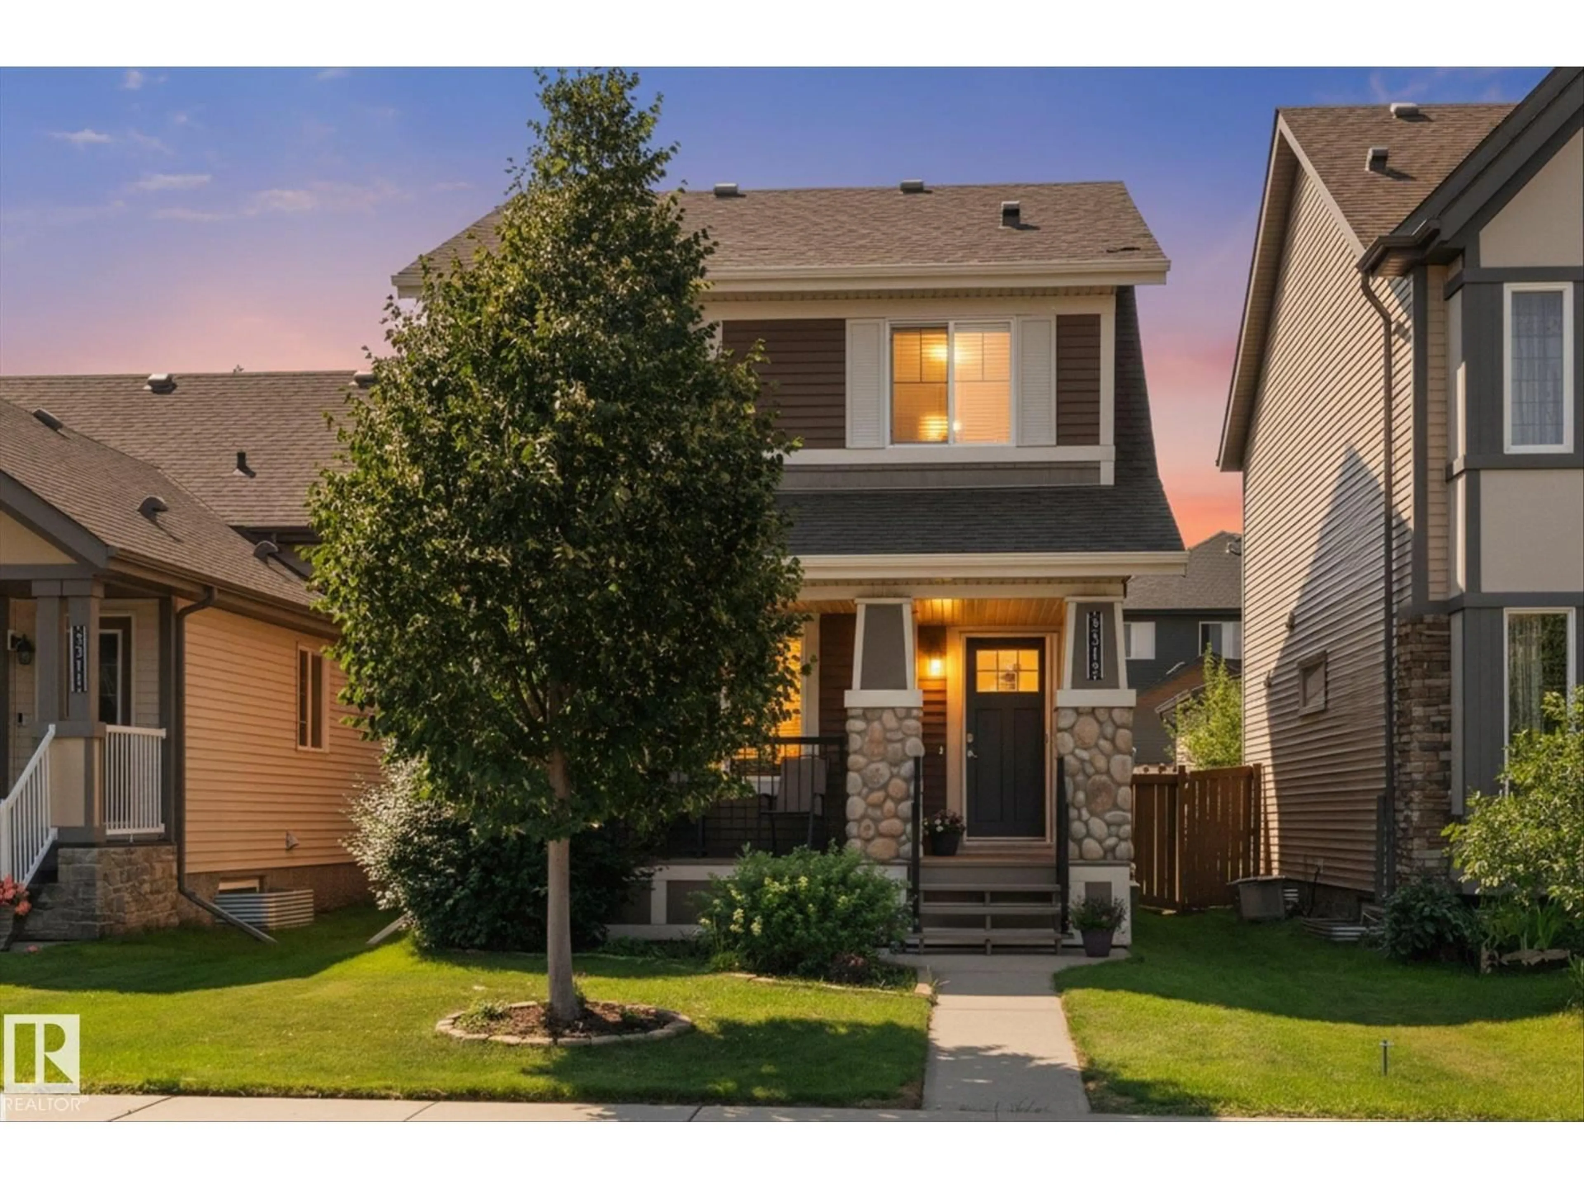
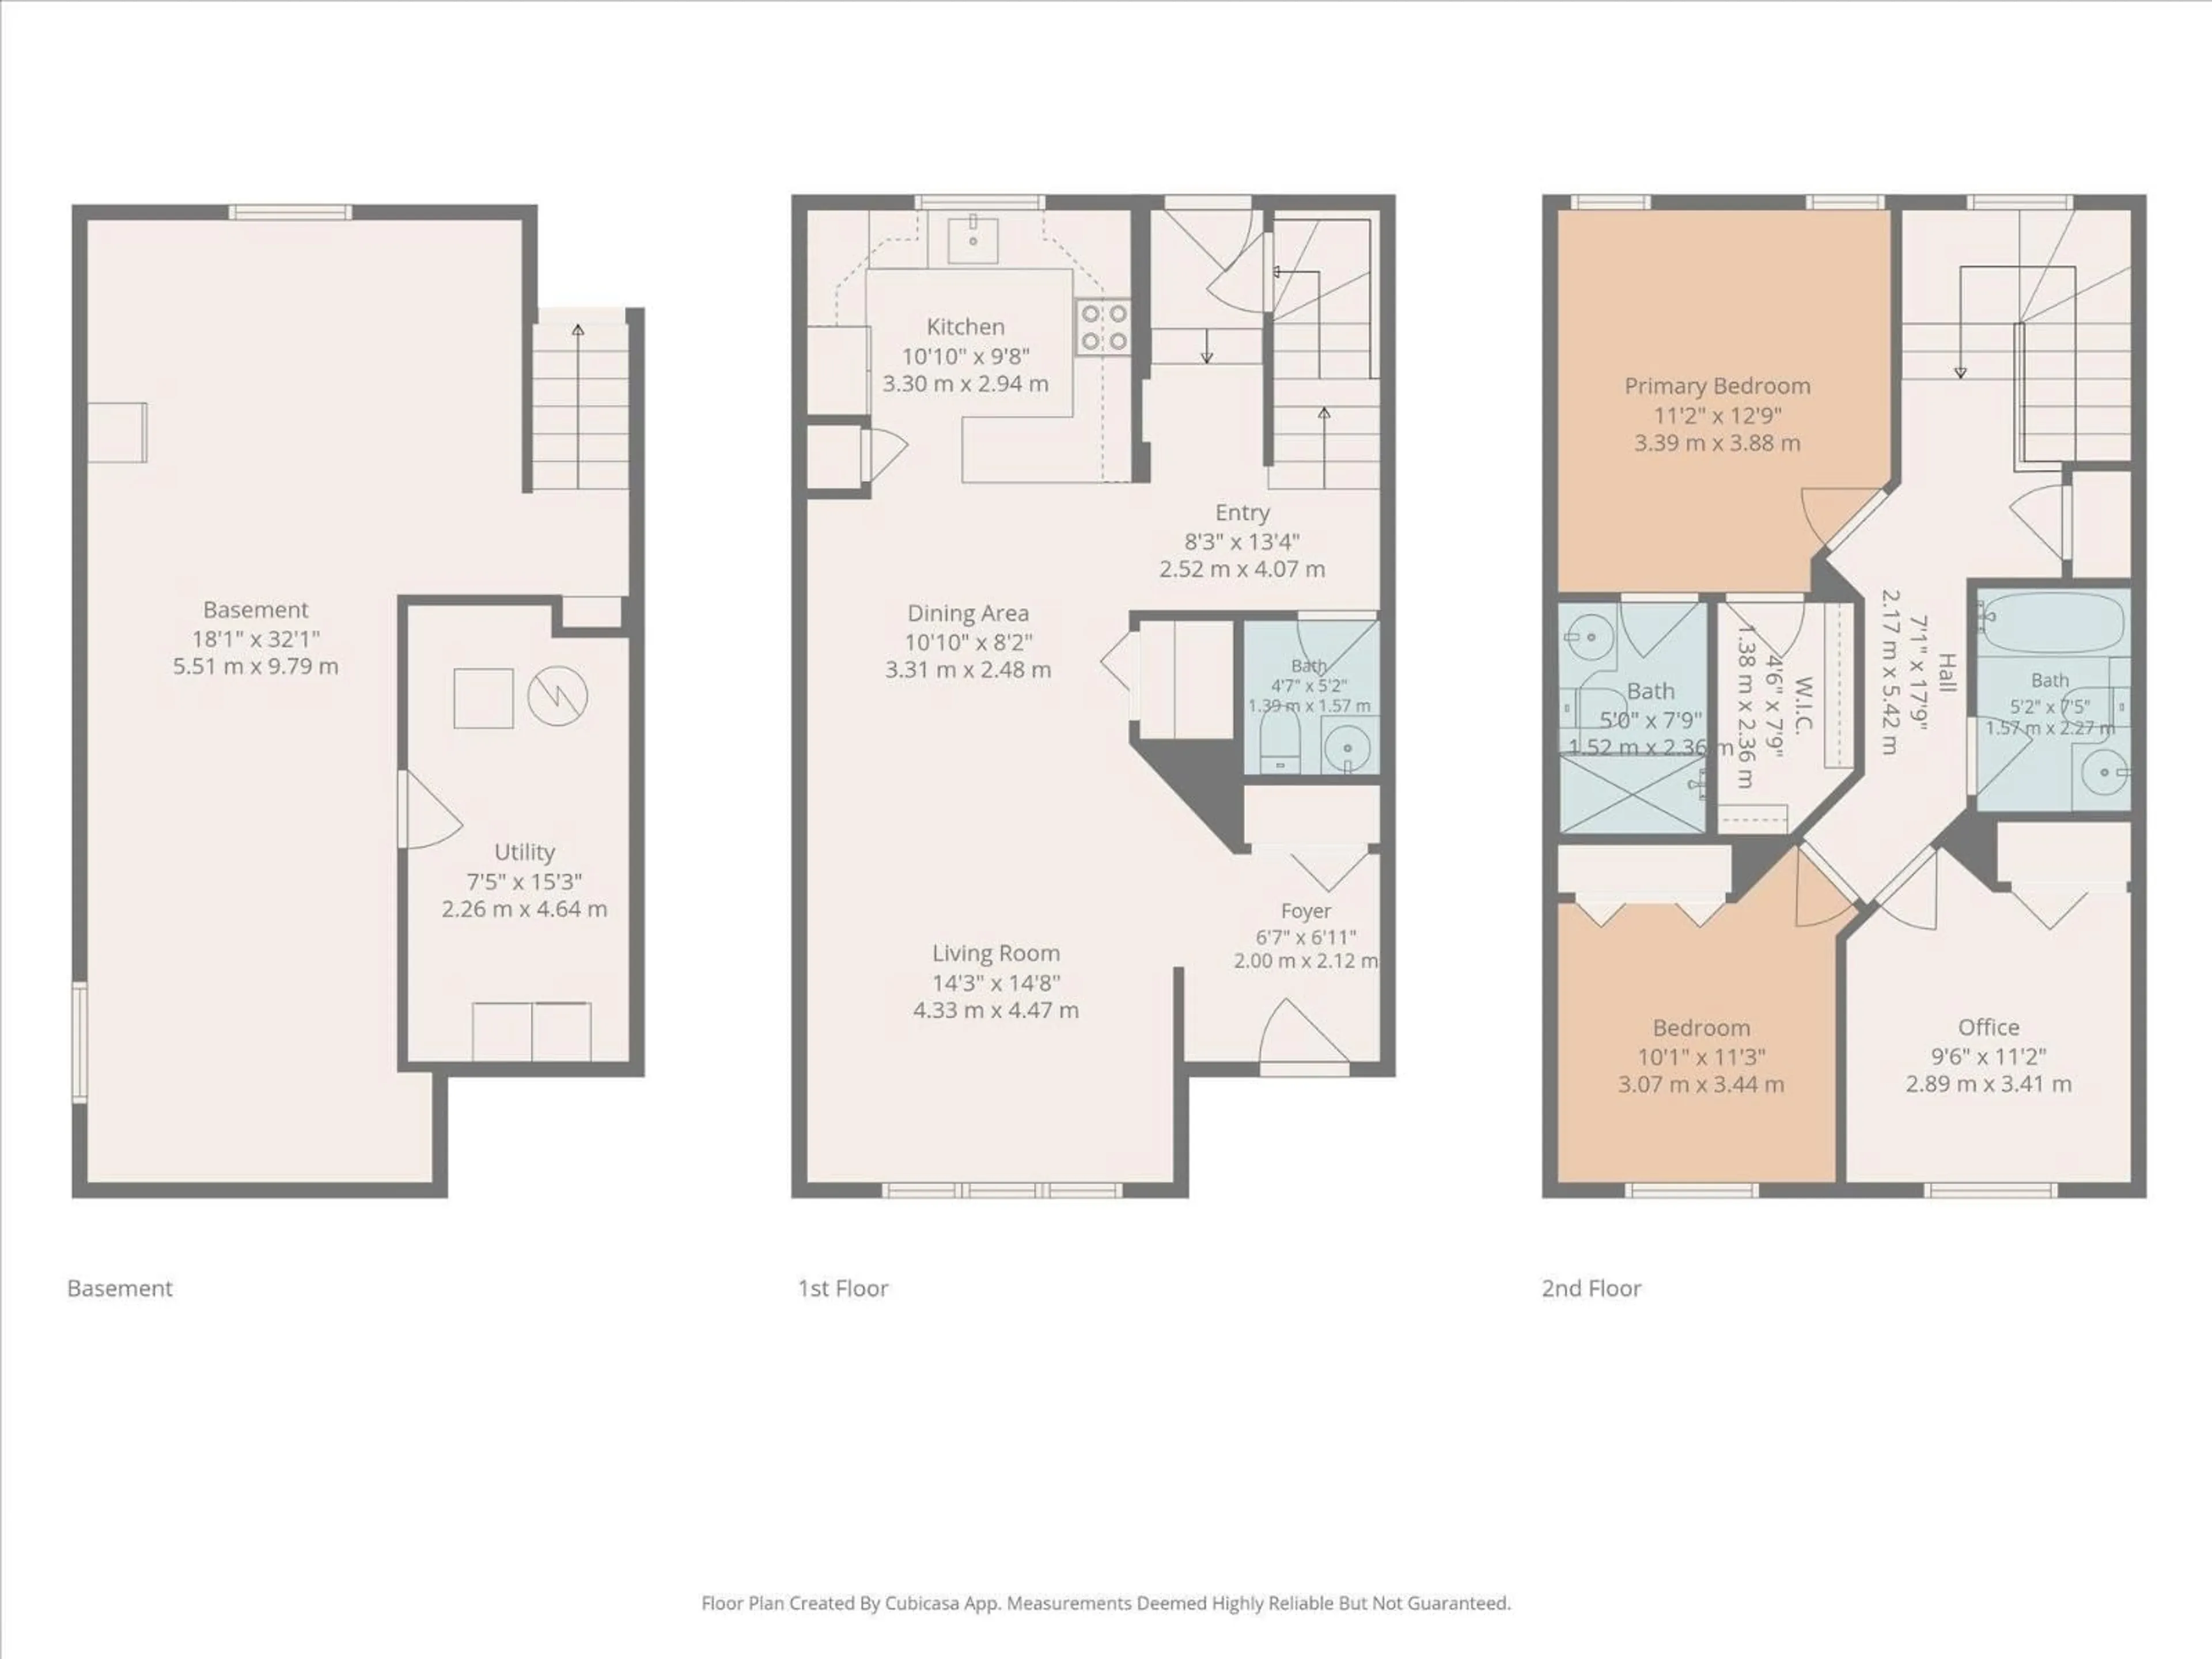
Why buy new when this beautifully maintained, move-in ready home in desirable Walker has it all!? Just move in and enjoy!! The inviting covered front porch is perfect for relaxing on long summer evenings. Inside, an open-concept main floor showcases rich hardwood throughout. The spacious kitchen offers abundant counter space for the avid chef, plus quality dark maple cabinetry. The adjacent dining and living areas, along with a convenient half bath, make entertaining a dream! Upstairs are 3 bedrooms and 2 full baths, including a primary suite with walk-in closet and ensuite with walk-in shower. The partially finished basement has the hard part done with framing and drywall complete! It's ready for your personal finishing touches! Outside, enjoy a lovely back deck and walkway to the 20x20 insulated and drywalled garage with professionally installed epoxy flake flooring. Beautifully landscaped and located in one of the city’s most sought-after neighbourhoods, this could be the one you’ve been waiting for! (id:39198)


Property Details

StyleHouse
View-
Age of property2013
SqFt~1338 SqFt
Lot Size-
Parking Spaces-
MLS ®NumberE4501195
Community NameWalker
Data SourceCREA
Listing byReal Broker

Features

Heating: Forced air
Basement: Partially finished, Full

Main level Floor

Living room

14'8 x 14'3

Dining room

8'2 x 10'10

Kitchen

9'8 x 10'10


Property History

Jul 29, 2026
ListedActive
$444,900
1 day on market
history photo preview50
Listing by crea®
Property listed by Real Broker, Brokerage
Agent Banner Image
Interested in this property?Get in touch to get the inside scoop.

Market Data - Walker

Geo Zone Map ThumbnailWalker

Strong Seller's Market

View Market Data

Detached house - for the past 30 days

Buyer's market Seller's market

Avg. Days on Market

Past 30 days

0 day

Compared to

2025

0 day

2024

0 day

2023

0 day

New Listings

Past 30 days

57 listings

Compared to

2025

46 listings

2024

36 listings

2023

5 listings

Units sold

Past 30 days

0 unit

Compared to

2025

0 unit

2024

0 unit

2023

0 unit

Median Sold Price

Past 30 days

$0

Compared to


Population and Demographics

Overview

Total population 11446
Average household income $127,223

Age (%)

0 to 19
31%
20 to 34
25%
35 to 49
28%
50 to 64
10%
65 and plus
5%

Household composition (%)

Single family
76%
Single person
17%
Multi person
5%
Multi family
2%

Mother tongue (%)

English
46%
Punjabi (Panjabi)
19%
Tagalog (Pilipino, Filipino)
7%
Gujarati
6%
Urdu
4%
Hindi
4%
Spanish
2%
Malayalam
1%
Nepali
1%
Others
1%

House tenancy (%)

Owners
76%
Renters
24%

What’s nearby?Essentials within 5 km

Local Logic

Transportation Scores

Estimated Budget

Powered by:
The trademarks REALTOR®, REALTORS®, and the REALTOR® logo are controlled by The Canadian Real Estate Association (CREA) and identify real estate professionals who are members of CREA. The trademarks MLS®, Multiple Listing Service® and the associated logos are owned by CREA and identify the quality of services provided by real estate professionals who are members of CREA. Used under license.