1 day on Market

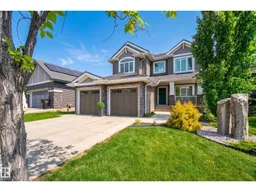
3256 WINSPEAR CR, Edmonton, Alberta T6X1P2

Detached
4
4 + 1
~2405 sqft
$899,000
Get pre-qualifiedPowered by nesto
Detached
4
4 + 1
~2405 sqft

Contact us about this property

Call

Highlights

Property Estimate

Days on market1 day

Estimated valueNot available

Price/Sqft$373/sqft

Monthly cost

Open Calculator

Description

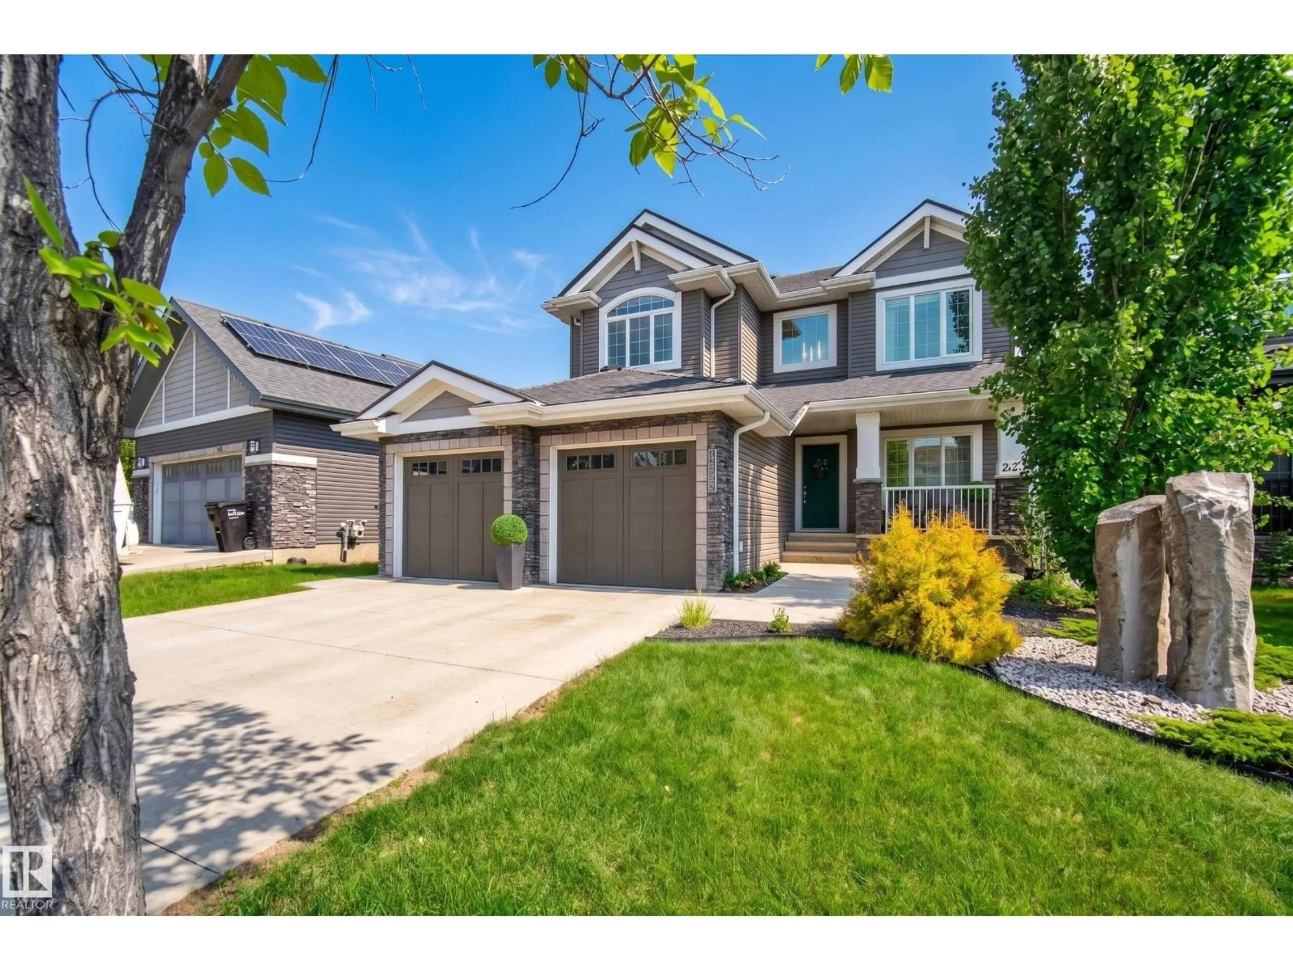
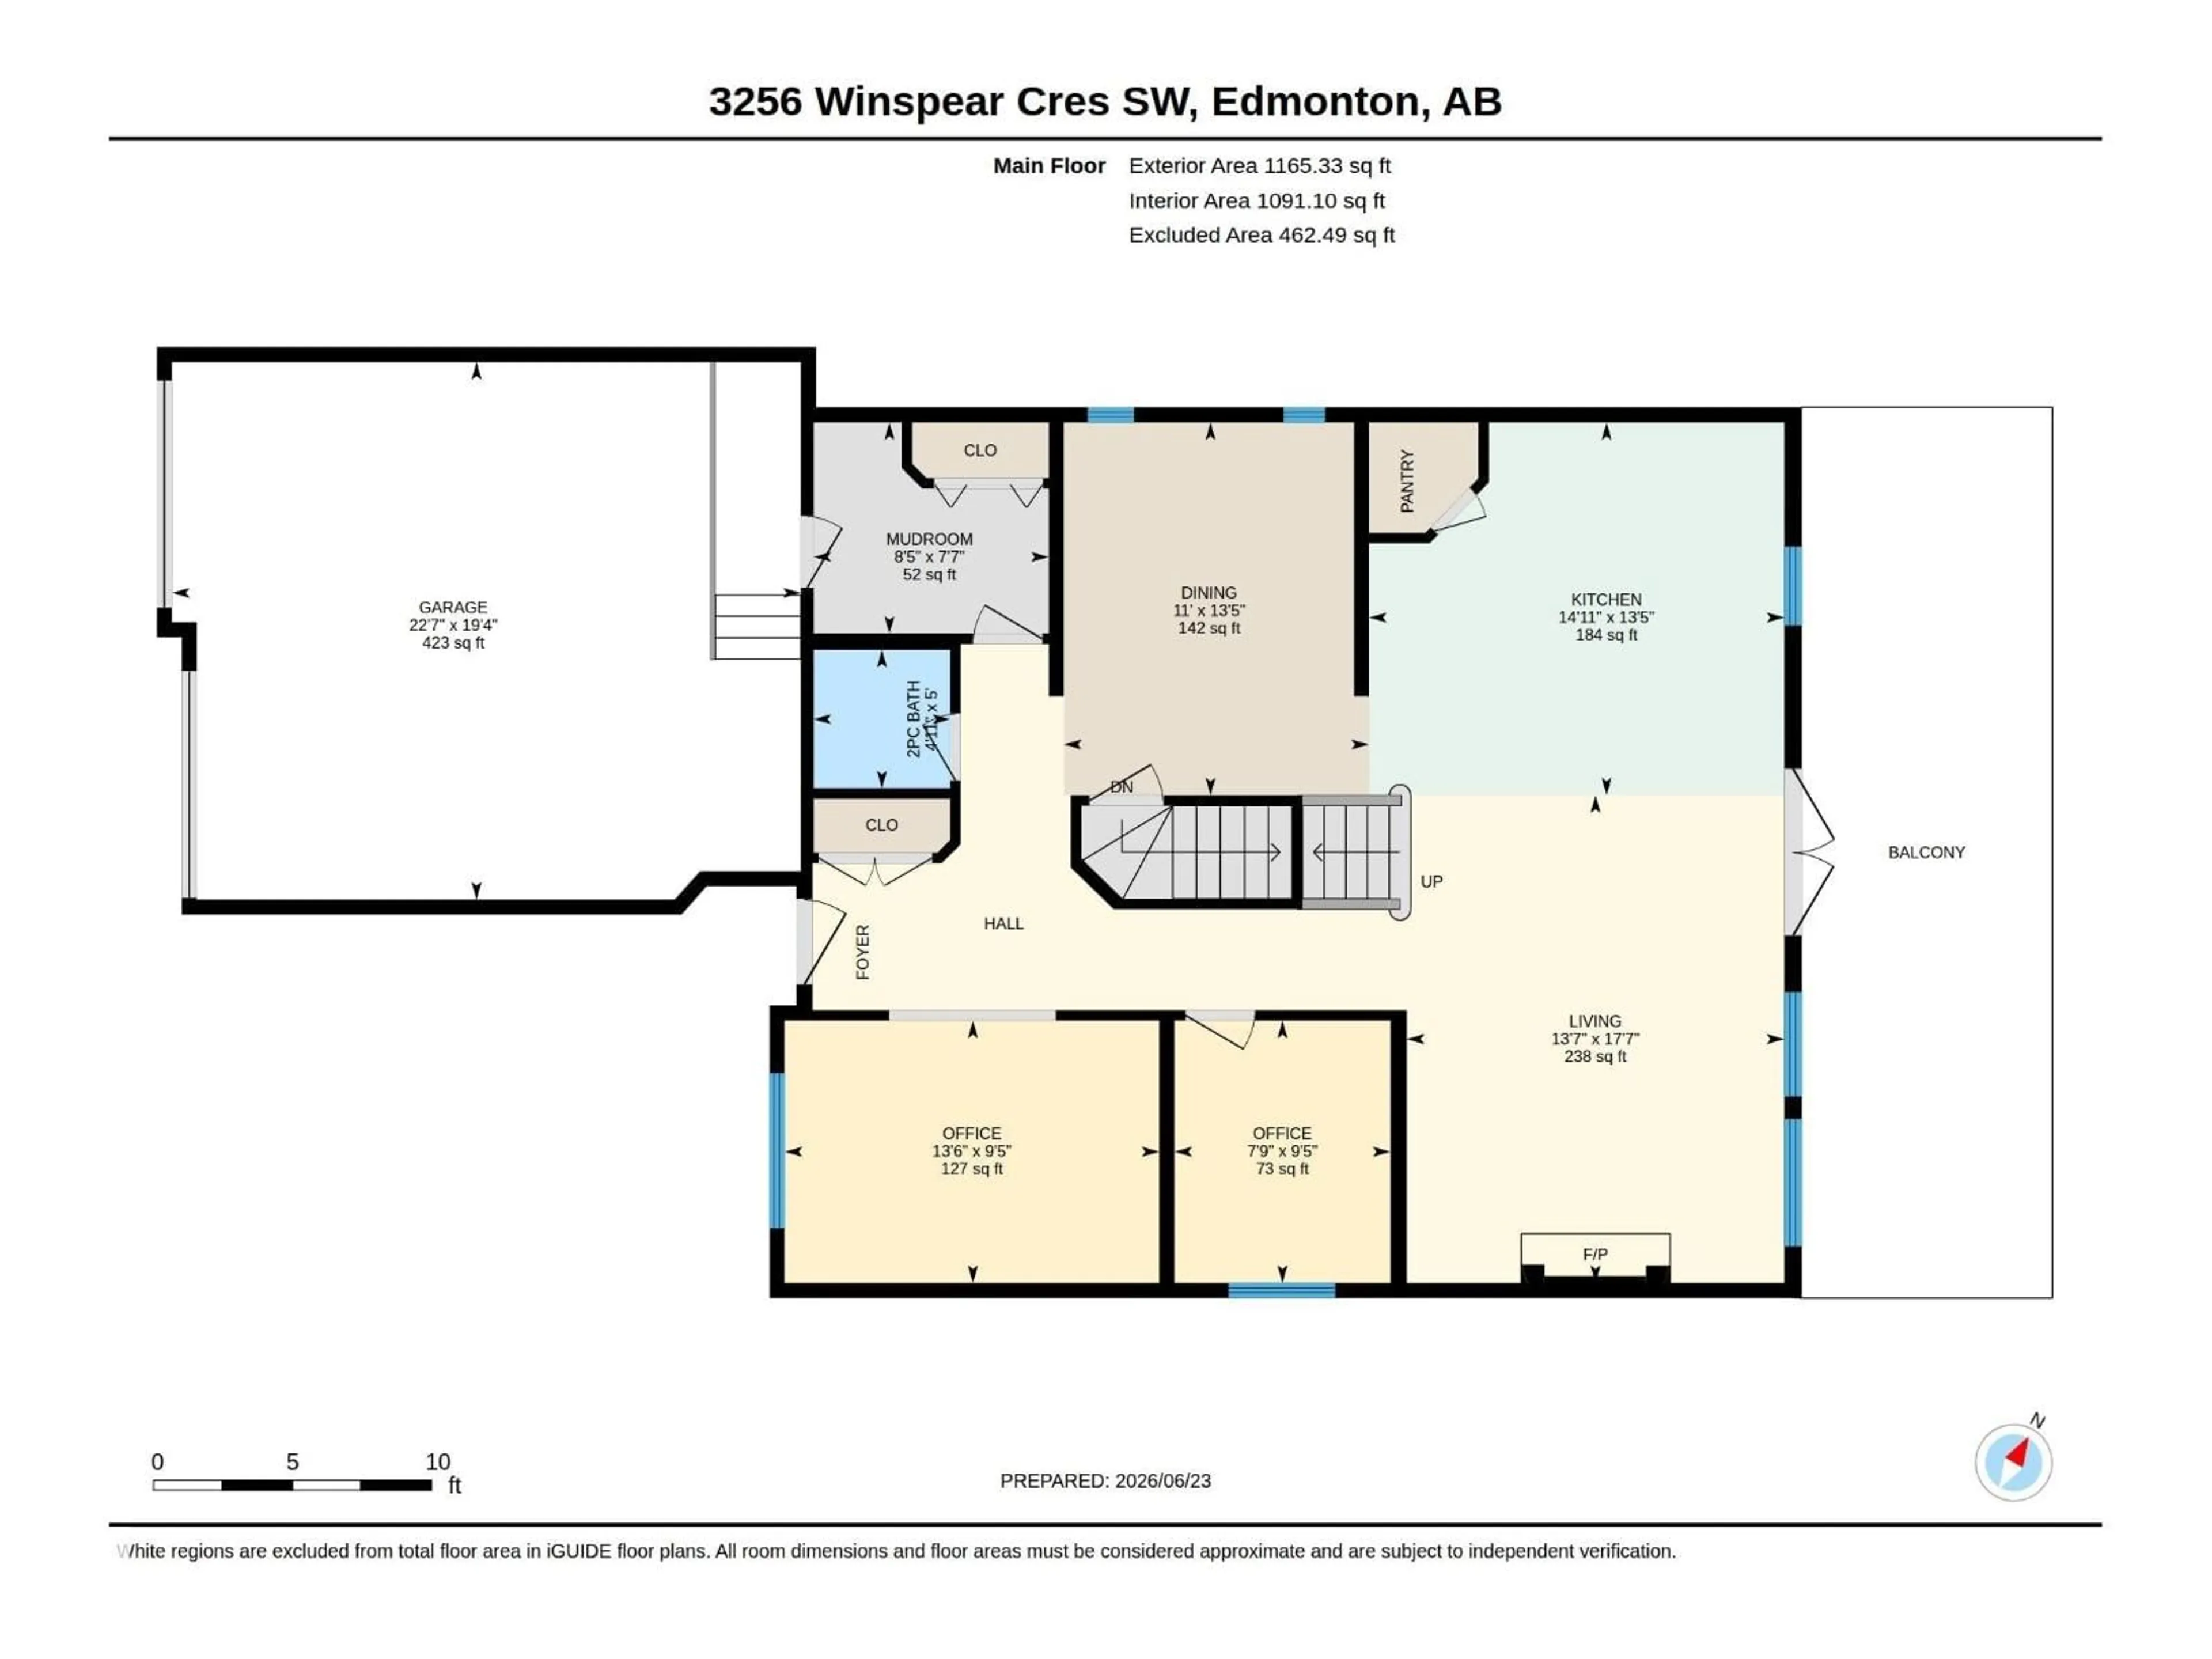
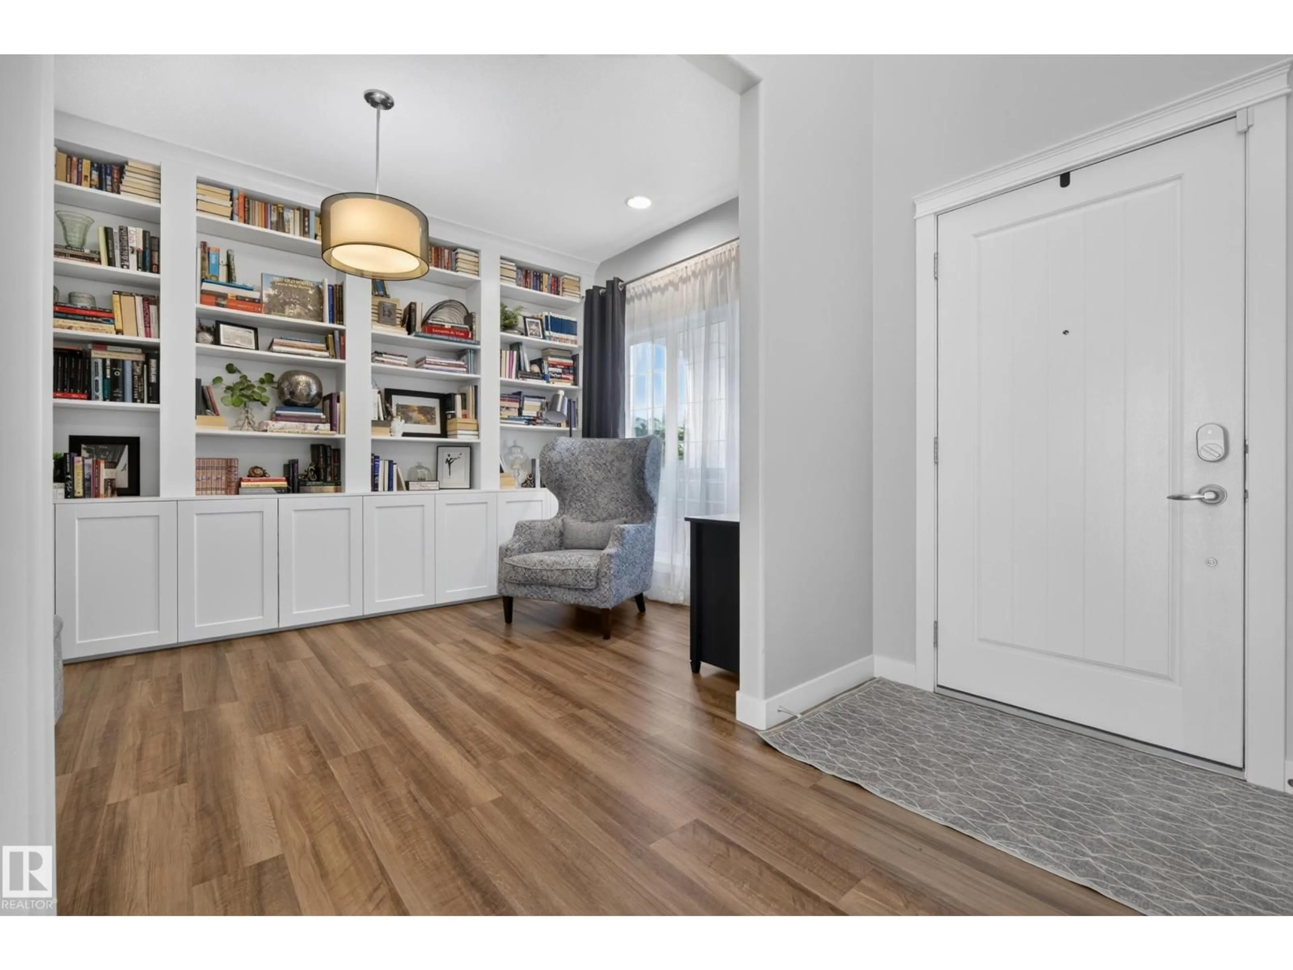
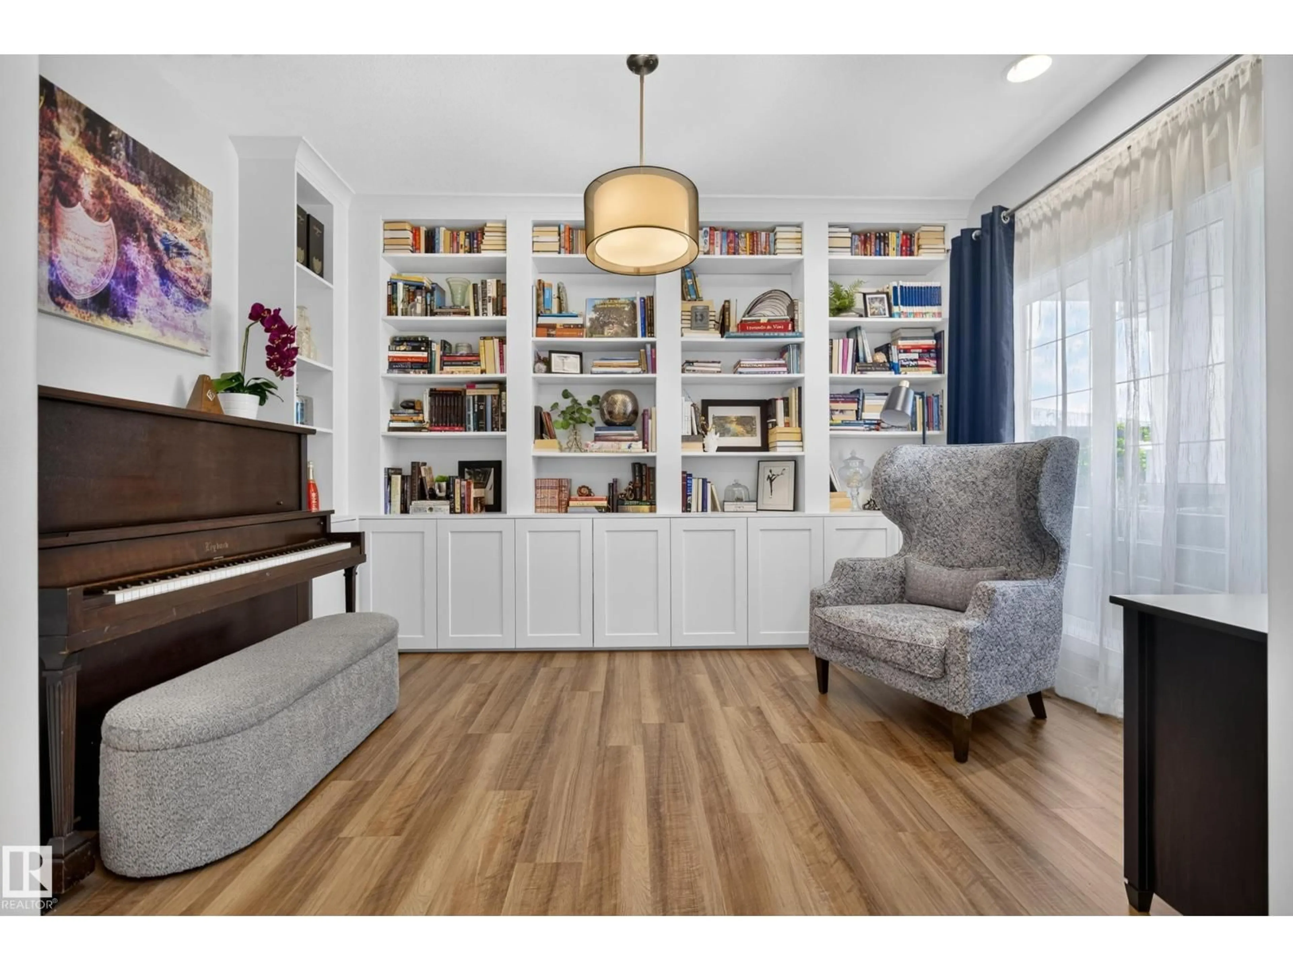
RARE OPPORTUNITY. In a QUIET CRESCENT, this FULLY FINISHED WALKOUT backs 3 naturalized ponds with fountain features. The moment you enter, this home simply feels different. Notice the wainscoting & the soaring ceilings as you step in the front entrance. Move past the den/library & home office to the SPACIOUS GREATROOM with CUSTOM FRENCH COUNTRY FIREPLACE, & OVERSIZED WINDOWS to enjoy the morning sun & peaceful views of the ponds. The OPEN CONCEPT KITCHEN & DINING AREA are the hub of the home with EXTENSIVE COUNTERTOP & CABINET SPACE. The formal dining is perfect for large family dinners. Move upstairs to your SPACIOUS PRIMARY BEDROOM, SPA-LIKE 5 pc ENSUITE, CUSTOM WALK-IN CLOSET, LARGE 2nd & 3rd BEDROOMS, & massive BONUS ROOM/4TH BDR. The lower level was DESIGNED FOR FAMILY LIFE, with 2nd FULL KITCHEN, FAMILY ROOM, THEATRE ROOM, FITNESS ROOM and 3 pc BATH. Enjoy summer evening bbq's on the FULL WIDTH DECK or fireside on the LOWER PATIO. Recent updates: TRIPLE PANE WINDOWS, SOLAR PANELS, 40 YR ROOF & more. (id:39198)


Property Details

StyleHouse
View-
Age of property2013
SqFt~2405 SqFt
Lot Size-
Parking Spaces4
MLS ®NumberE4497653
Community NameWalker
Data SourceCREA
Listing byExp Realty

Features

Heating: Forced air
Cooling: Central air conditioning
Basement: Finished, Full, Walk out

Main level Floor

Living room

5.35 x 4.14

Dining room

4.09 x 3.35

Kitchen

4.09 x 4.55

Den

2.88 x 4.11


Parking

Garage spaces -

Garage type -

Total parking spaces 4


Property History
Jul 8, 2026
ListedActive
$899,000
1 day on market
history photo preview43
Listing by crea®
Property listed by Exp Realty, Brokerage
Agent Banner Image
Interested in this property?Get in touch to get the inside scoop.

Market Data - Walker

Geo Zone Map ThumbnailWalker

Strong Seller's Market

View Market Data

Detached house - for the past 30 days

Buyer's market Seller's market

Avg. Days on Market

Past 30 days

0 day

Compared to

2025

0 day

2024

0 day

2023

0 day

New Listings

Past 30 days

57 listings

Compared to

2025

46 listings

2024

36 listings

2023

5 listings

Units sold

Past 30 days

0 unit

Compared to

2025

0 unit

2024

0 unit

2023

0 unit

Median Sold Price

Past 30 days

$0

Compared to


Population and Demographics

Overview

Total population 11446
Average household income $127,223

Age (%)

0 to 19
31%
20 to 34
25%
35 to 49
28%
50 to 64
10%
65 and plus
5%

Household composition (%)

Single family
76%
Single person
17%
Multi person
5%
Multi family
2%

Mother tongue (%)

English
46%
Punjabi (Panjabi)
19%
Tagalog (Pilipino, Filipino)
7%
Gujarati
6%
Urdu
4%
Hindi
4%
Spanish
2%
Malayalam
1%
Nepali
1%
Others
1%

House tenancy (%)

Owners
76%
Renters
24%

What’s nearby?Essentials within 5 km

Local Logic

Transportation Scores

Estimated Budget

Powered by:
The trademarks REALTOR®, REALTORS®, and the REALTOR® logo are controlled by The Canadian Real Estate Association (CREA) and identify real estate professionals who are members of CREA. The trademarks MLS®, Multiple Listing Service® and the associated logos are owned by CREA and identify the quality of services provided by real estate professionals who are members of CREA. Used under license.

