Contact us about this property
Highlights
Estimated valueThis is the price Wahi expects this property to sell for.
The calculation is powered by our Instant Home Value Estimate, which uses current market and property price trends to estimate your home’s value with a 90% accuracy rate.Not available
Price/Sqft$215/sqft
Monthly cost
Open Calculator
Description
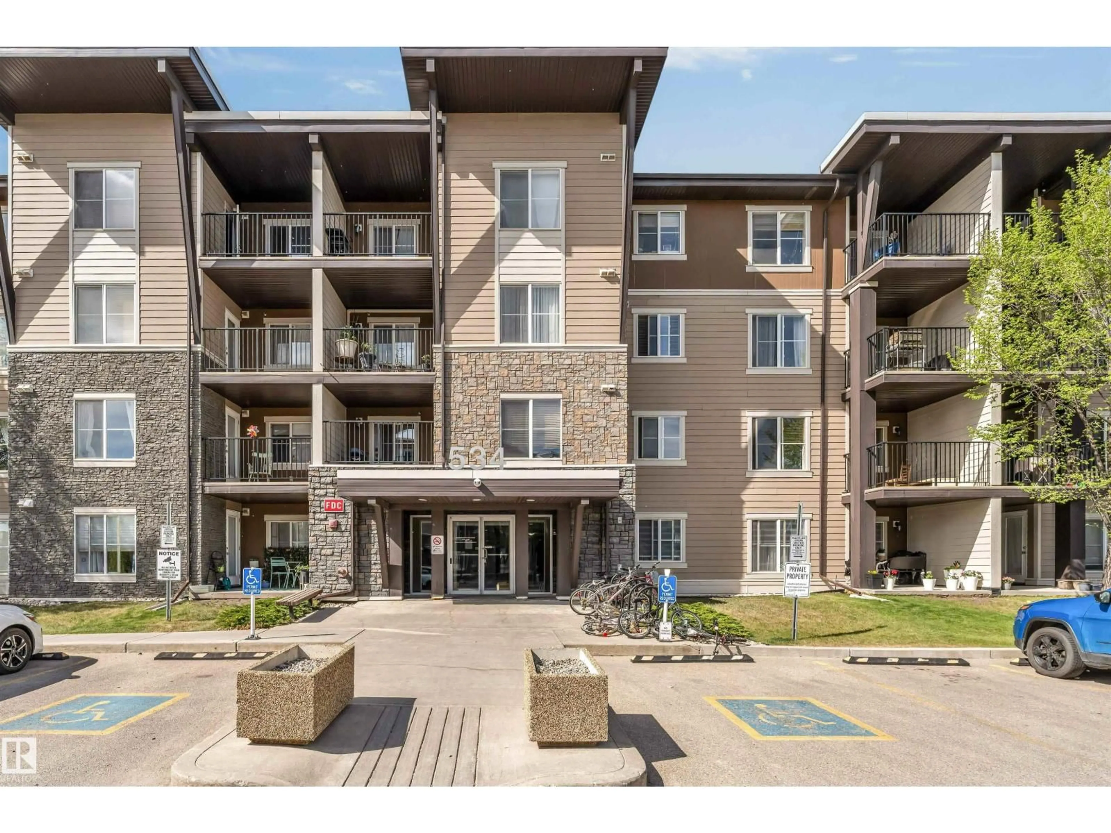
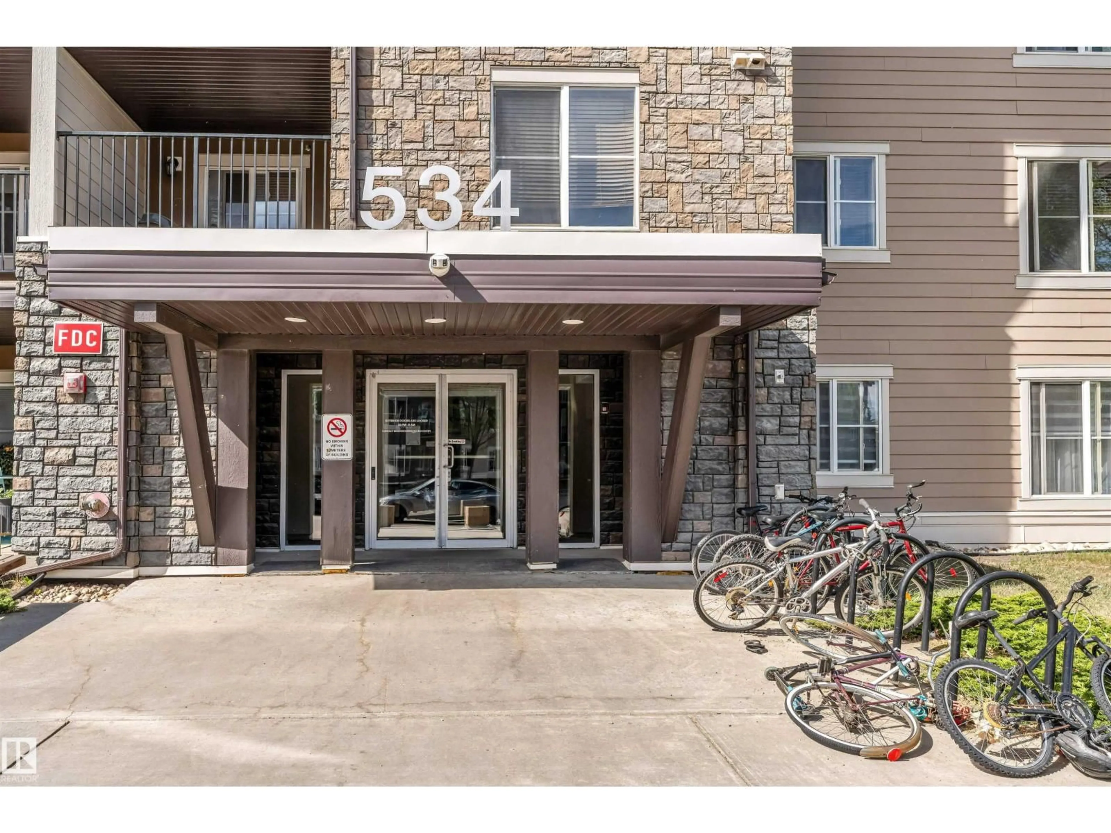
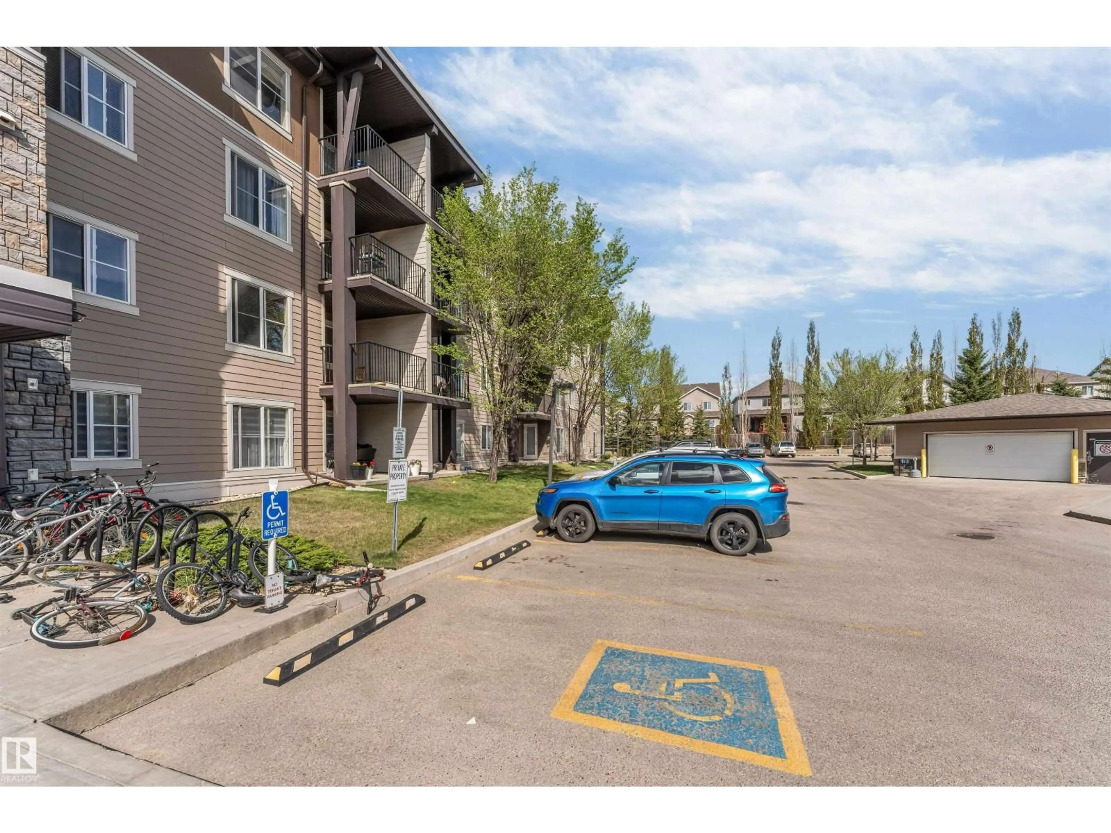
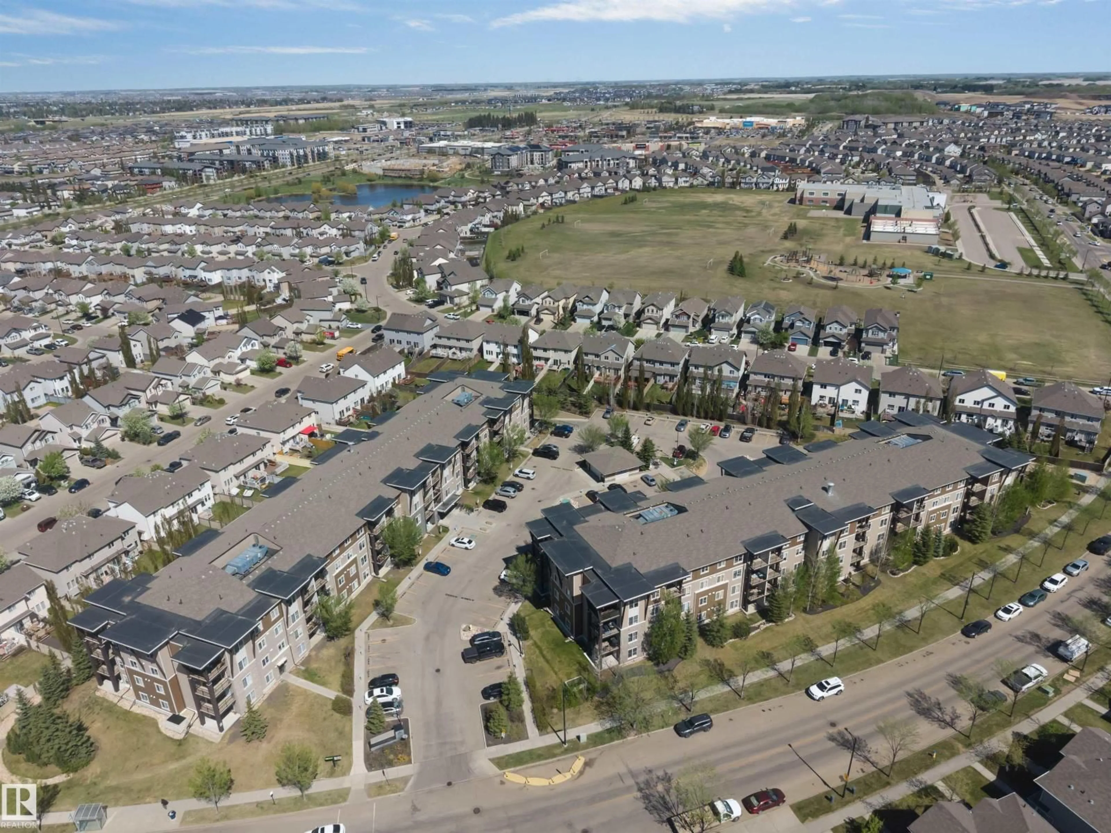
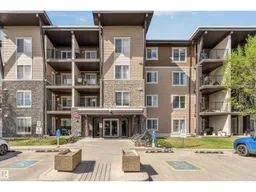
Enjoy easy living in this spacious CORNER UNIT CONDO offering comfort, convenience, and a fantastic location. The open layout is filled with natural light and includes a private balcony, ideal for your morning coffee or evening relaxation. You'll appreciate the convenience of IN-SUITE LAUNDRY, HEATED UNDERGROUND PARKING. This TWO BEDROOM with TWO BATHROOM UNIT located close to shopping, schools, parks, AIRPORT, public transit, and walking trails, everything you need is just minutes away. If you are first time home buyer or investor, this well-kept condo offers exceptional value and is ready for its next owner. SOME PHOTOS ARE VIRTUALLY STAGED. (id:39198)
Property Details
Interior
Features
Main level Floor
Living room
14'3" x 16'7"Dining room
13'3" x 11'Kitchen
12'8" x 7'11"Primary Bedroom
11'1" x 12'6"Exterior
Parking
Garage spaces -
Garage type -
Total parking spaces 1
Condo Details
Inclusions
Property History
 37
37
