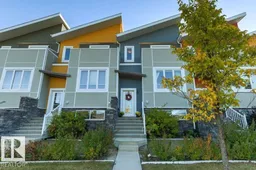
#3 - 1480 WATT DR, Edmonton, Alberta T6X2G7
Contact us about this property
Highlights
Estimated valueThis is the price Wahi expects this property to sell for.
The calculation is powered by our Instant Home Value Estimate, which uses current market and property price trends to estimate your home’s value with a 90% accuracy rate.Not available
Price/Sqft$219/sqft
Monthly cost
Open Calculator
Description
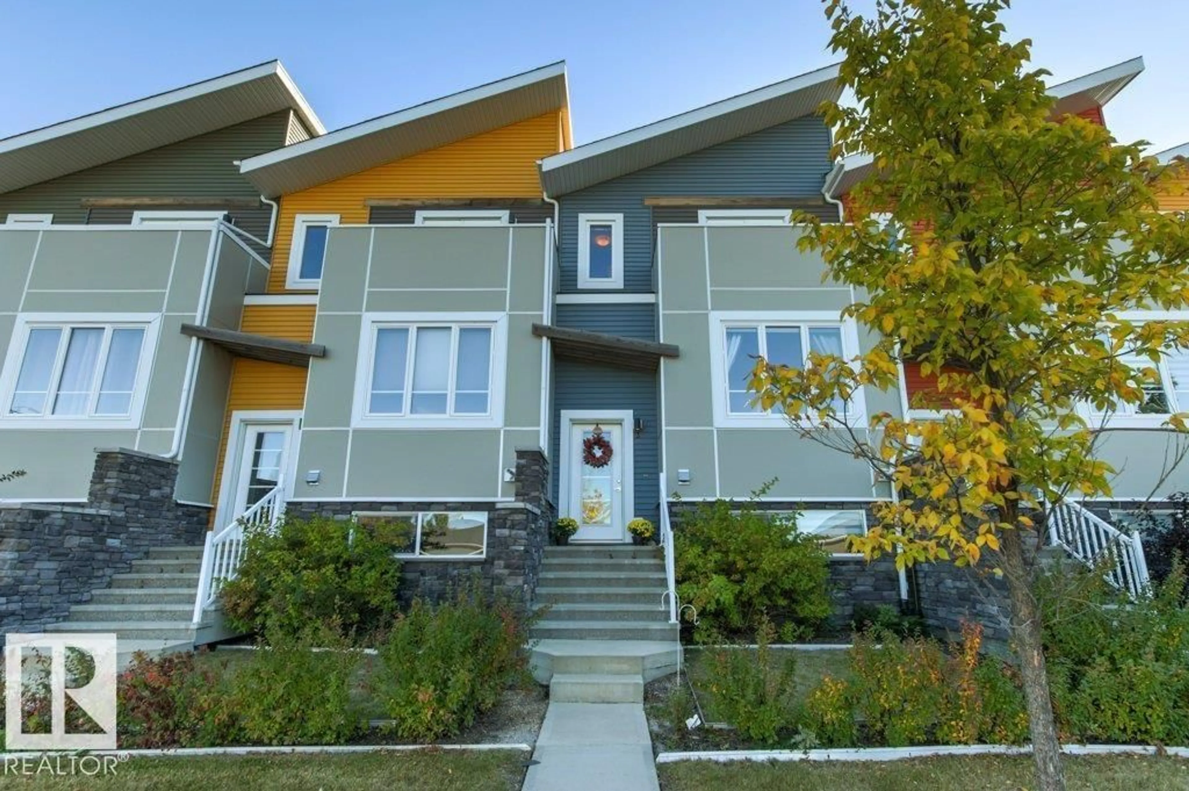
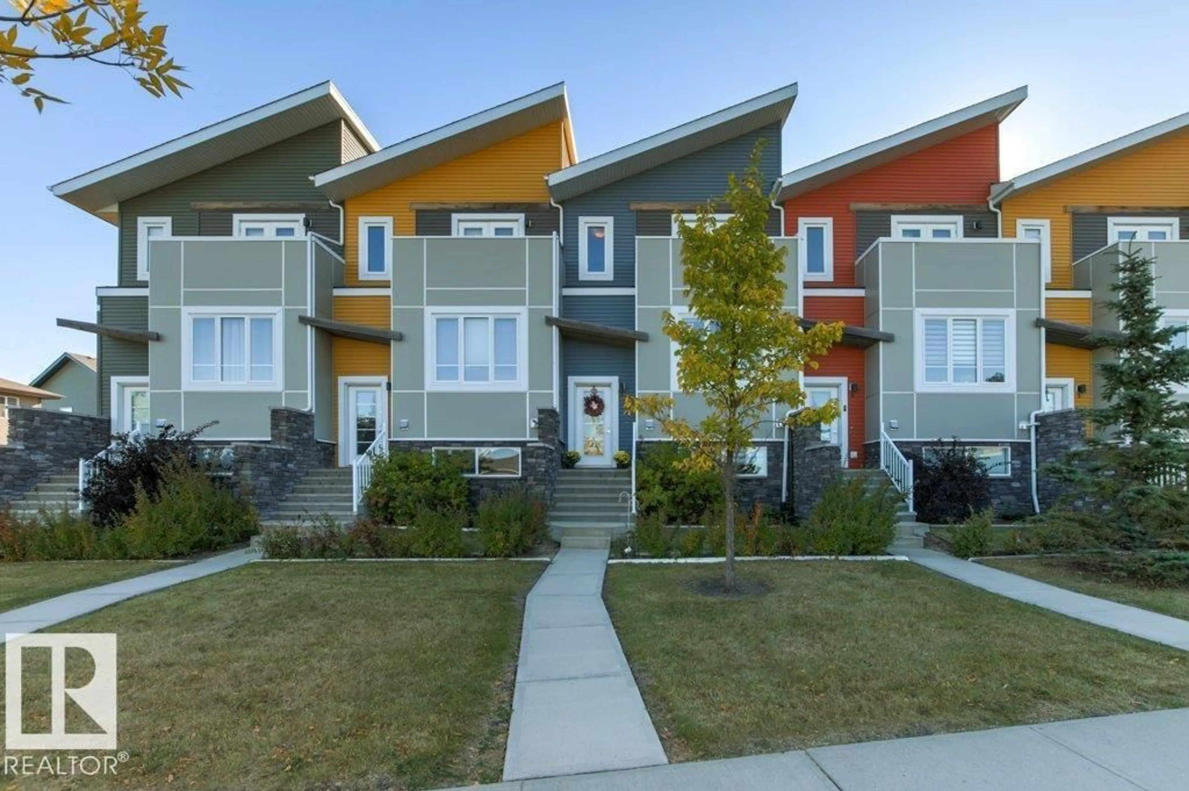
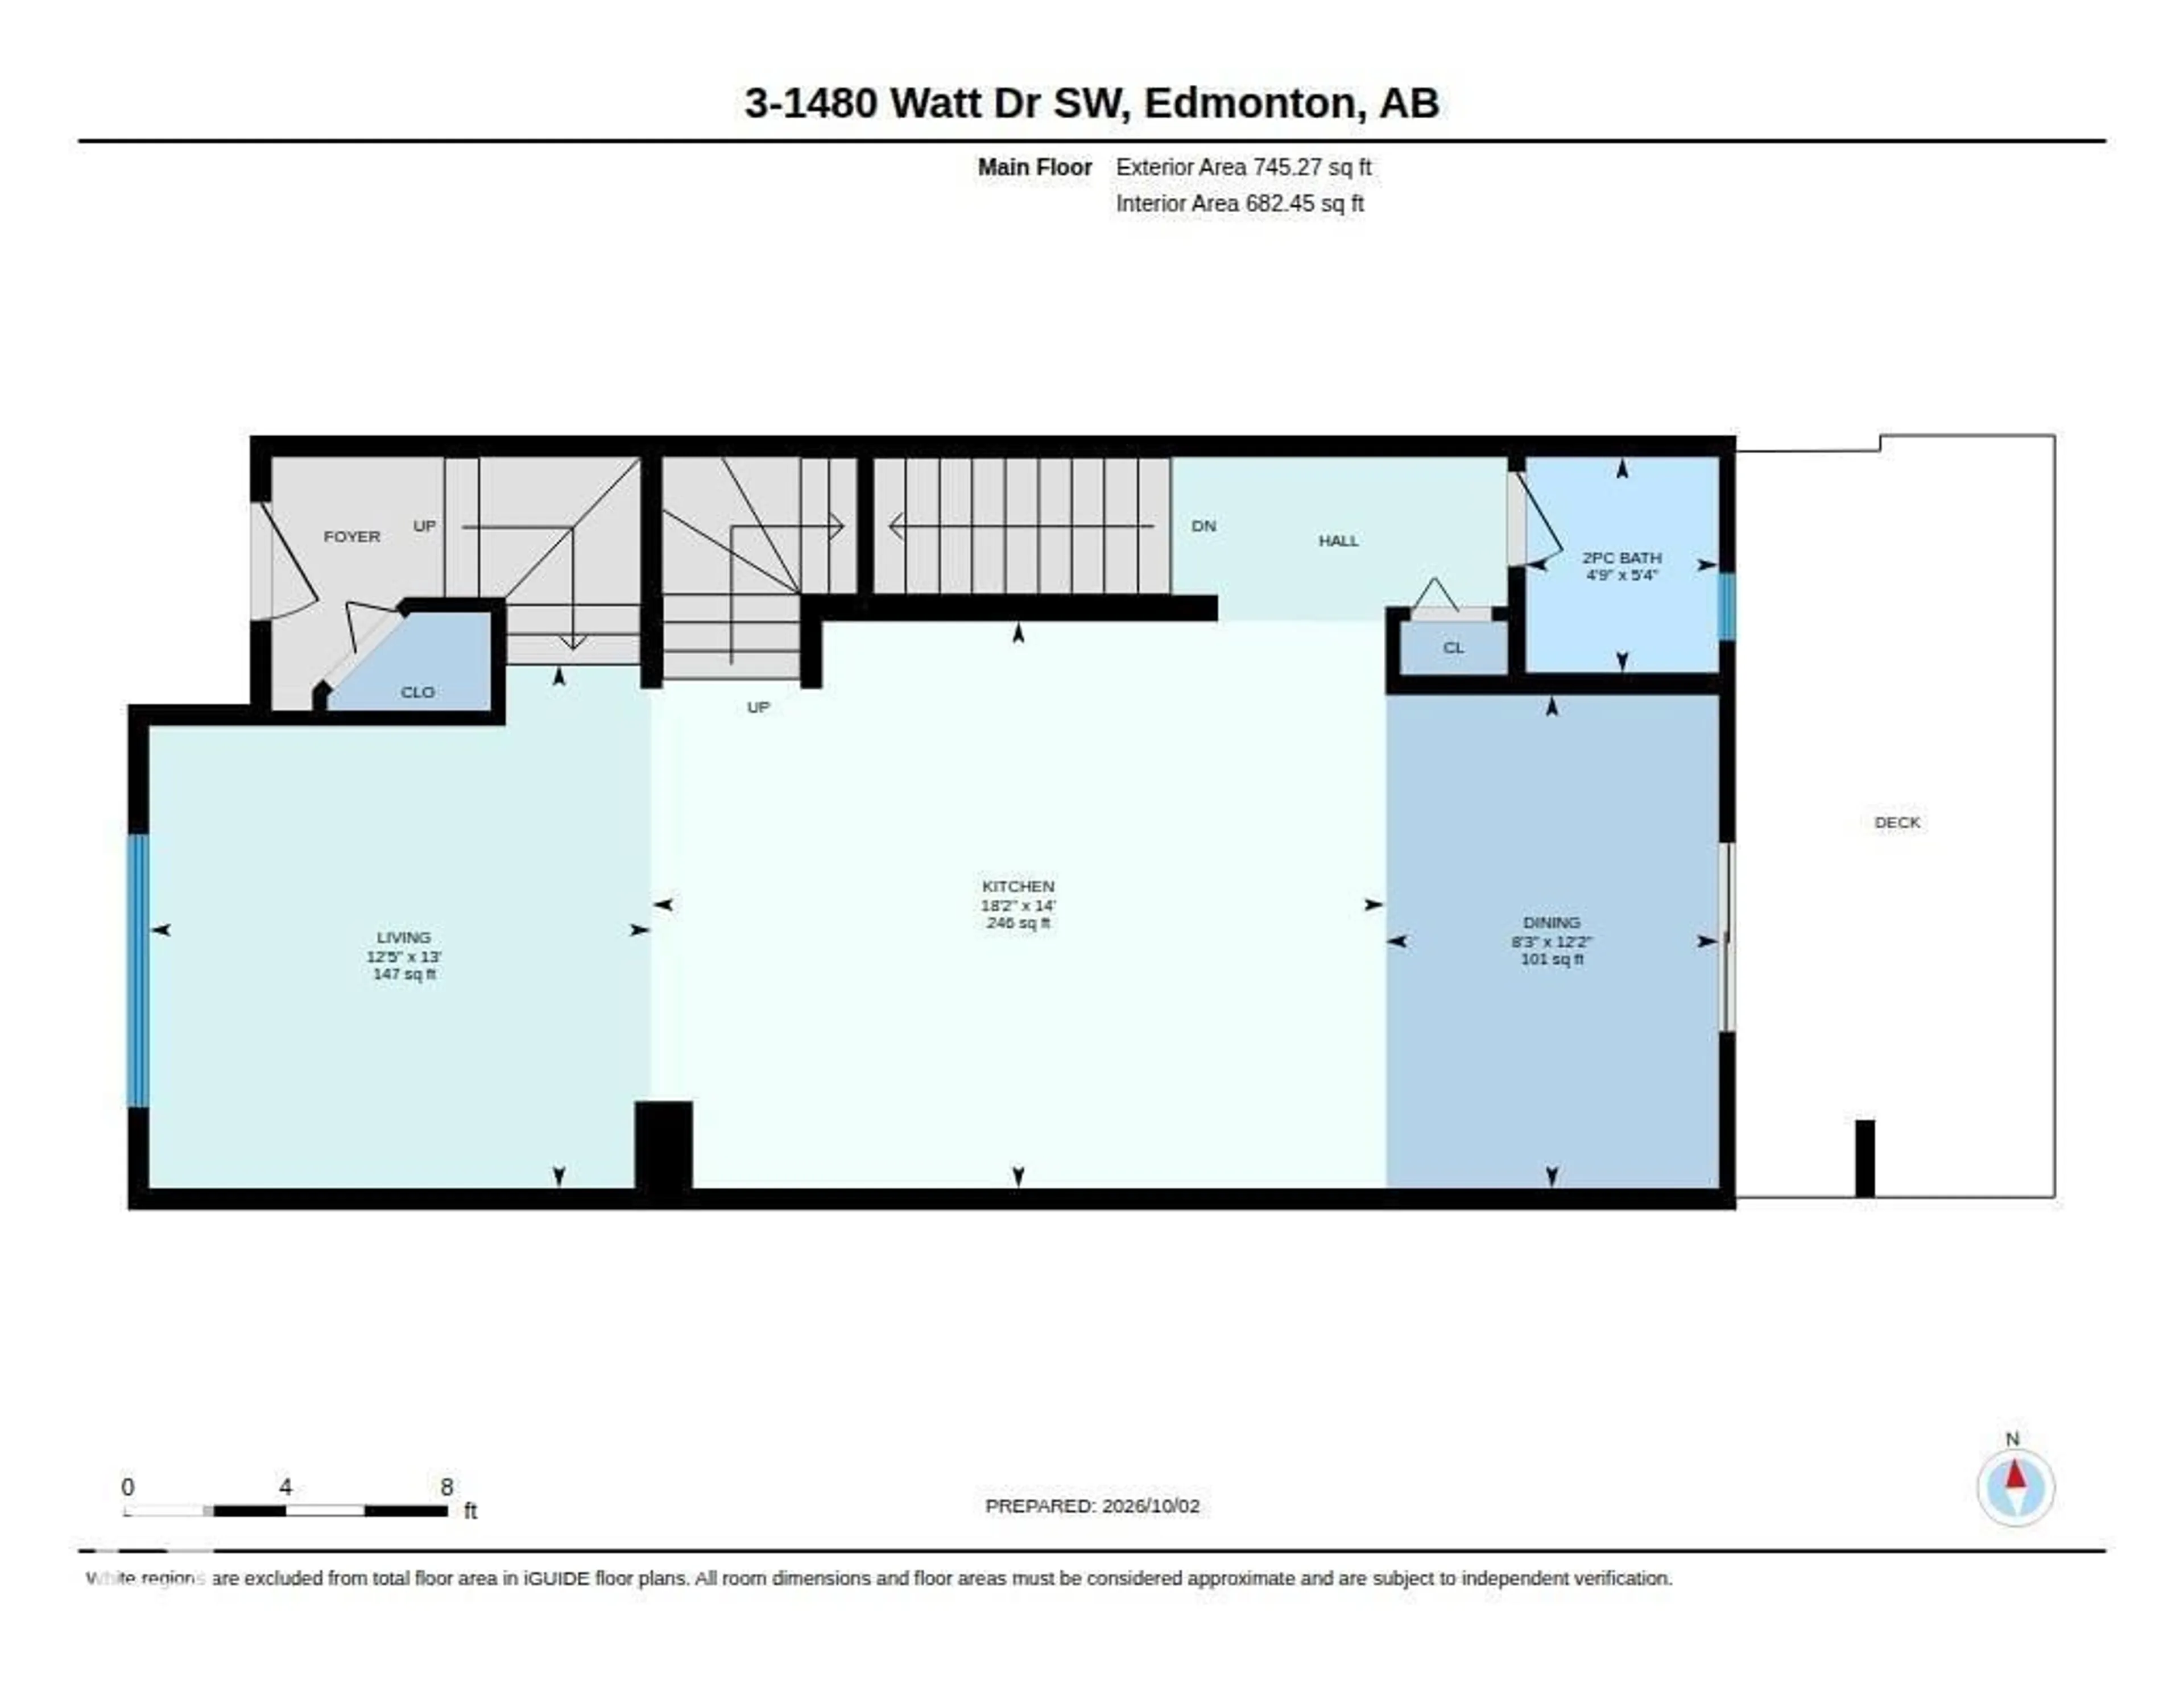
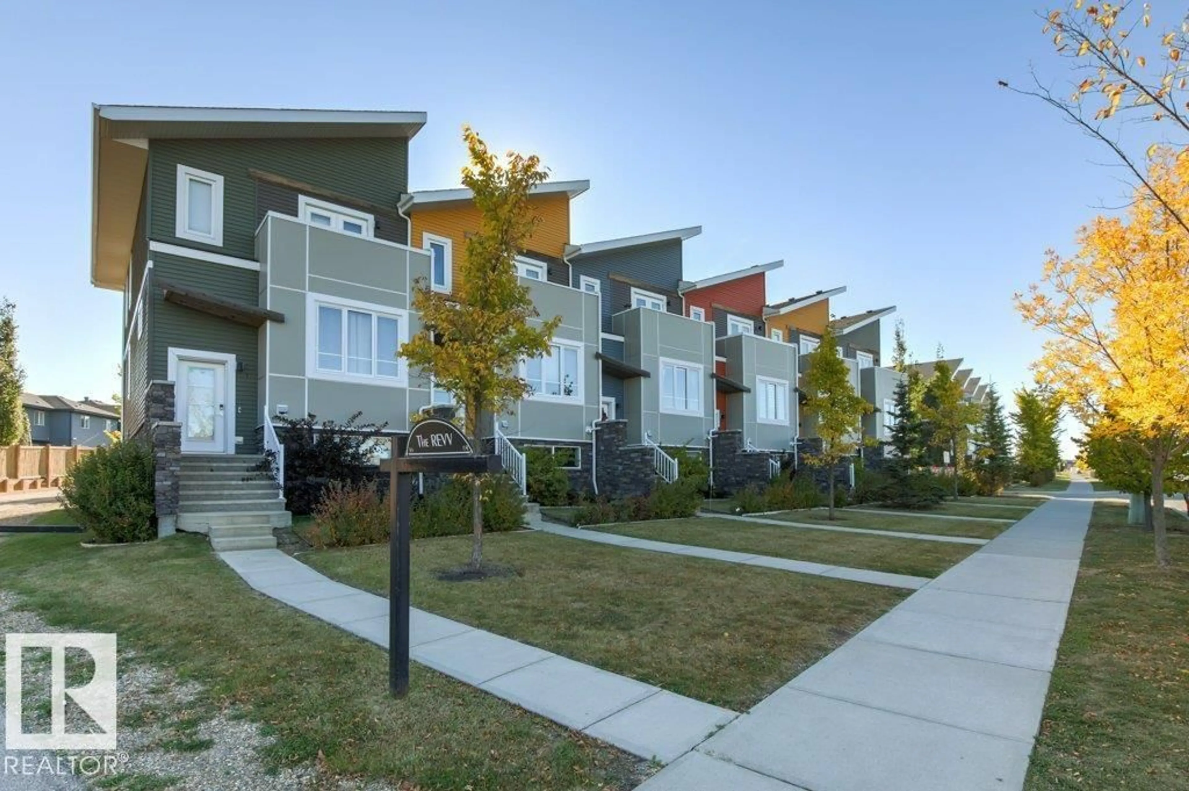
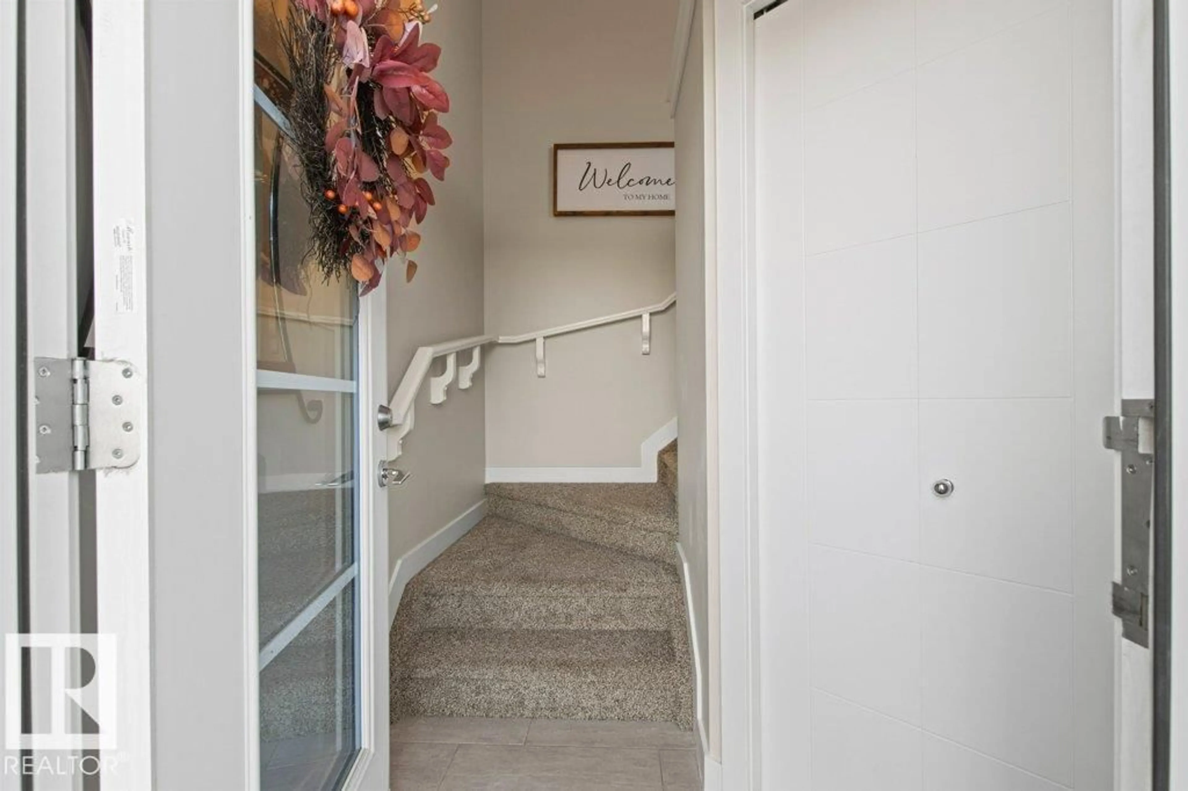
Welcome to this gorgeous home offering over 1,700 sq. ft. of beautifully finished living space! Main level features bright, open-concept living, kitchen & dining area, with access to large east-facing balcony. Impressive kitchen boasts a massive island w/ garburator, quartz countertops & abundant cabinetry. Upstairs offers a spacious landing, convenient laundry, 4pc bath, 2 generous bedrooms + beautiful primary retreat. Primary suite features private west-facing balcony, large walk-in closet & stunning ensuite w/ luxurious walk-in shower. FULLY finished basement offers vinyl plank, versatile bonus/rec room + ample storage & mudroom space w/ direct access to double attached garage. Added features are motorized blinds in the living room, new hot water tank in 2021 & whole home was repainted in 2019. Enjoy abundant parking with the double att'd garage, large double driveway & front street access. Located in desirable Aurora @ Walker, close to parks, ponds, walking paths & great amenities. Move-In Ready! (id:39198)
Property Details
Interior
Features
Main level Floor
Living room
3.95 x 3.79Dining room
3.72 x 2.52Kitchen
4.27 x 5.54Exterior
Parking
Garage spaces -
Garage type -
Total parking spaces 4
Condo Details
Amenities
Vinyl Windows
Inclusions
Property History
 67
67
