Unknown for 24 - 655 WATT BV, Edmonton Alberta T6X0Y2
19 hours on Market

24 - 655 WATT BV, Edmonton, Alberta T6X0Y2

Condo
3
3 + 1
~1540 sqft
$319,900
Get pre-qualifiedPowered by nesto
Condo
3
3 + 1
~1540 sqft

Contact us about this property

Call

Highlights

Property Estimate

Days on market19 hours

Estimated valueNot available

Price/Sqft$207/sqft

Monthly cost

Open Calculator

Description

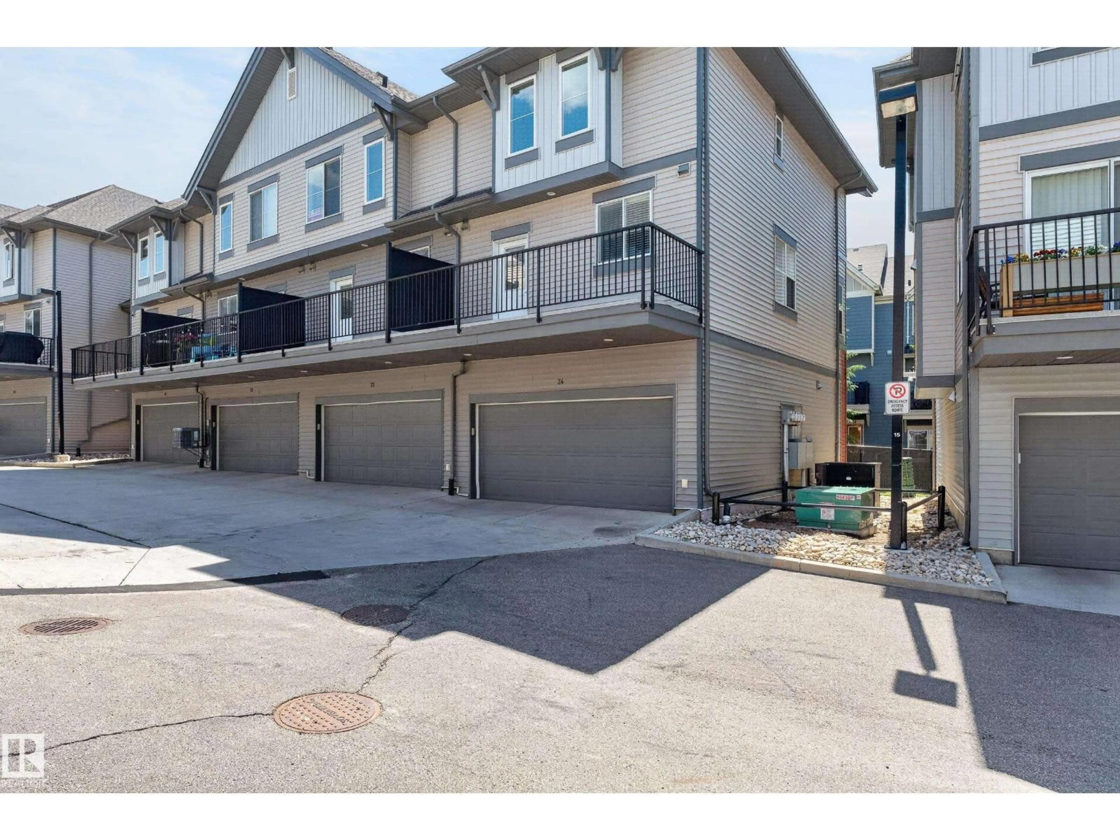
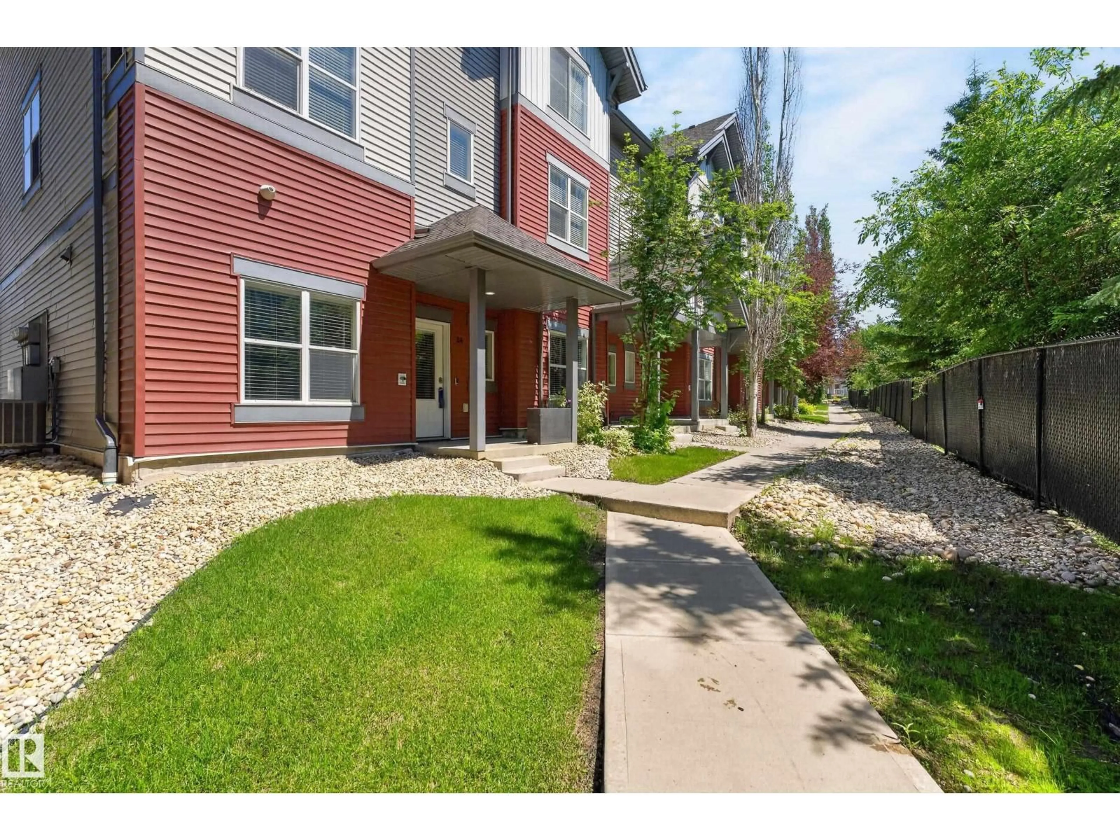
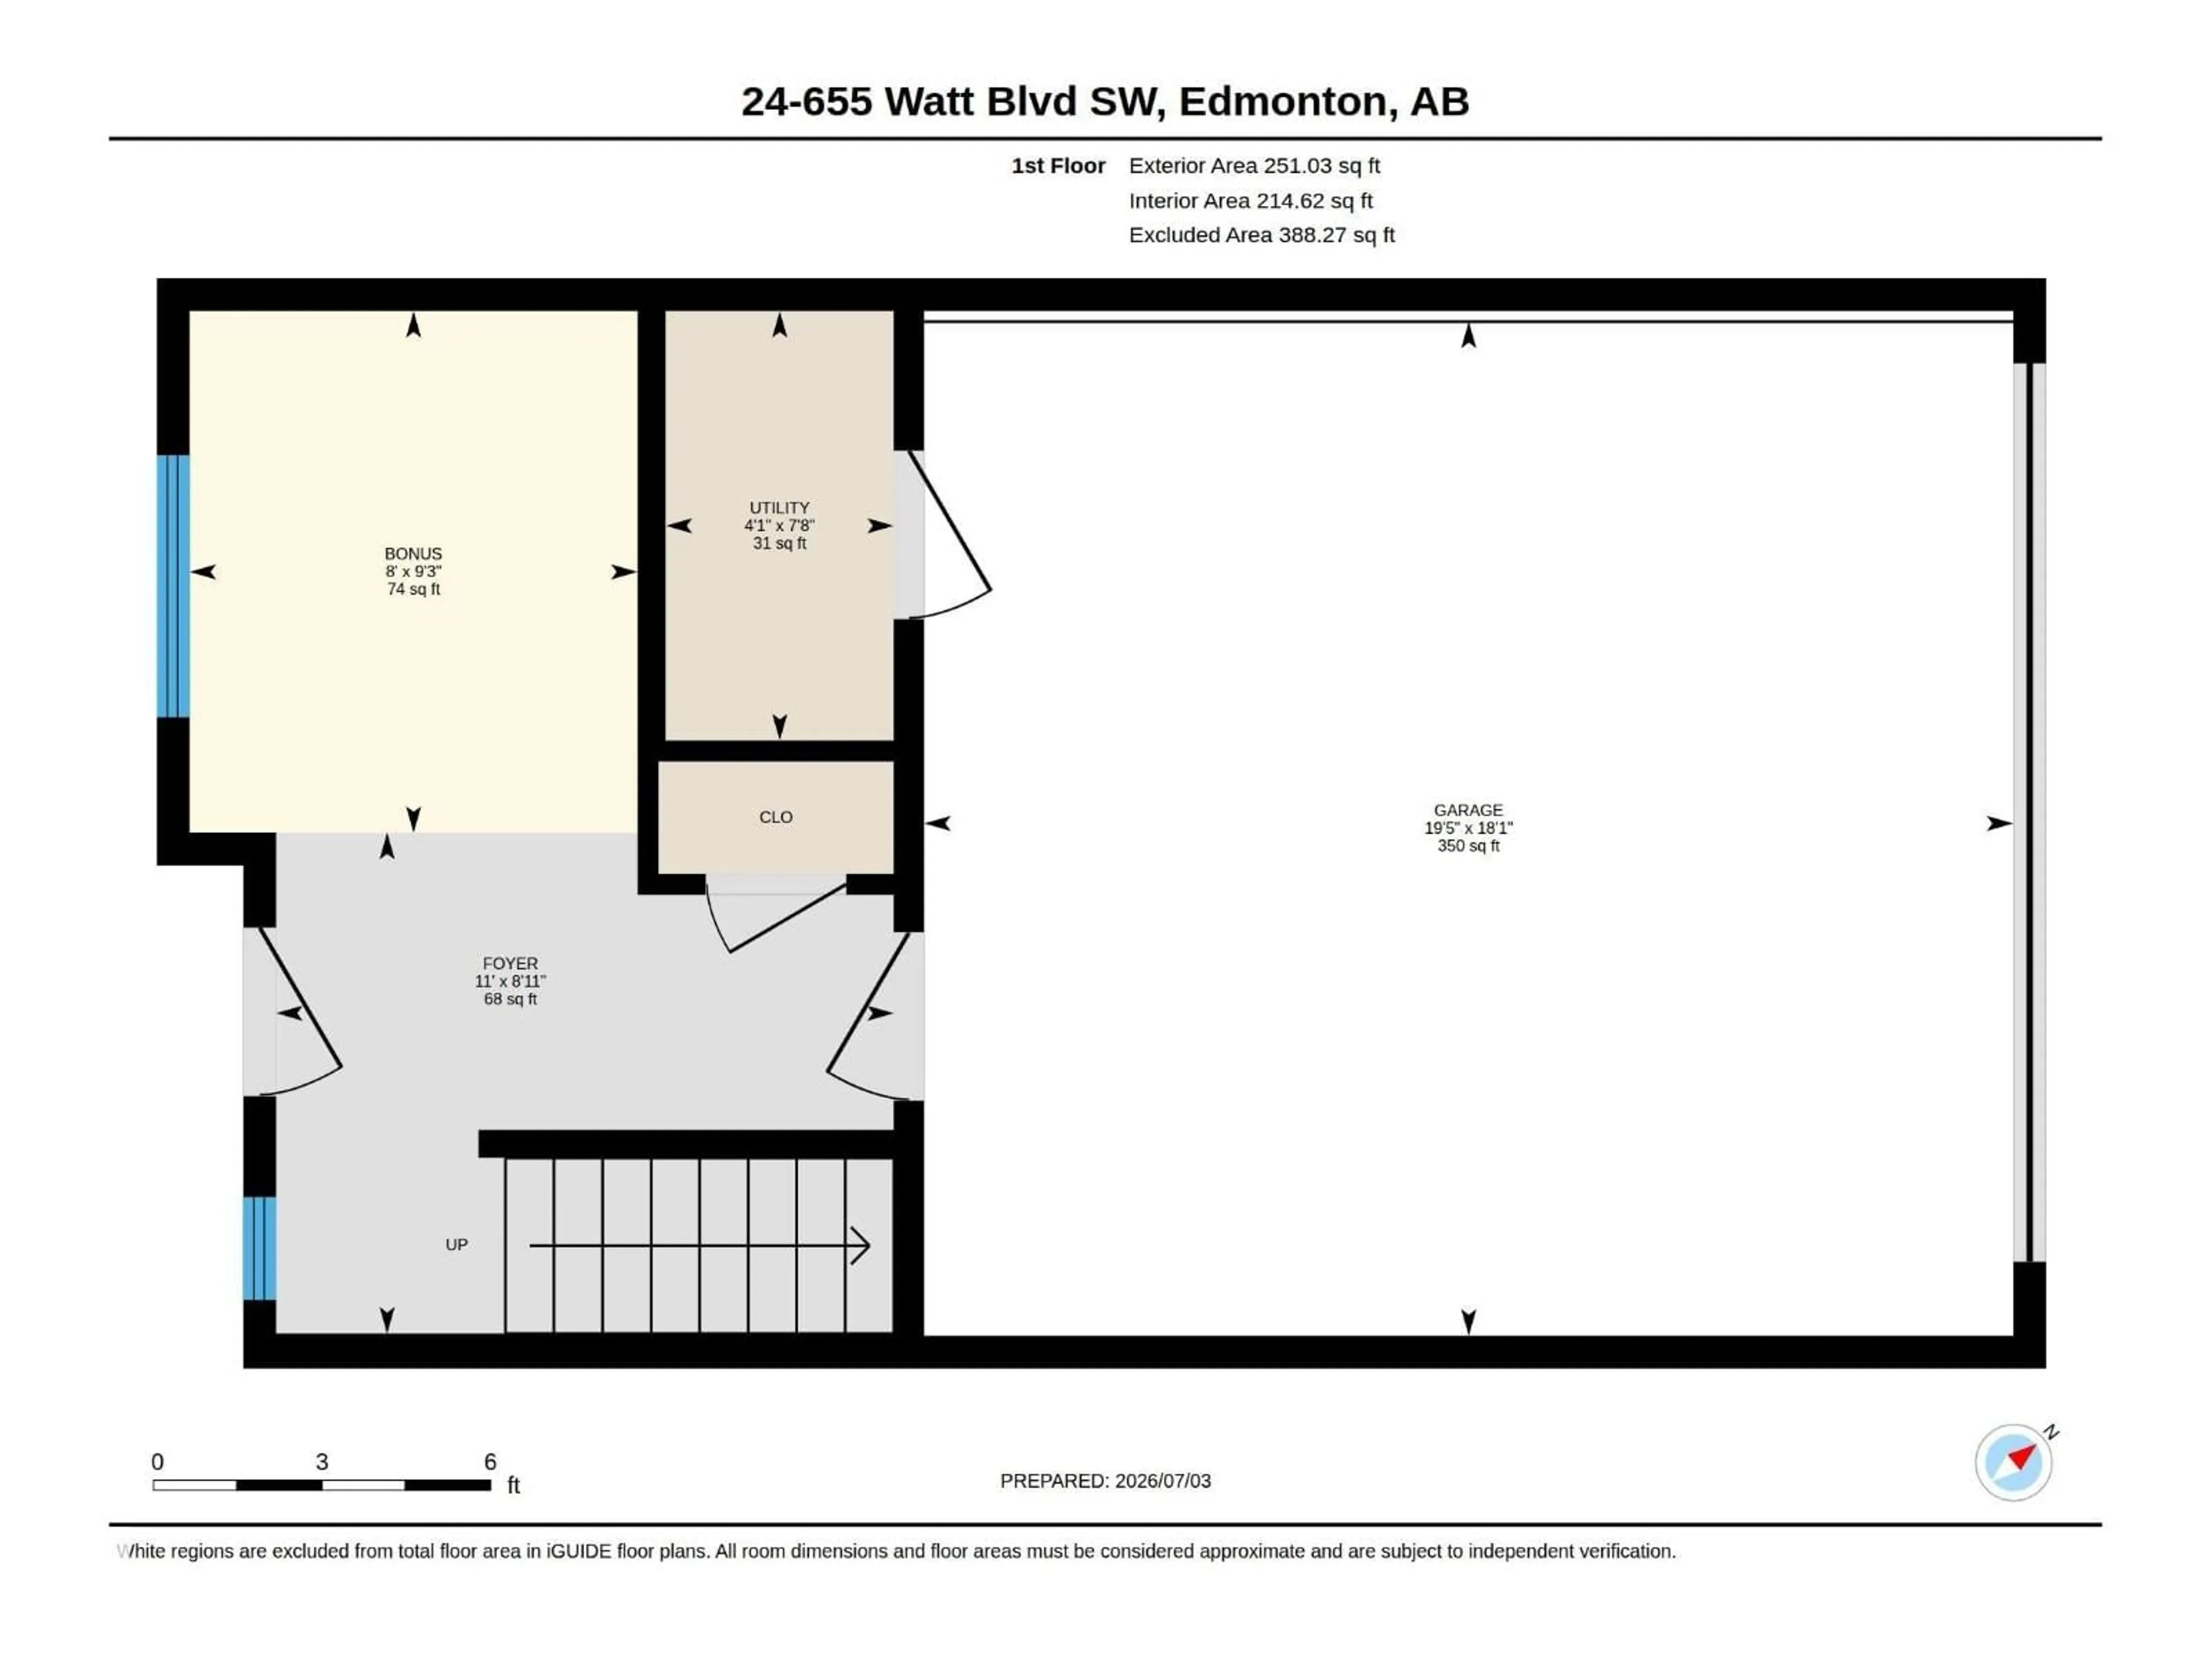
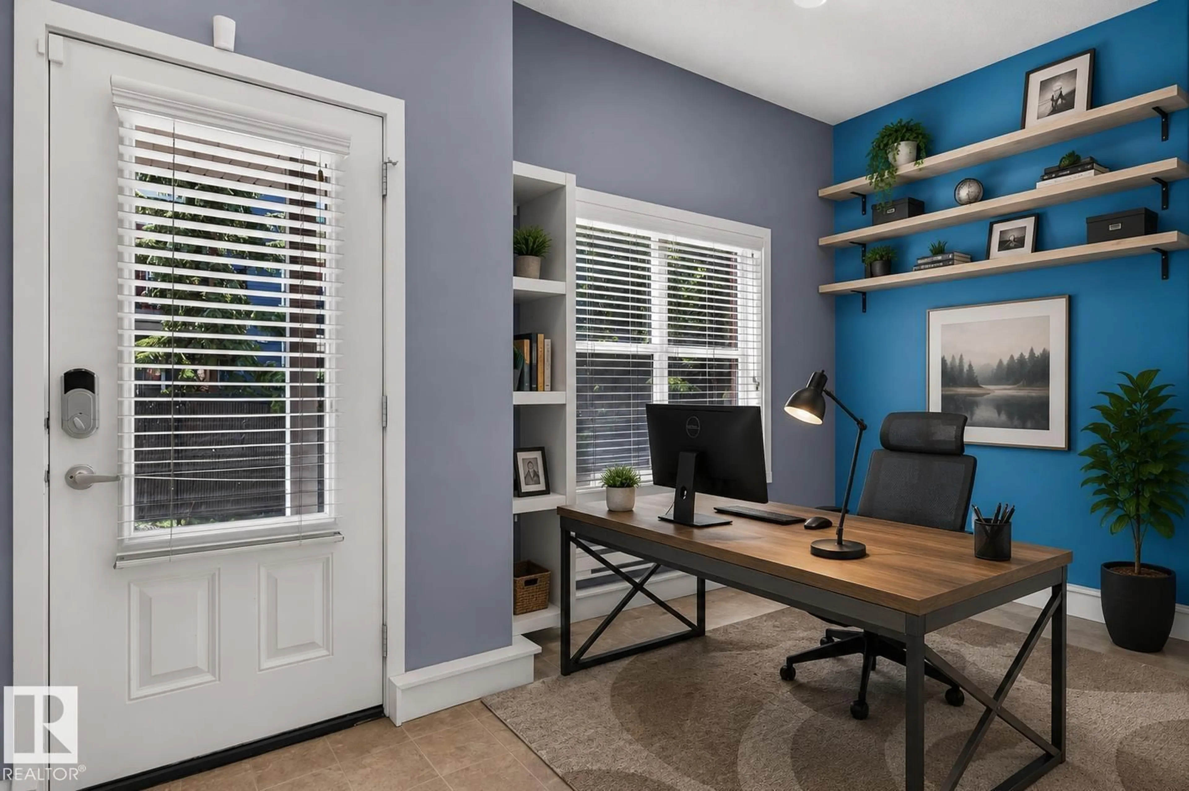
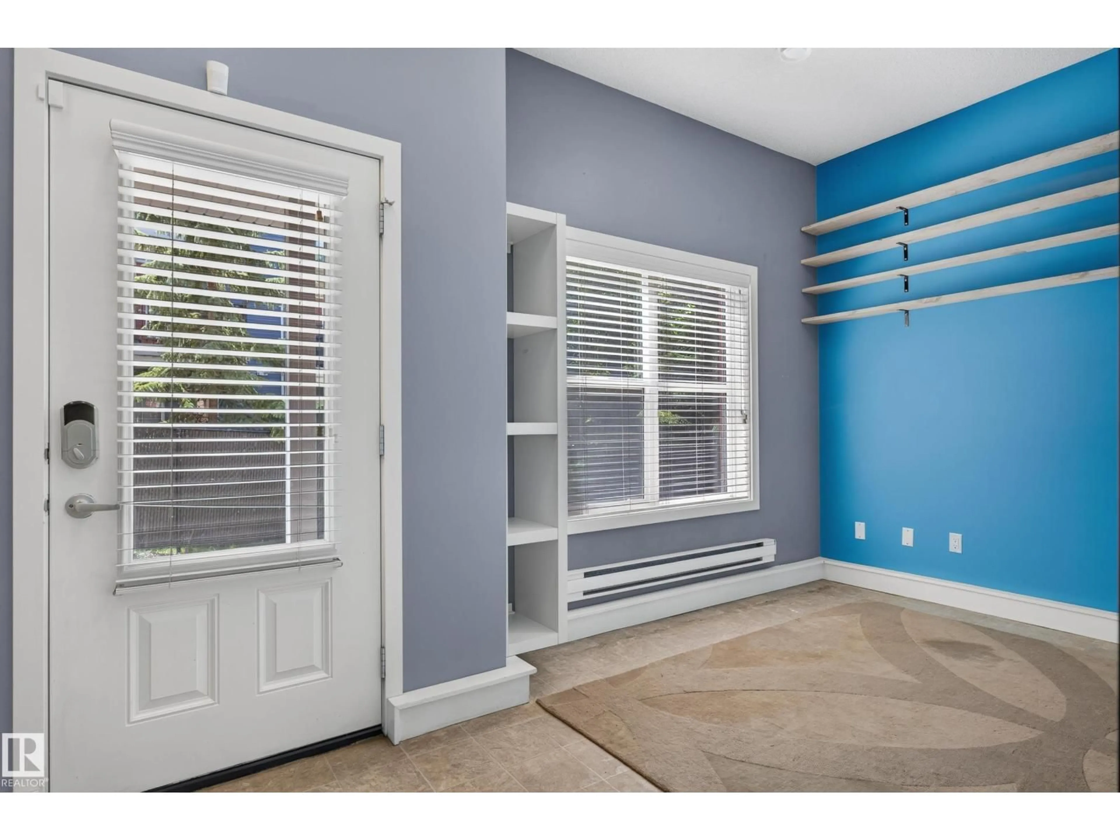
Welcome to Southern Springs in Walker! Offering one of the larger floor plans in the complex and the best price per square foot of any current Southern Springs listing, this end-unit townhouse is an incredible value. Enjoy exclusive access to a beautifully appointed clubhouse and fitness center rarely found in townhouse communities. Featuring 3 bedrooms, 2.5 bathrooms, a main-floor den, double attached garage, and central A/C, this home checks all the boxes. The open-concept main level seamlessly connects the kitchen, dining and living areas, highlighted by granite countertops, stainless steel appliances and 9' ceiling. Upstairs you'll find high-end stacked laundry, a spacious primary suite with two closets and a full ensuite, plus two additional bedrooms. Quietly tucked at the back of the complex with a peaceful balcony with gas line, you're just minutes from parks, trails, schools, shopping and every amenity South Edmonton has to offer. Some photos digitally staged. (id:39198)


Property Details

StyleRow / Townhouse
ViewCity view
Age of property2011
SqFt~1540 SqFt
Lot Size-
Parking Spaces2
MLS ®NumberE4498090
Community NameWalker
Data SourceCREA
Listing byCentury 21 Masters

Features

Heating: Forced air
Cooling: Central air conditioning
Basement: None, Walk out

Main level Floor

Living room

5.56 x 4.11

Dining room

4.61 x 2.77

Kitchen

4.86 x 2.99


Parking

Garage spaces -

Garage type -

Total parking spaces 2


3Story
Amenities

Vinyl Windows

Inclusions
Hydro
Water
Parking
Cable
Heat

Property History

Jul 10, 2026
ListedActive
$319,900
19 hours on market
history photo preview55
Listing by crea®
Property listed by Century 21 Masters, Brokerage
Agent Banner Image
Interested in this property?Get in touch to get the inside scoop.

Population and Demographics

Overview

Total population 11446
Average household income $127,223

Age (%)

0 to 19
31%
20 to 34
25%
35 to 49
28%
50 to 64
10%
65 and plus
5%

Household composition (%)

Single family
76%
Single person
17%
Multi person
5%
Multi family
2%

Mother tongue (%)

English
46%
Punjabi (Panjabi)
19%
Tagalog (Pilipino, Filipino)
7%
Gujarati
6%
Urdu
4%
Hindi
4%
Spanish
2%
Malayalam
1%
Nepali
1%
Others
1%

House tenancy (%)

Owners
76%
Renters
24%

What’s nearby?Essentials within 5 km

Local Logic

Transportation Scores

Estimated Budget

Powered by:
The trademarks REALTOR®, REALTORS®, and the REALTOR® logo are controlled by The Canadian Real Estate Association (CREA) and identify real estate professionals who are members of CREA. The trademarks MLS®, Multiple Listing Service® and the associated logos are owned by CREA and identify the quality of services provided by real estate professionals who are members of CREA. Used under license.