2366 WONNACOTT CR, Edmonton, Alberta T6X2J4
Contact us about this property
Highlights
Estimated valueThis is the price Wahi expects this property to sell for.
The calculation is powered by our Instant Home Value Estimate, which uses current market and property price trends to estimate your home’s value with a 90% accuracy rate.Not available
Price/Sqft$306/sqft
Monthly cost
Open Calculator
Description
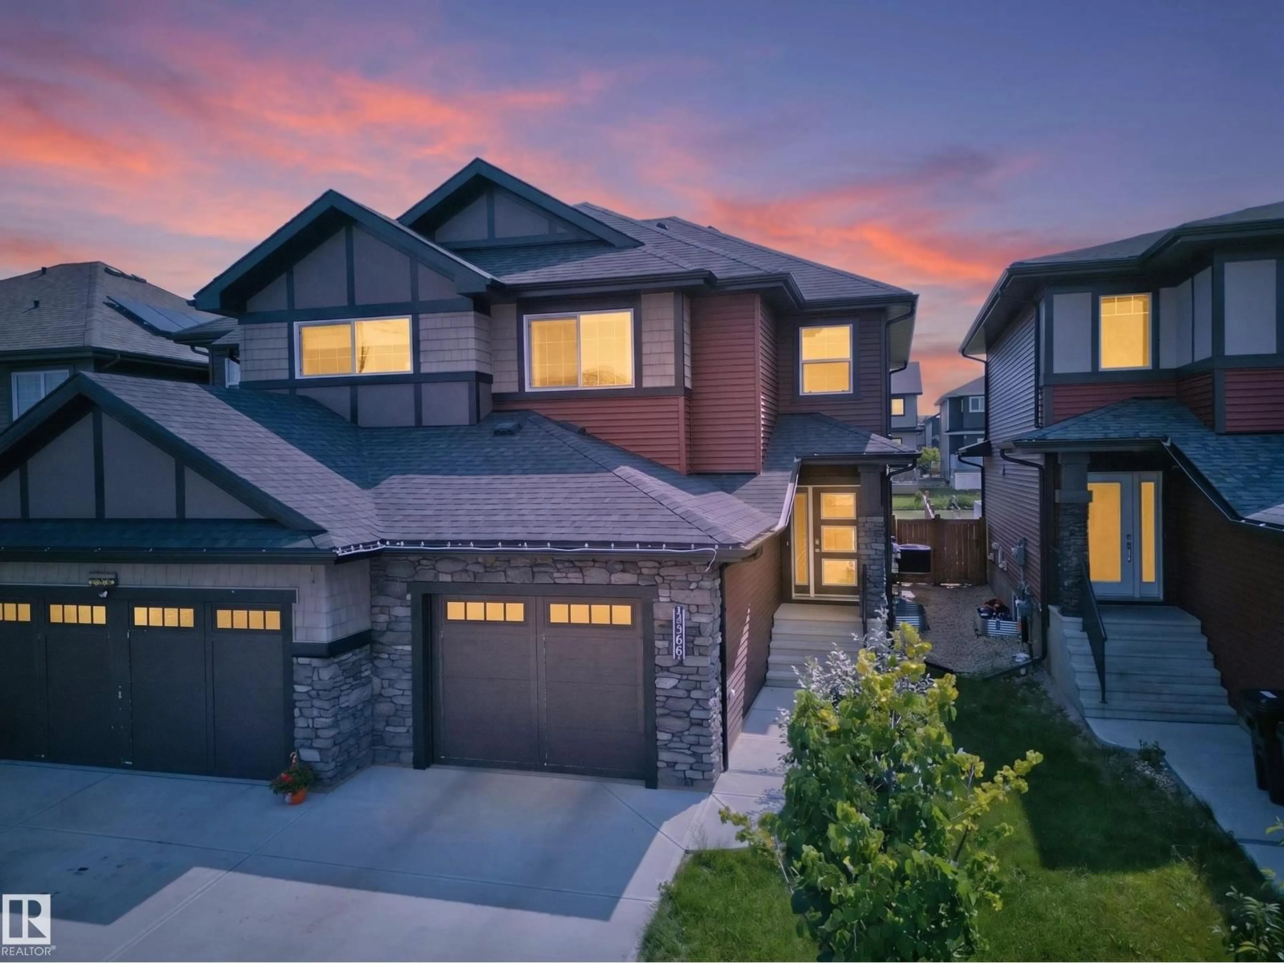
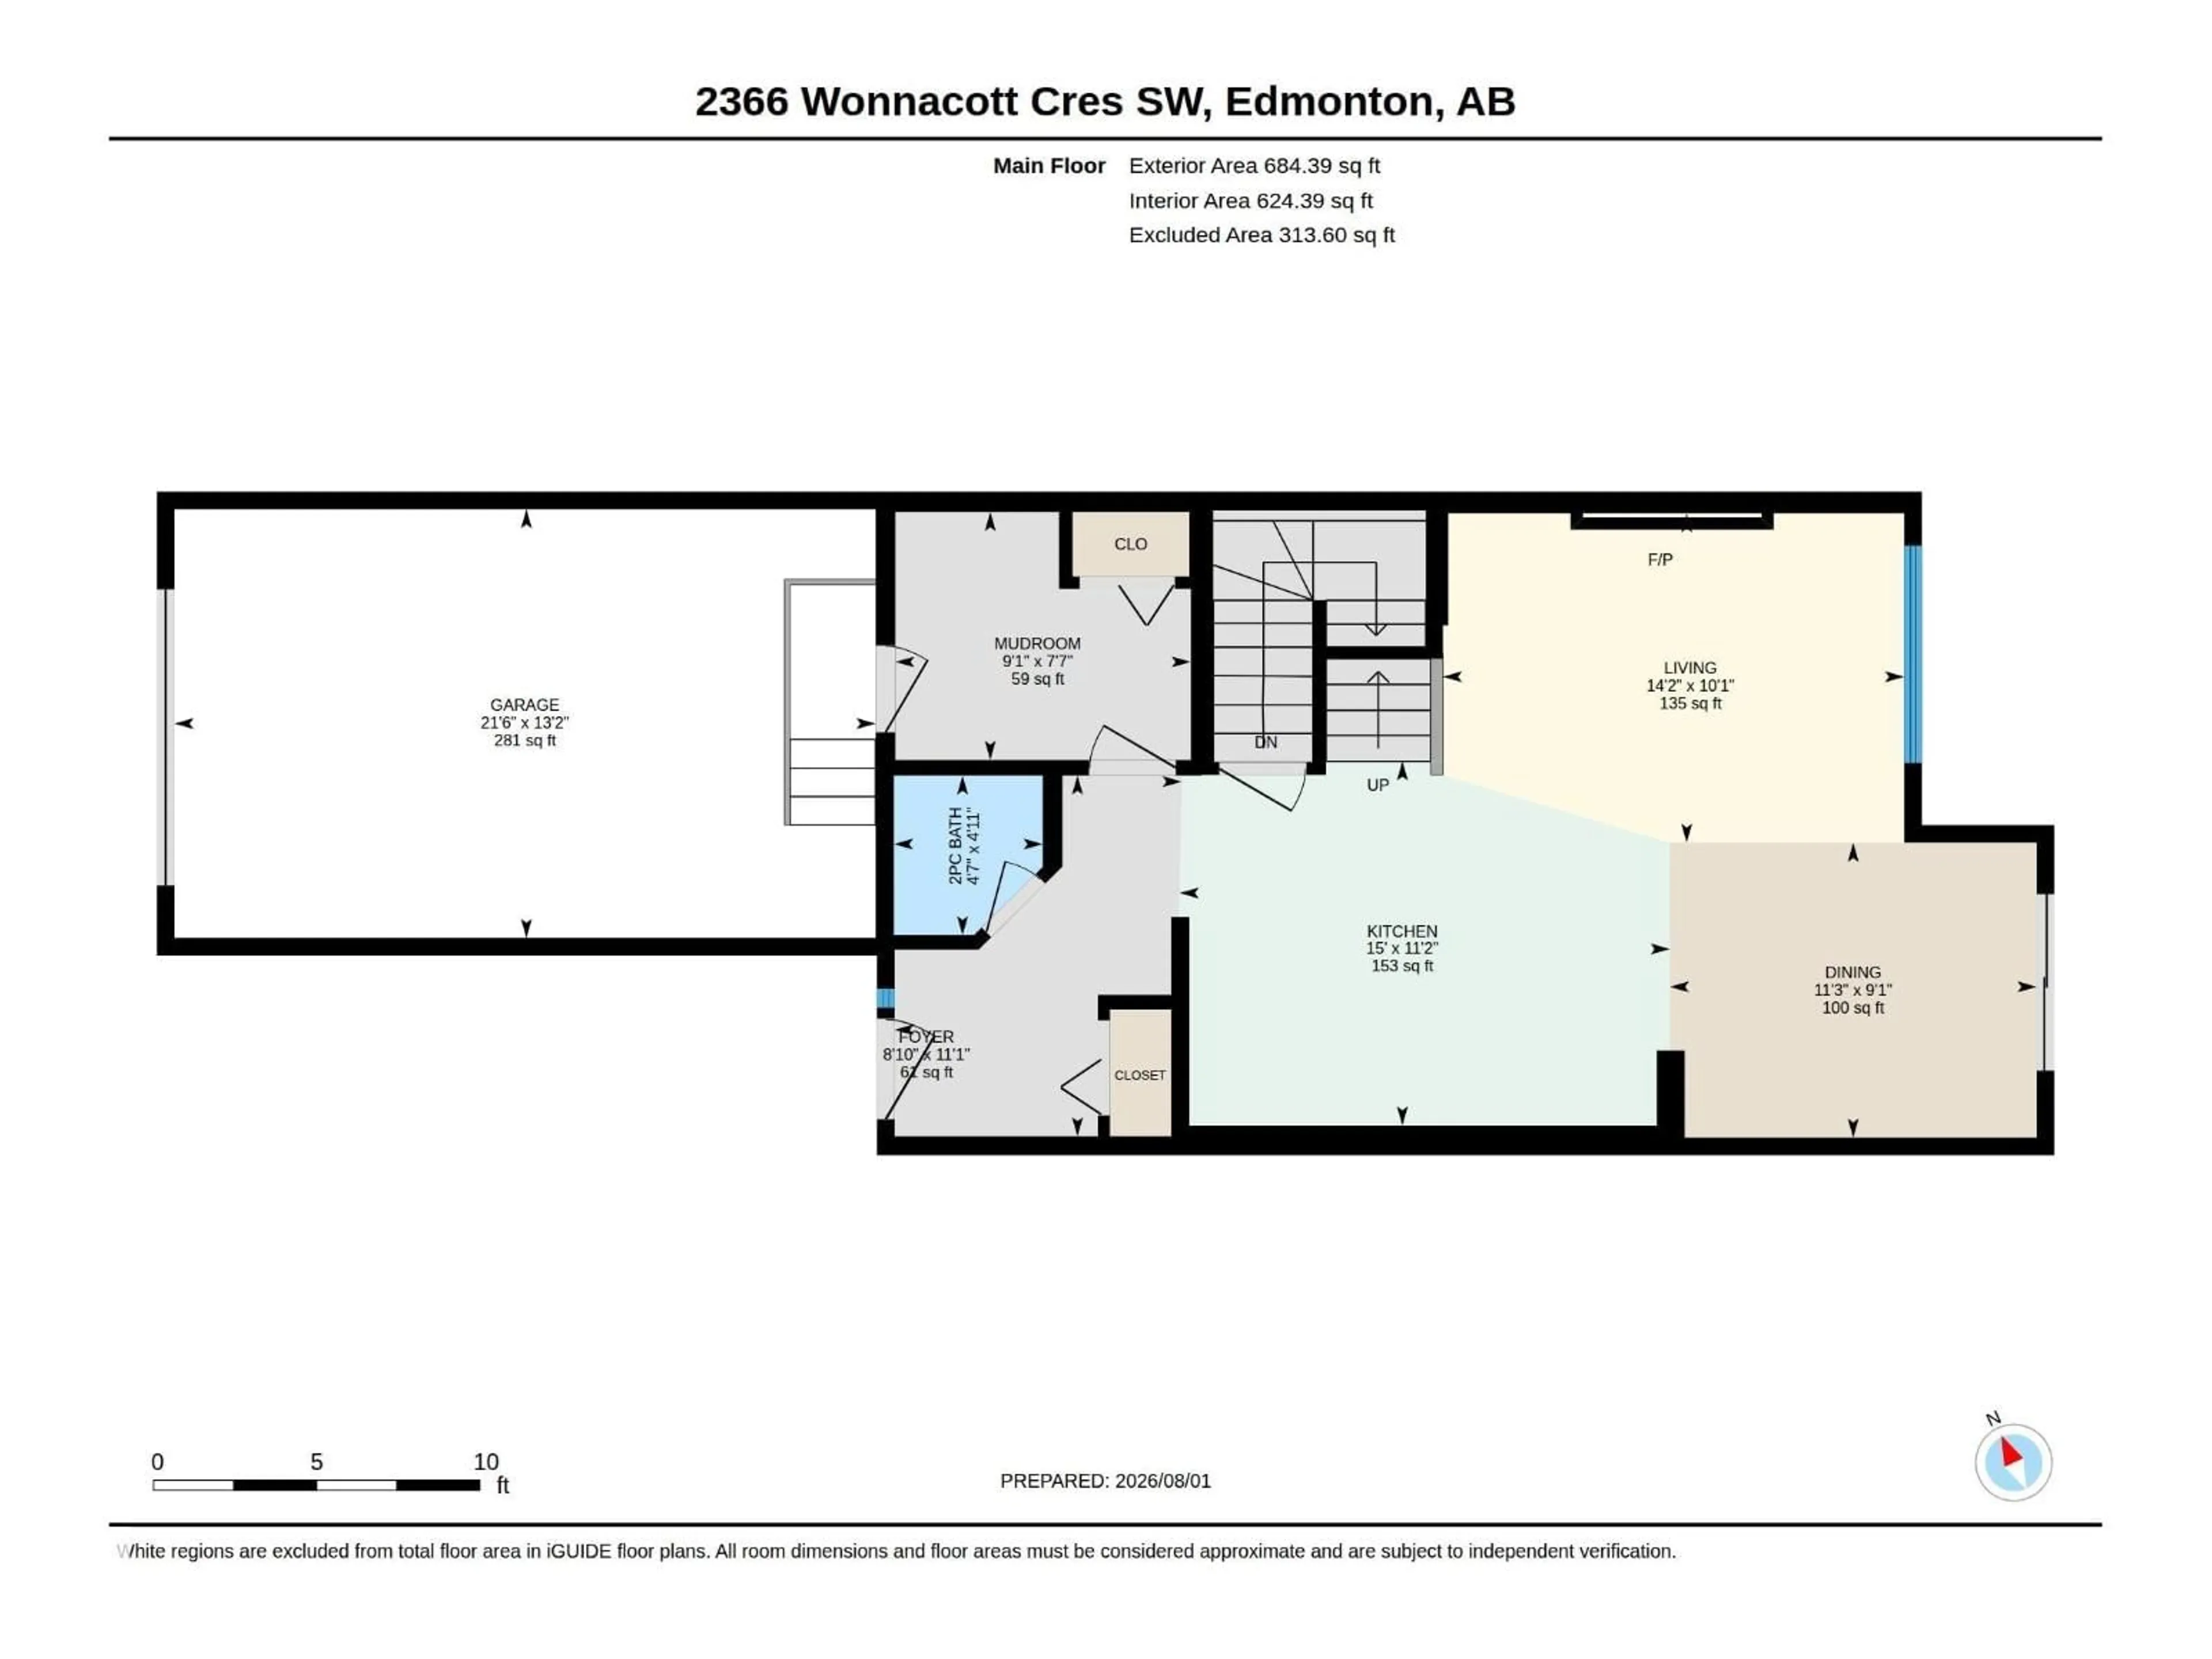
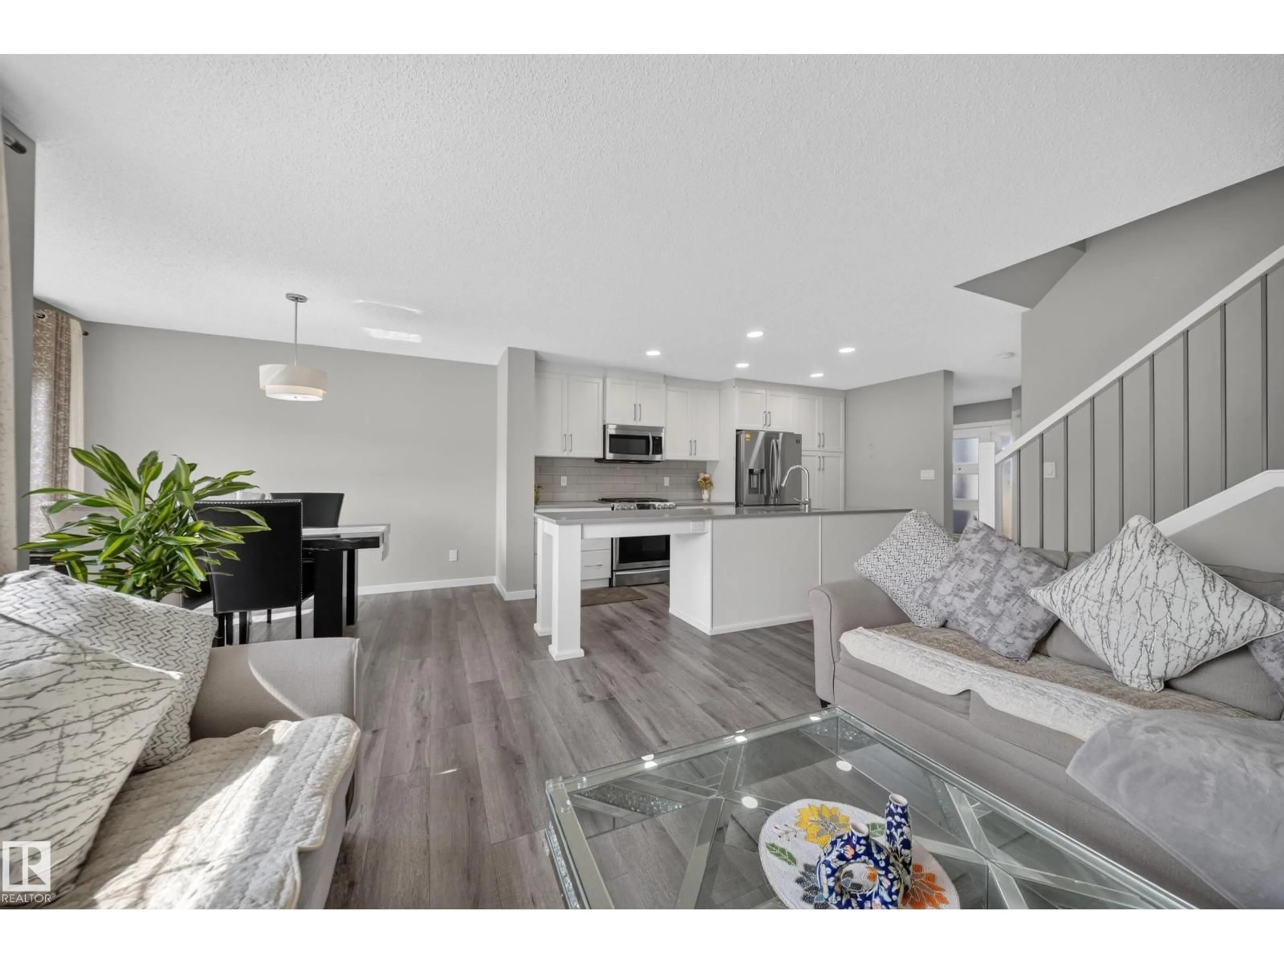
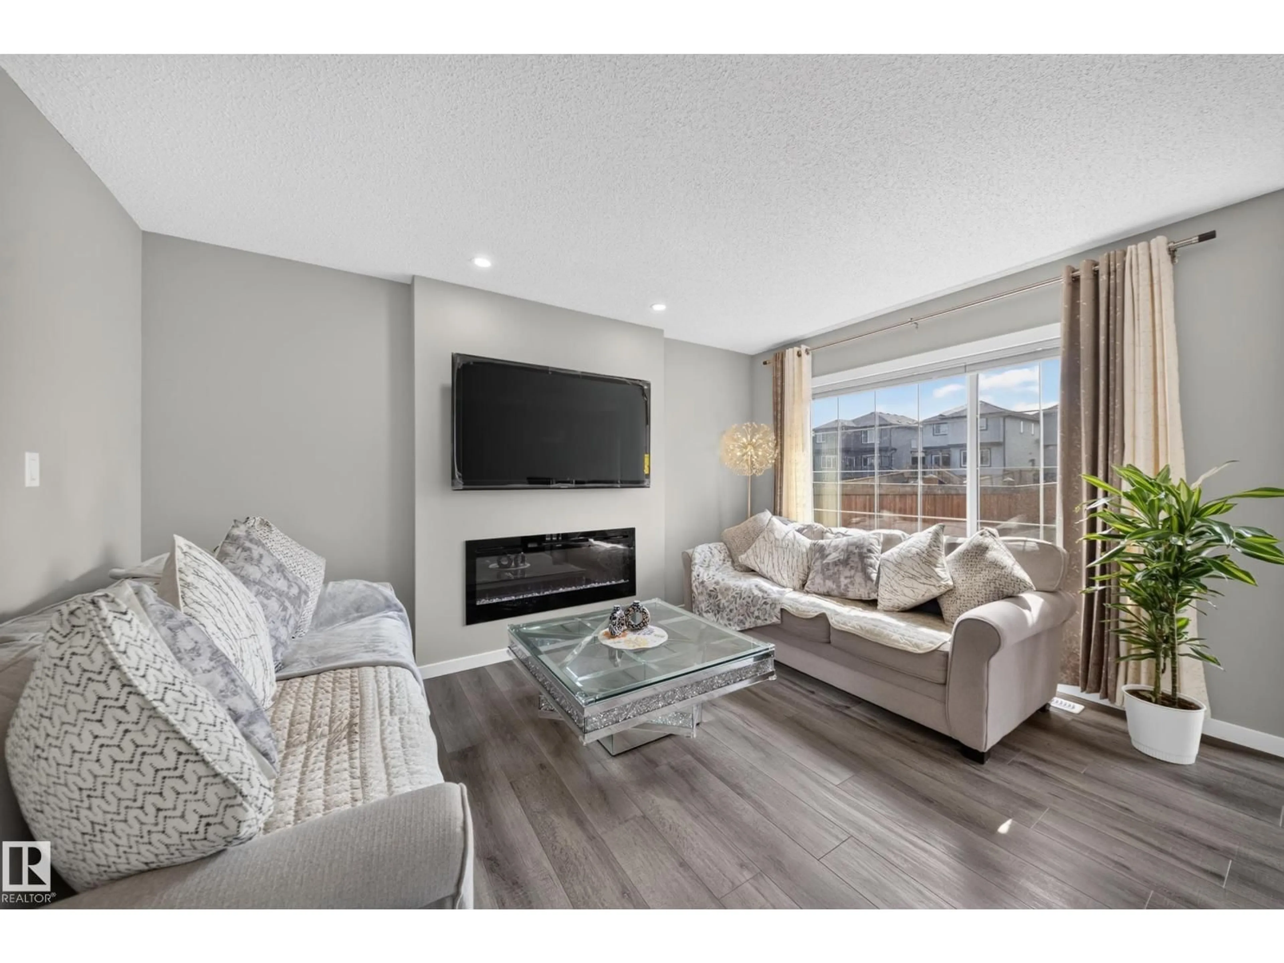
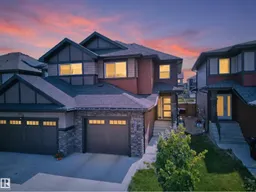
Backing onto walking trail with no rear neighbours, this 3 bed home in Walker has been well cared for. You come into a proper foyer rather than straight into the living space, with a mudroom off the oversized single attached garage and a half bath nearby. The kitchen sits at the centre of the main floor, with ample cabinets, a pantry cabinet, gas range, and an extended oversized island. It opens to the dining area on one side and the living room on the other, where a fireplace and big windows look out over the yard. Out back is a south facing deck, fruit shrubs, and a trail instead of another house. Central A/C and a smart thermostat keep it comfortable year round. Upstairs holds three bedrooms, including a primary with a large walk in closet and full ensuite, plus a second full bath and a laundry room. The basement is unfinished with two windows, ready for your plans. Schools, parks, bus stops, Walmart, and shopping are all within walking distance, with quick access to the Henday and Ellerslie Road. (id:39198)
Property Details
Interior
Features
Main level Floor
Living room
10'1" x 14'2"Dining room
9'1" x 11'3"Kitchen
11'2" x 15'Mud room
7'7" x 9'1"Property History
 52
52
