2082 WONNACOTT WY, Edmonton, Alberta T6X2V7
Contact us about this property
Highlights
Estimated valueThis is the price Wahi expects this property to sell for.
The calculation is powered by our Instant Home Value Estimate, which uses current market and property price trends to estimate your home’s value with a 90% accuracy rate.Not available
Price/Sqft$218/sqft
Monthly cost
Open Calculator
Description
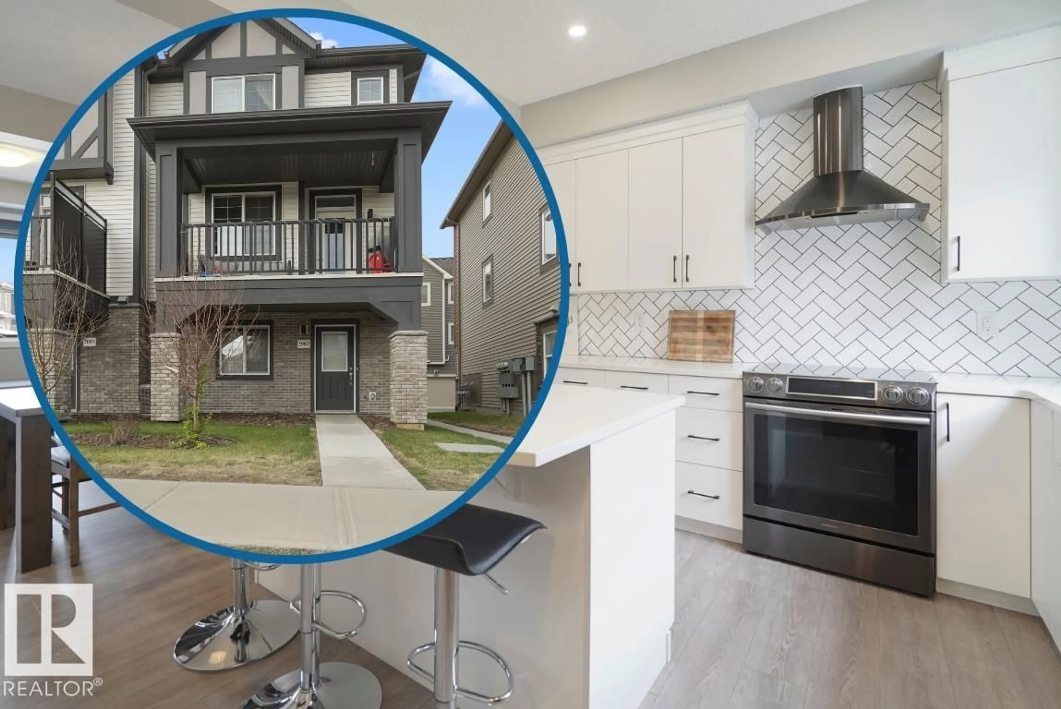
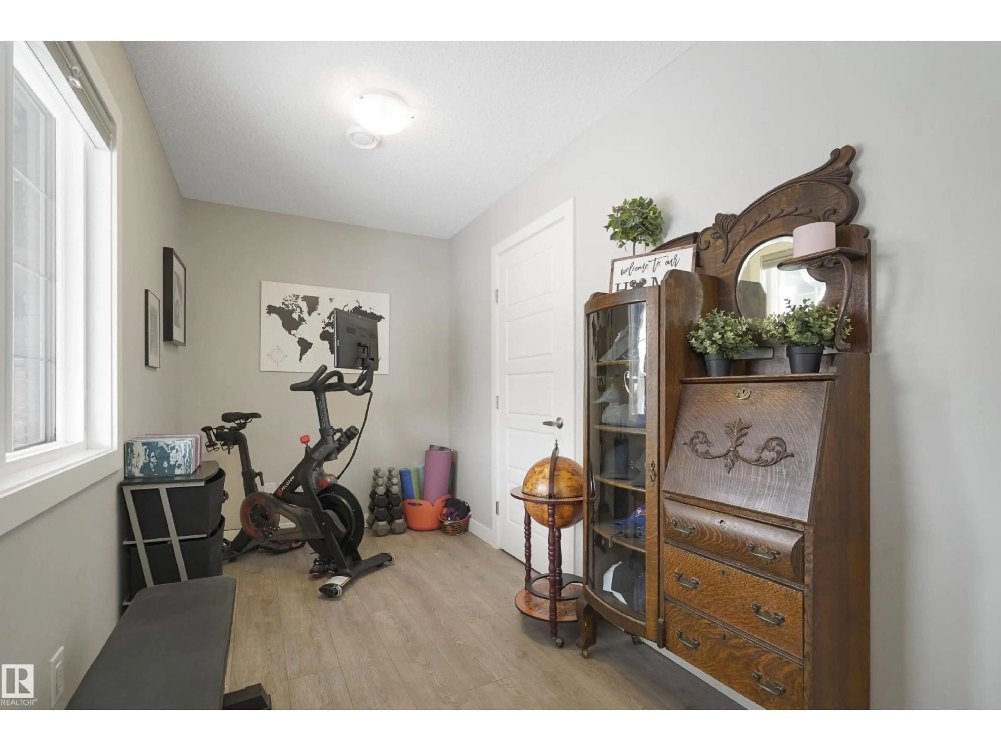
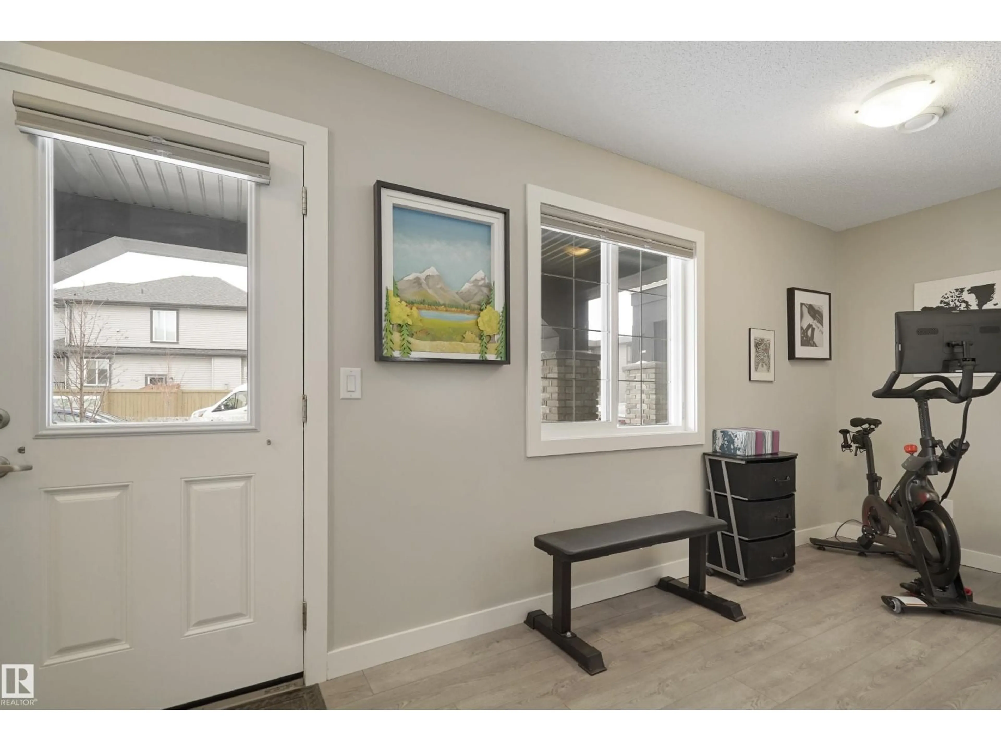
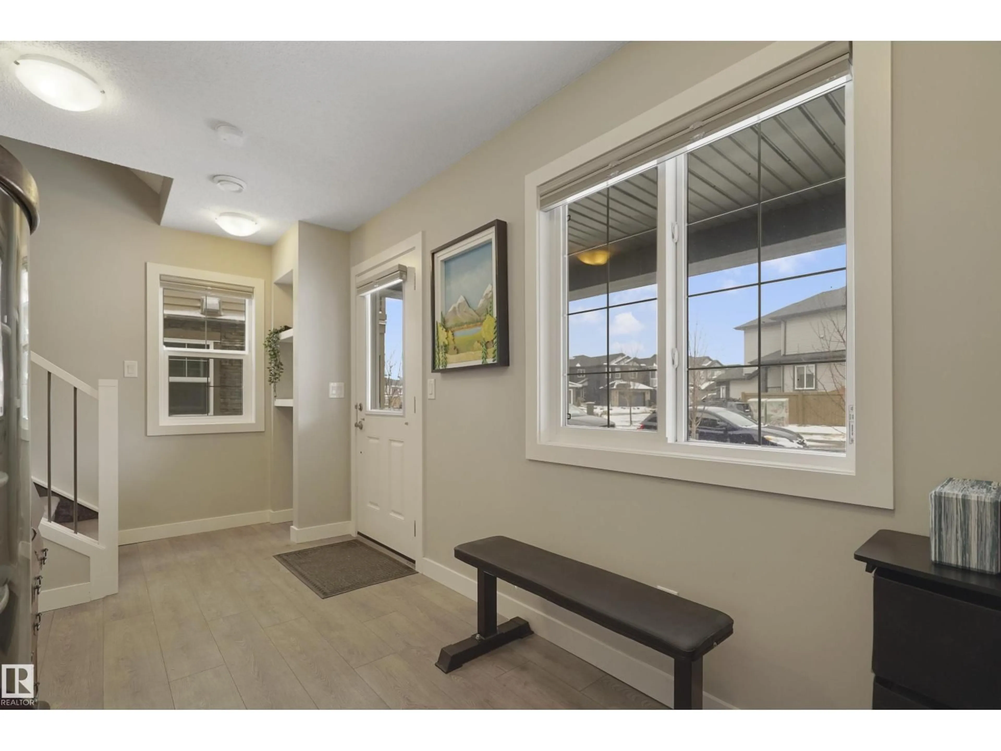
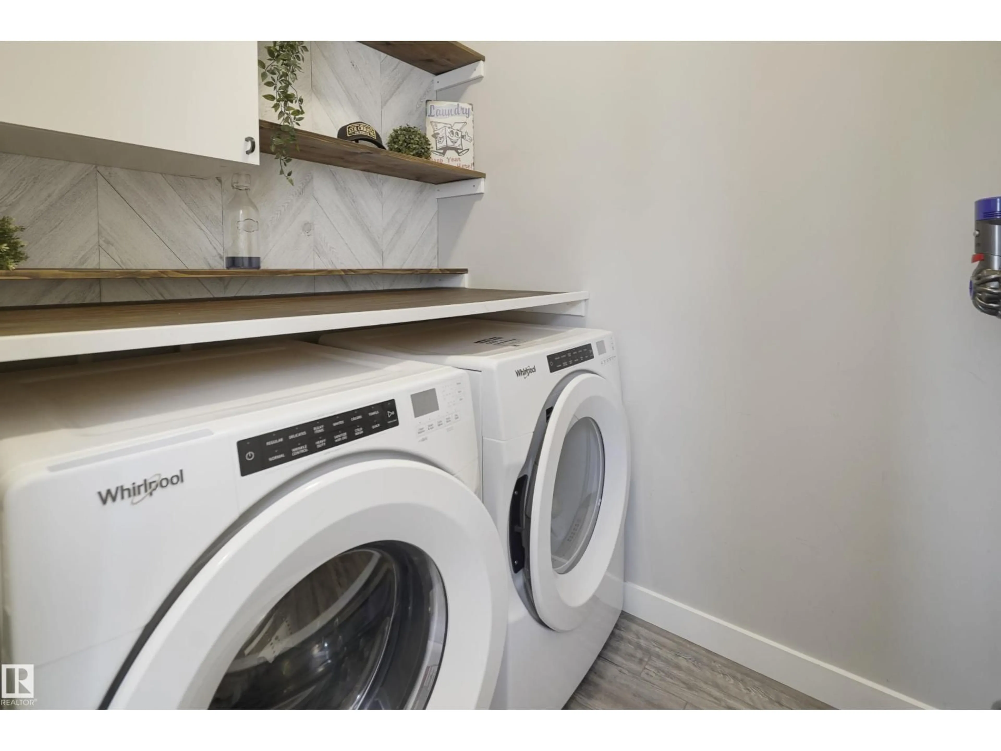
Stylish & functional living in Walker! Visit the REALTOR®’s website for more details. Stress-free condo living with low fee! This corner-unit townhouse blends comfort & convenience with a bright, open layout & extra natural light from the added windows. Main floor laundry, plus seamless access between the living, dining, & kitchen areas - perfect for both relaxing evenings & hosting friends. Upstairs, you’ll find 3 bedrooms. The primary suite offers the perfect retreat at the end of the day. Central A/C, keeps you cool & comfortable during the summer months, while the double garage provides secure parking & extra storage year-round. This is a sought-after, family-friendly neighbourhood known for its parks, pathways, & community feel. Minutes away from schools, shopping, groceries, restaurants, & major routes like Anthony Henday which making commuting & weekend adventures a breeze. Whether you’re a first-time buyer, a growing family, or looking to downsize without compromise, this could be for you! (id:39198)
Property Details
Interior
Features
Main level Floor
Living room
3.49 x 5.84Dining room
2.32 x 4.77Kitchen
3.26 x 3.7Exterior
Parking
Garage spaces -
Garage type -
Total parking spaces 2
Condo Details
Inclusions
Property History
 37
37
