Contact us about this property
Highlights
Estimated valueThis is the price Wahi expects this property to sell for.
The calculation is powered by our Instant Home Value Estimate, which uses current market and property price trends to estimate your home’s value with a 90% accuracy rate.Not available
Price/Sqft$268/sqft
Monthly cost
Open Calculator
Description
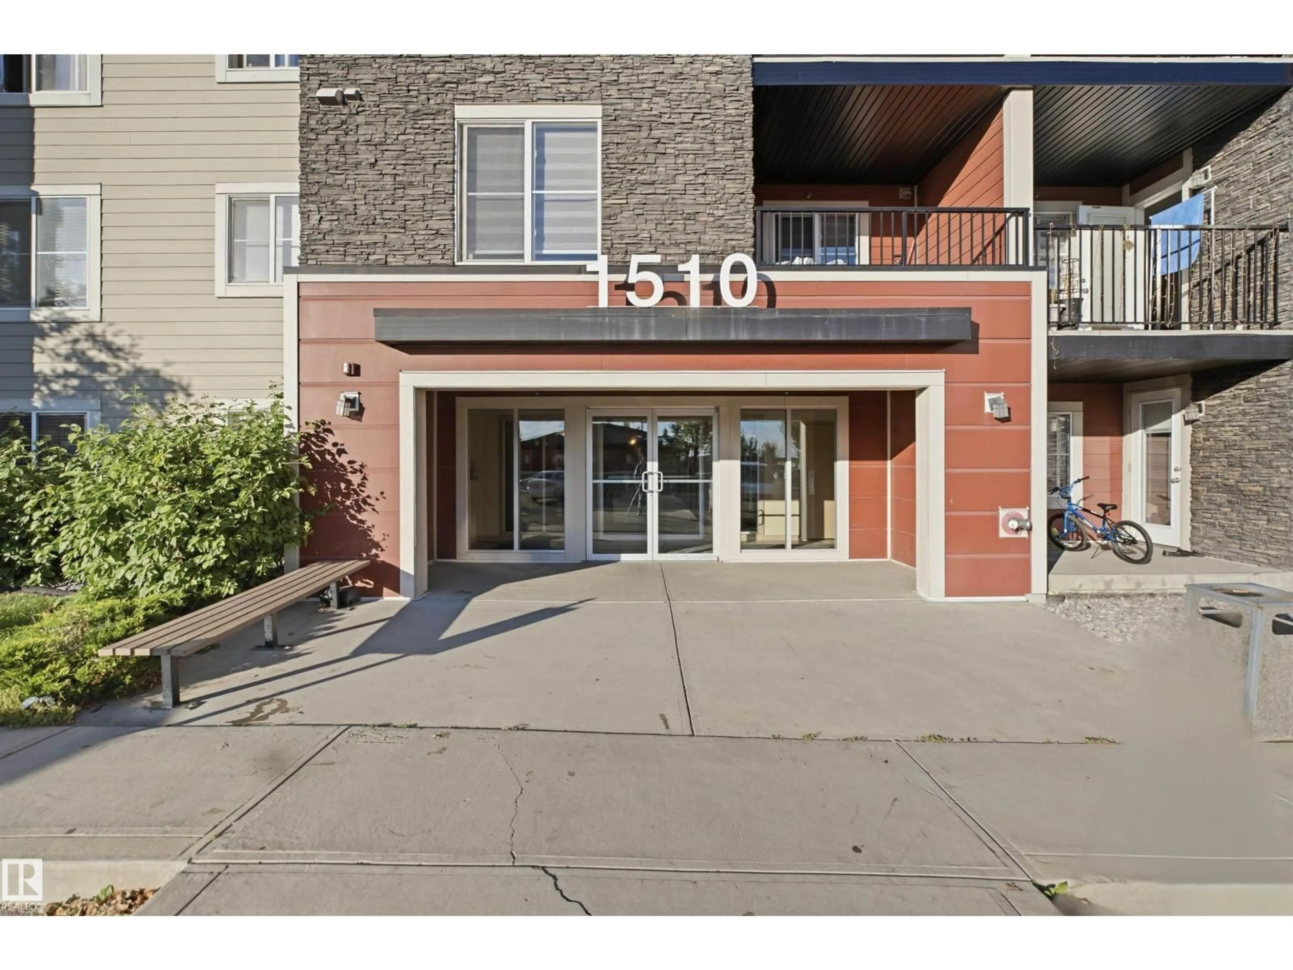
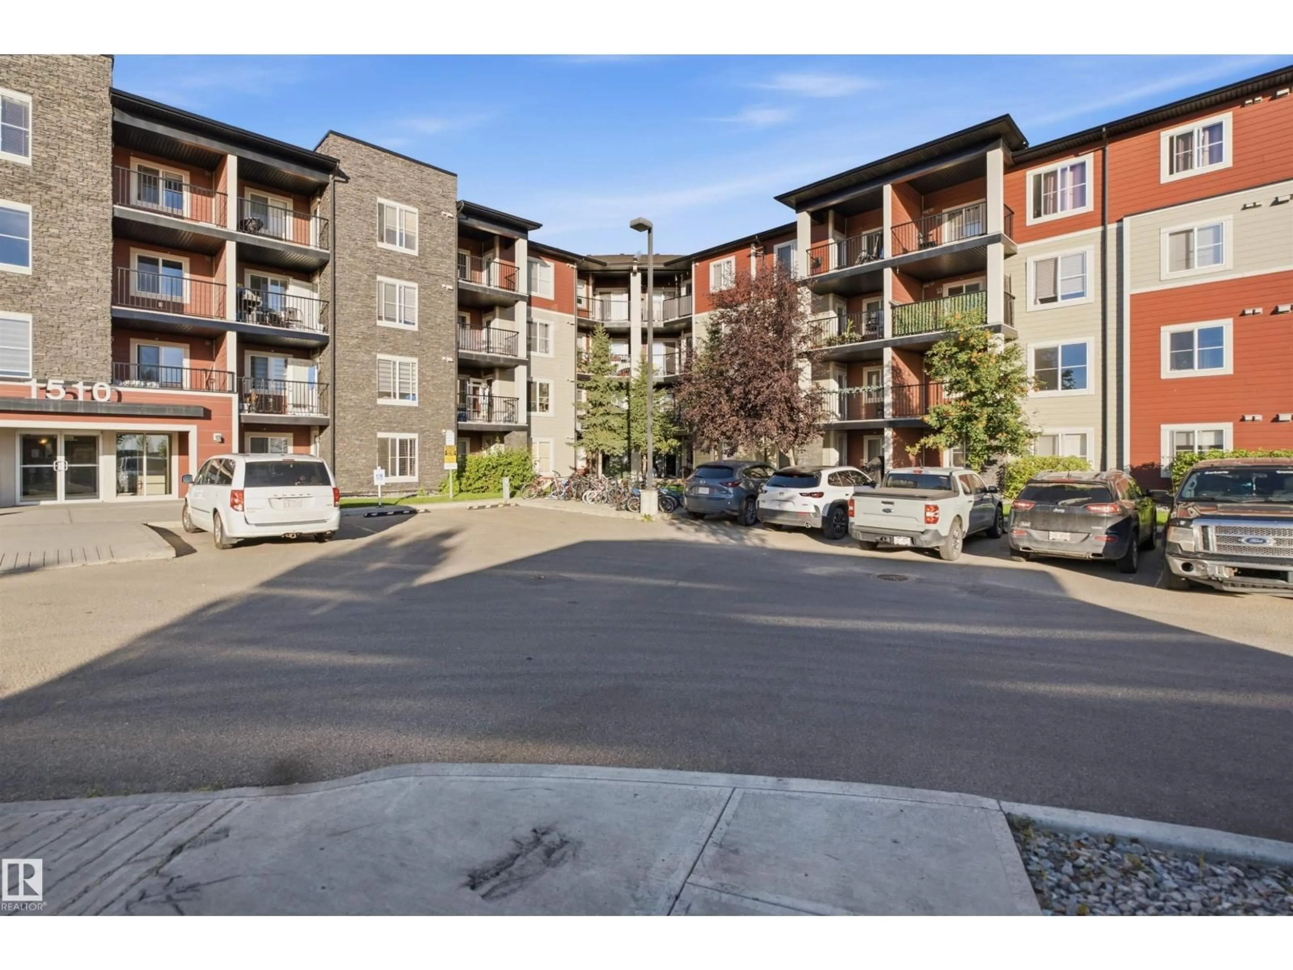
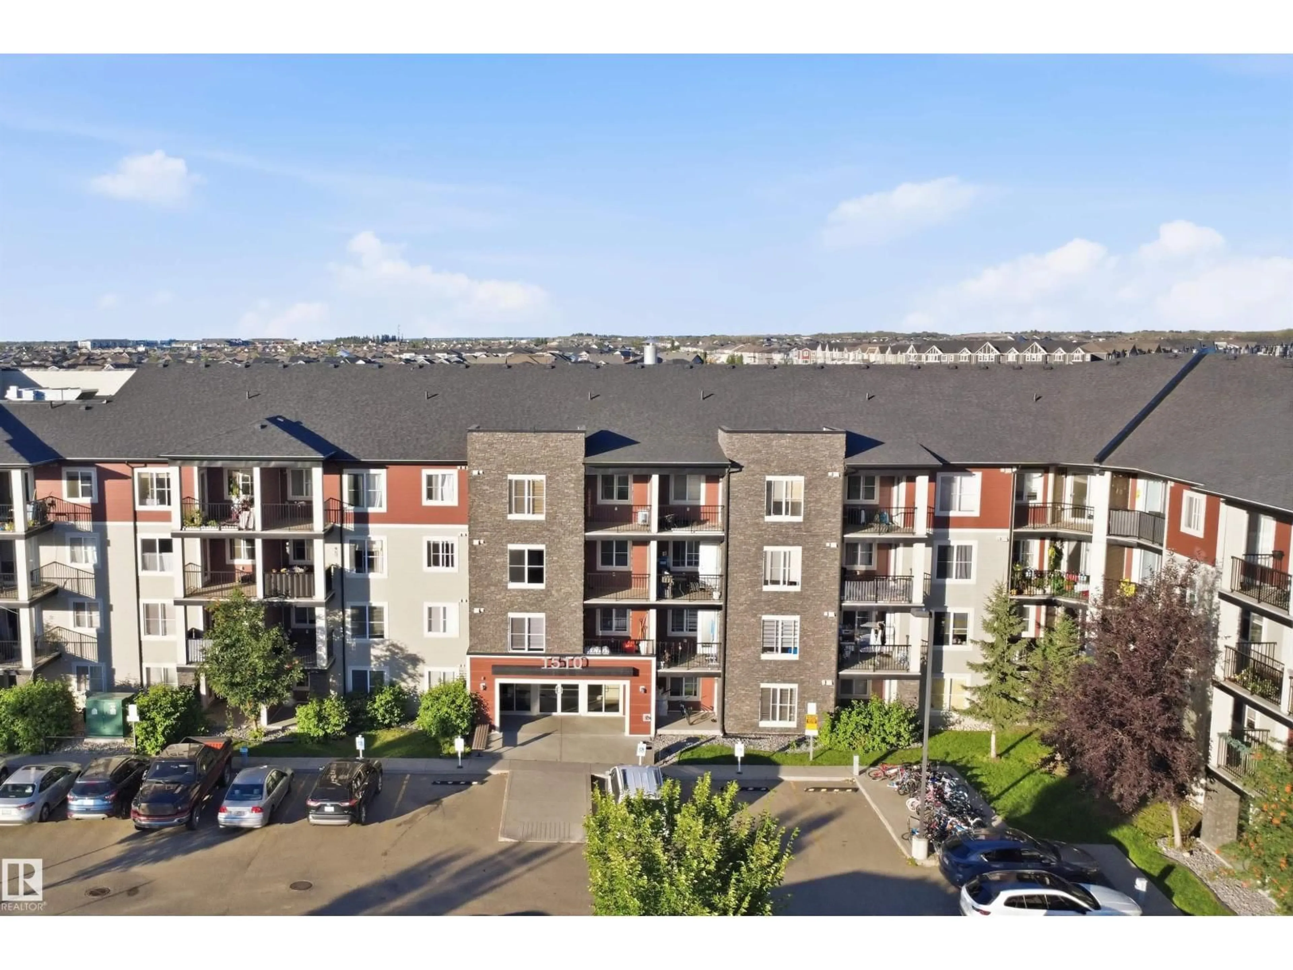
Bright 2-Bedroom + Den in Aurora Greens! Welcome to this well-maintained unit in a popular and well-kept building in Aurora Greens. This spacious 2-bedroom plus den home offers a bright, open-concept floor plan with a great layout for both everyday living and entertaining. The well-appointed kitchen provides plenty of space for any home chef and flows seamlessly into the generous living and dining areas. The primary bedroom features a private 4-piece ensuite, while a second 4-piece bathroom provides added convenience for family and guests. A versatile den offers the perfect space for a home office, reading area, or additional storage. In-suite laundry, secure heated underground parking, and a move-in-ready interior add to the comfort and convenience of this home. As part of the Aurora Greens community, residents can enjoy the many amenities and beautiful surroundings the area has to offer. Ideally located close to shopping, schools, parks, public transit, and everyday amenities. (id:39198)
Property Details
Interior
Features
Main level Floor
Living room
3.12 x 3.19Dining room
2.53 x 3.99Kitchen
2.41 x 2.53Den
2.03 x 2.76Condo Details
Inclusions
Property History
 33
33
