#147 - 603 WATT BV, Edmonton, Alberta T6X0P3
Contact us about this property
Highlights
Estimated valueThis is the price Wahi expects this property to sell for.
The calculation is powered by our Instant Home Value Estimate, which uses current market and property price trends to estimate your home’s value with a 90% accuracy rate.Not available
Price/Sqft$209/sqft
Monthly cost
Open Calculator
Description
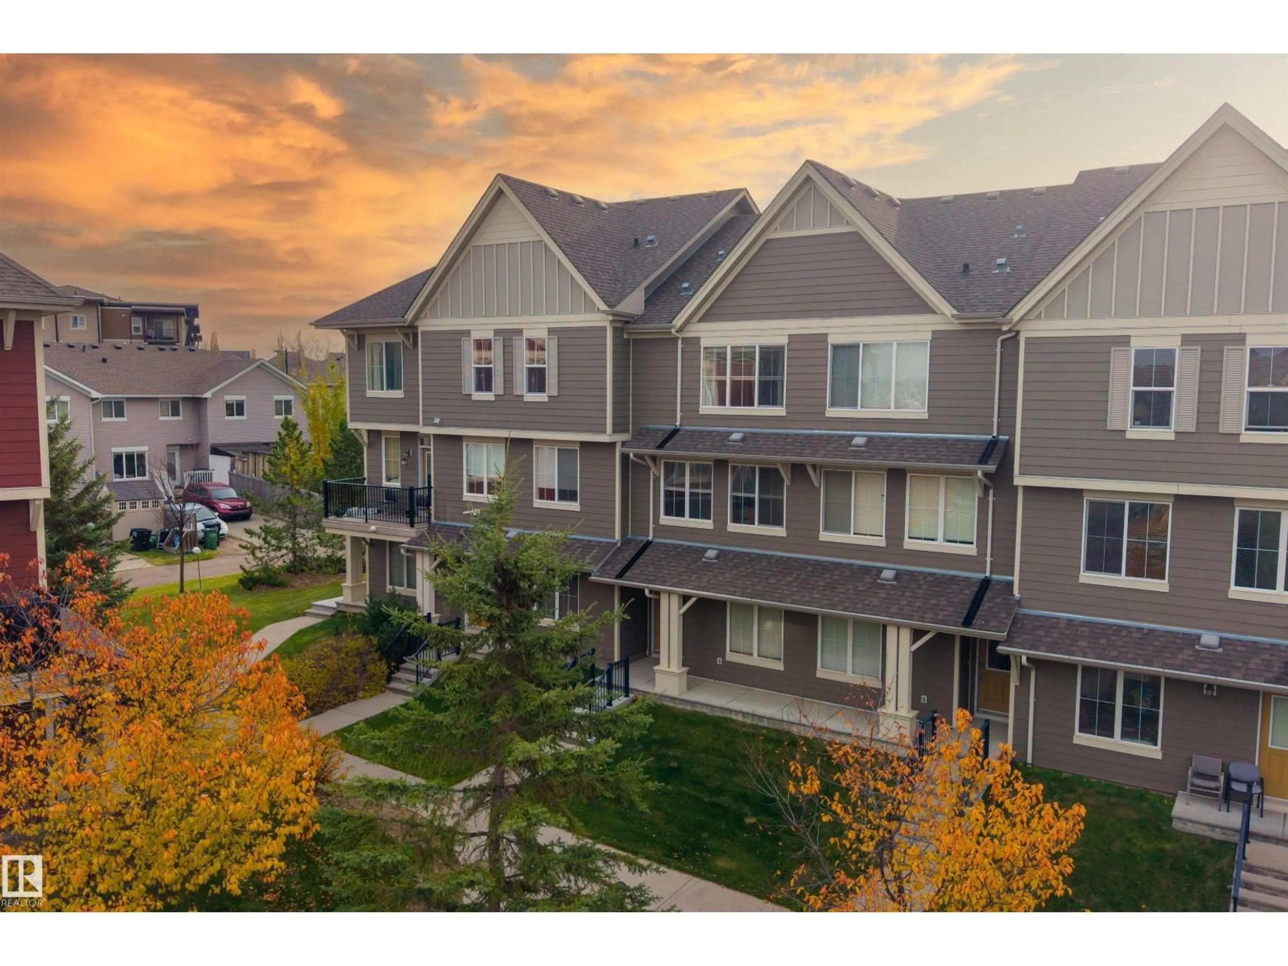
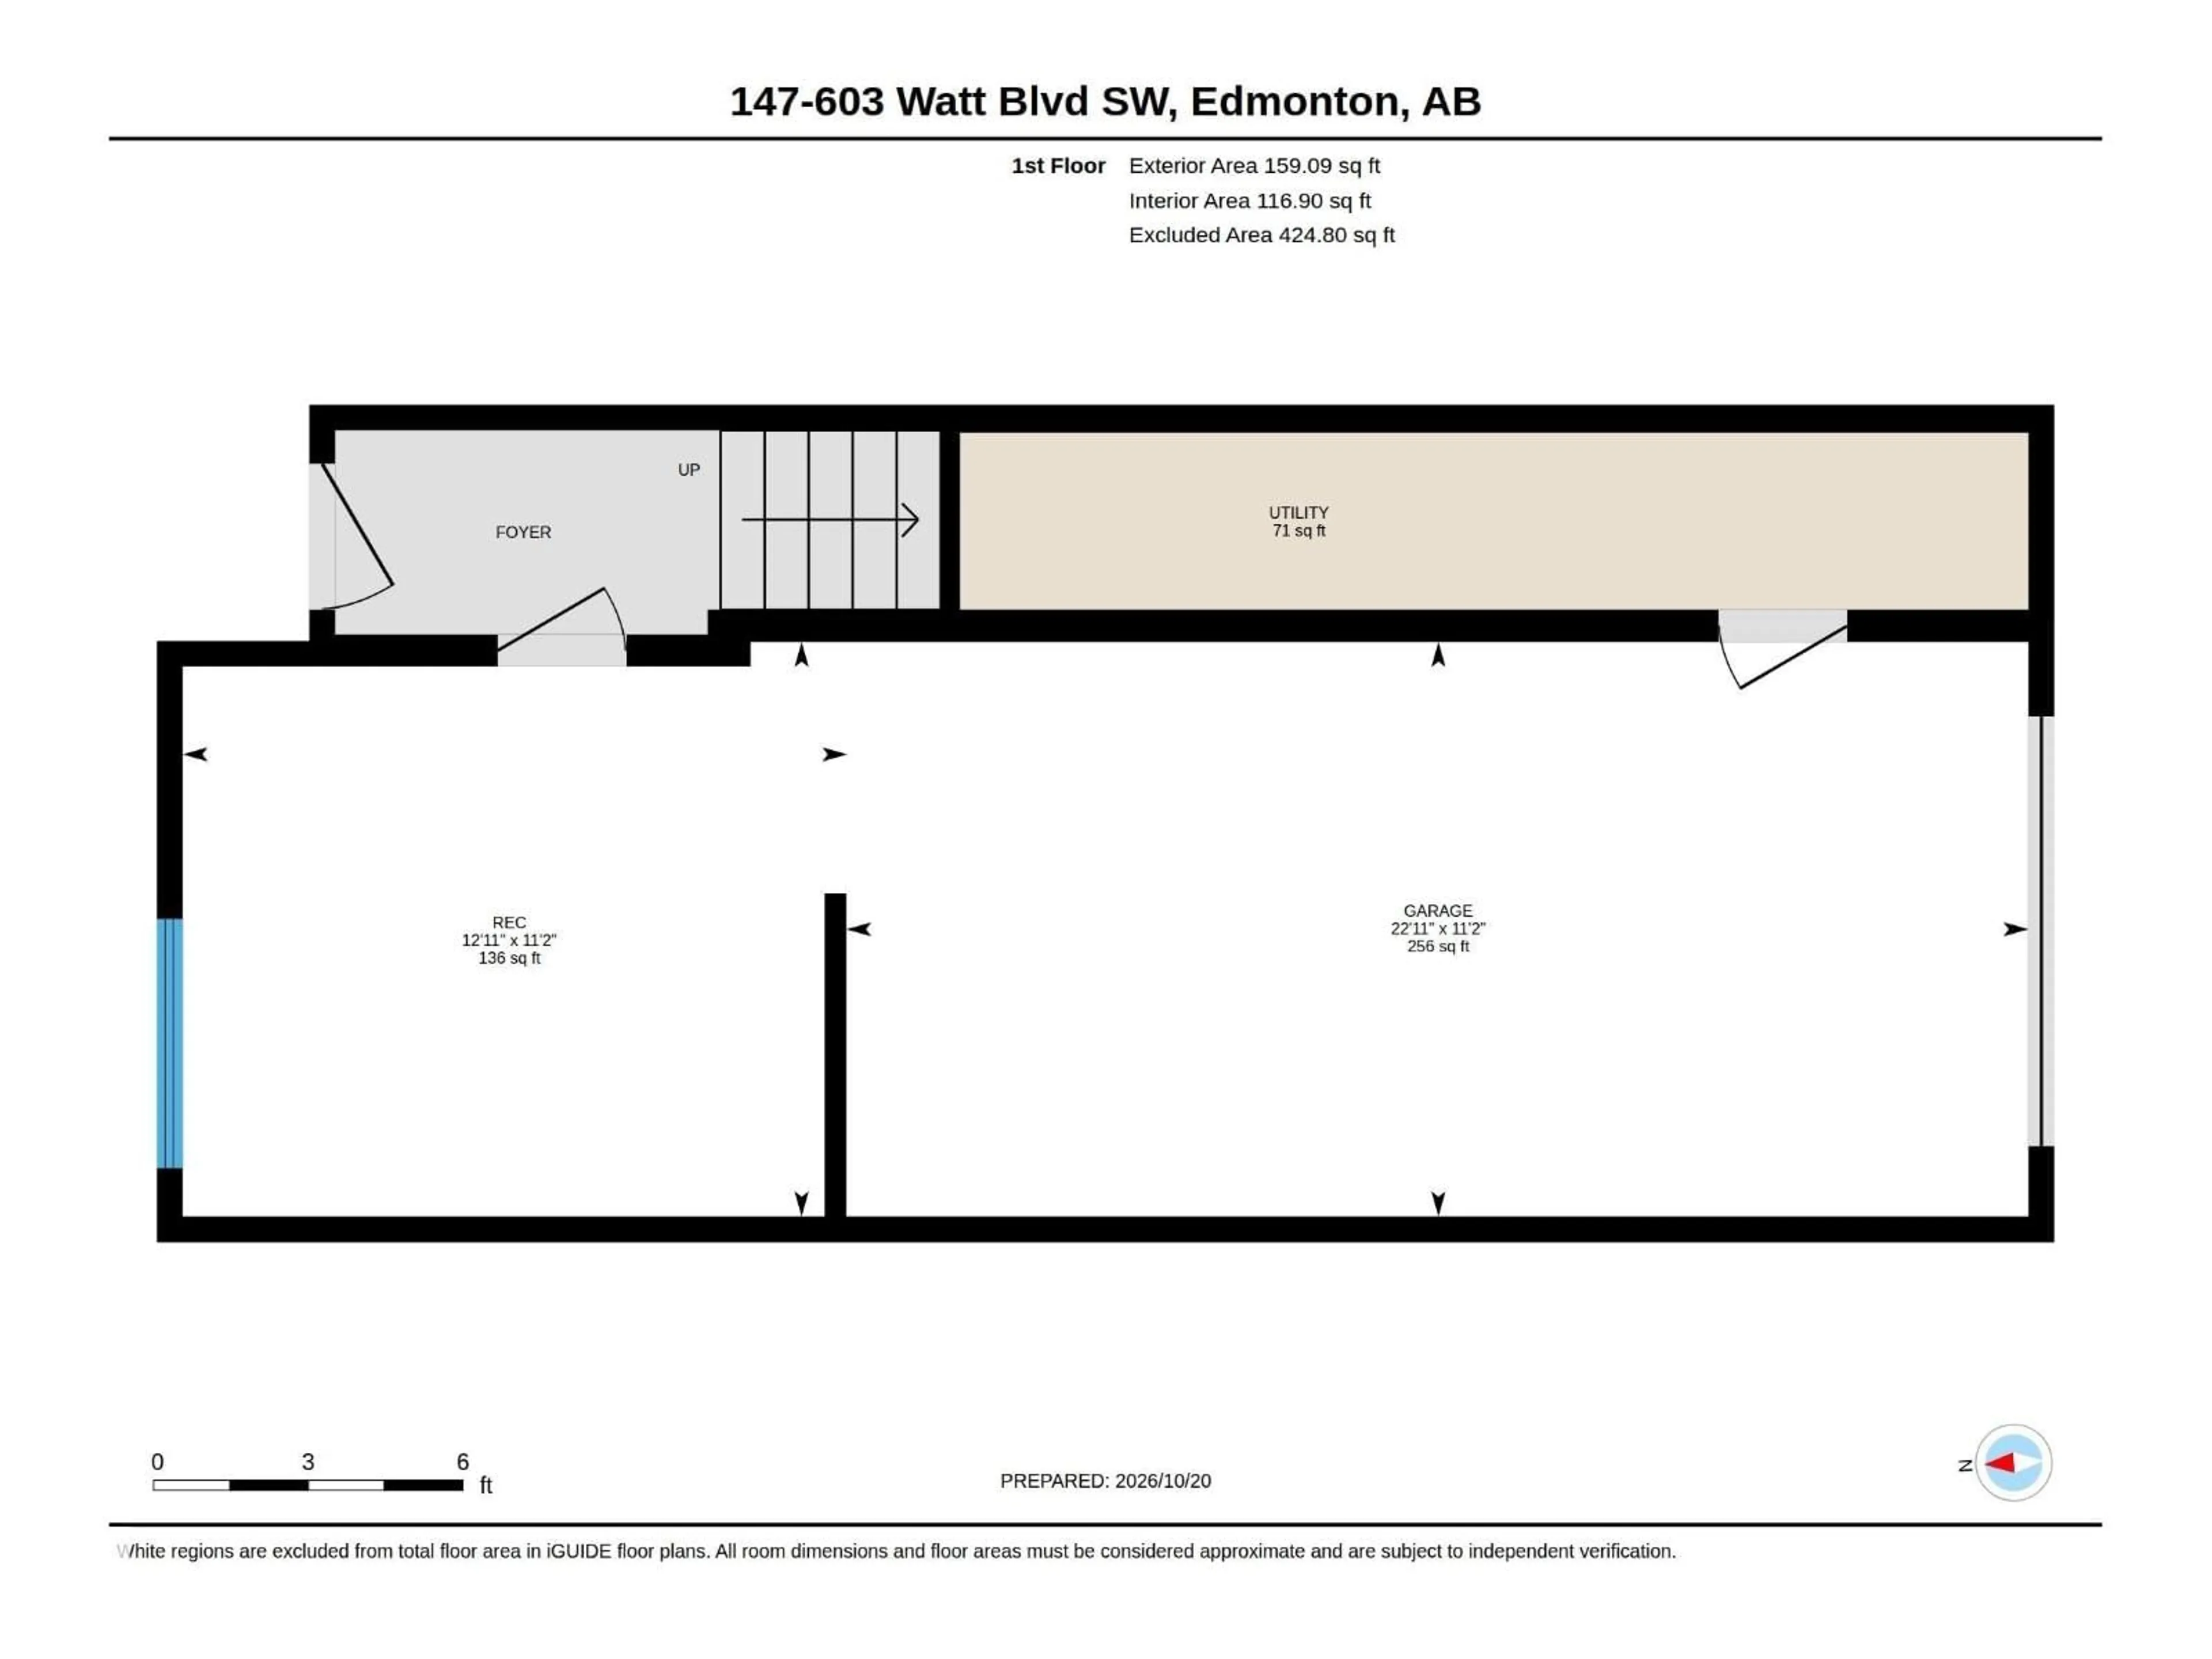
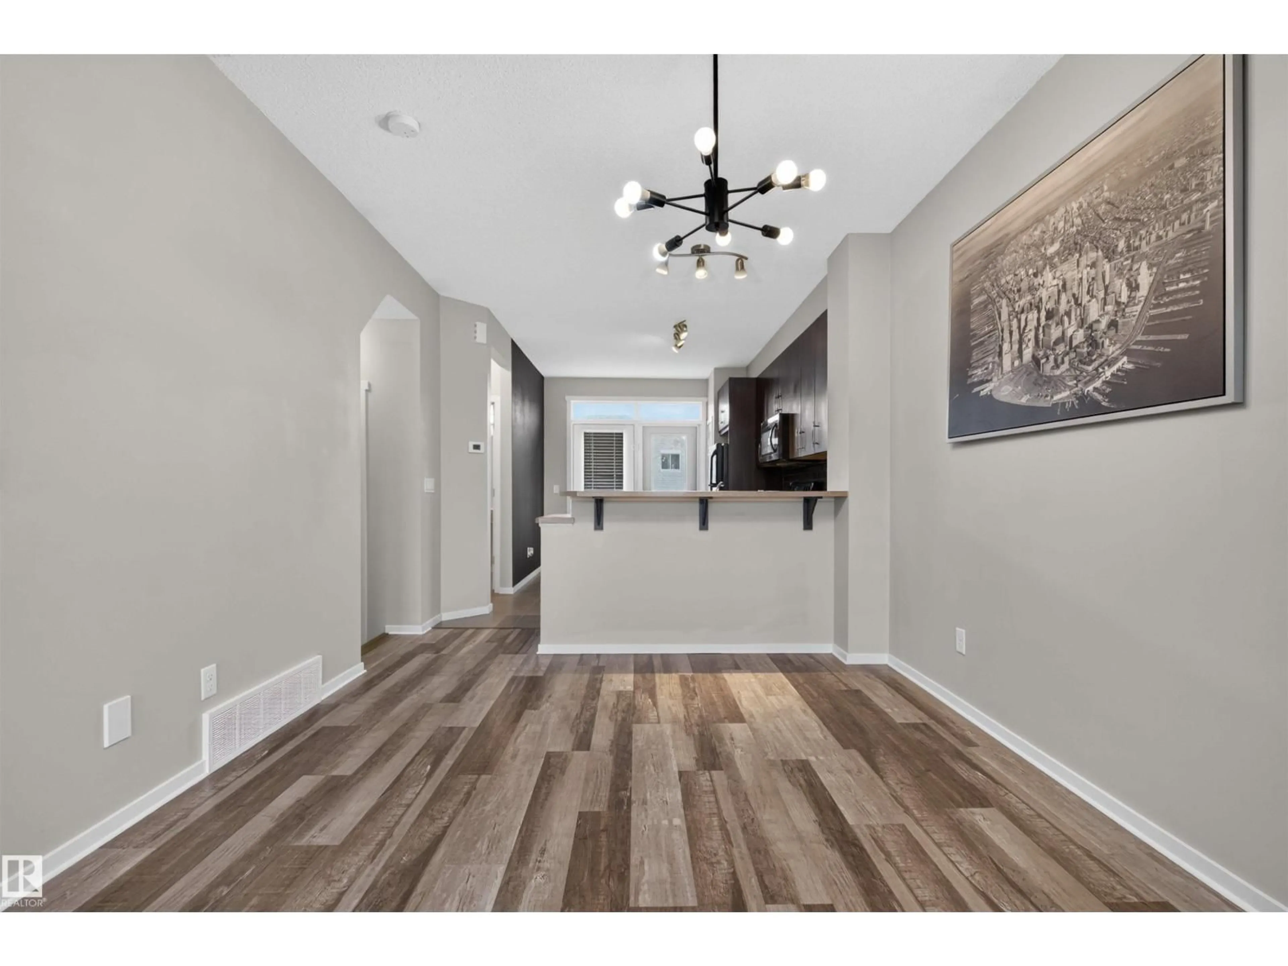
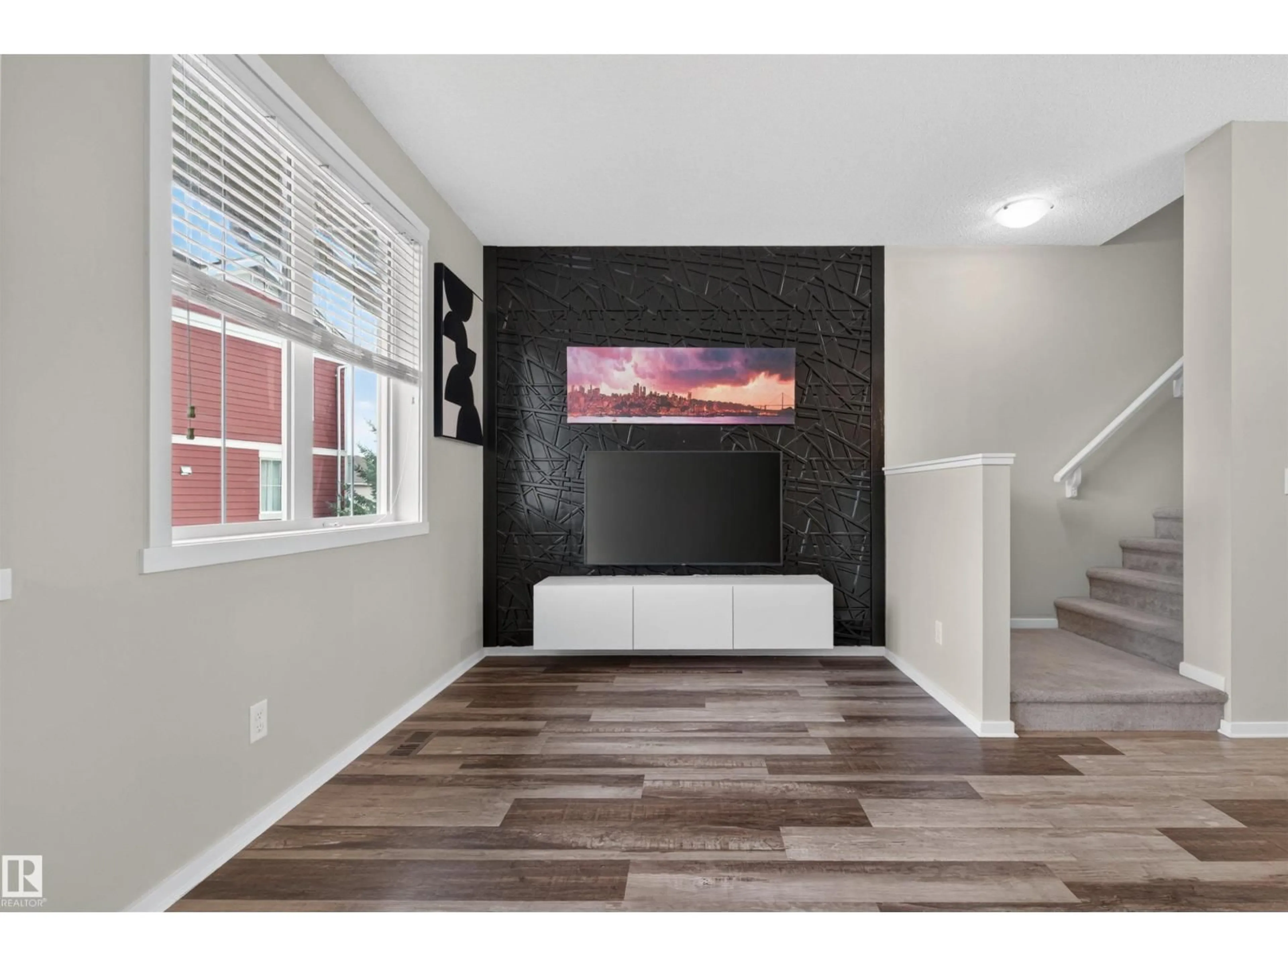
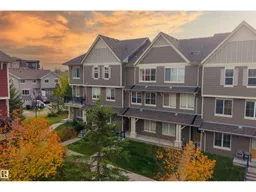
STYLE, FUNCTION & LOCATION in this fantastic 3-STOREY TOWNHOME in the QUIET COMMUNITY OF WALKER! Offering 2 BEDROOMS, 2.5 BATHS & a versatile UPPER-LEVEL DEN, perfectly positioned between the bedrooms for a HOME OFFICE! The bright main living level features a spacious living room, dining area & functional kitchen with pantry, CHALKBOARD FEATURE WALL & access to a PRIVATE DECK with BBQ GAS LINE. Enjoy the added convenience of a FRONT PORCH, upstairs laundry & a primary bedroom with PRIVATE 3PC ENSUITE. The TANDEM ATTACHED GARAGE has been thoughtfully divided to create a dedicated FITNESS SPACE with RUBBER FLOORING & ELECTRIC GARAGE HEATER, plus EV-READY ELECTRICAL PROVISION! Enjoy peaceful walks throughout the complex & nearby WALKING TRAILS, with NEWER SCHOOLS, expanding SHOPPING & RETAIL OPTIONS close by. EASY ACCESS TO ANTHONY HENDAY makes commuting a breeze. A GREAT COMBINATION OF COMFORT, CONVENIENCE & FLEXIBILITY! (id:39198)
Property Details
Interior
Features
Upper Level Floor
Living room
2.77 x 4.57Dining room
3.79 x 3.51Kitchen
4.43 x 3.61Primary Bedroom
3.45 x 3.29Condo Details
Amenities
Vinyl Windows
Inclusions
Property History
 28

