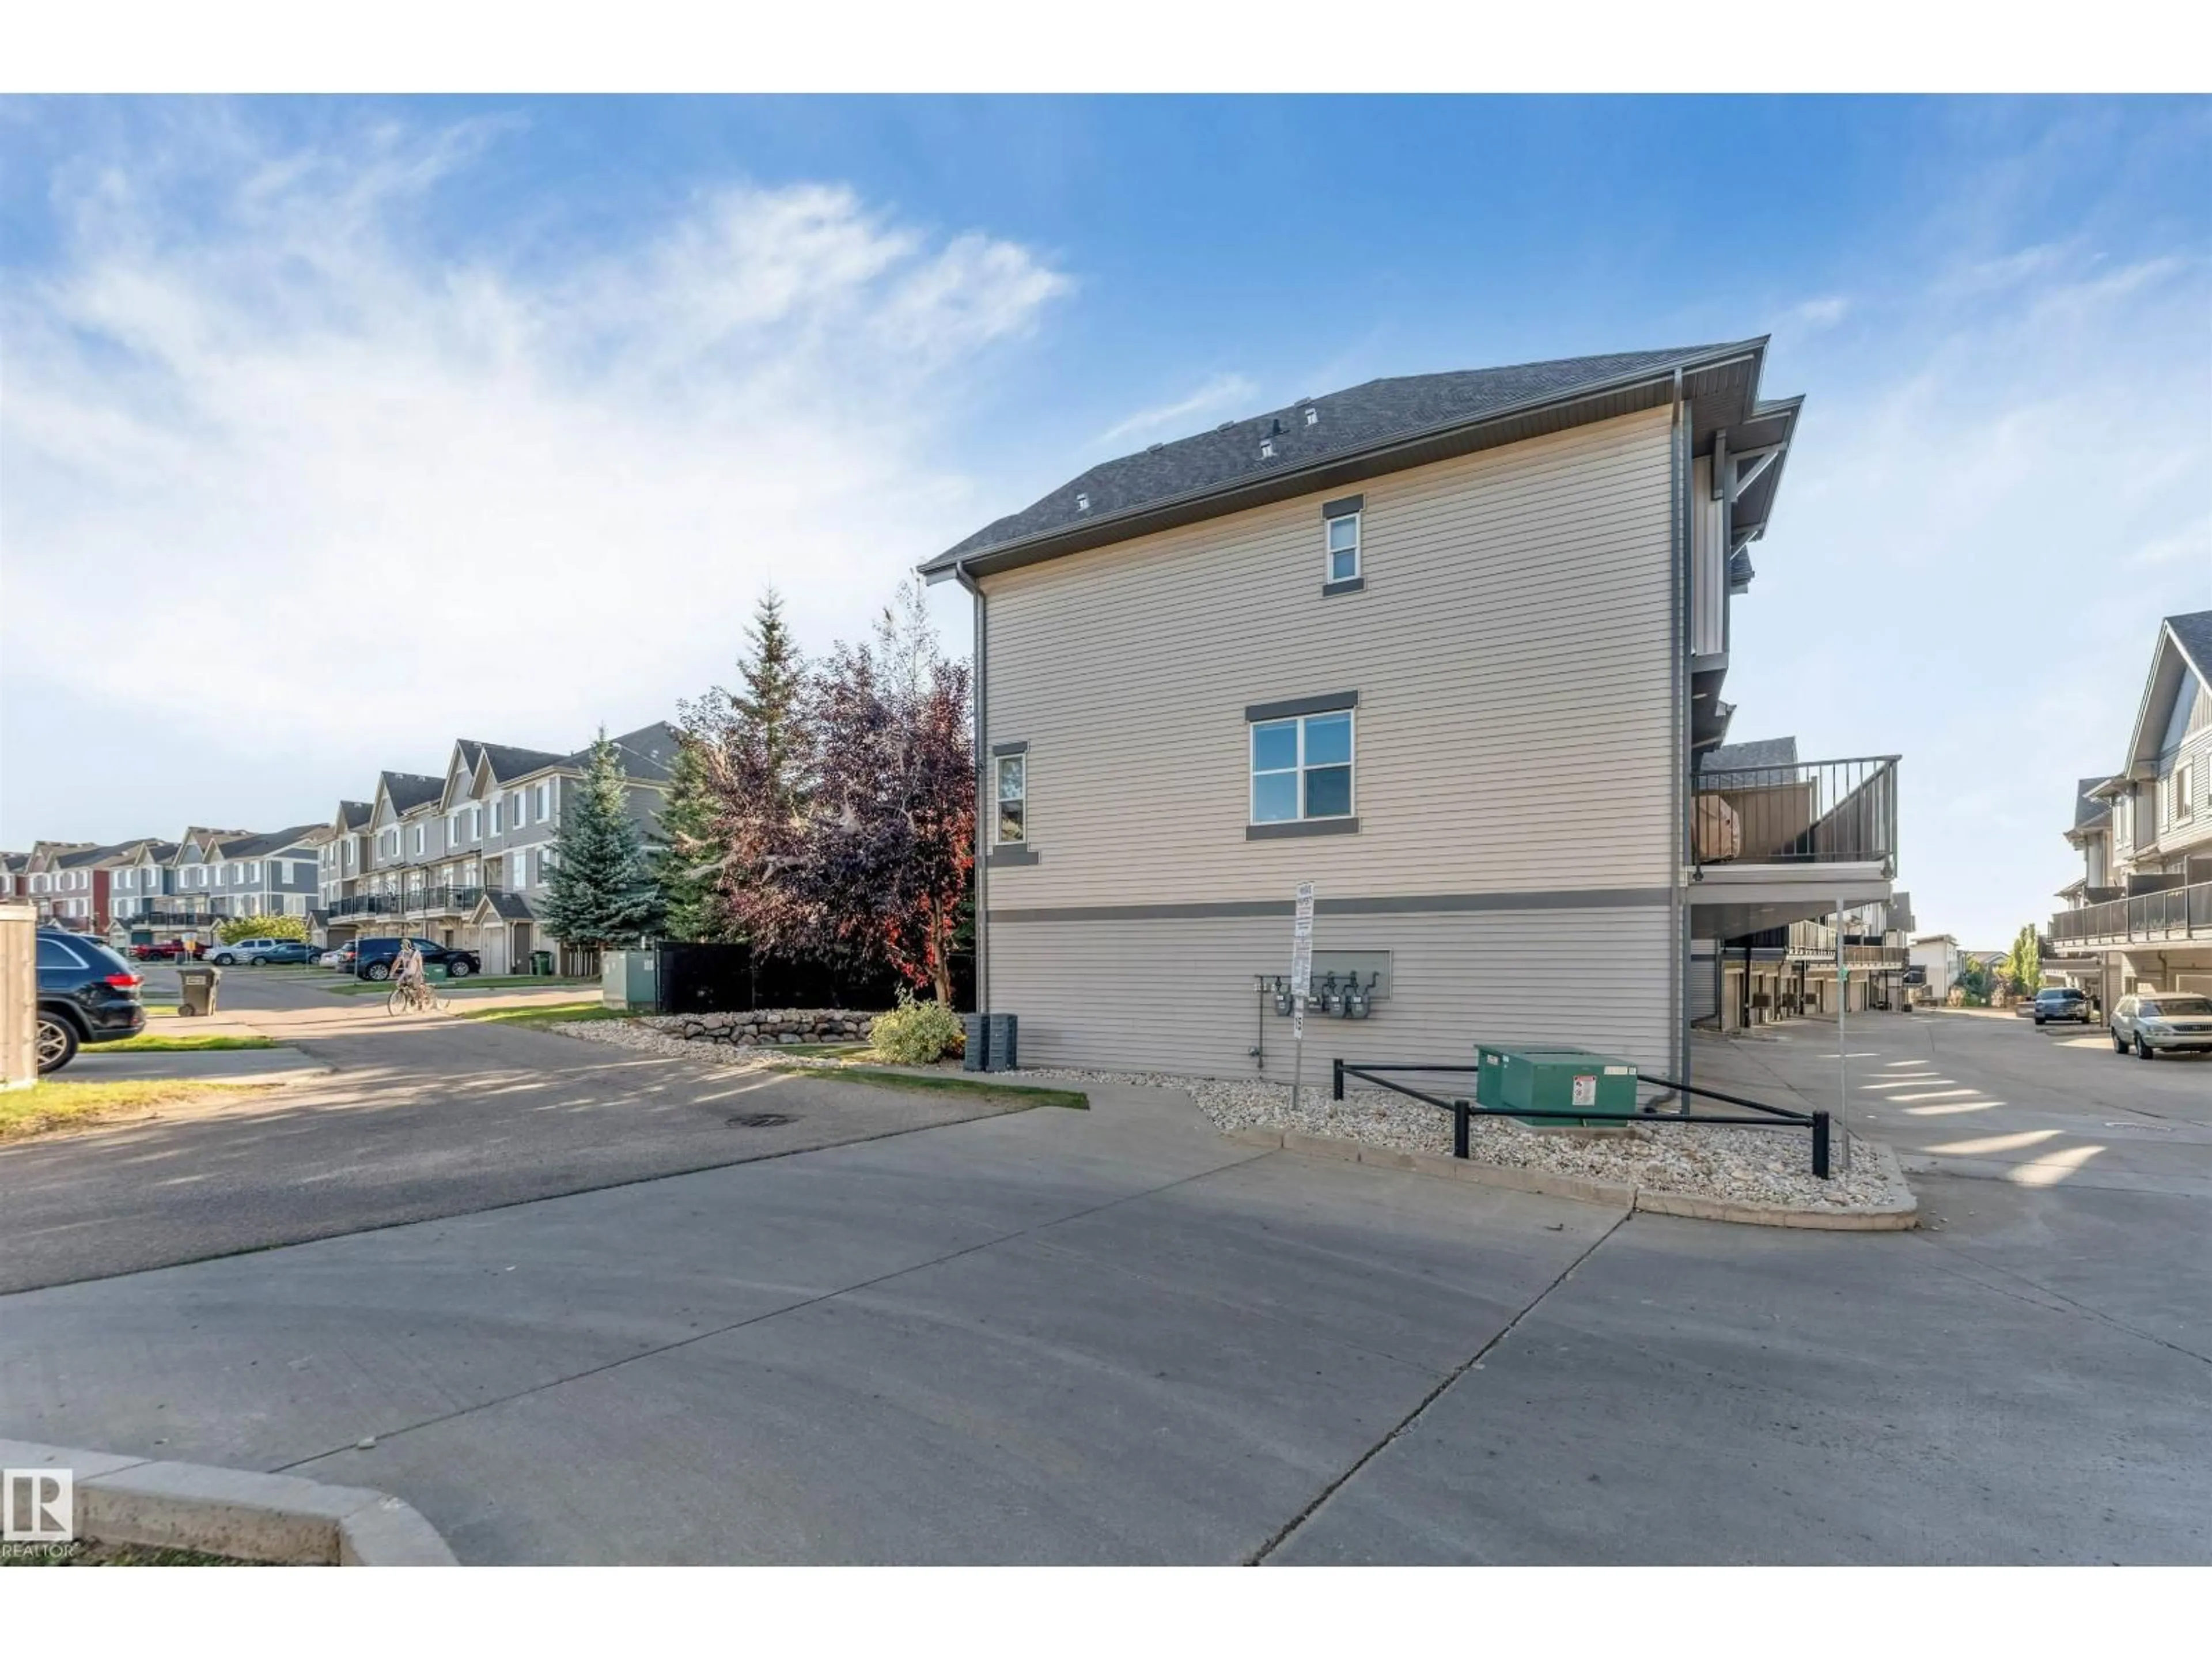
#14 - 655 WATT BV, Edmonton, Alberta T6X0Y2
Contact us about this property
Highlights
Estimated valueThis is the price Wahi expects this property to sell for.
The calculation is powered by our Instant Home Value Estimate, which uses current market and property price trends to estimate your home’s value with a 90% accuracy rate.Not available
Price/Sqft$210/sqft
Monthly cost
Open Calculator
Description
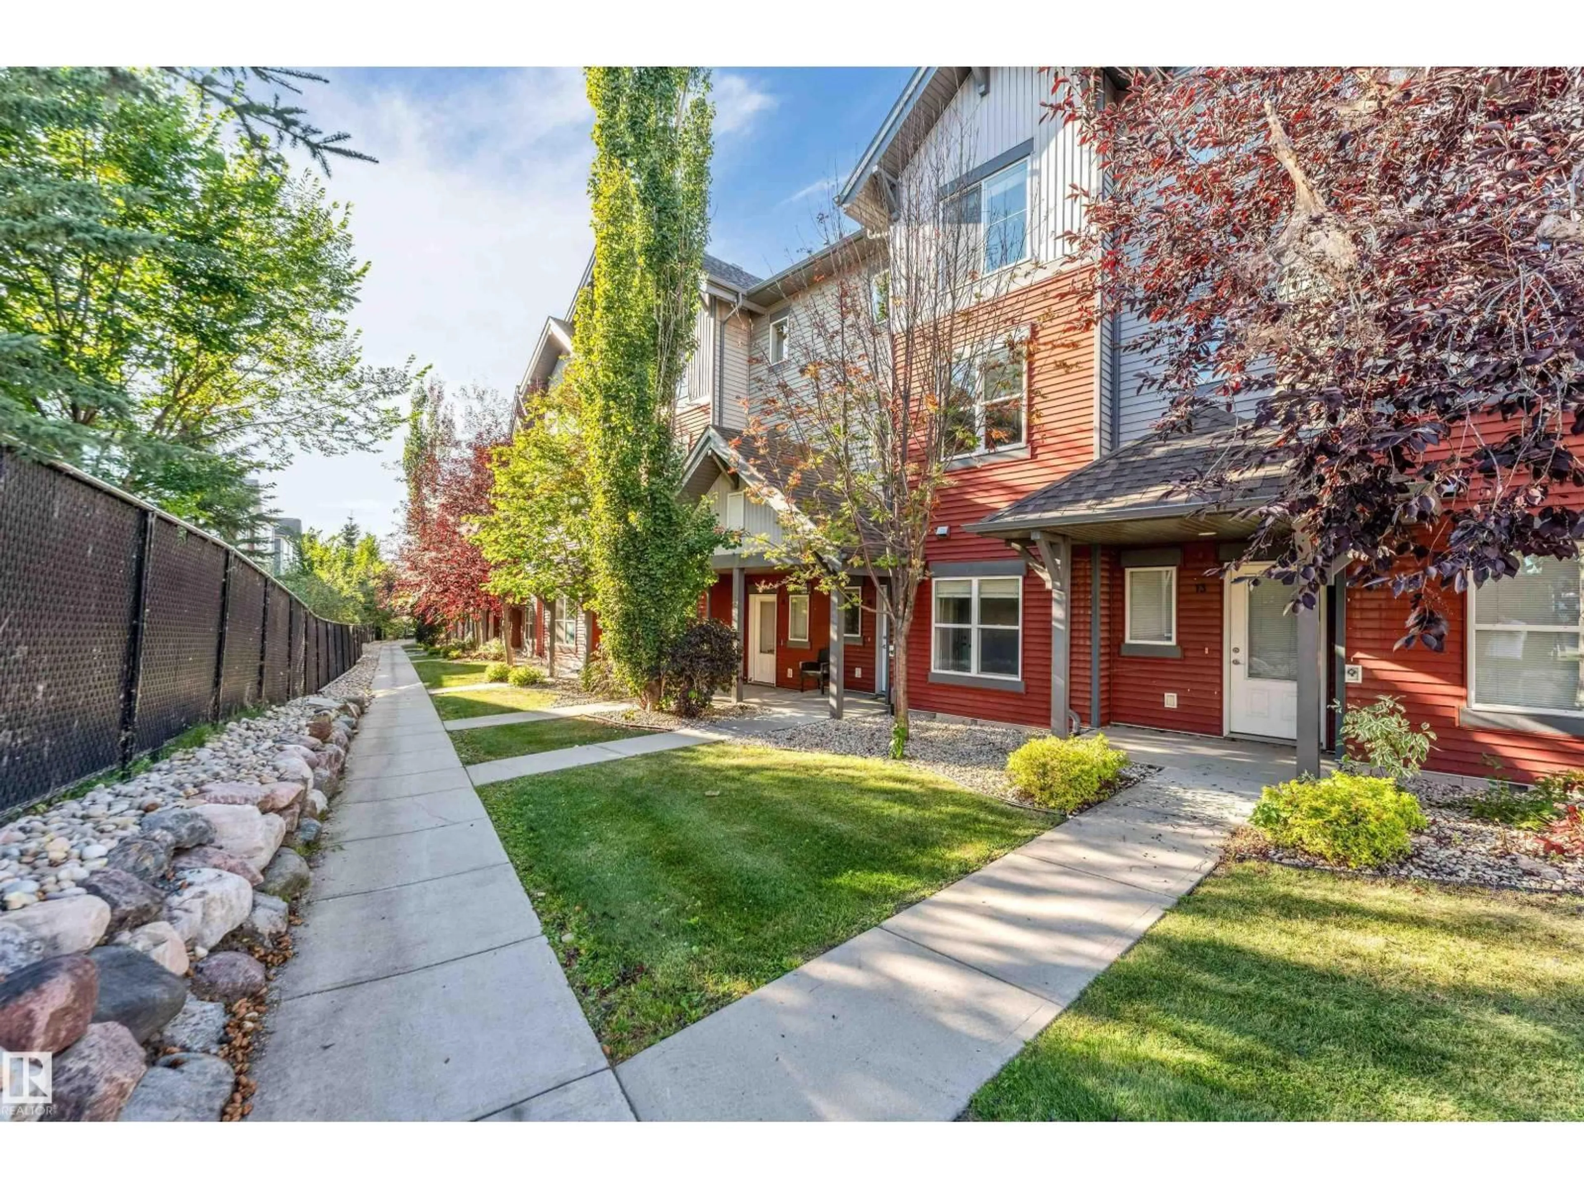
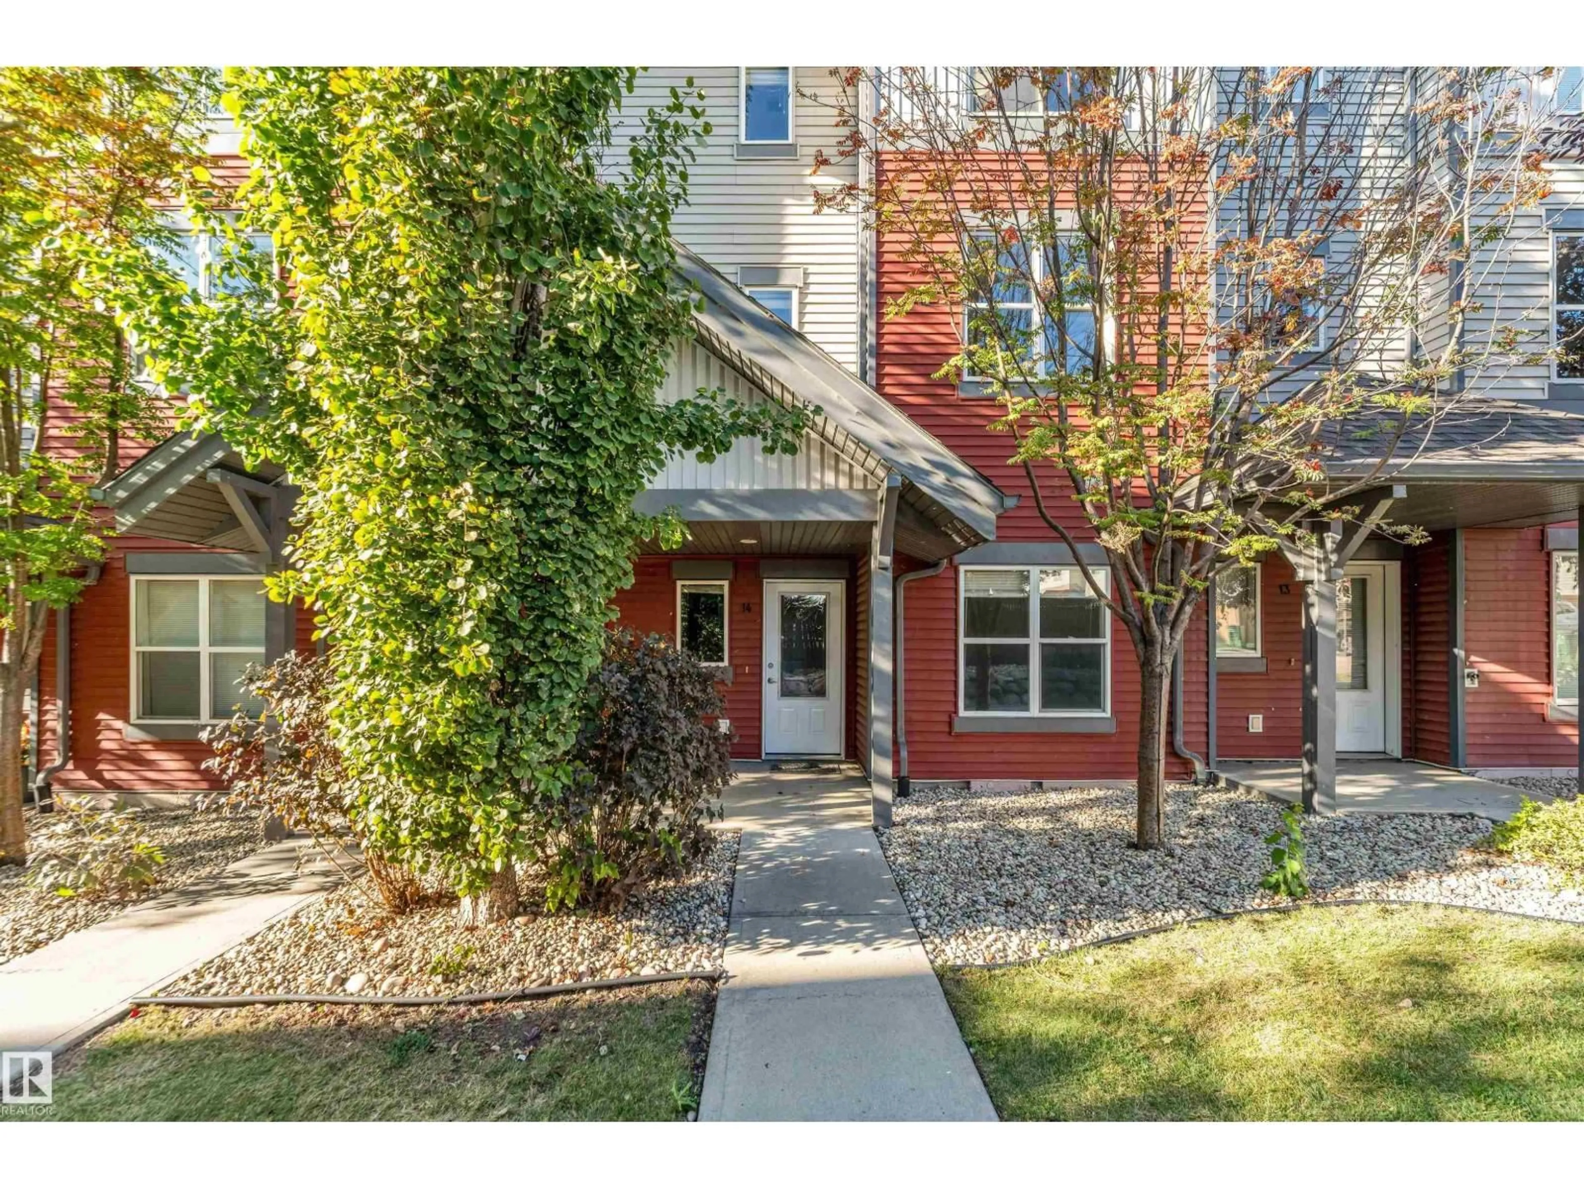
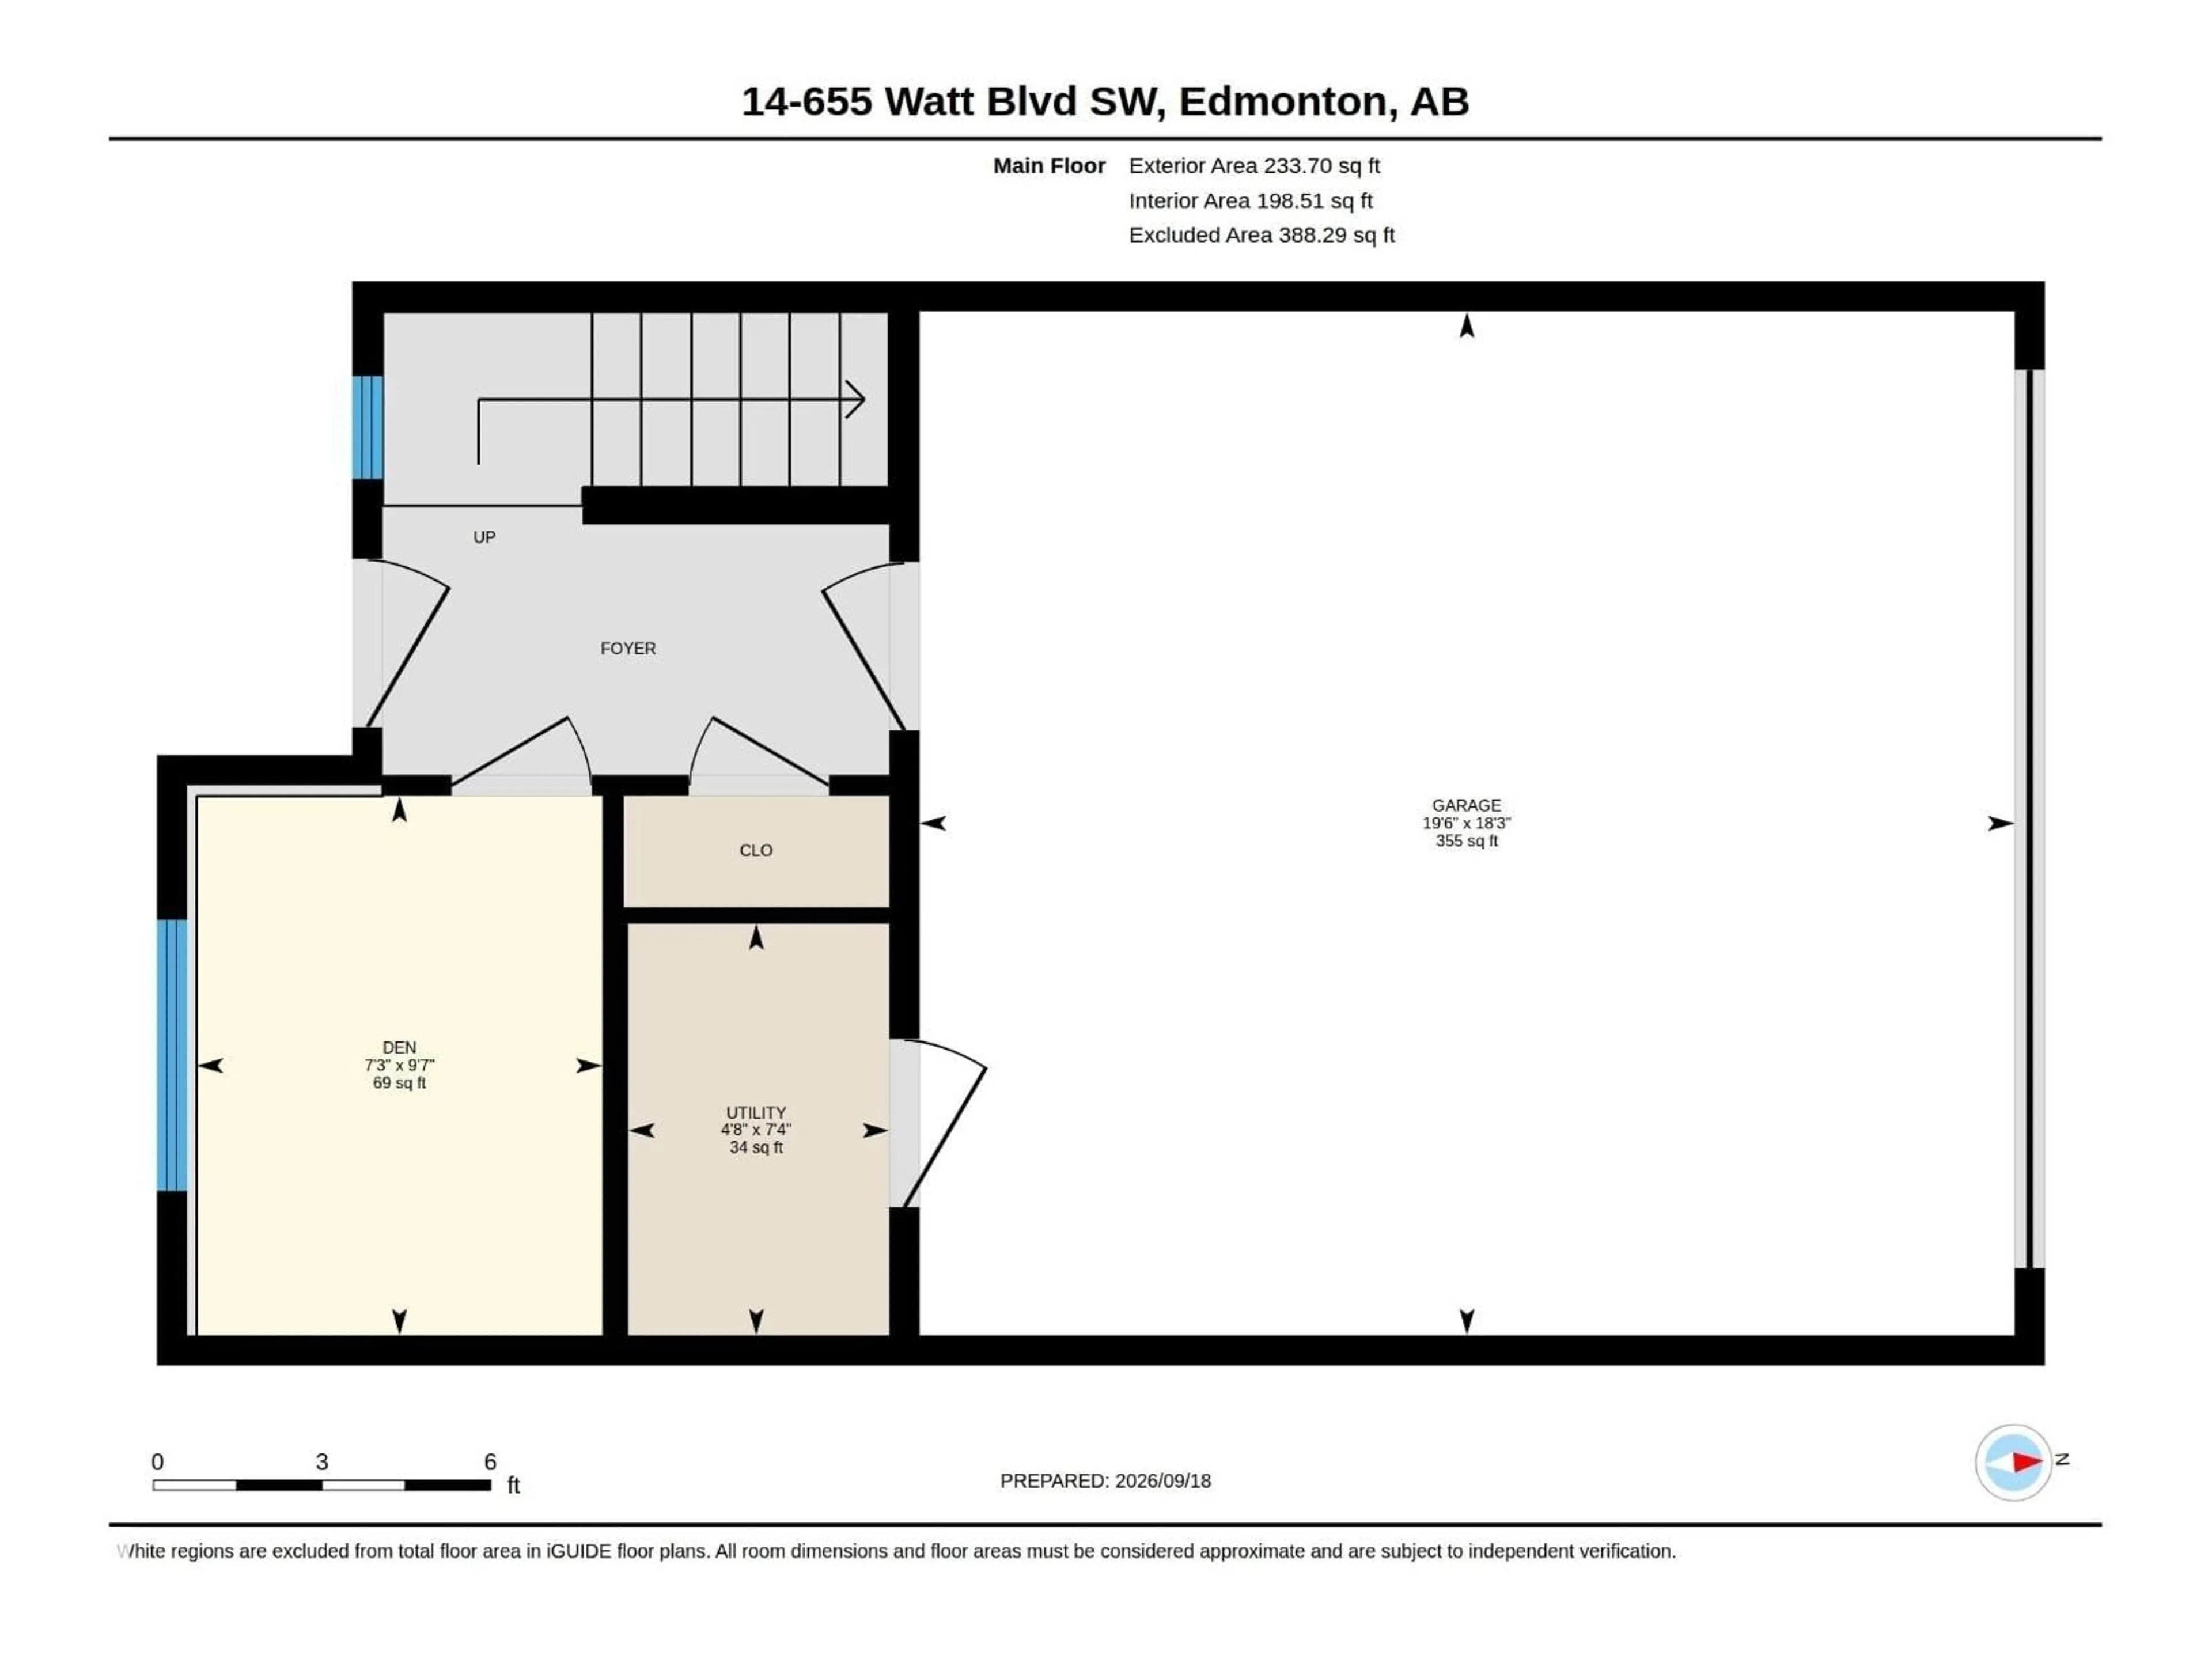
AFFORDABLE! RENOVATED & MOVE-IN READY! Welcome to Southern Springs in the desirable community of Walker! This beautifully renovated 3-storey townhouse offers 3 spacious bedrooms, 2.5 bathrooms, a versatile main-floor DEN w. a DOUBLE ATTACHED GARAGE. Enjoy the rare luxury of a quiet, private front yard, creating a peaceful retreat to call HOME! Step inside to discover a functional entry level featuring an enclosed den, ideal for a home office or additional living space. The bright and inviting second floor showcases laminate flooring, 9-foot ceilings, a stylish U-shaped kitchen with granite countertops and stainless steel appliances, a dedicated dining area with an attractive feature wall, and a cozy living room centred around an electric fireplace. Upstairs, enjoy BRAND NEW CARPET with NEW UNDERLAY, a comfortable primary bedroom with ensuite and closet space, two additional bedrooms, a full bathroom and convenient upper-floor laundry. A beautiful combination of COMFORT, STYLE & VALUE to OWN and make HOME! (id:39198)
Property Details
Interior
Features
Upper Level Floor
Living room
Dining room
Kitchen
Primary Bedroom
Exterior
Parking
Garage spaces -
Garage type -
Total parking spaces 2
Condo Details
Amenities
Ceiling - 9ft
Inclusions
Property History
 47
47
