Contact us about this property
Highlights
Estimated valueThis is the price Wahi expects this property to sell for.
The calculation is powered by our Instant Home Value Estimate, which uses current market and property price trends to estimate your home’s value with a 90% accuracy rate.Not available
Price/Sqft$264/sqft
Monthly cost
Open Calculator
Description
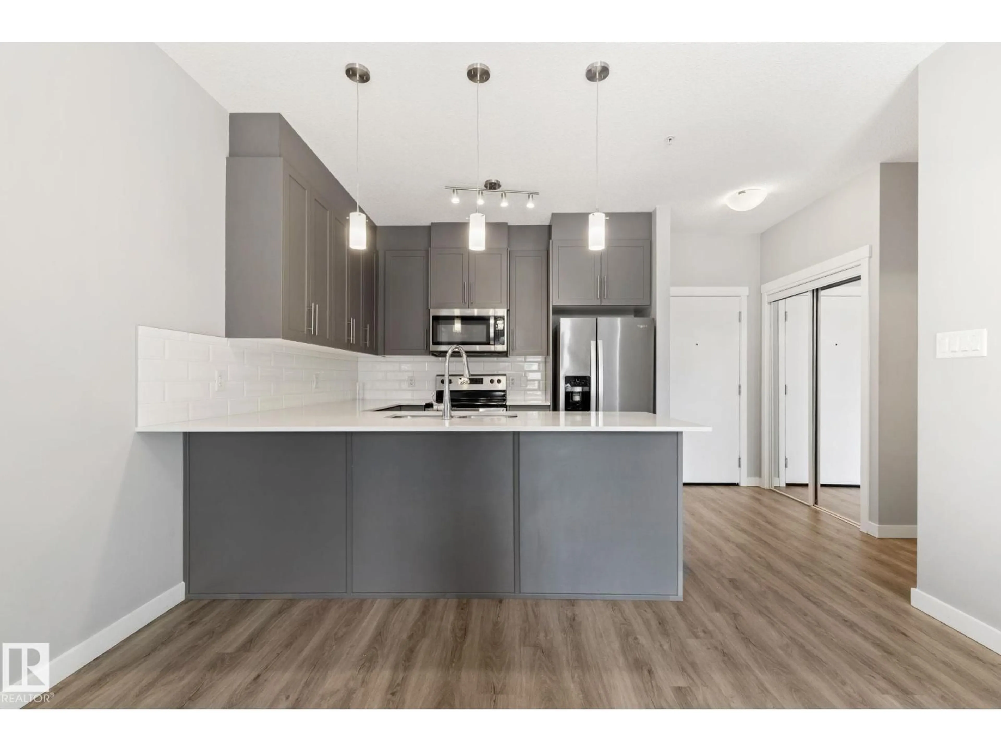
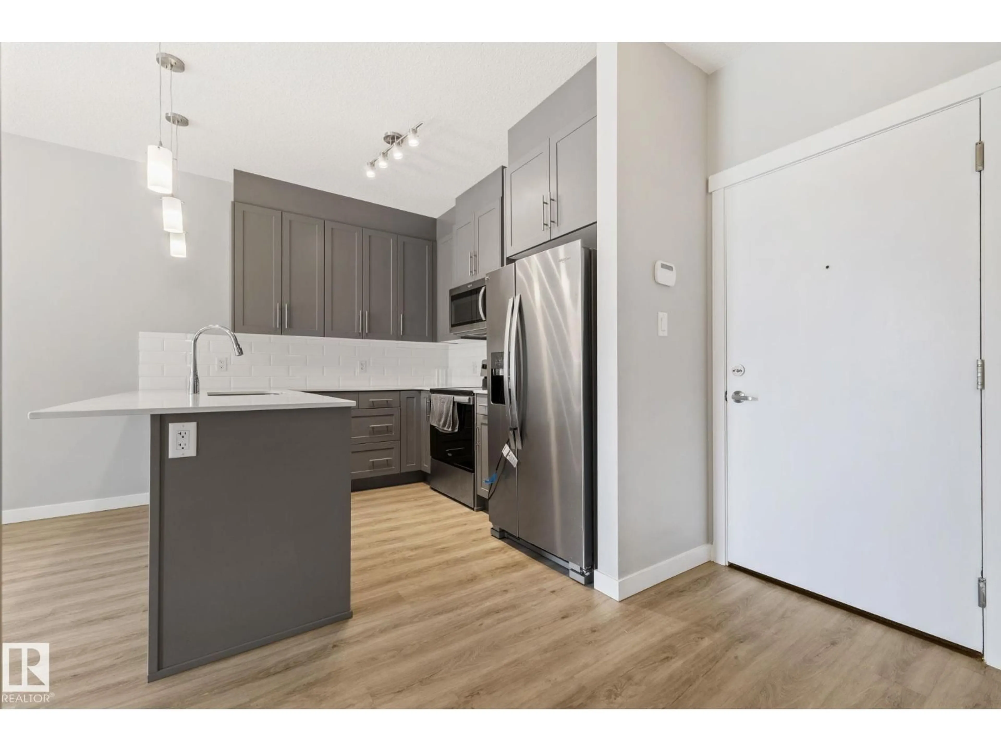
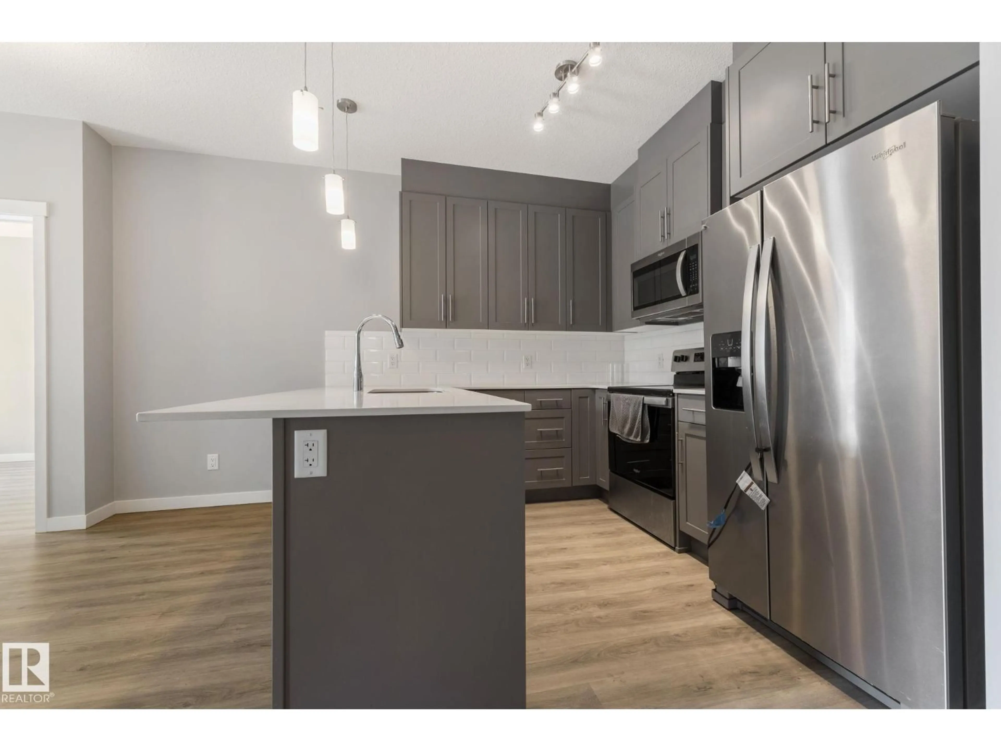
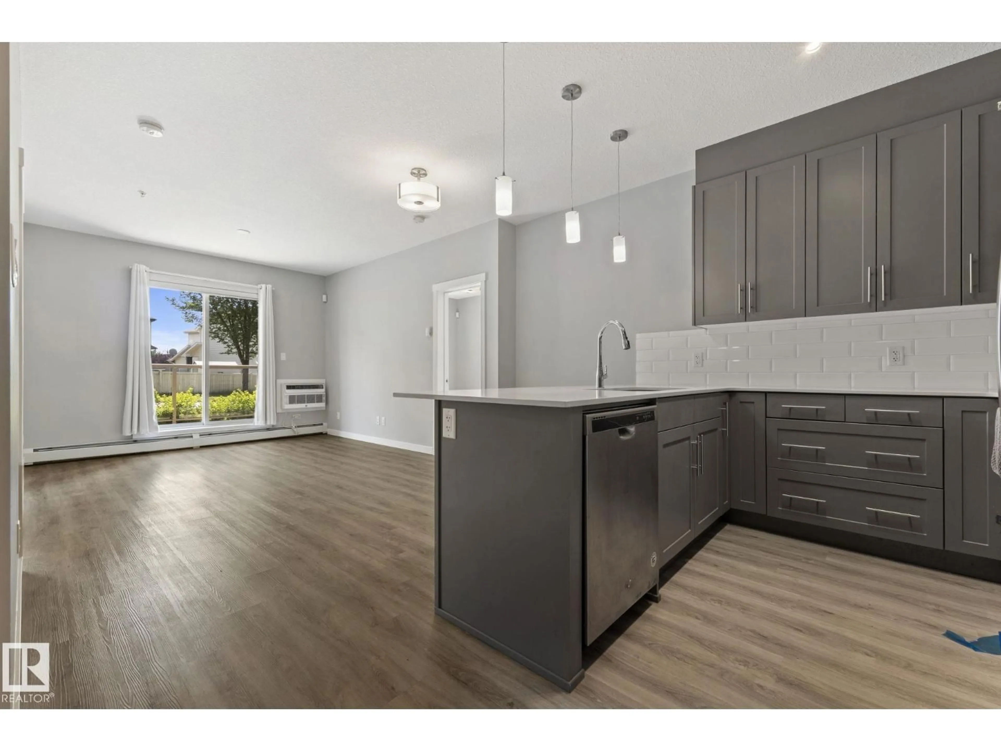
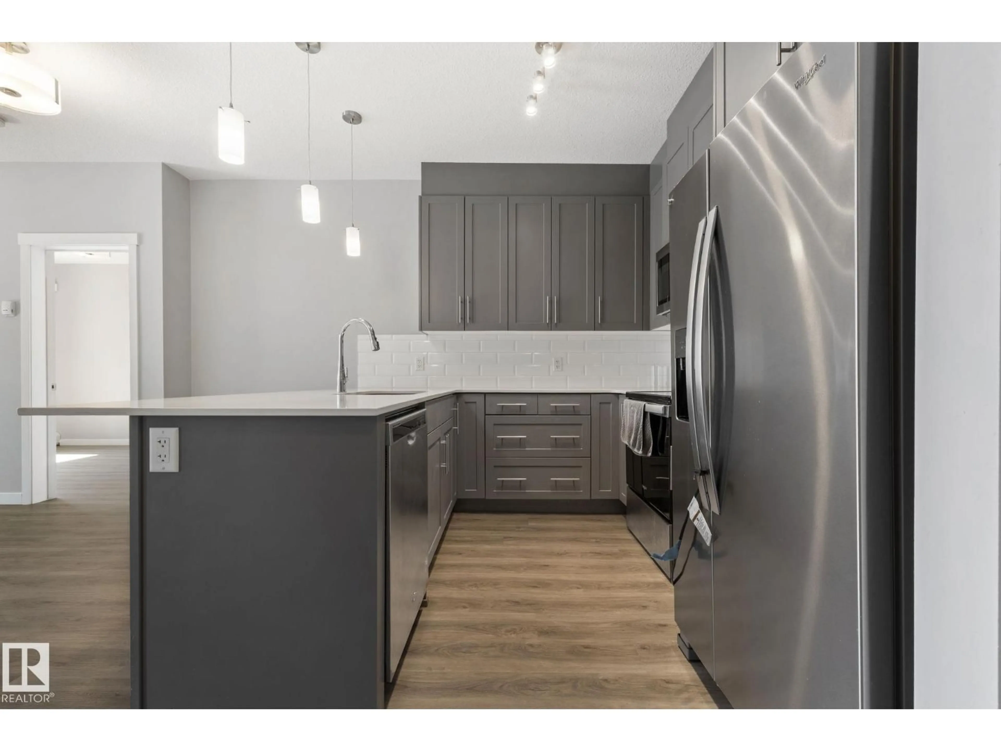
Welcome to this move-in ready 2-bedroom, 2-bath condo in Walker, offering the perfect blend of style, comfort, and everyday convenience. This thoughtfully finished unit features QUARTZ COUNTERTOPS and LUXURY VINYL PLANK FLOORING throughout, paired with large windows that fill the open-concept living space with natural light. The layout flows effortlessly from kitchen to dining to living area, creating an inviting space for quiet evenings and entertaining alike. The spacious primary bedroom is a true retreat with a walk-through closet leading into its own private ensuite, while the equally generous second bedroom is ideal for guests or a home office. Enjoy CENTRAL AIR CONDITIONING, in-suite laundry and storage, a private balcony, and a titled energized surface parking stall. Best of all, condo fees cover all utilities, making ownership truly stress-free. Ideally located near walking trails, schools, shopping, and Ellerslie Road amenities, with quick access to South Edmonton Common and Anthony Henday. (id:39198)
Property Details
Interior
Features
Main level Floor
Living room
Dining room
Kitchen
Primary Bedroom
Condo Details
Amenities
Vinyl Windows
Inclusions
Property History
 53
53
