Contact us about this property
Highlights
Estimated valueThis is the price Wahi expects this property to sell for.
The calculation is powered by our Instant Home Value Estimate, which uses current market and property price trends to estimate your home’s value with a 90% accuracy rate.Not available
Price/Sqft$298/sqft
Monthly cost
Open Calculator
Description
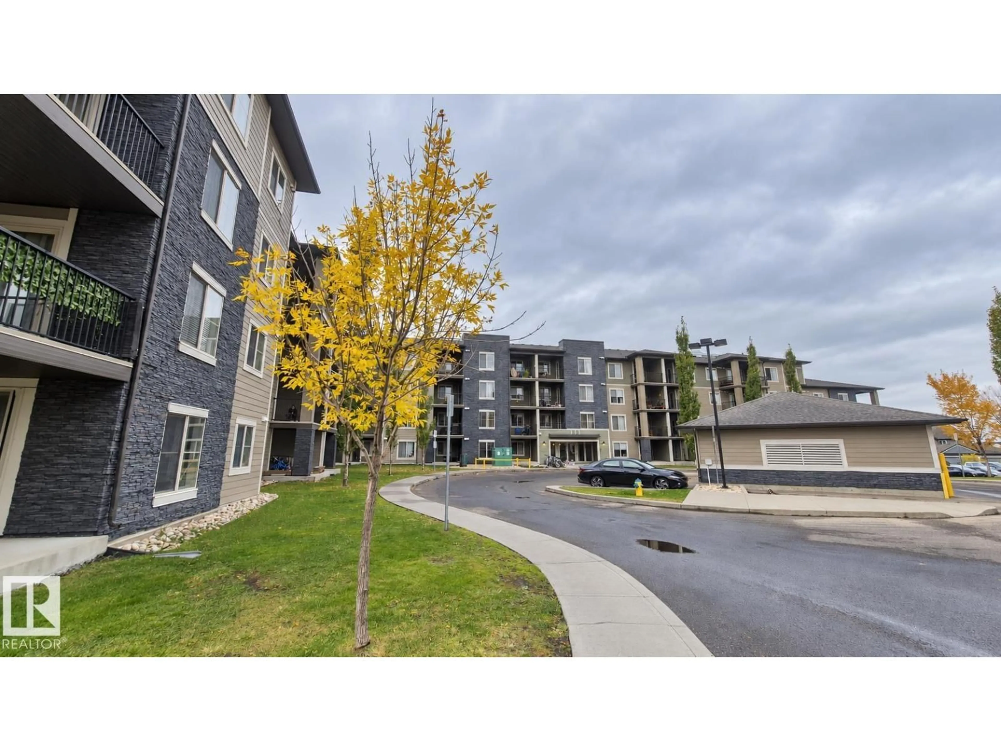
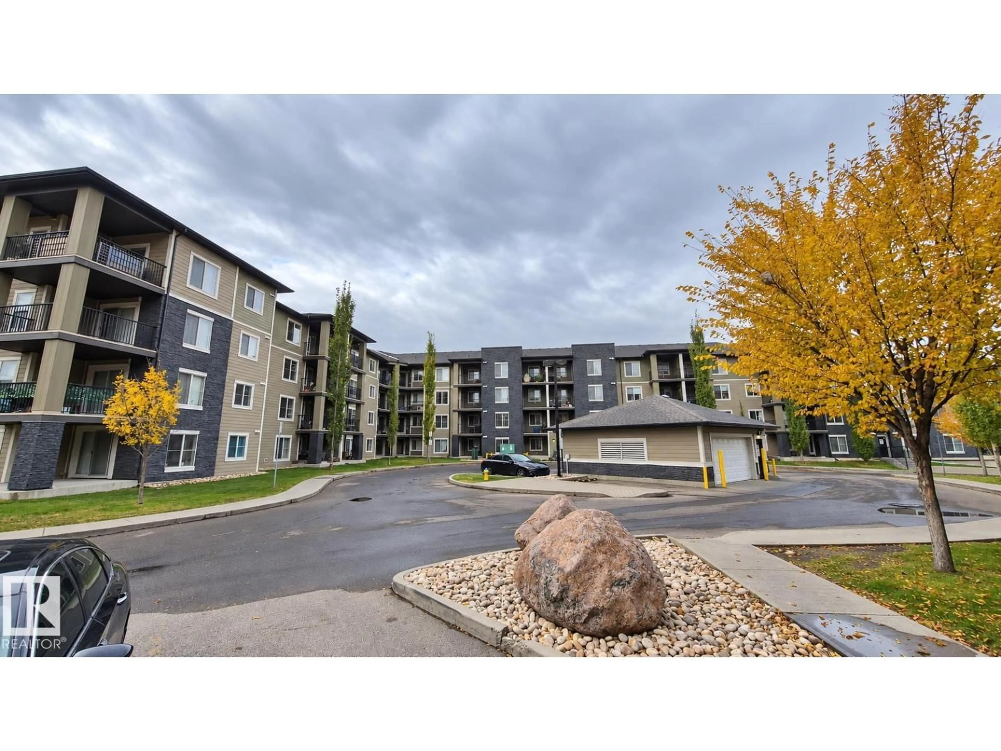
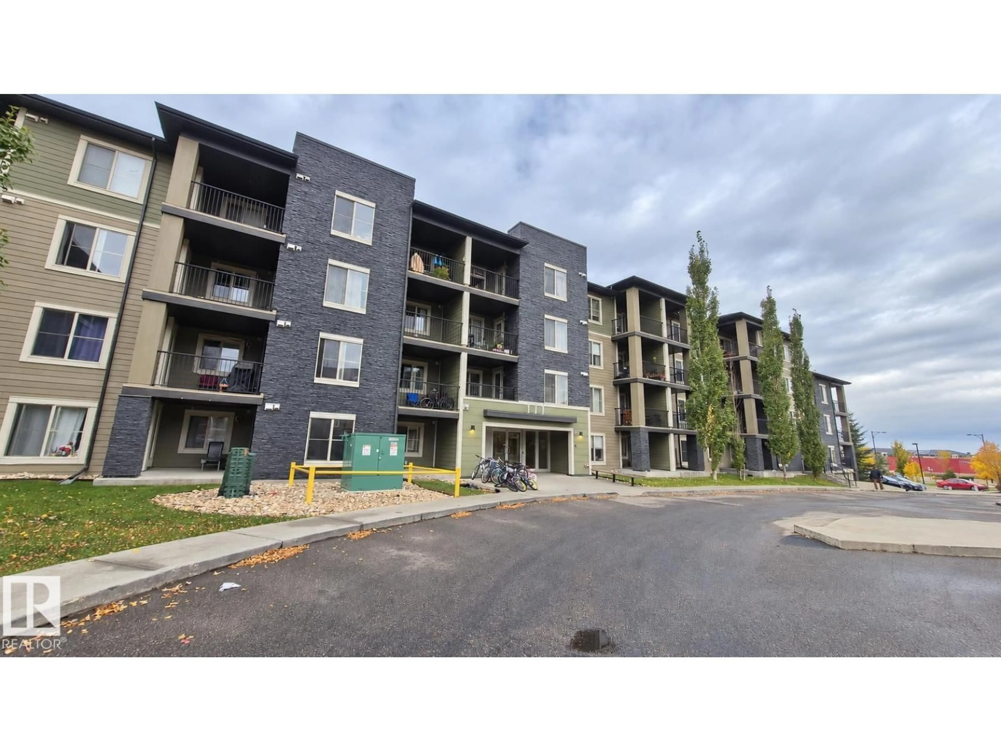
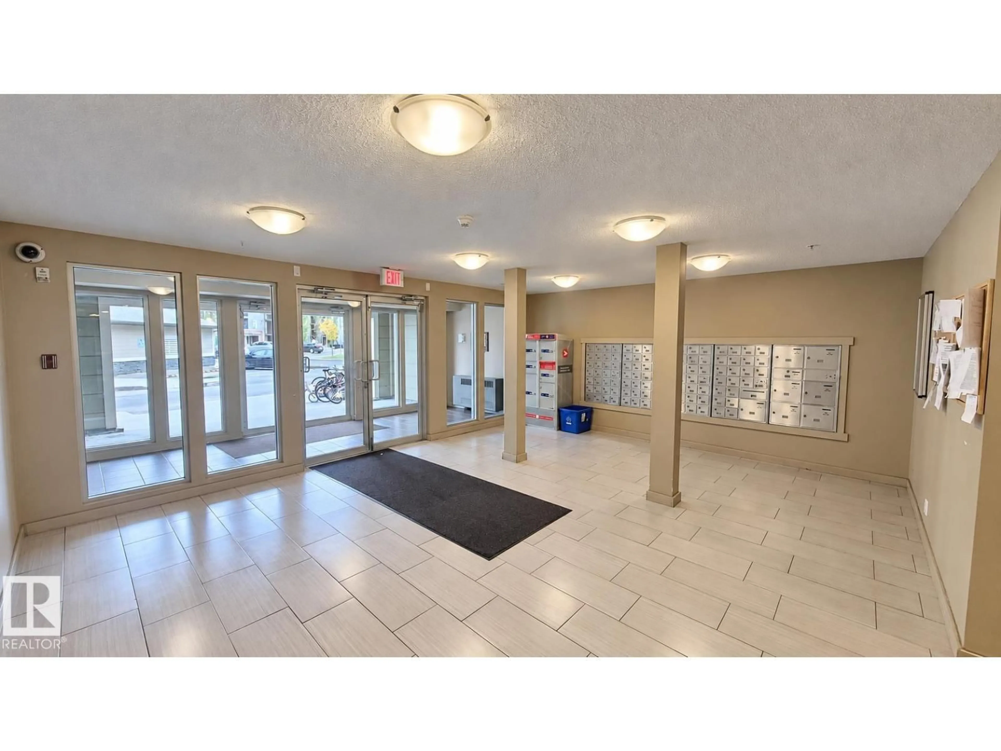
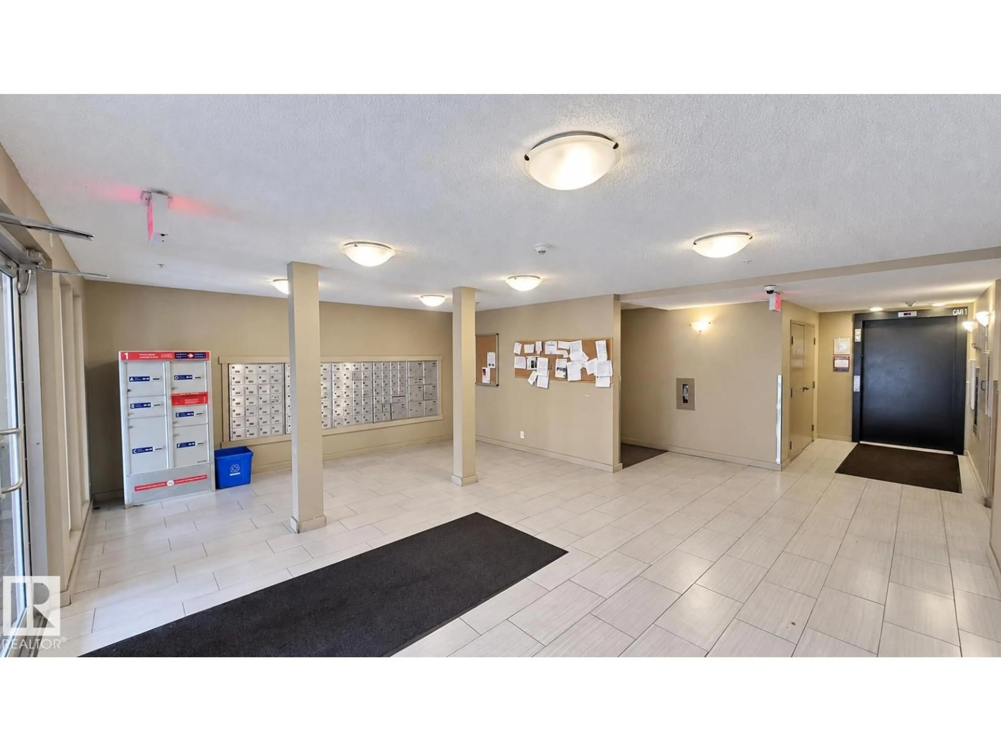
Beautiful main-floor 2-bedroom apartment in the highly connected Walker Lake community. Ideally located across from Walmart and close to major retailers, banks, restaurants, and coffee shops, this home offers quick access to Anthony Henday and convenient bus routes to Mill Woods, Century Park, and Beaumont. Schools, parks, and walking trails are also nearby. The bright and inviting unit features a southwest-facing rear exposure and patio, allowing plenty of natural light and warmth throughout the day. The open-concept kitchen and living area offers a comfortable space for everyday living and entertaining, while the home also includes spacious bedrooms, a 4-piece bathroom, in-suite stacked laundry, and a versatile den that can be used as a home office or flex space. One surface parking stall is included, along with low condo fees. An excellent opportunity for first-time buyers, downsizers, or investors looking for a conveniently located and well-maintained property. (id:39198)
Property Details
Interior
Features
Main level Floor
Living room
Dining room
Kitchen
Primary Bedroom
Exterior
Parking
Garage spaces -
Garage type -
Total parking spaces 1
Condo Details
Inclusions
Property History
 26
26
