Contact us about this property
Highlights
Estimated valueThis is the price Wahi expects this property to sell for.
The calculation is powered by our Instant Home Value Estimate, which uses current market and property price trends to estimate your home’s value with a 90% accuracy rate.Not available
Price/Sqft$139/sqft
Monthly cost
Open Calculator
Description
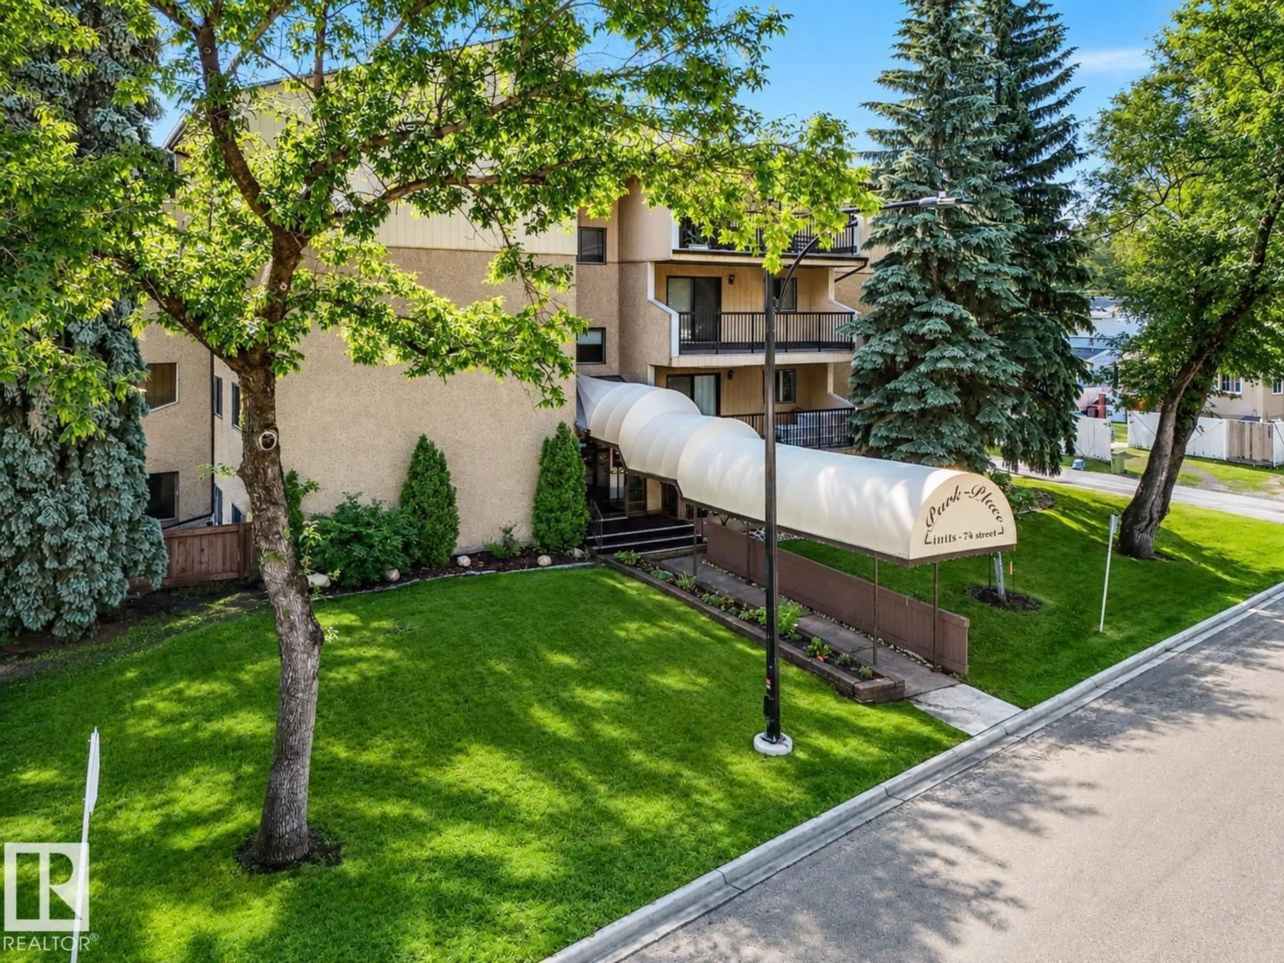
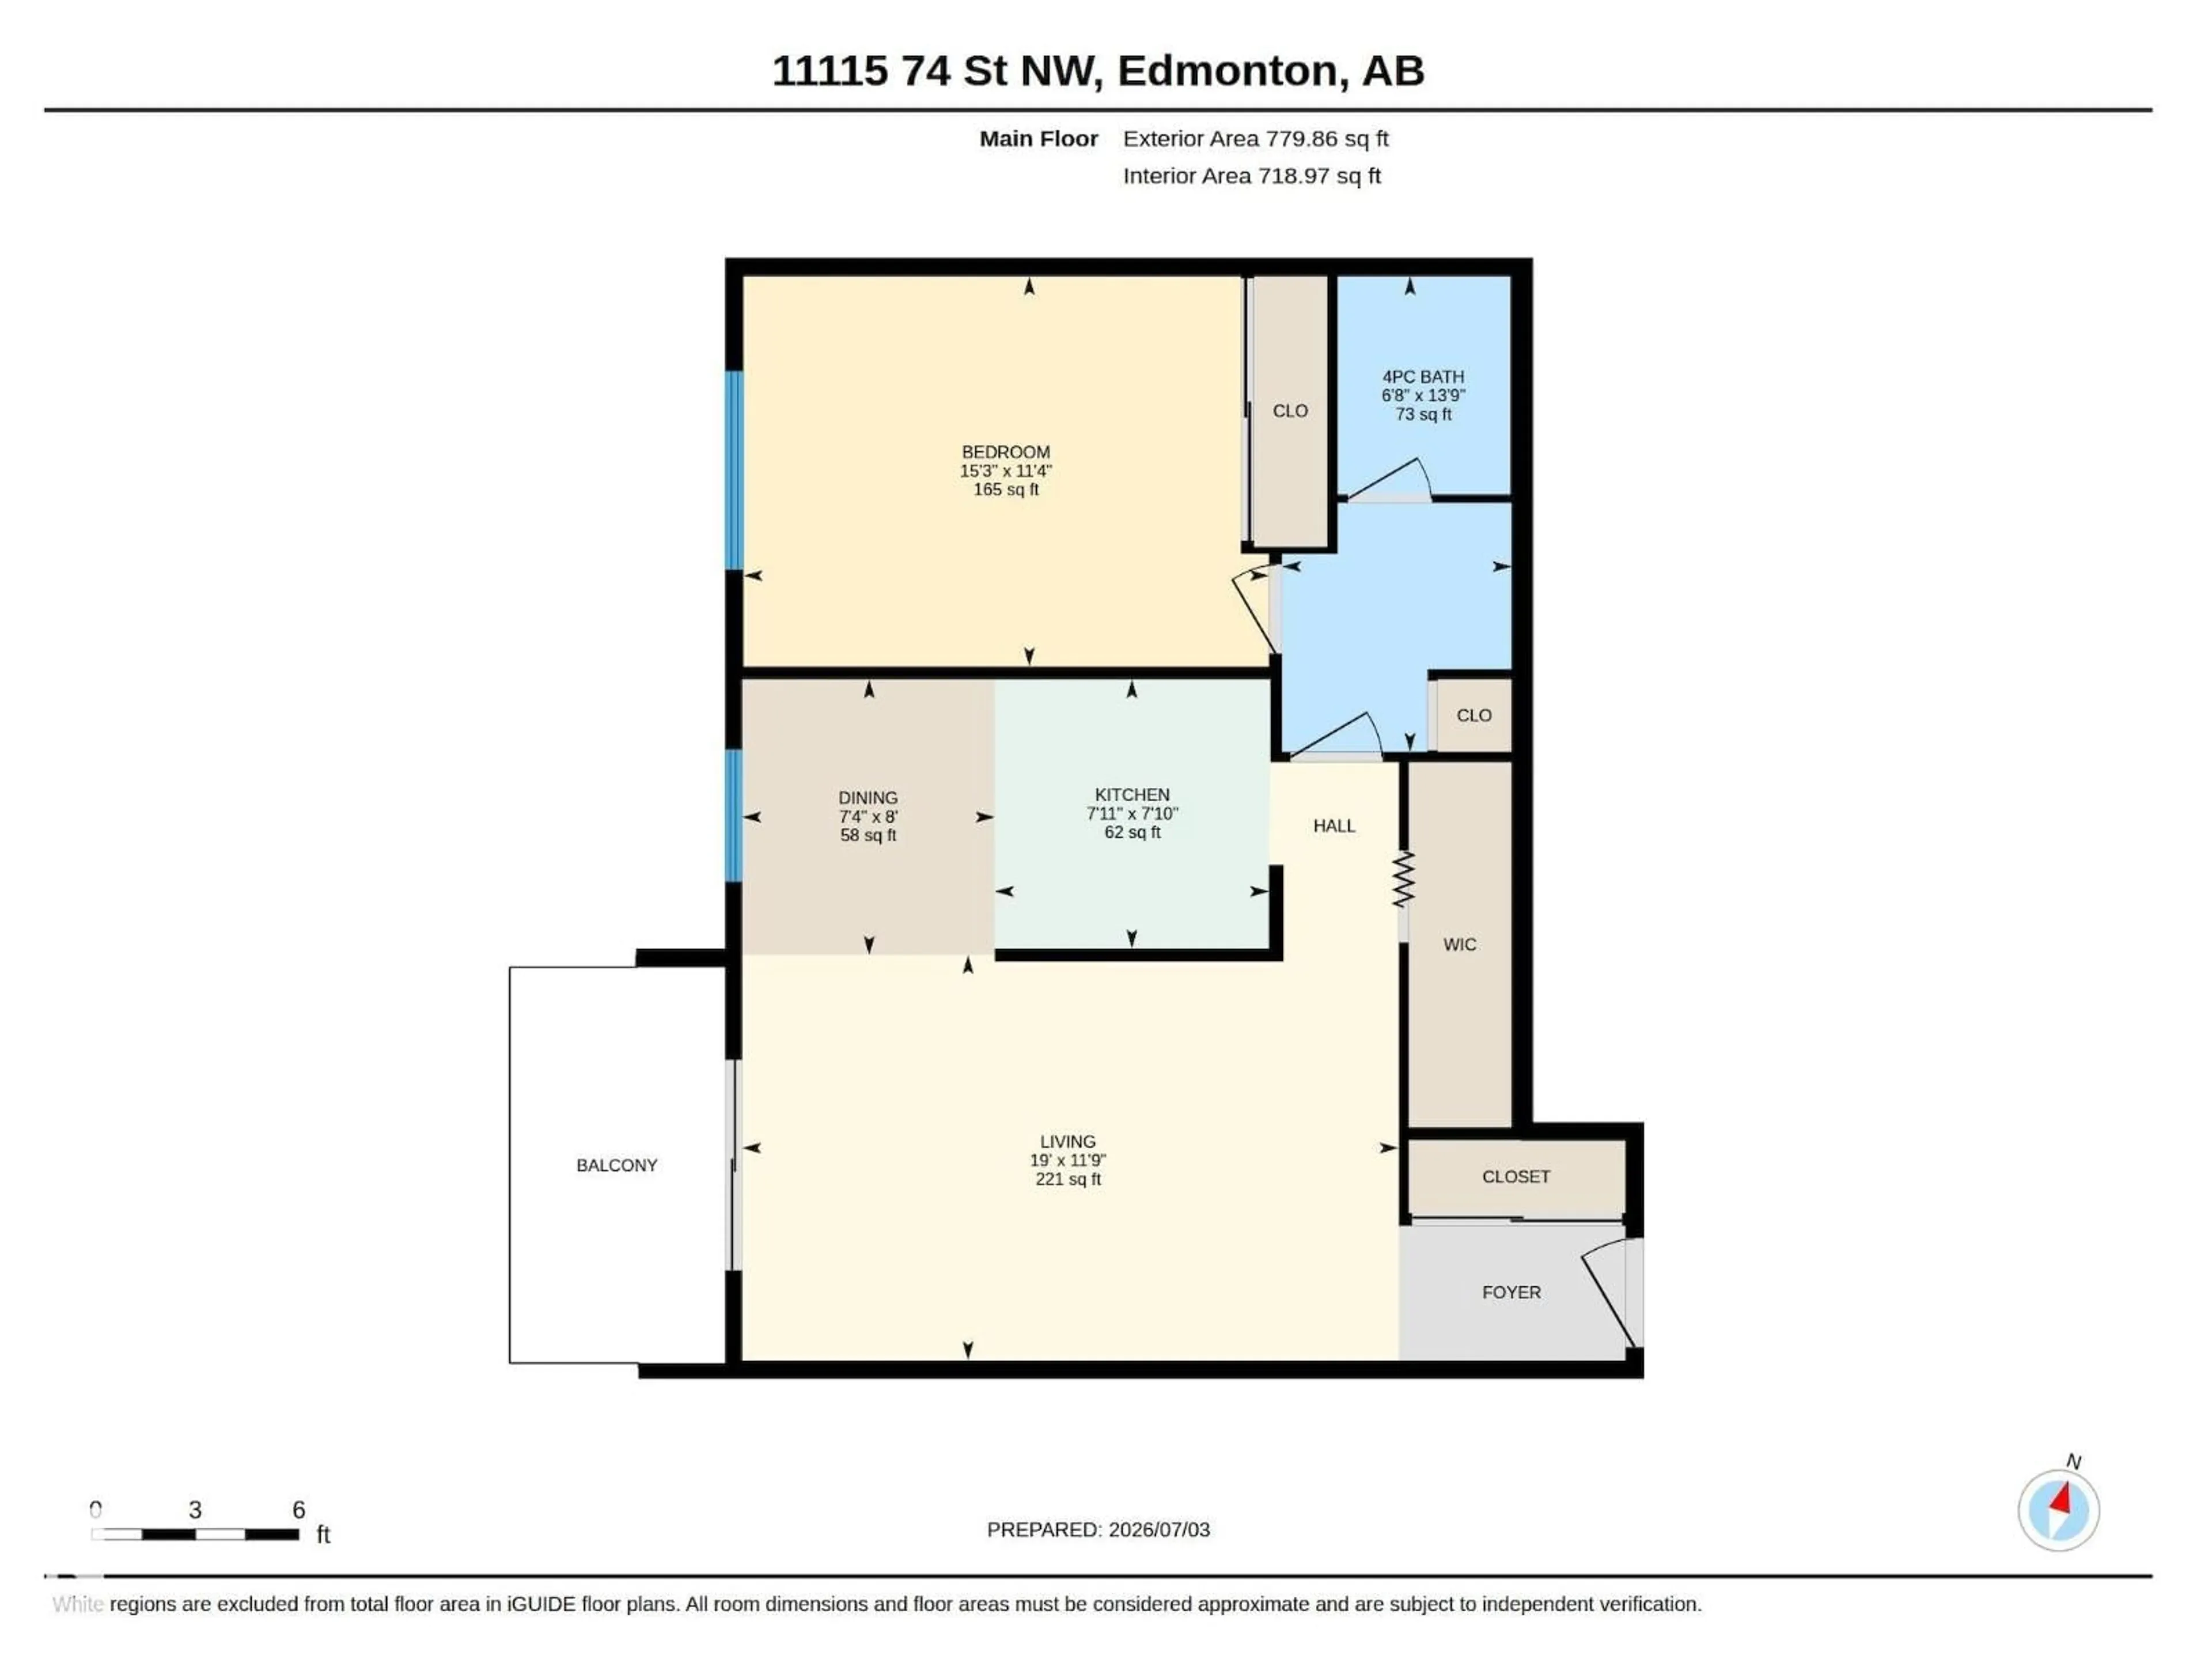
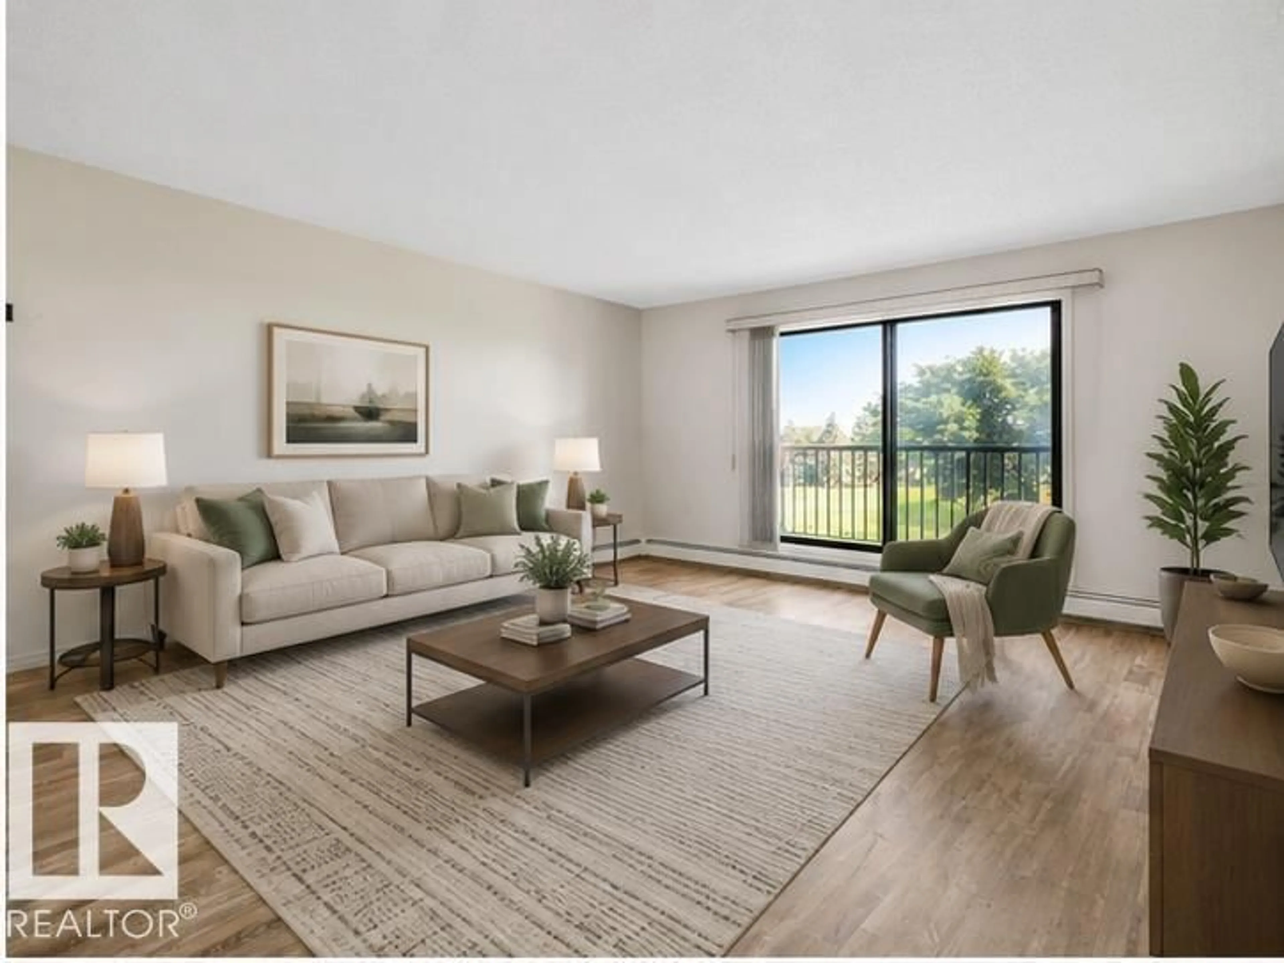
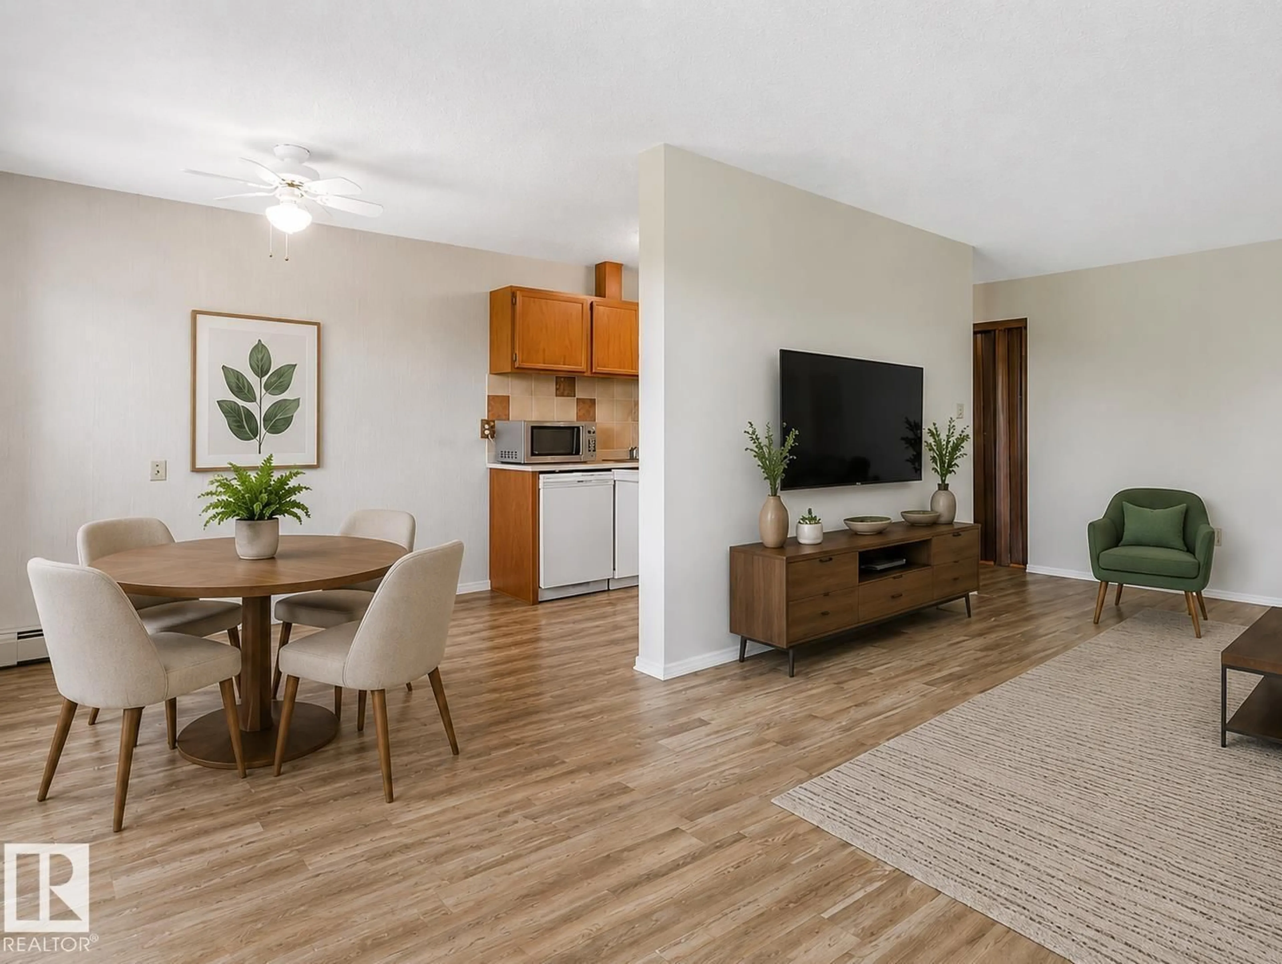
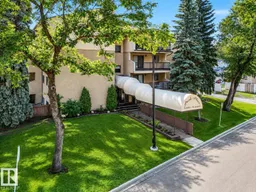
RARE OPPORTUNITY in this exceptionally well maintained building where units seldom come available! This TOP FLOOR, 1 BEDROOM condo offers incredible value with LOW CONDO FEES that include heat, water & sewer. This bright, spacious 719 sq ft unit features a functional floor plan with a generous living area, upgraded bathroom, newer blinds, in-suite storage & large north-facing balcony overlooking the green space of Borden Park. Enjoy added convenience with laundry located directly across the hall, plus an energized parking stall & visitor parking at the rear of building. This beautifully maintained, no animal & no smoking home is perfect for first-time buyers, students, down-sizers, or investors looking for an affordable property in a prime location. Nestled on a mature tree-lined street in Virginia Park, walk to Concordia University, River Valley trails, Ada Boulevard, Highlands Golf Course & Borden Park, with quick access to Downtown. Affordable living offering comfort, convenience & exceptional value. (id:39198)
Property Details
Interior
Features
Main level Floor
Living room
5.79 x 3.58Dining room
2.23 x 2.43Kitchen
2.42 x 2.38Primary Bedroom
4.64 x 3.44Condo Details
Inclusions
Property History
 57
57
