NW - 1346 118A ST, Edmonton, Alberta T6J7G2
Contact us about this property
Highlights
Estimated valueThis is the price Wahi expects this property to sell for.
The calculation is powered by our Instant Home Value Estimate, which uses current market and property price trends to estimate your home’s value with a 90% accuracy rate.Not available
Price/Sqft$277/sqft
Monthly cost
Open Calculator
Description
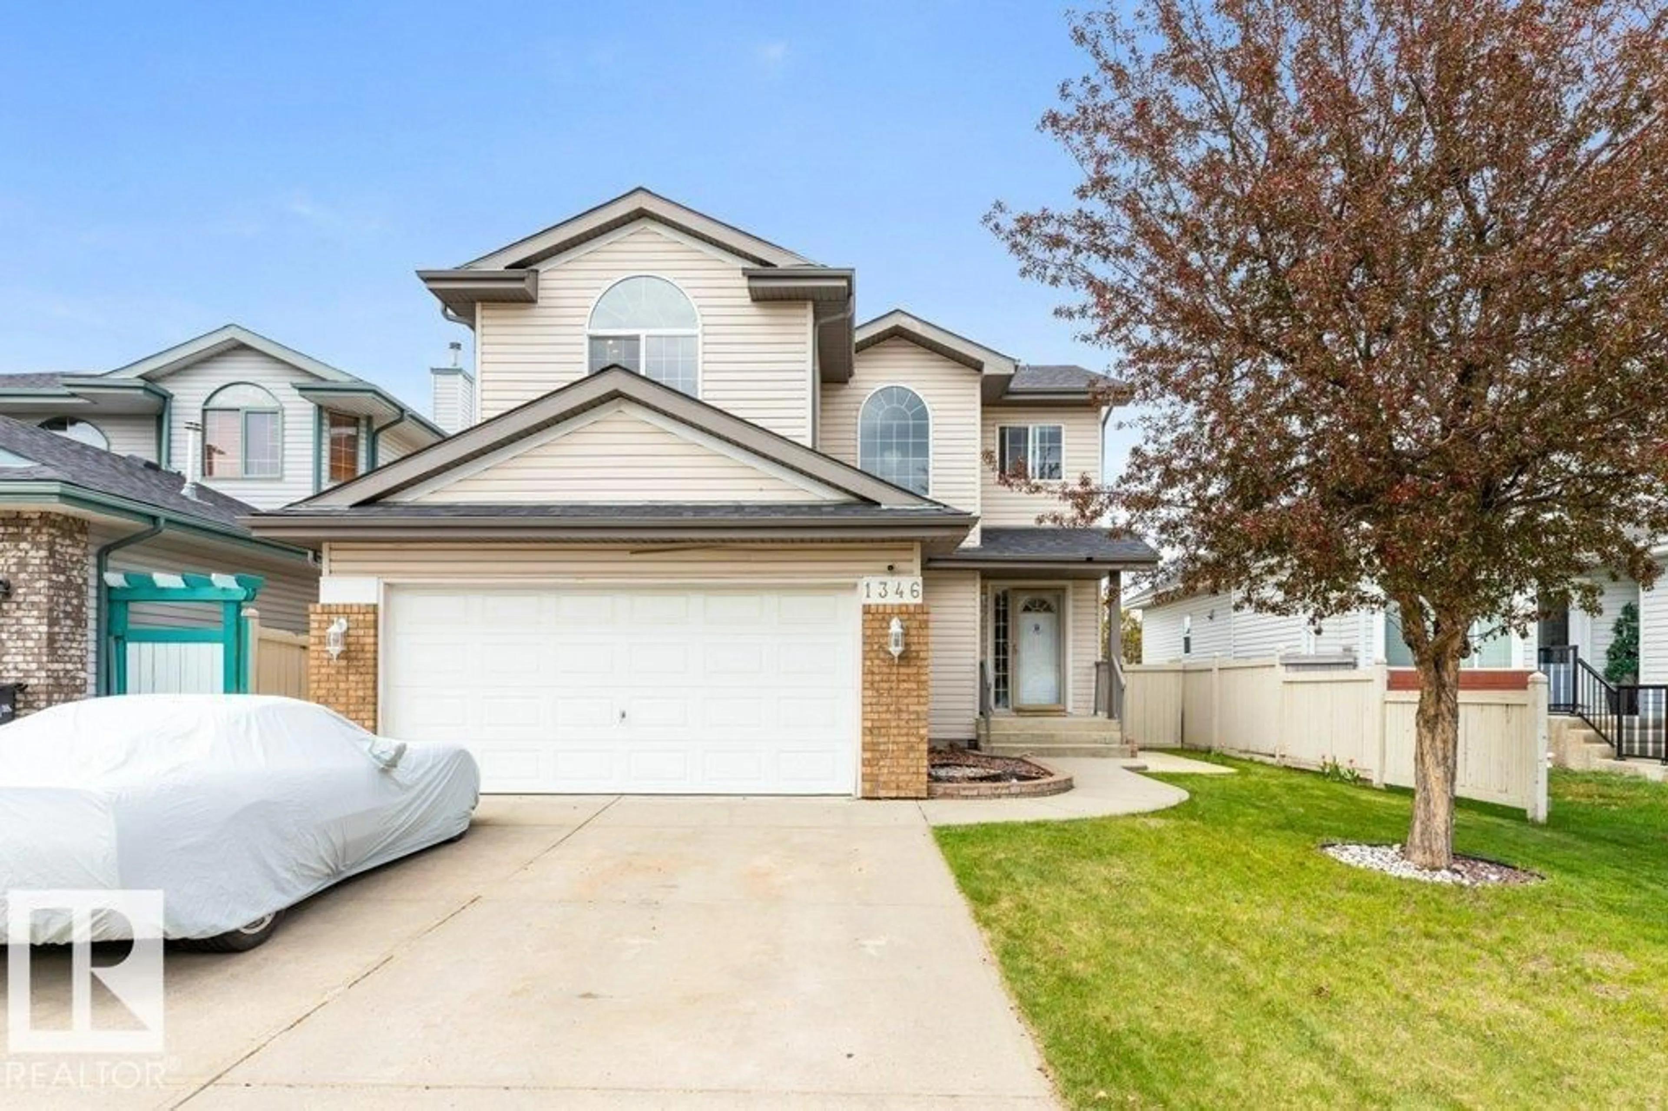
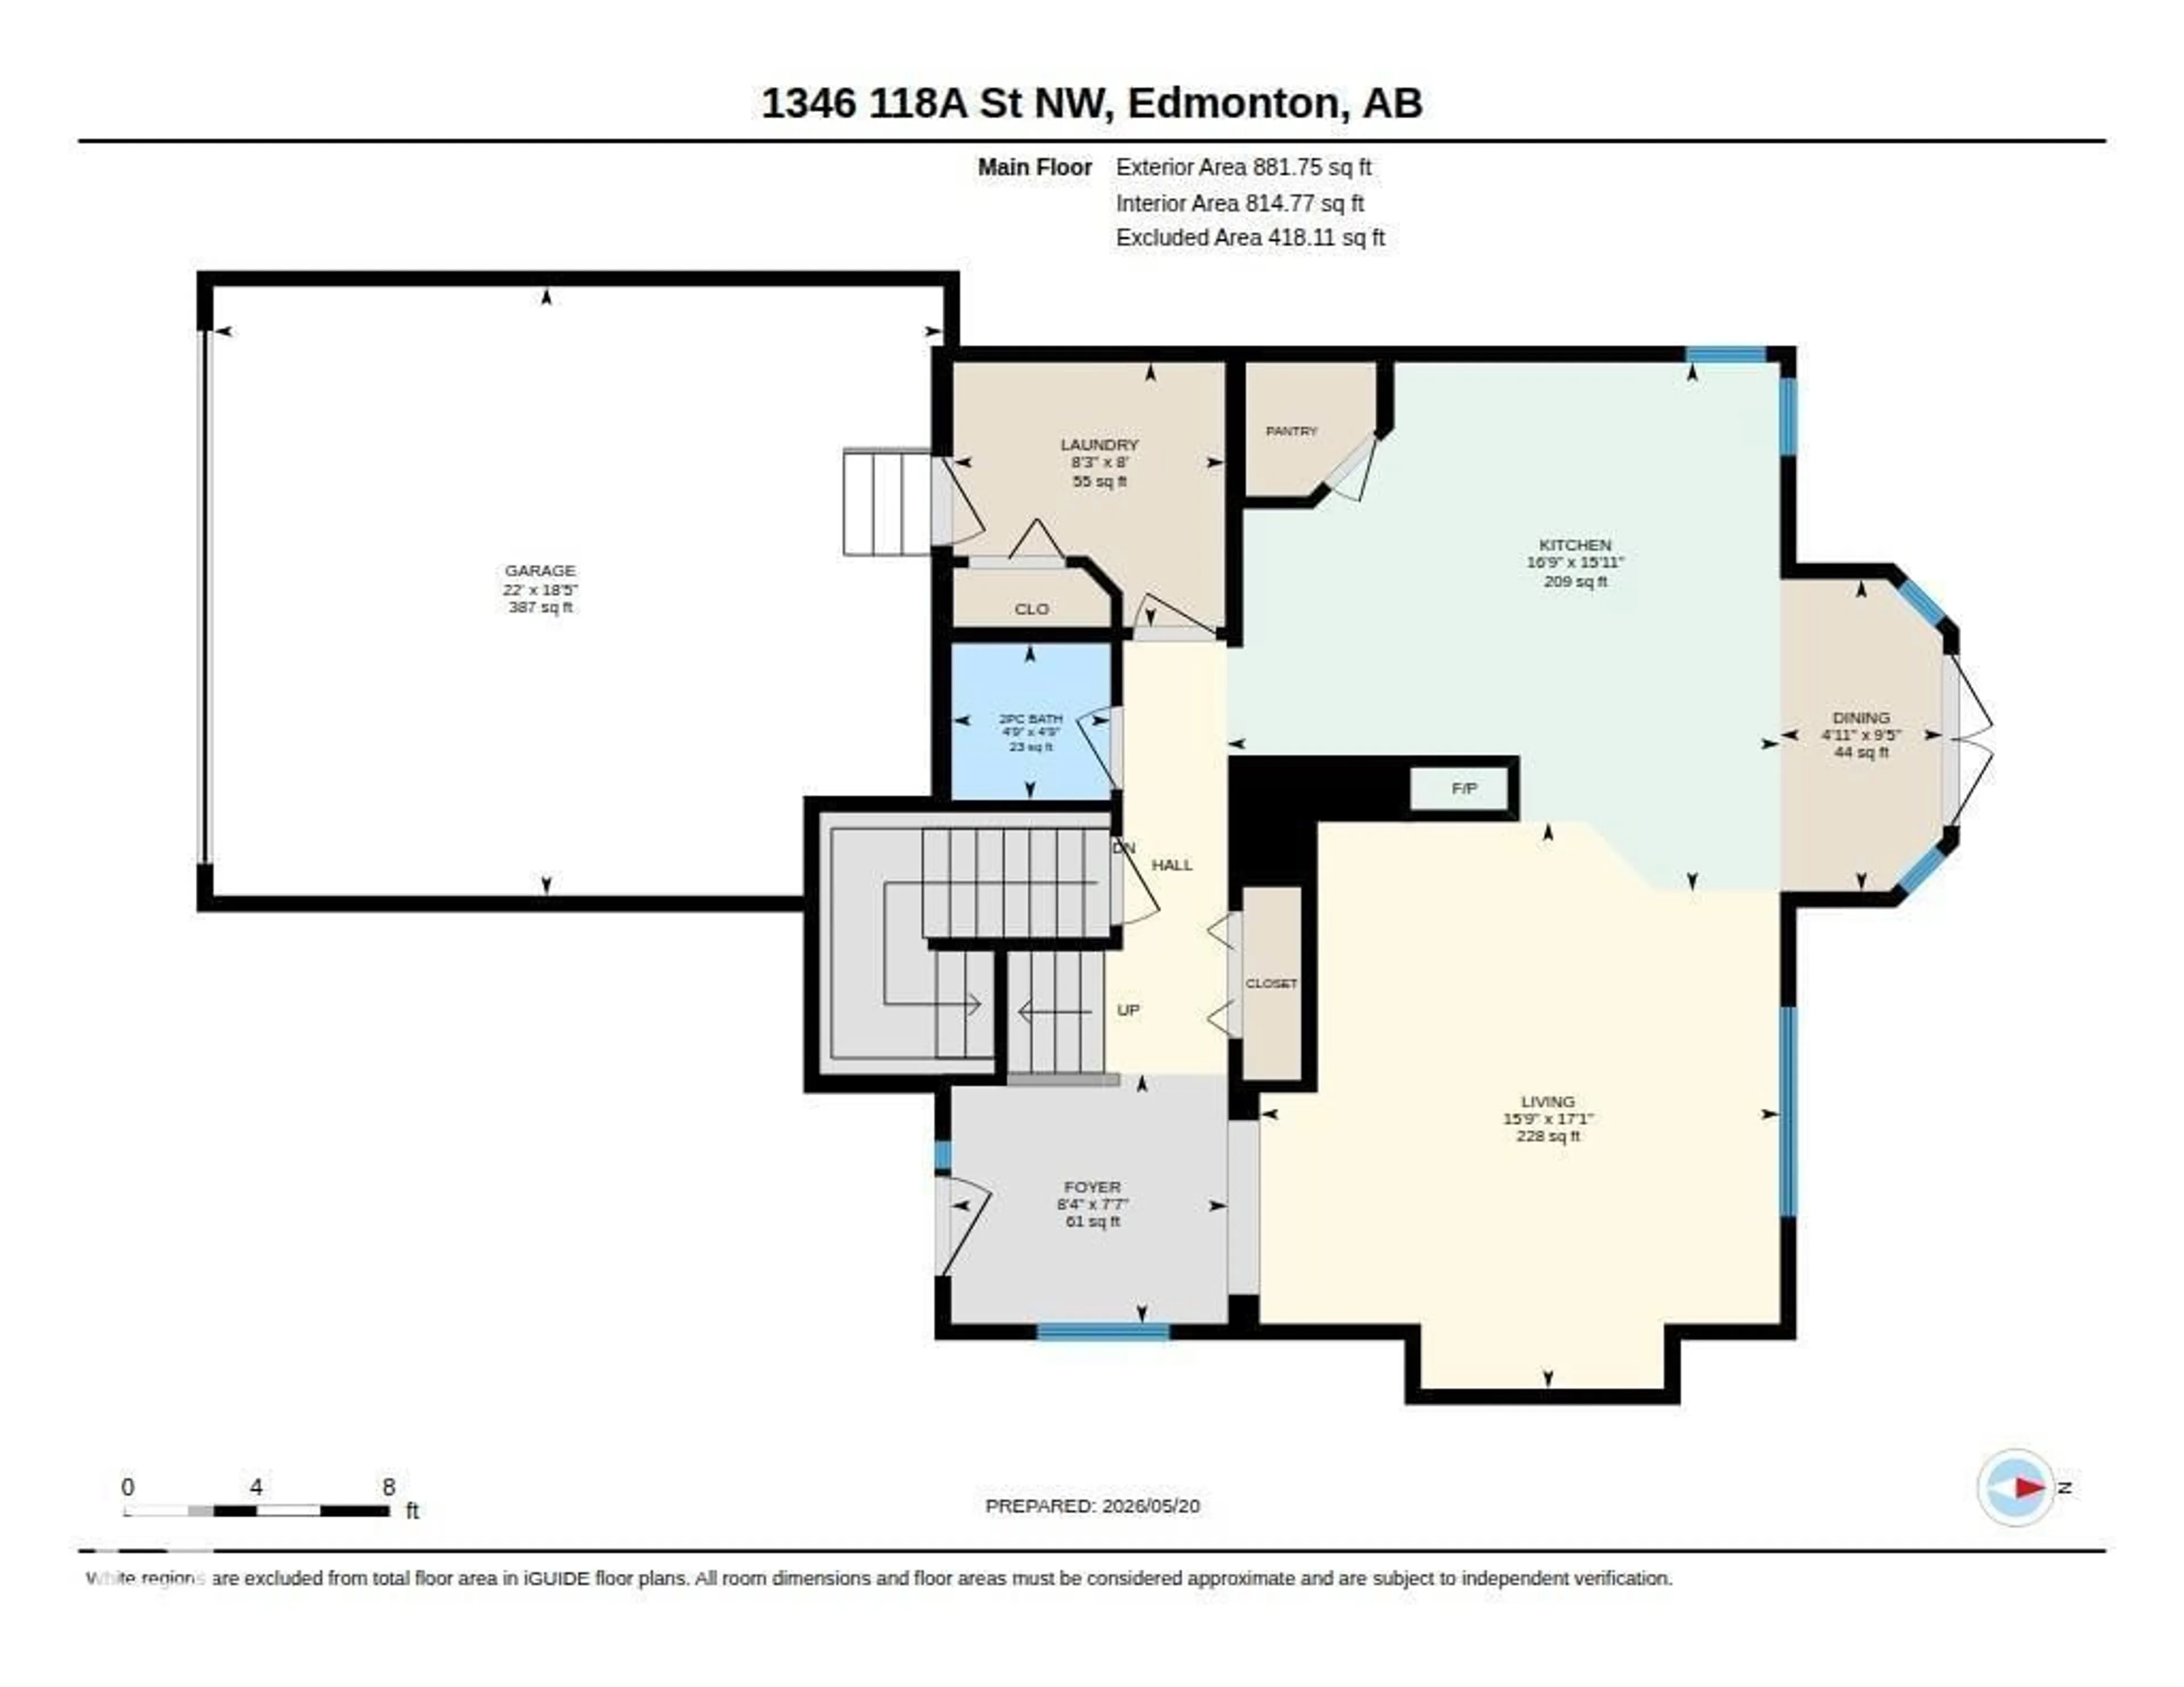
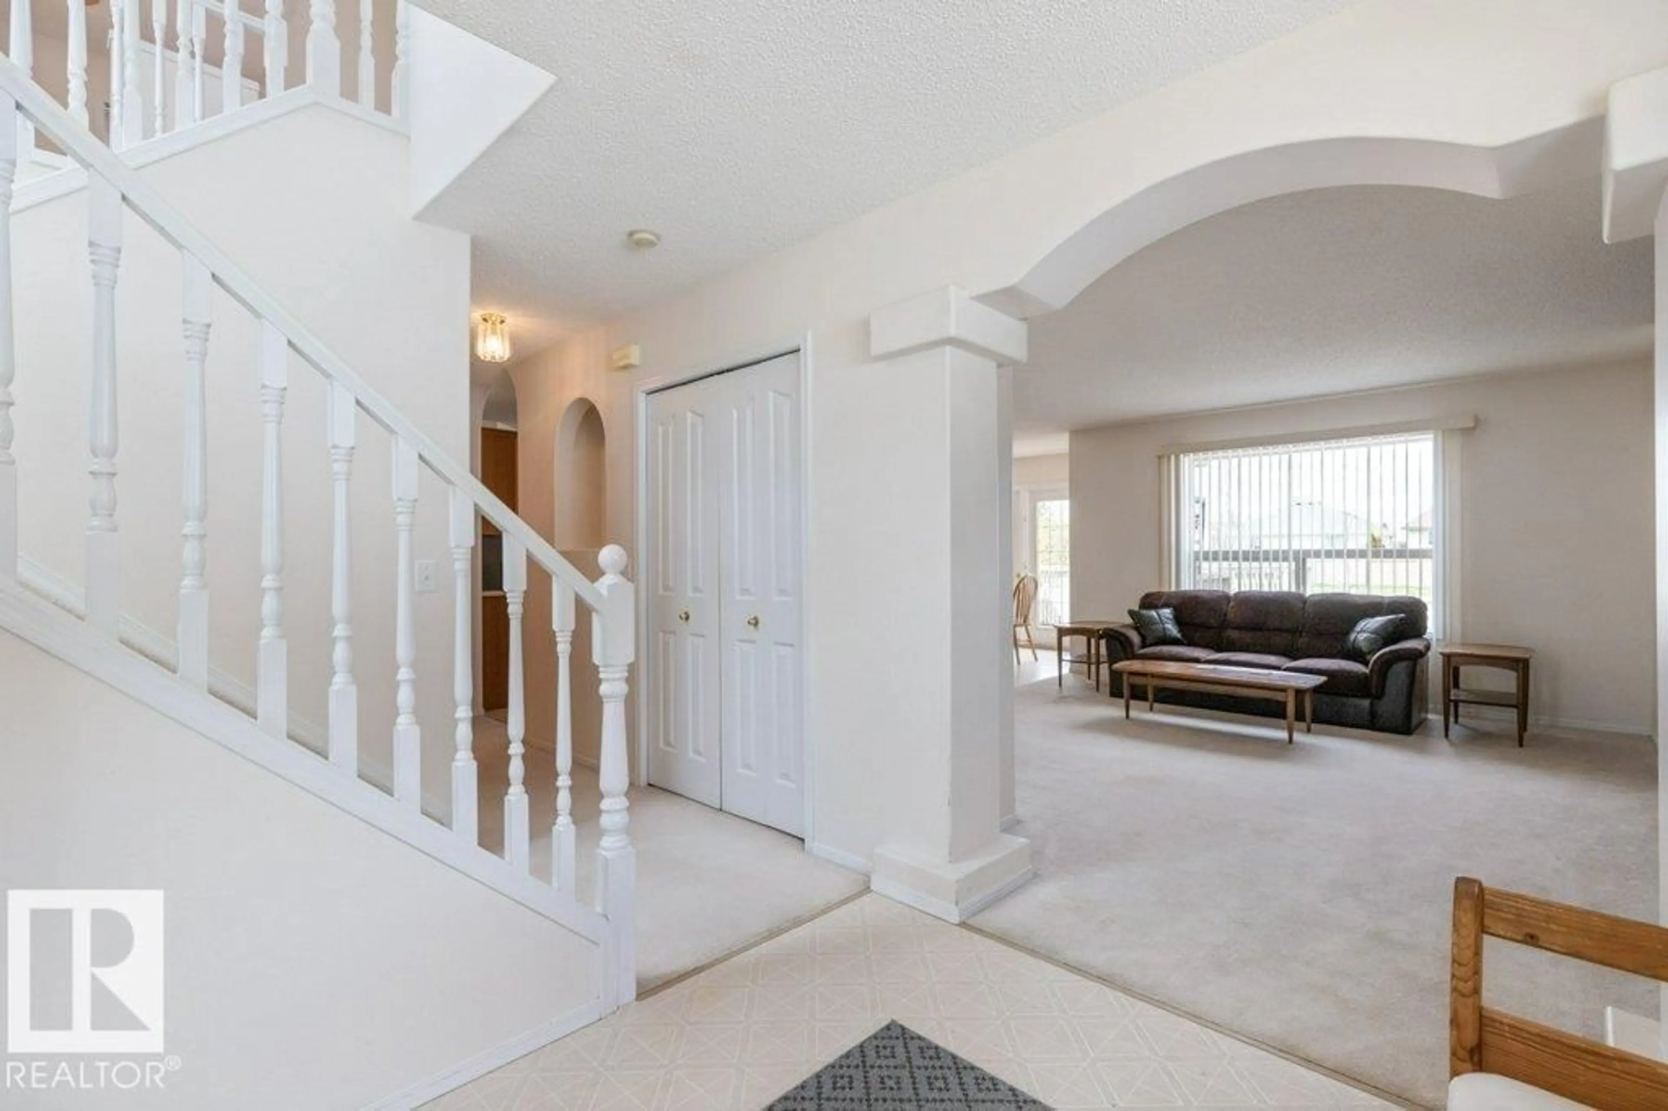
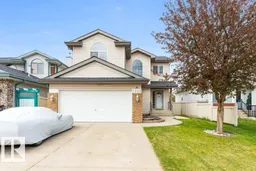
Looking for a great family home that you can make your own? Then this spacious 1894 sq/ft home with 3+2 bedrooms, 3.5 baths, bonus room, fully finished basement, double attached garage and backing onto a no drive through street might be for you! This home has a open concept dining, living & kitchen area with partial separation provided by a 3 sided gas fireplace. The kitchen has two windows over the sink, corner pantry & island, the dining area also provides direct access to the west facing deck. The living room over looks the pie shaped yard & there is a main floor laundry area at the garage entrance. Upstairs the primary bedroom has twin closets & a full en-suite bath with separate tub & shower. The remain 2 bedrooms are well sized & serviced by a 4 piece bath. The bonus room rounds off the top floor. Downstairs is a sitting area, 2 spacious bedrooms both with custom closets & a 4 piece bath. There is a large double attached garage & fully fenced & landscaped yard. Located close to schools & amenities. (id:39198)
Property Details
Interior
Features
Main level Floor
Living room
4.79 x 5.21Dining room
1.5 x 2.87Kitchen
5.09 x 4.86Laundry room
2.5 x 2.43Exterior
Parking
Garage spaces -
Garage type -
Total parking spaces 4
Property History
 43
43

