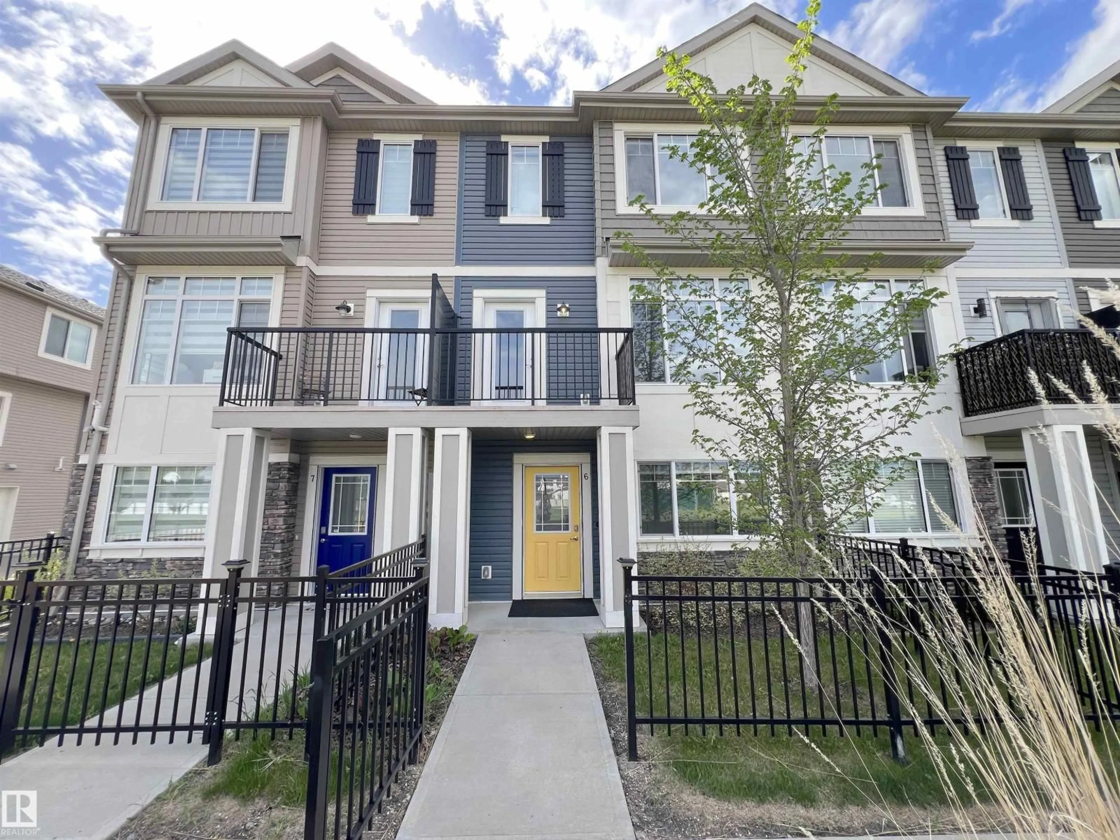
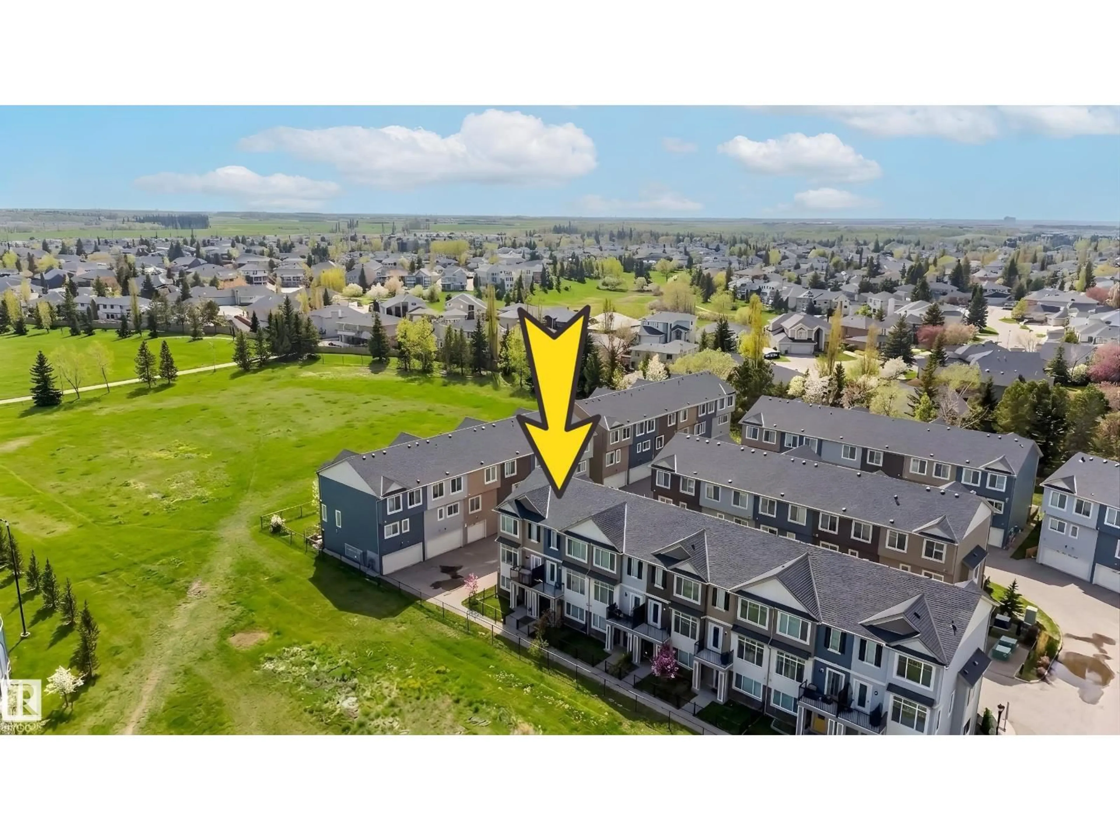
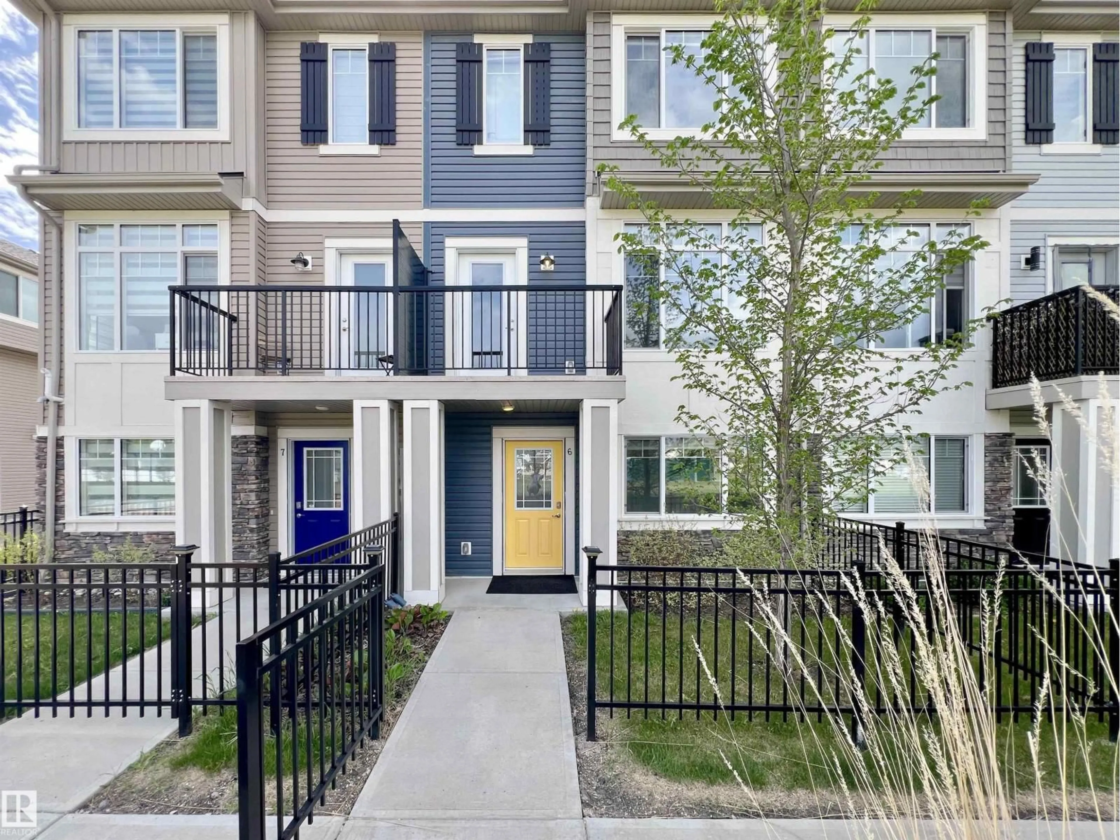
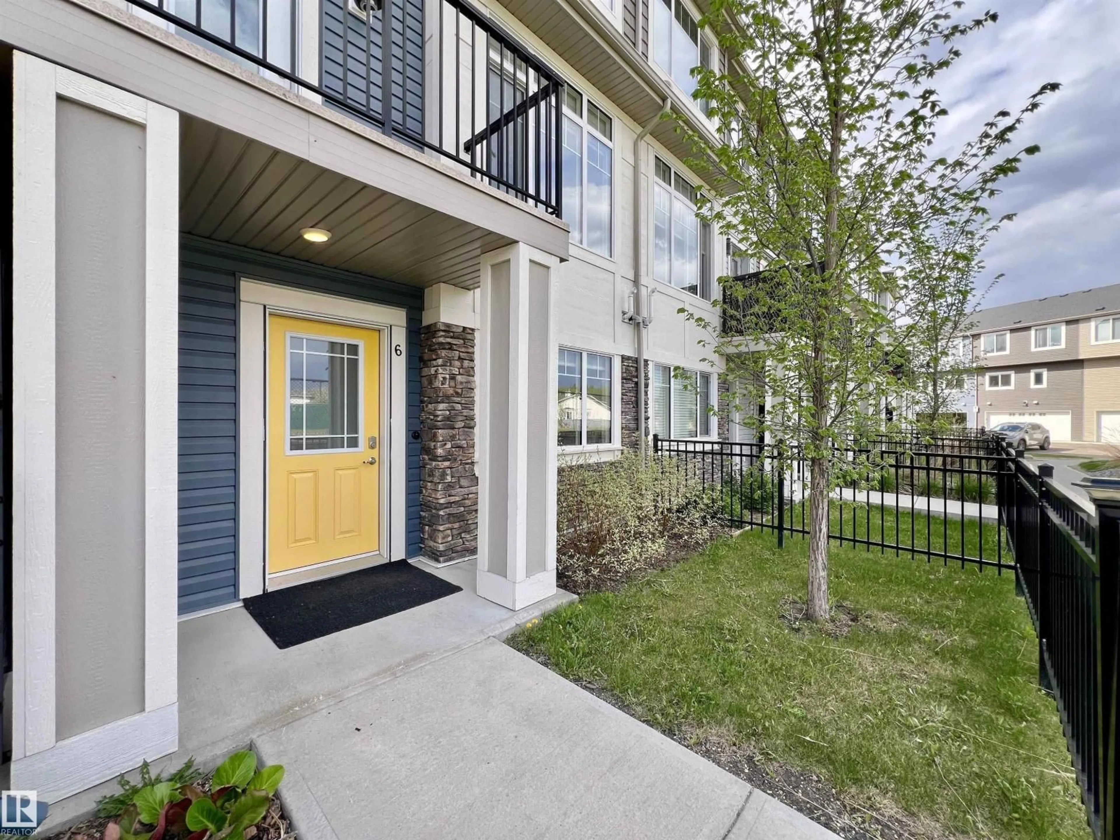
#6 - 11373 12 AV, Edmonton, Alberta T6J5V2
Contact us about this property
Highlights
Estimated valueThis is the price Wahi expects this property to sell for.
The calculation is powered by our Instant Home Value Estimate, which uses current market and property price trends to estimate your home’s value with a 90% accuracy rate.Not available
Price/Sqft$285/sqft
Monthly cost
Open Calculator
Description
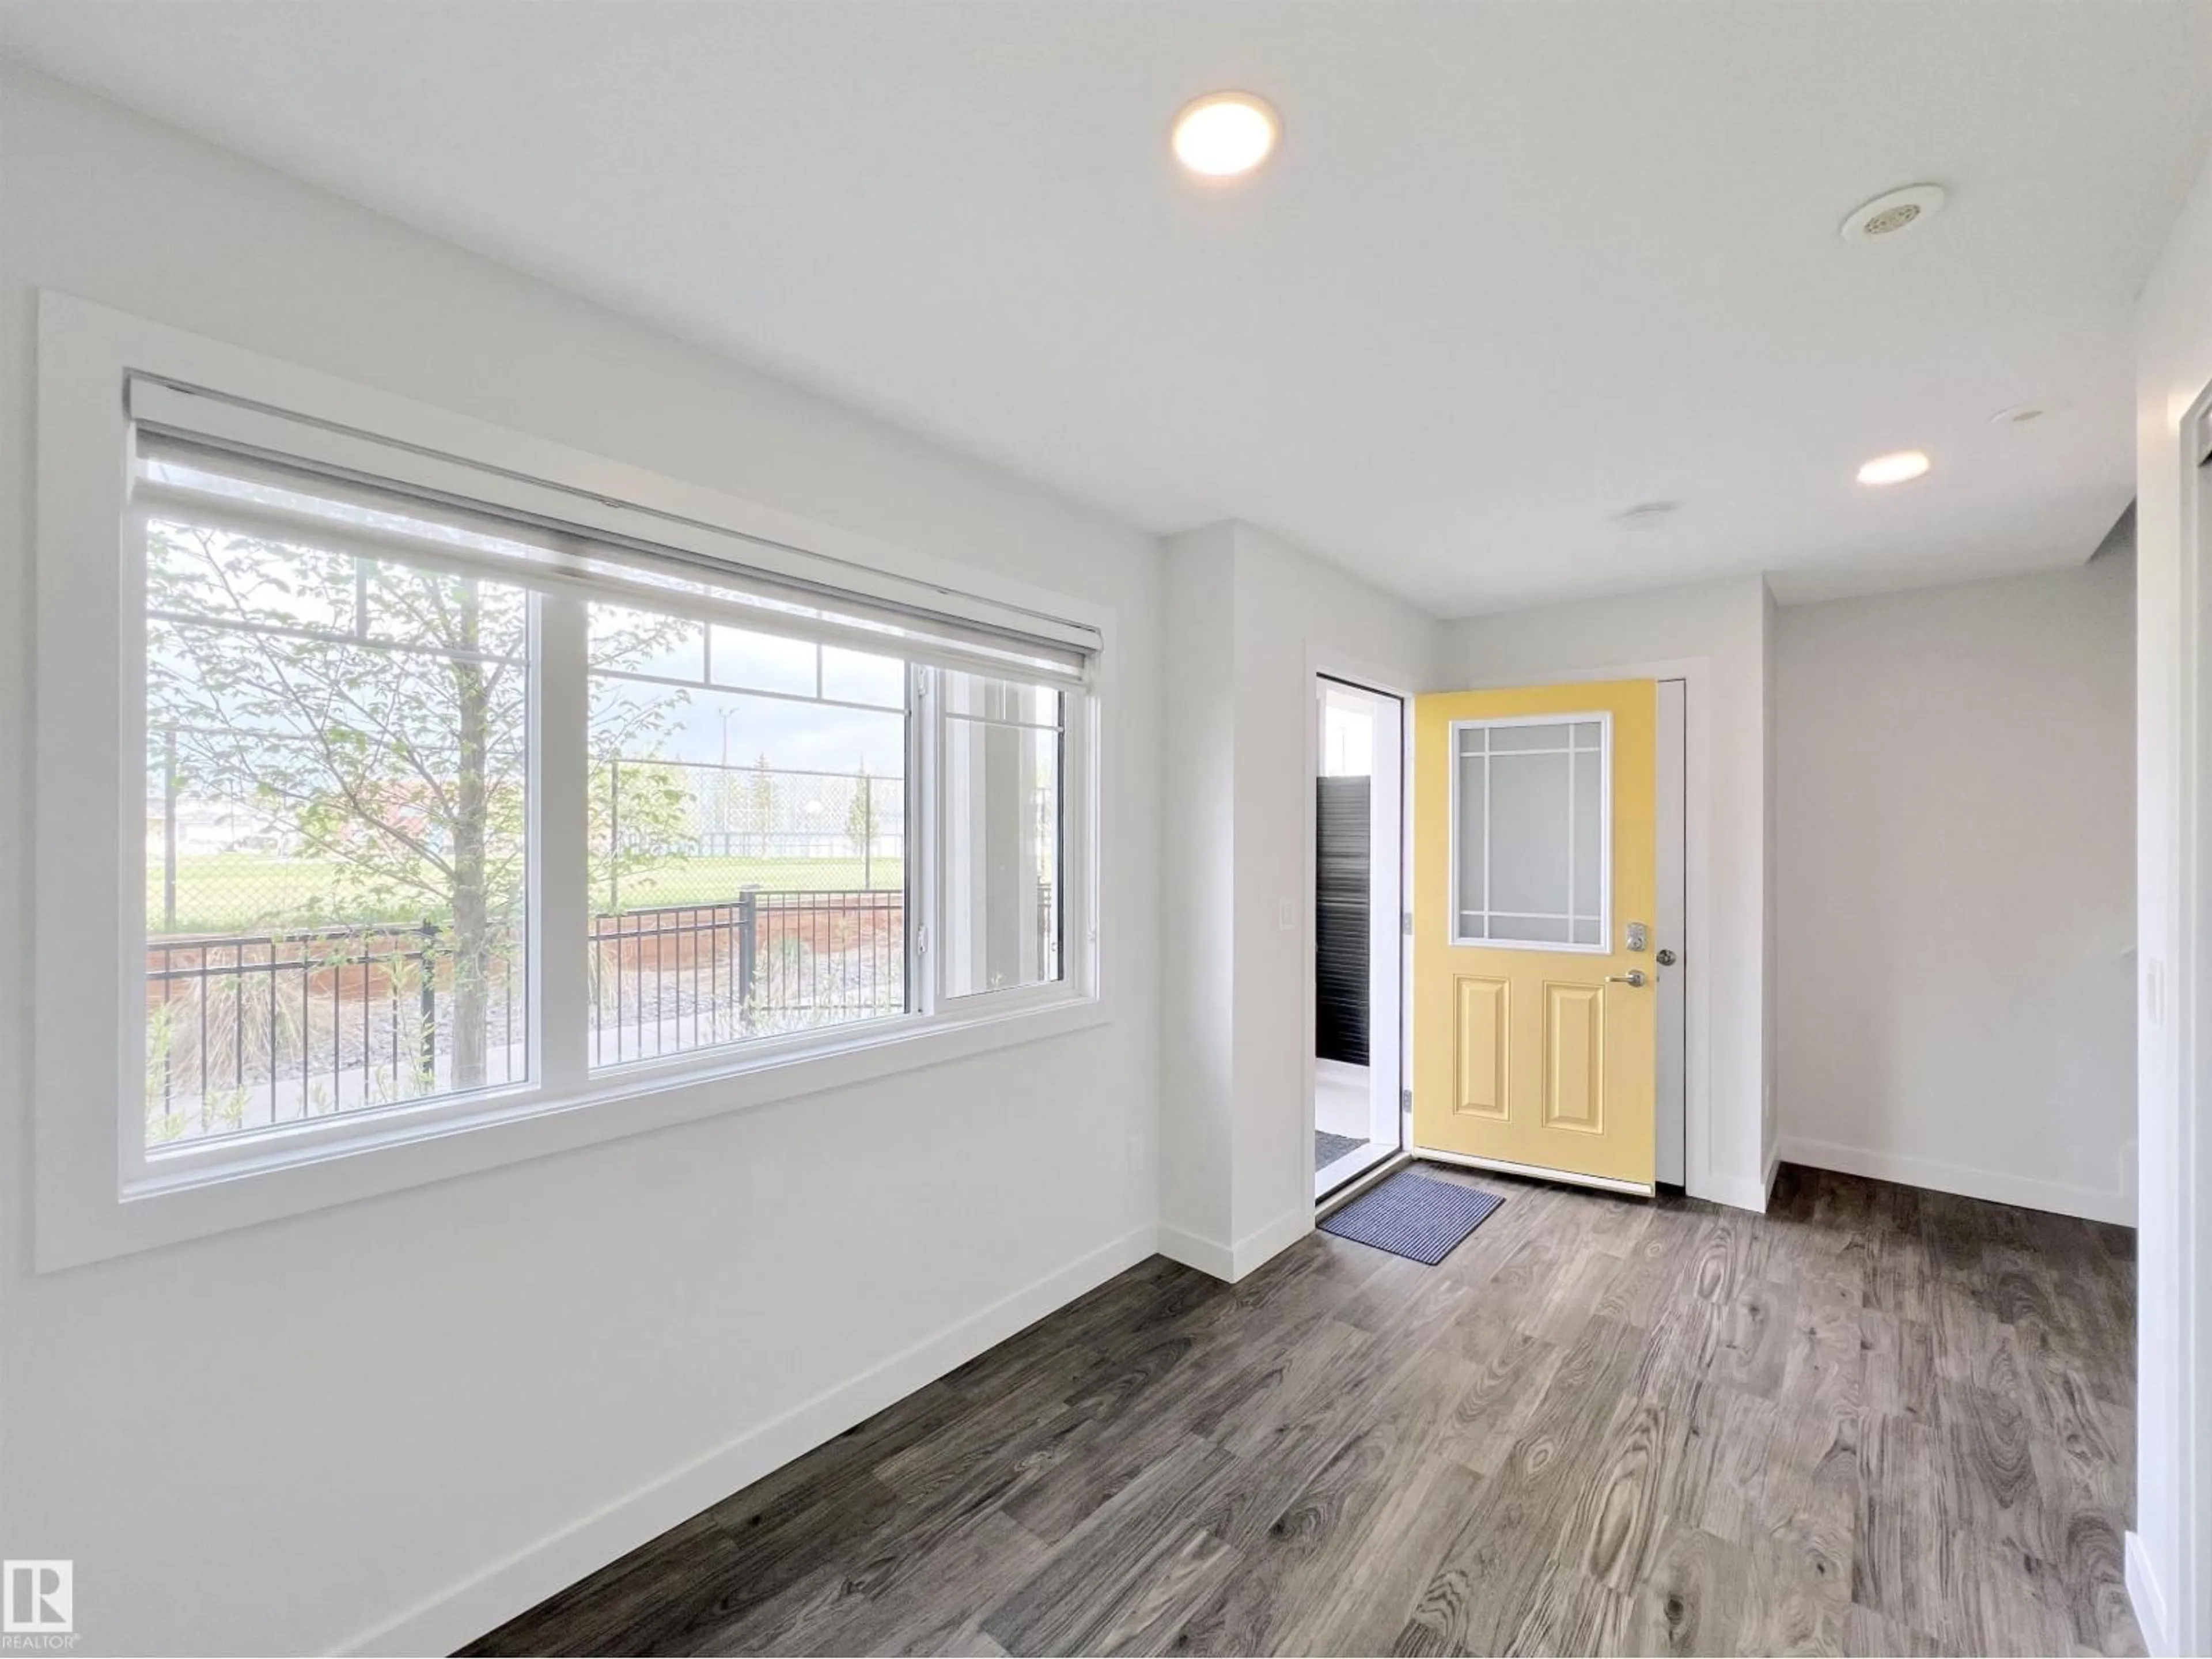
Right by the park! This exceptionally well-kept home shows like new. This stylish 3-storey townhome offers 3 bdrms, 2.5 baths, a versatile flex room, and a dbl attached garage. The bright and airy main floor features 9-ft ceilings, large windows, and an open-concept layout designed for comfortable everyday living. The kitchen is beautifully finished with quartz countertops, full-height cabinetry, SS appliances, subway tile backsplash, and a large island ideal for entertaining. Enjoy peaceful park views and morning sun from the spacious east facing balcony. The ground-level flex room provides excellent flexibility for a home office, workout area, or additional living space. Upstairs, the primary bedroom includes a WIC and private ensuite, while two additional bedrooms and a full bath complete the upper floor. Walking distance to George P. Nicholson School; close to parks, ravine trails, YMCA, public transit, LRT and HWYs. A fantastic opportunity for both living and investment! (id:39198)
Property Details
Interior
Features
Main level Floor
Living room
Dining room
Kitchen
Condo Details
Amenities
Ceiling - 9ft
Inclusions
Property History
 45
45
