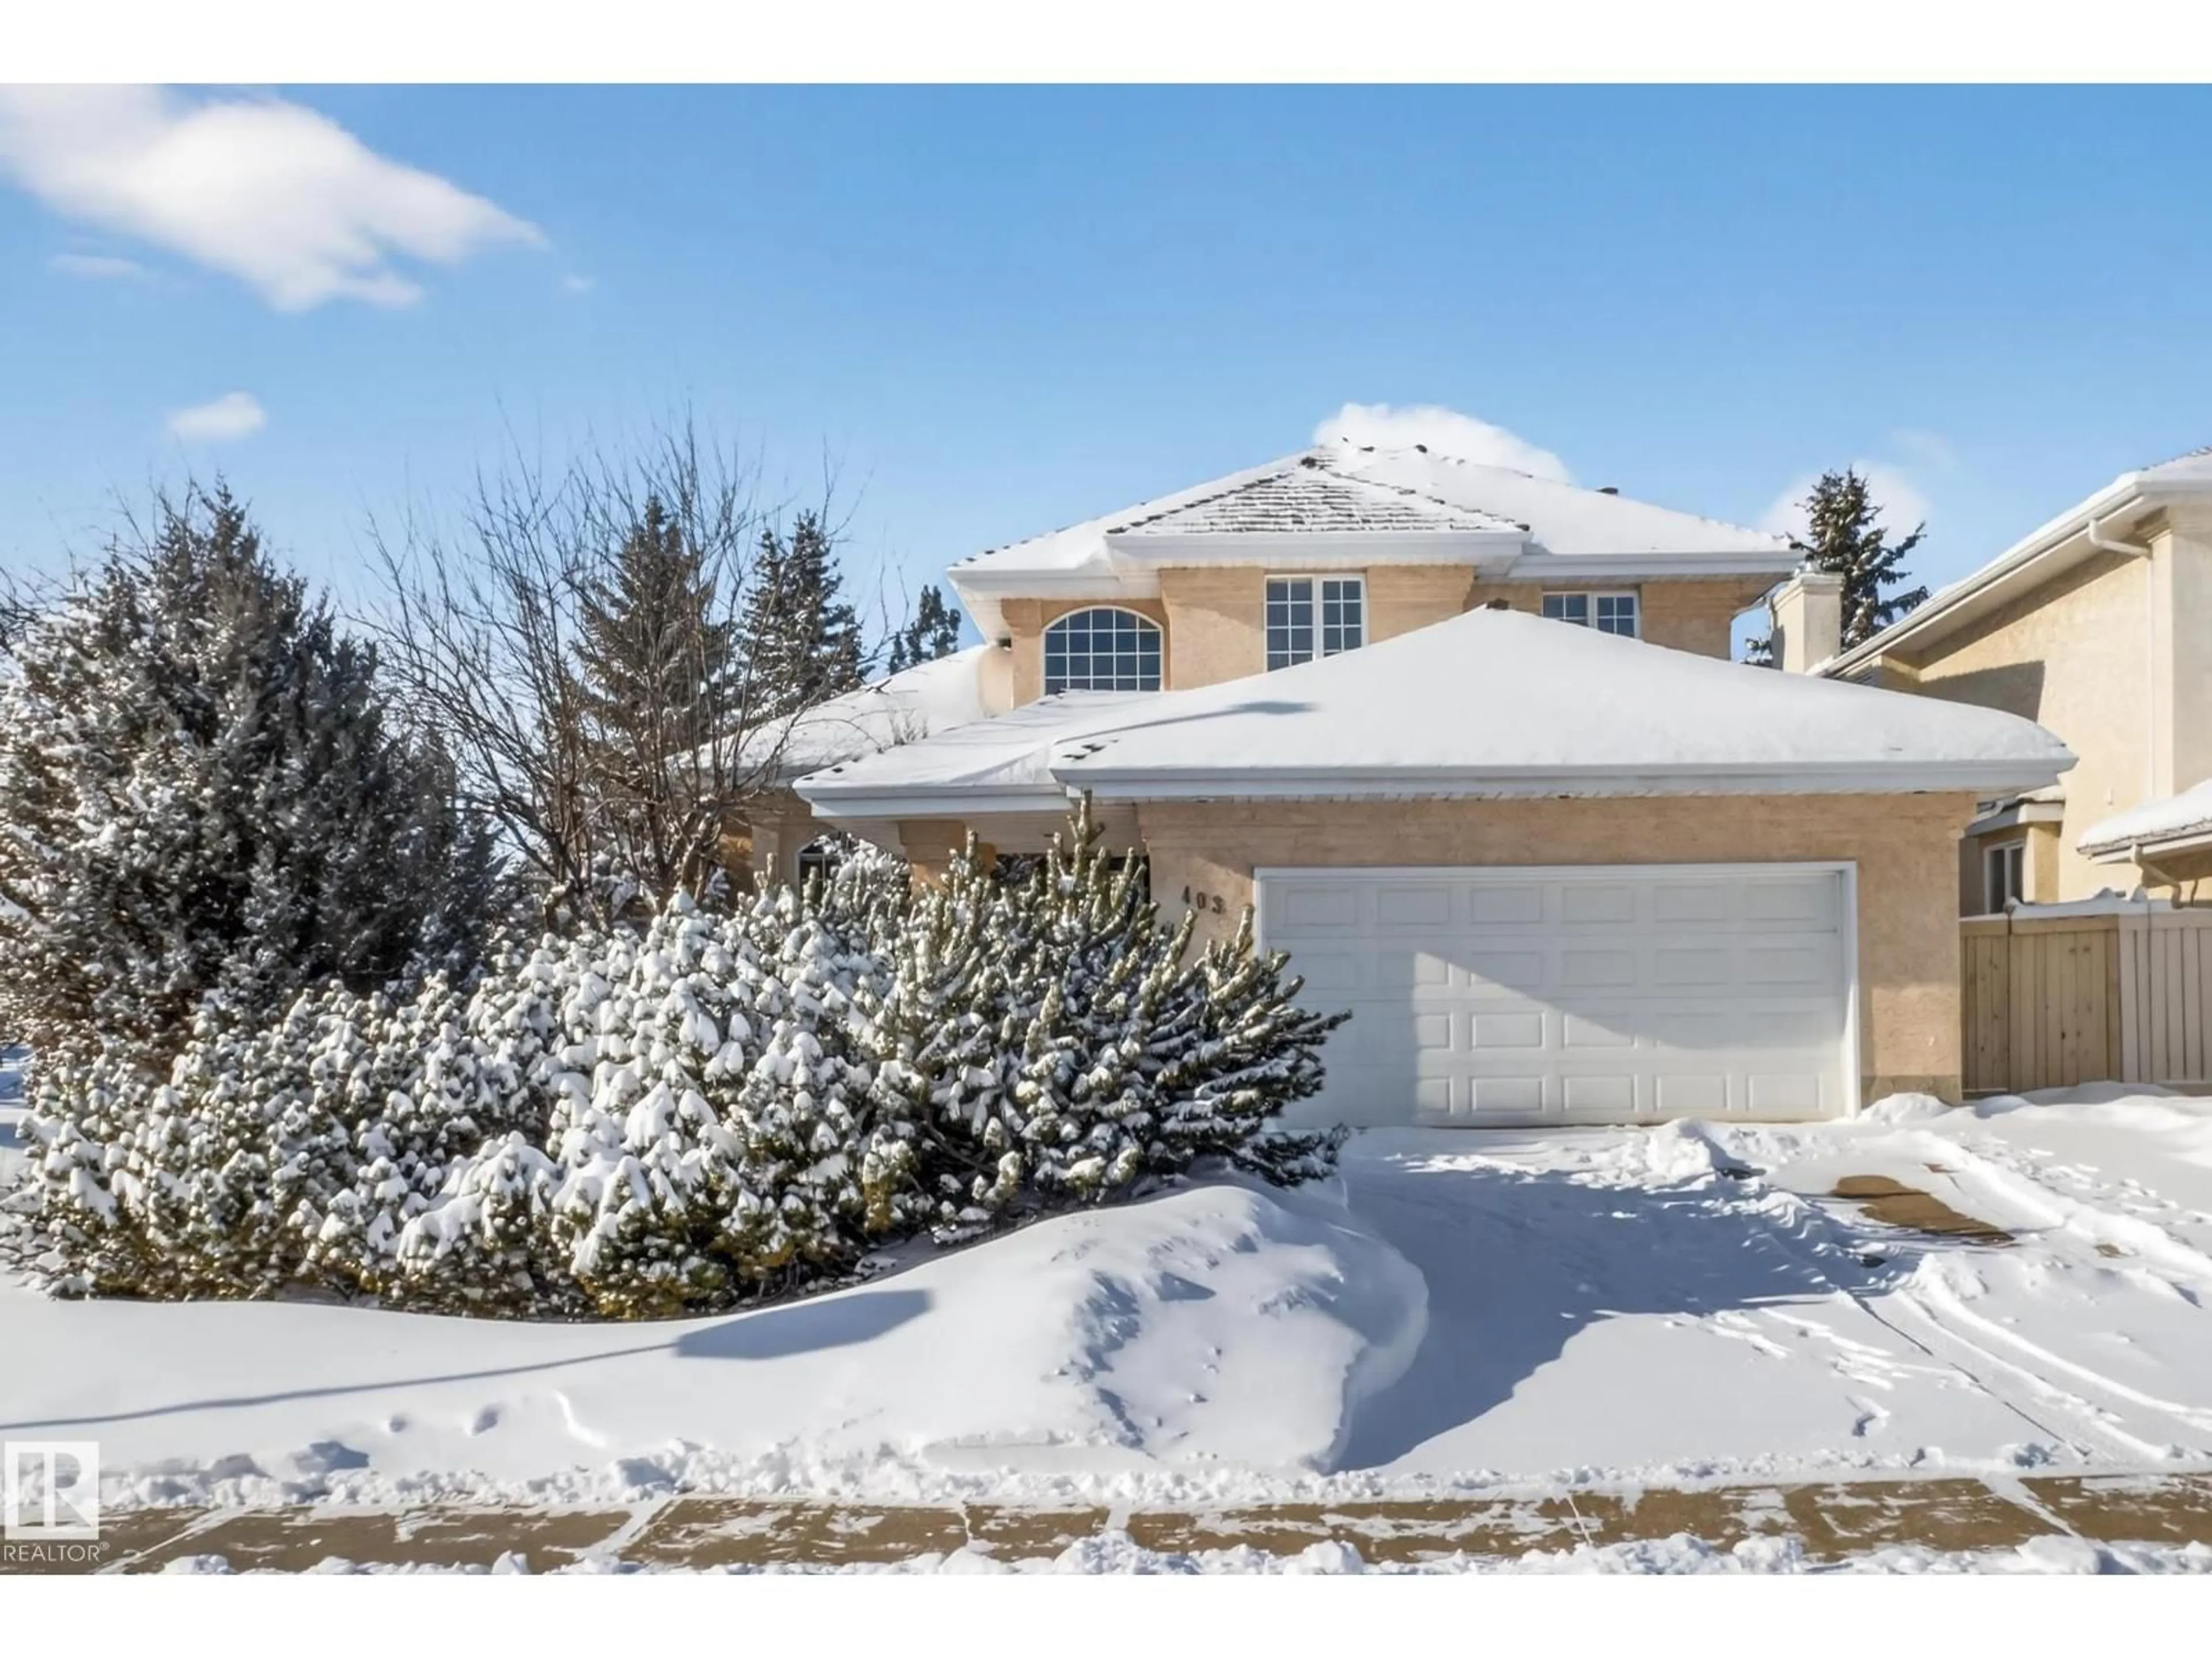
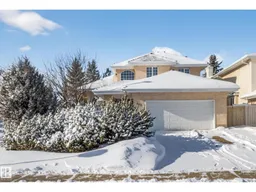
403 TWIN BROOKS CR, Edmonton, Alberta T6K0J4
Contact us about this property
Highlights
Estimated valueThis is the price Wahi expects this property to sell for.
The calculation is powered by our Instant Home Value Estimate, which uses current market and property price trends to estimate your home’s value with a 90% accuracy rate.Not available
Price/Sqft$253/sqft
Monthly cost
Open Calculator
Description
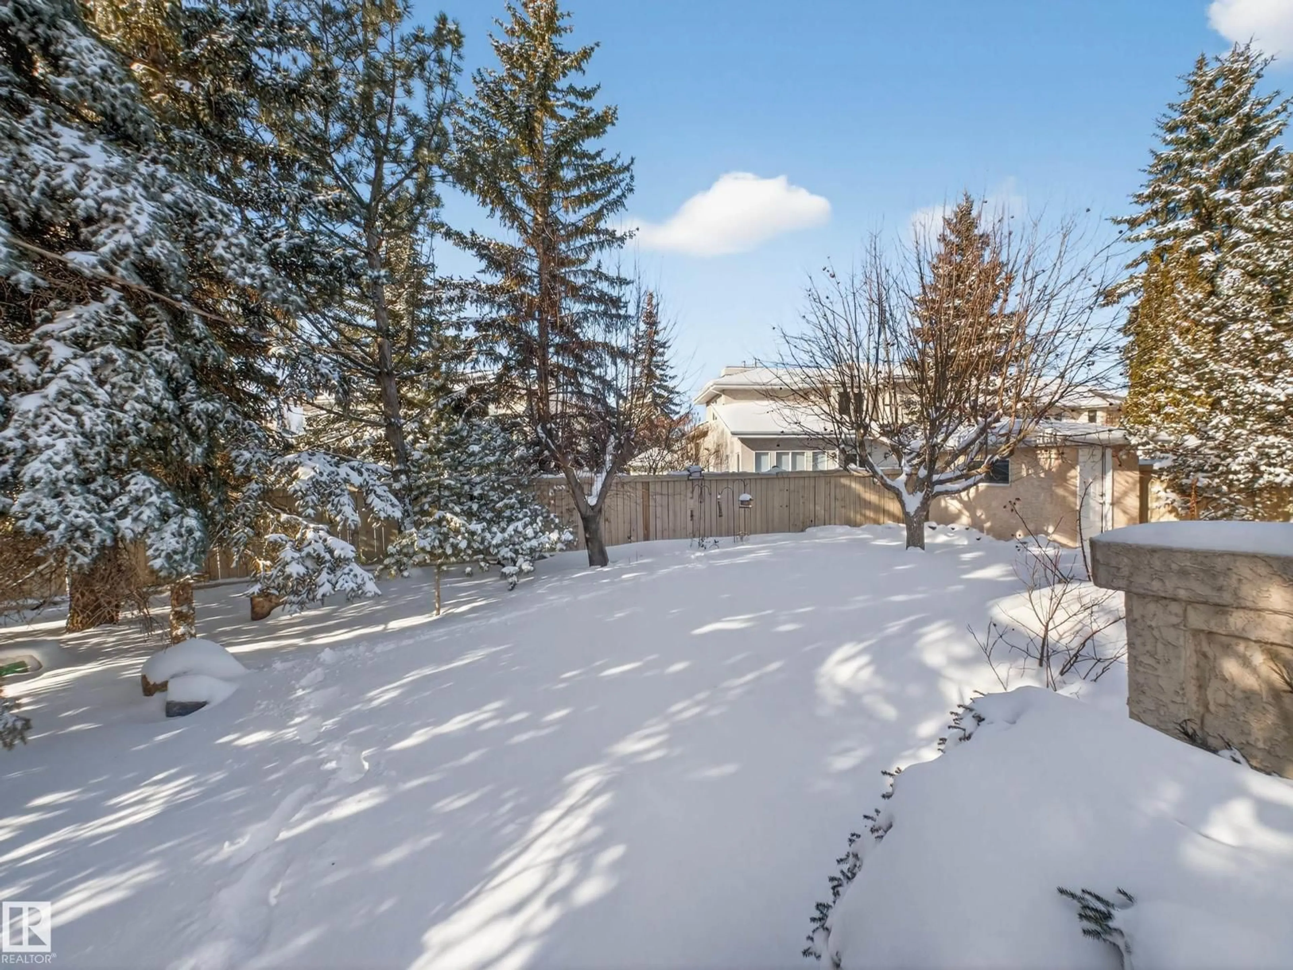
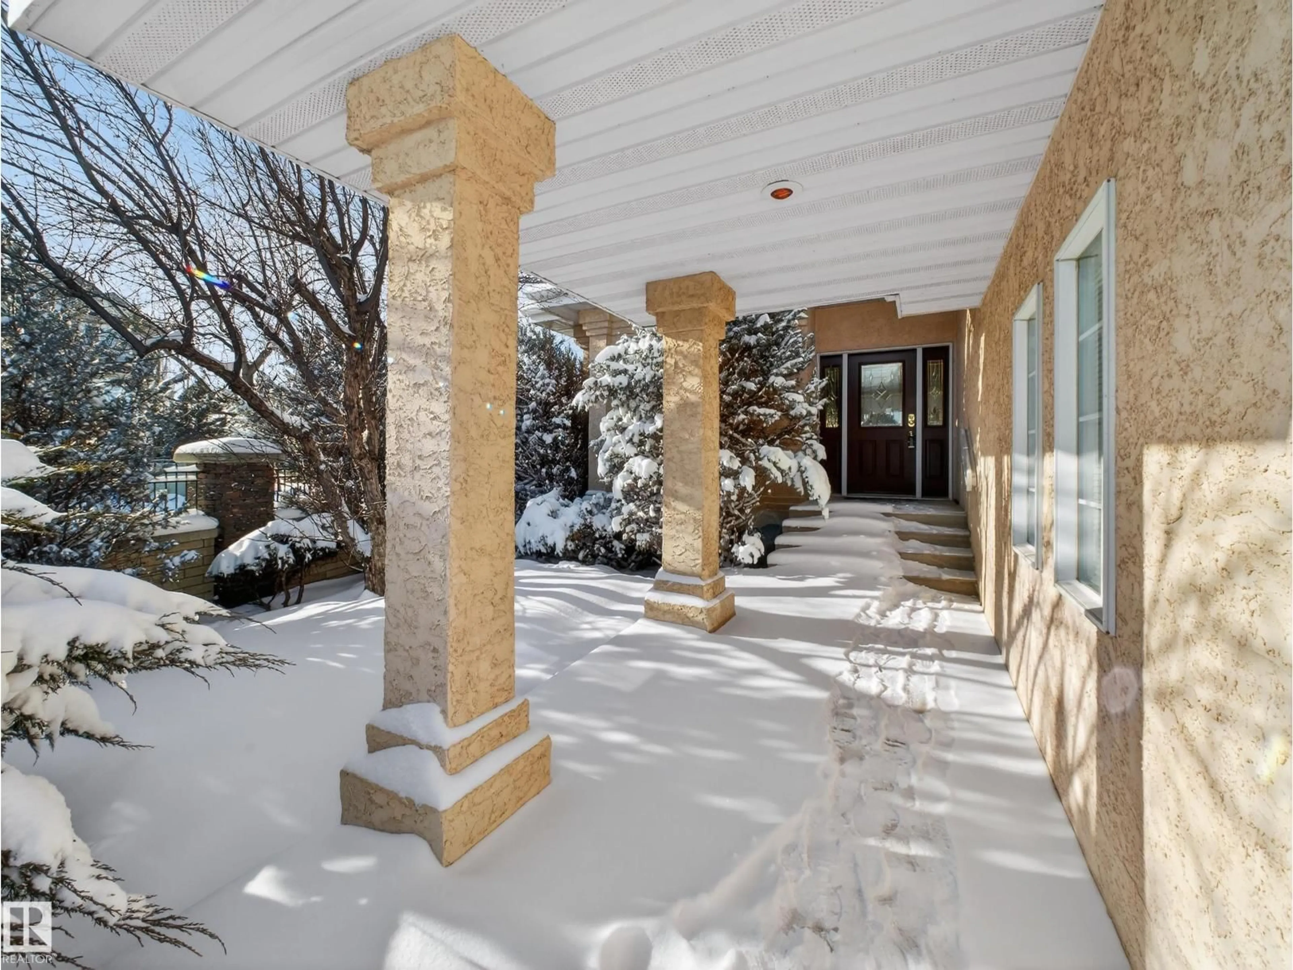
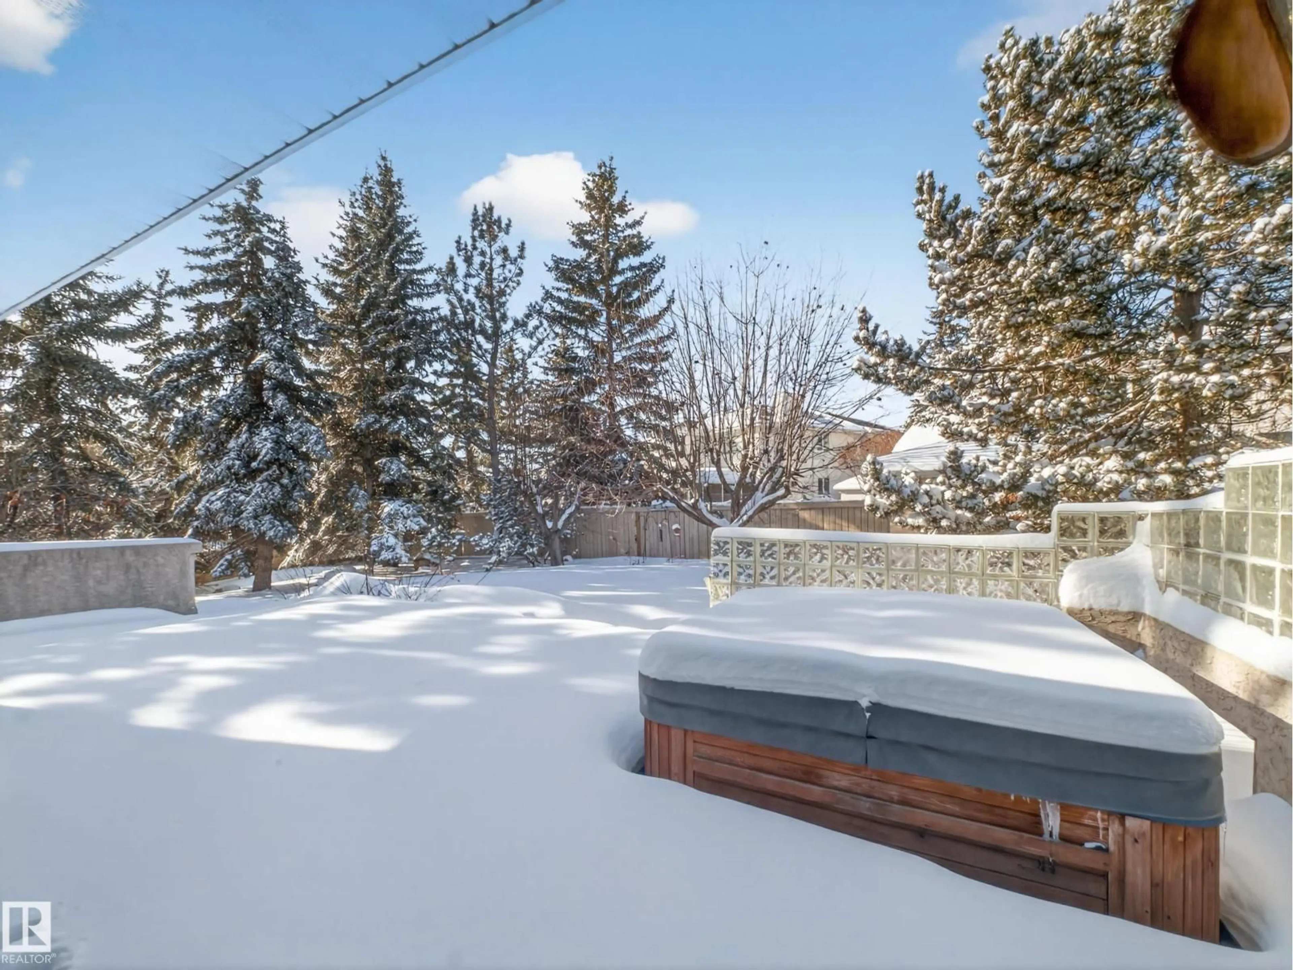
SOUGHT AFTER TWIN BROOKS!....OVER 2800 SQ FT...GREAT LAYOUT HOME!...GORGEOUS, PRIVATE BACKYARD/MATURE TREES...SPA ENSUITE...FULLY FINISHED BASEMENT...~!WELCOME HOME!~ Walk into a grand foyer w/spiral staircase. Front living area w/vaulted ceilings adjacent to dining room - perfect for entertaining! Lots of wood cabinetry, large island, stone countertops, tall pantry & breakfast nook. OPEN CONCEPT to family room has a cozy wood burning FP. Completing the main floor is a den, 2pc bath, & MASSIVE MUDROOM/LAUNDRY RM w/cabinetry, counters & sink! The second level offers 3 bdrms, 4 pce bath and a huge primary retreat, w/spa ensute that w/double sinks, makeup desk, jacuzzi tub/separate shower, & walk-in closet - WOW! FULLY FINISHED BSMT boasts a rec room w/wood burning FP, 2 more bdrms & 3pc bath. Enjoy the AMAZING BACKYARD and trees, & a huge partly covered deck and shed. NEW HWT 2025, TWO NEW FURNACES 2024, NEW SHINGLES 8 YRS AGO. Steps to the ravine, parks, schools, Anthony Henday & LRT. (id:39198)
Property Details
Interior
Features
Main level Floor
Living room
Dining room
Kitchen
Family room
Property History
 71
71
