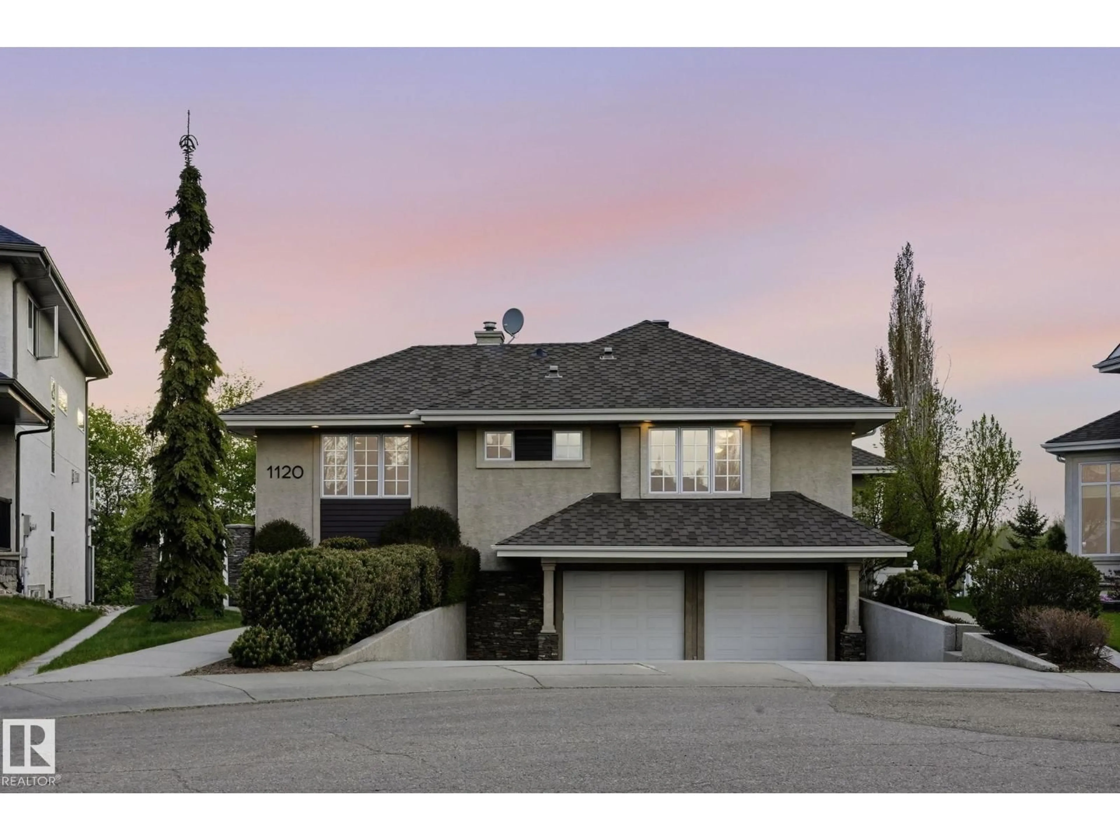
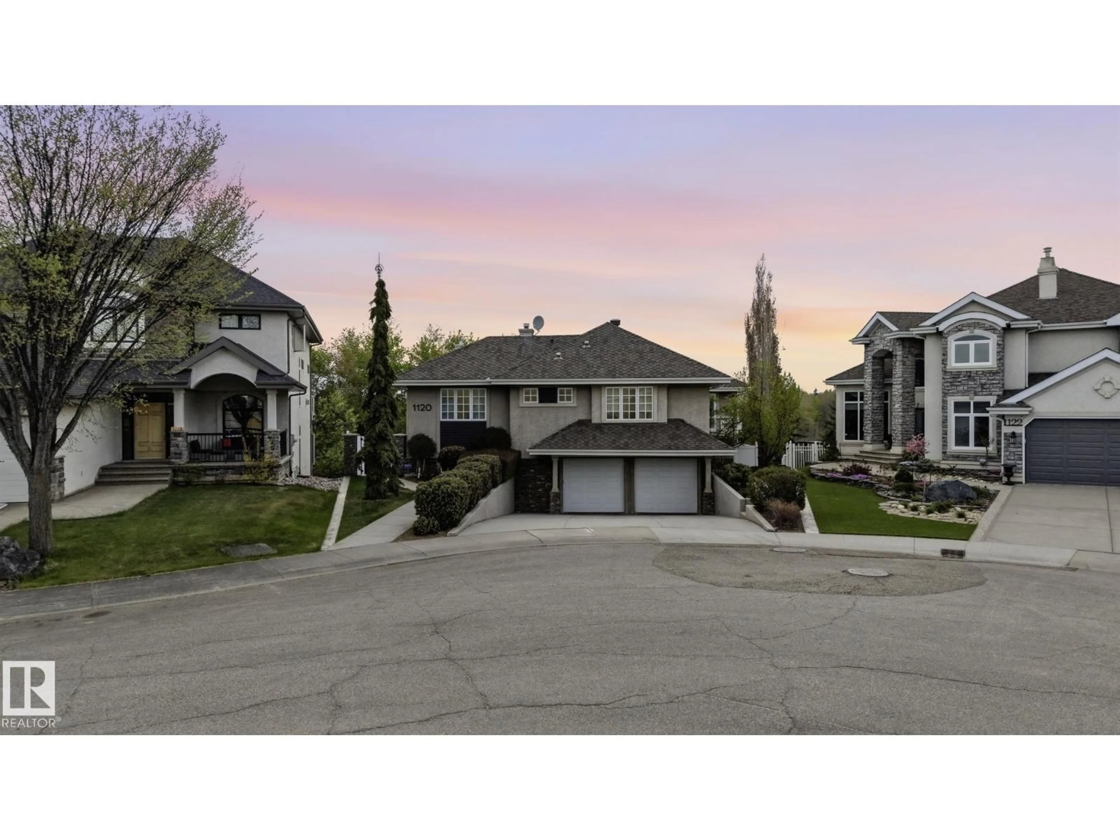
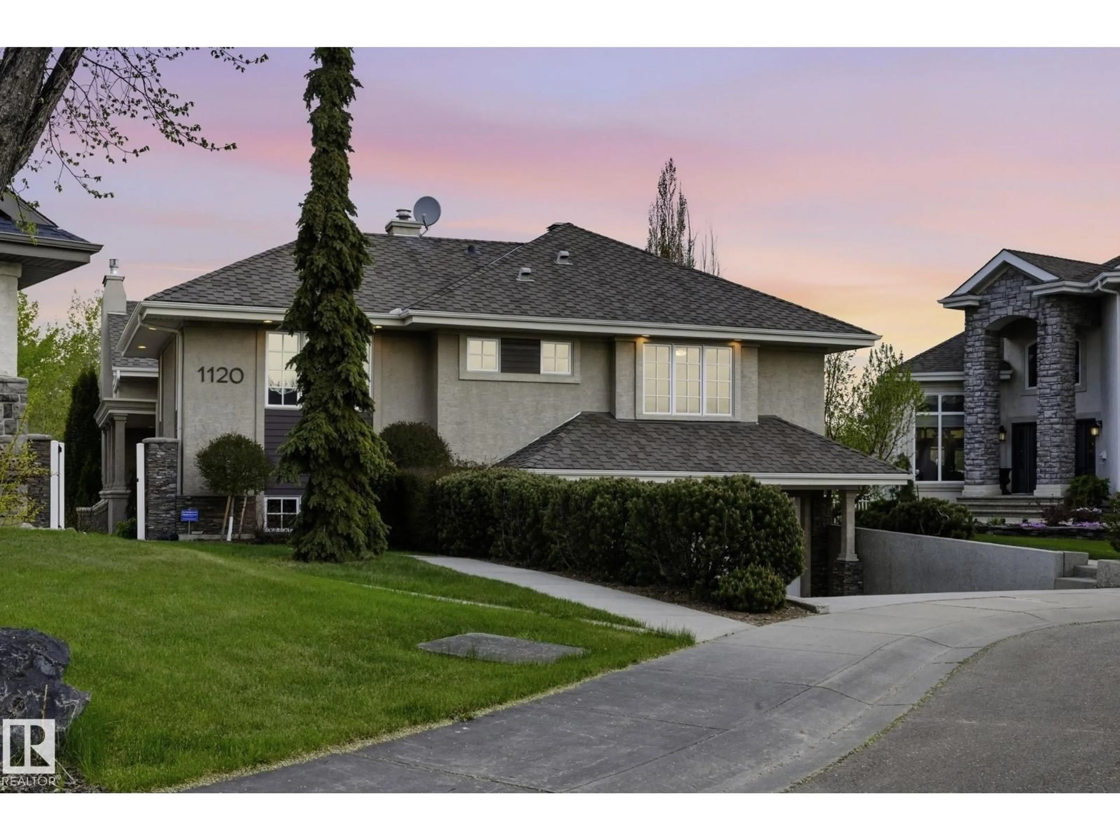
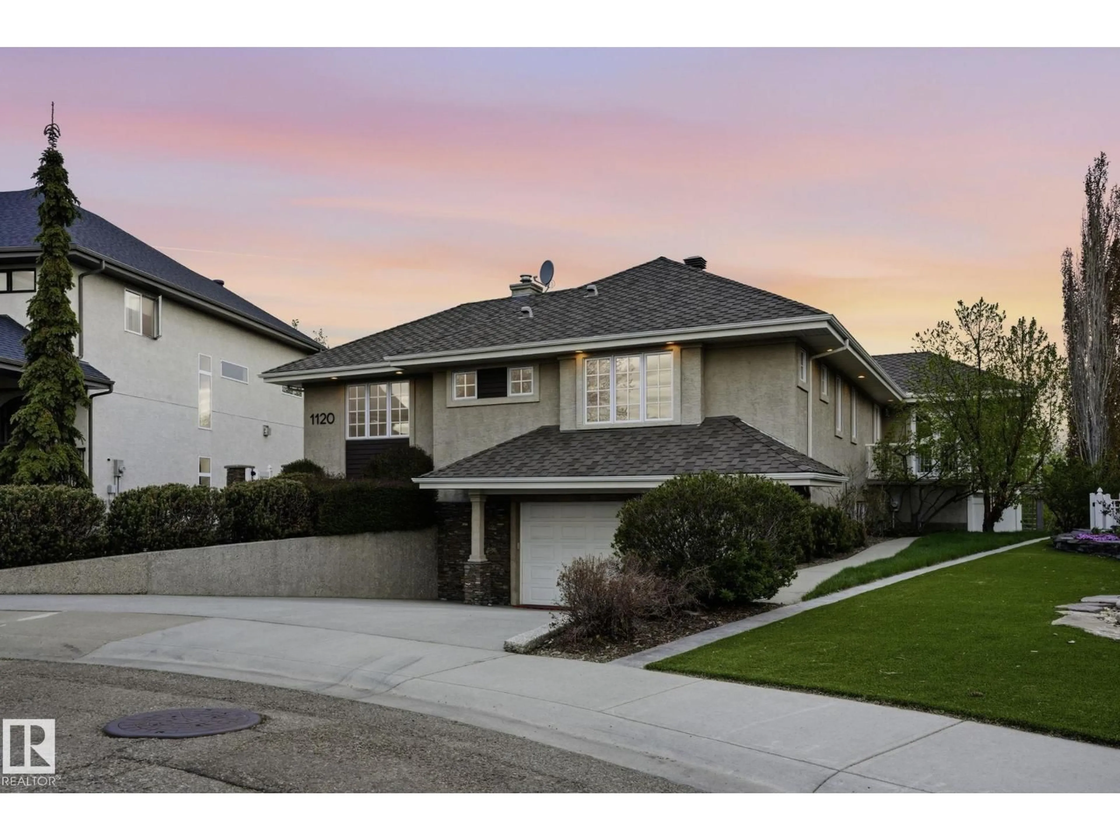
1120 TWIN BROOKS PT, Edmonton, Alberta T6J7J1
Contact us about this property
Highlights
Estimated valueThis is the price Wahi expects this property to sell for.
The calculation is powered by our Instant Home Value Estimate, which uses current market and property price trends to estimate your home’s value with a 90% accuracy rate.Not available
Price/Sqft$383/sqft
Monthly cost
Open Calculator
Description
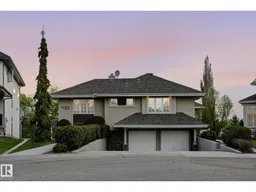
Perched on one of Twin Brooks’ most sought-after ravine lots, this custom-built, one-owner raised walkout bungalow offers breathtaking views of both the Whitemud and Blackmud Creek ravines. Meticulously maintained and showcasing exceptional pride of ownership, this rare residence blends quality craftsmanship with an unparalleled setting. The main floor features a chef-inspired kitchen with large pantry, dining nook, formal dining room with private deck access, laundry, and nine skylights that fill the home with natural light. Two spacious bedrooms with ensuites and a powder room complete the level. The walkout basement offers an additional bedroom with ensuite, full bath, den, and large recreation room with wet bar. The impressive 1,566 sq. ft. heated garage accommodates 4–6 vehicles and includes in-floor heating, central vacuum, water hookup, and drain. Additional highlights include 9' ceilings, 8' doors, triple-pane windows, A/C, professional landscaping, newer roof, furnace, and A/C. Welcome home! (id:39198)
Property Details
Interior
Features
Main level Floor
Living room
6.07 x 8.2Dining room
4.6 x 3.54Kitchen
4.83 x 5.69Primary Bedroom
5.82 x 6.1Exterior
Parking
Garage spaces -
Garage type -
Total parking spaces 9
Property History
 75
75

