111 - 111 11115 9 AVE AVE, Edmonton, Alberta T6J6Z1
Contact us about this property
Highlights
Estimated valueThis is the price Wahi expects this property to sell for.
The calculation is powered by our Instant Home Value Estimate, which uses current market and property price trends to estimate your home’s value with a 90% accuracy rate.Not available
Price/Sqft$247/sqft
Monthly cost
Open Calculator
Description
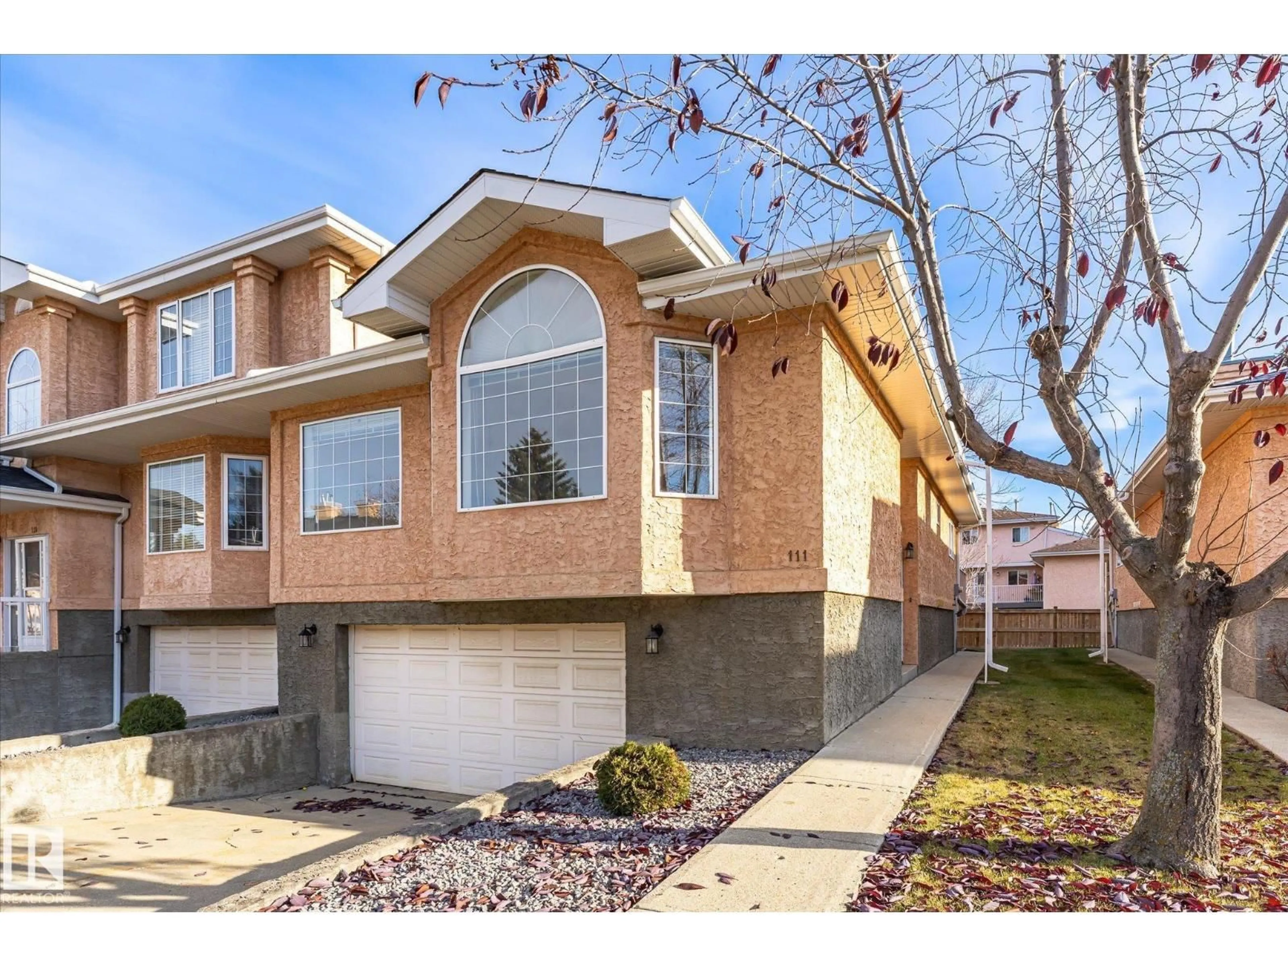
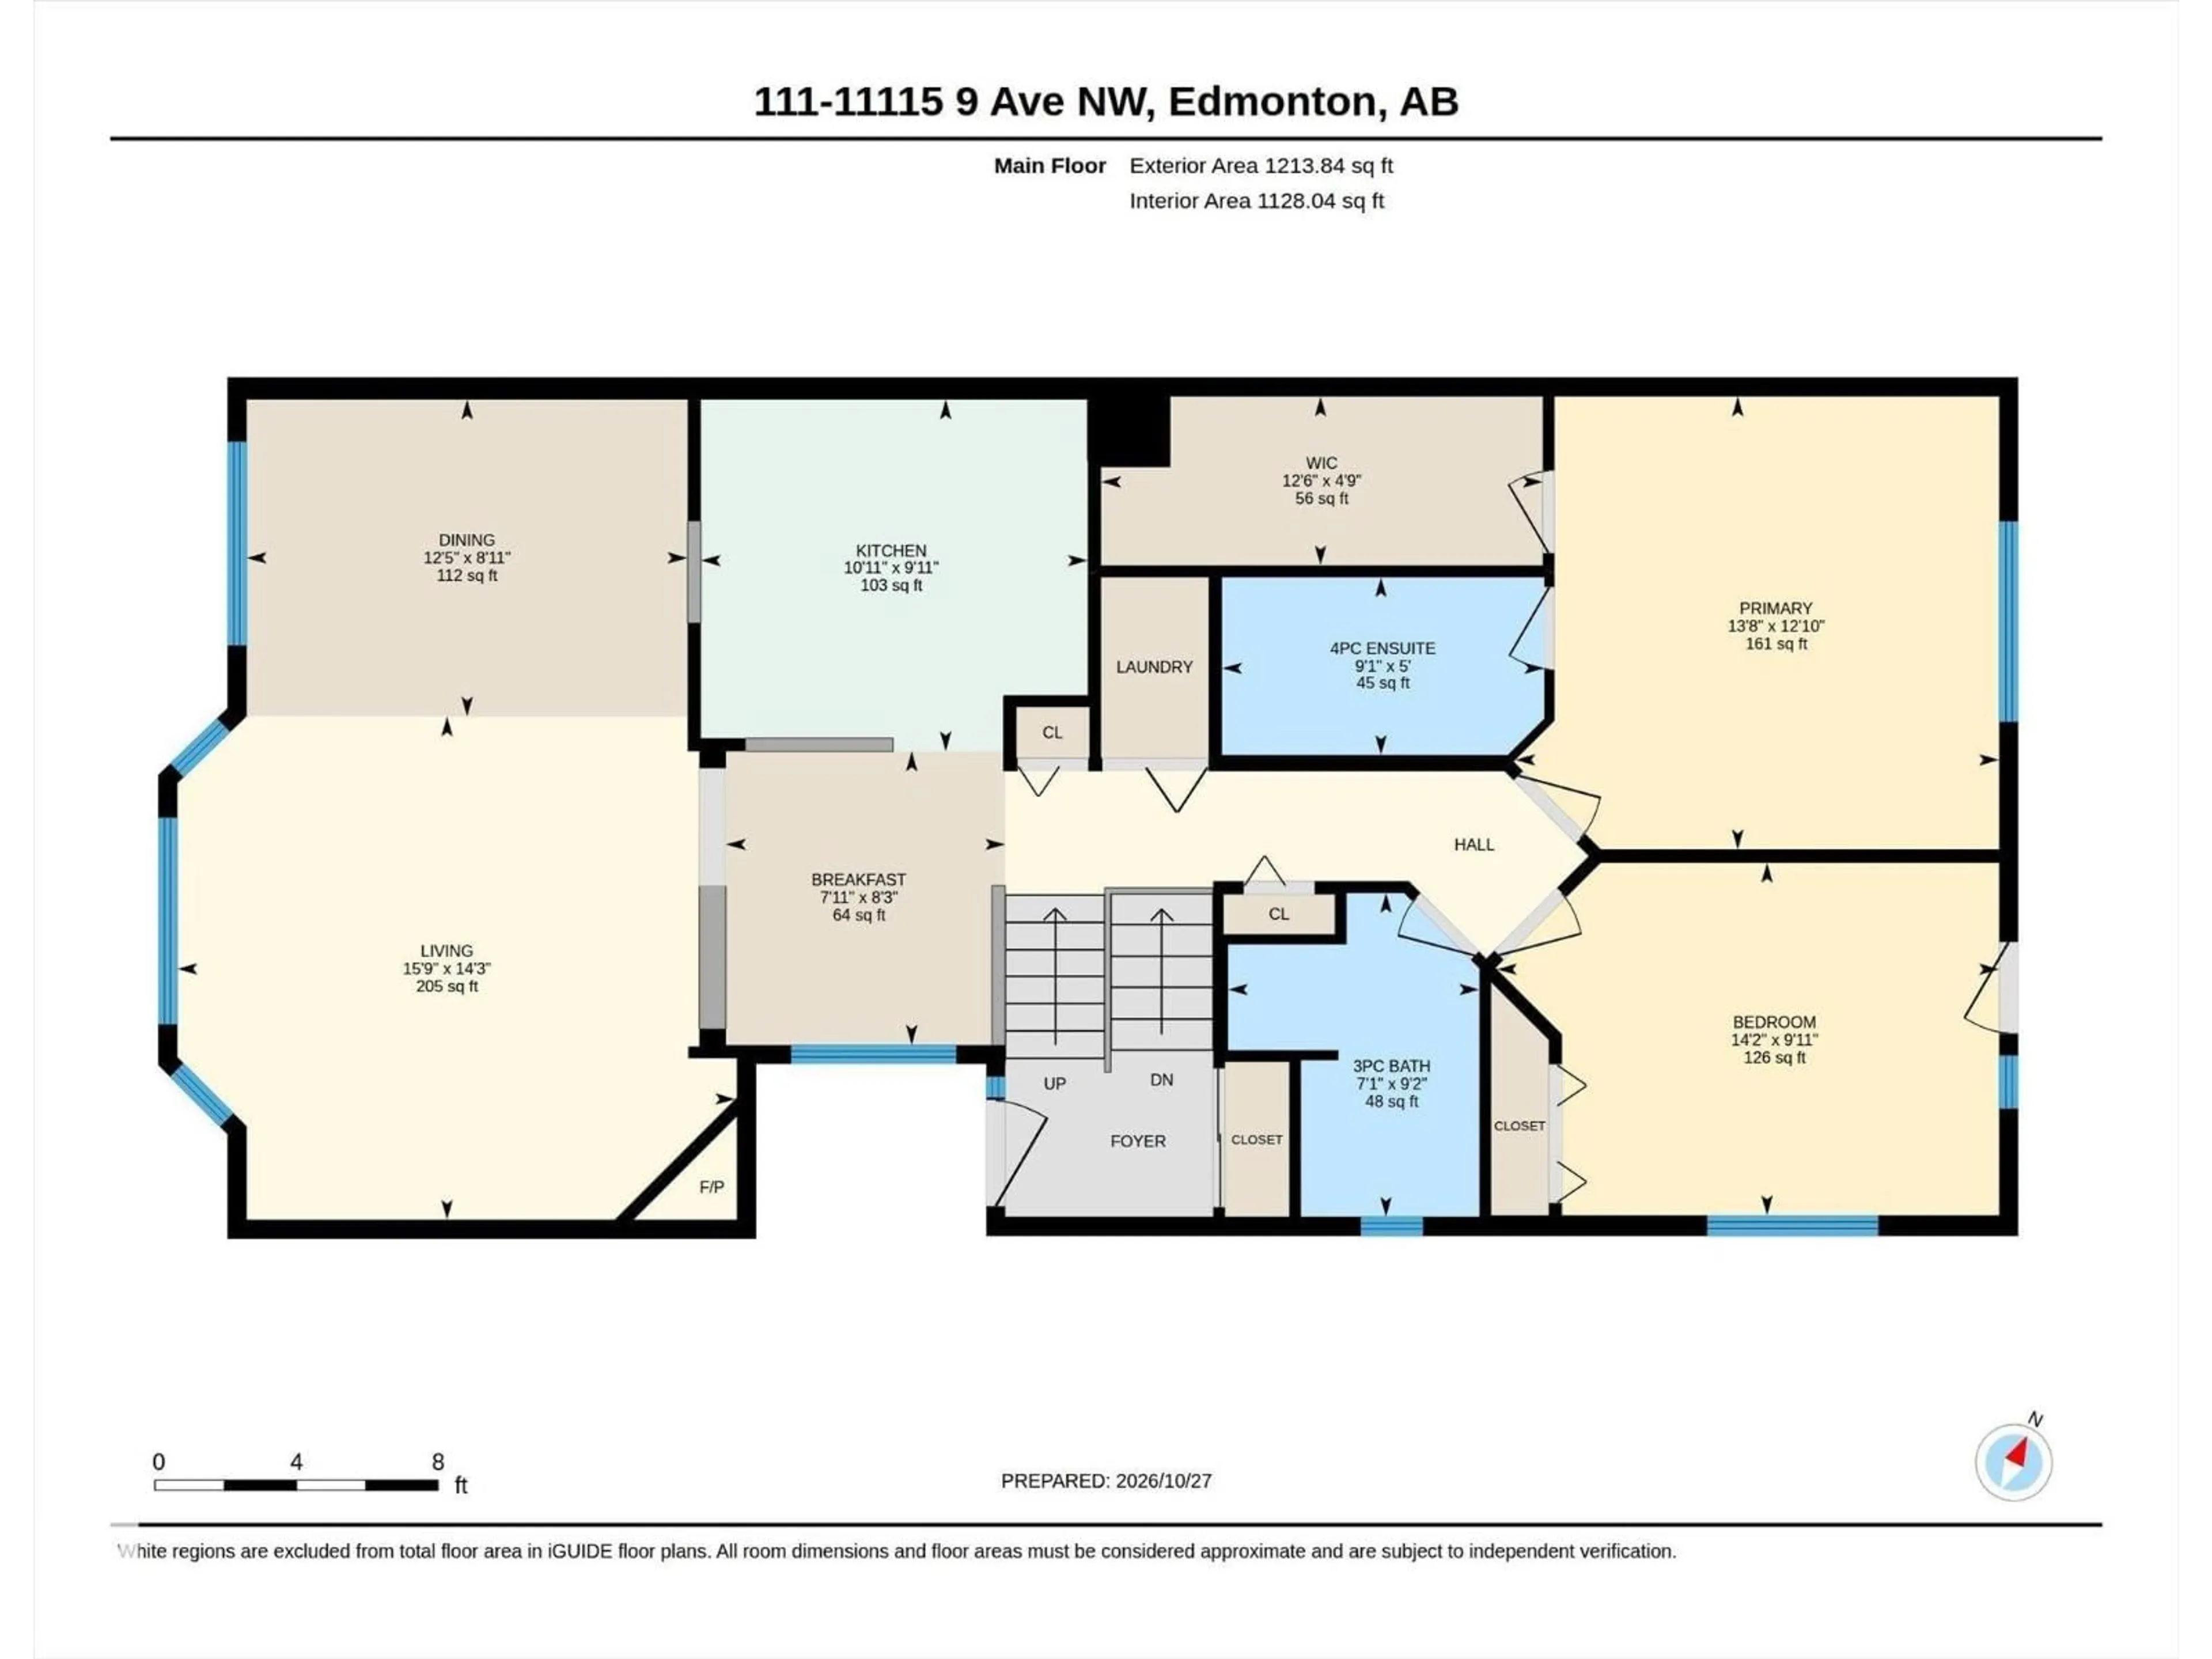
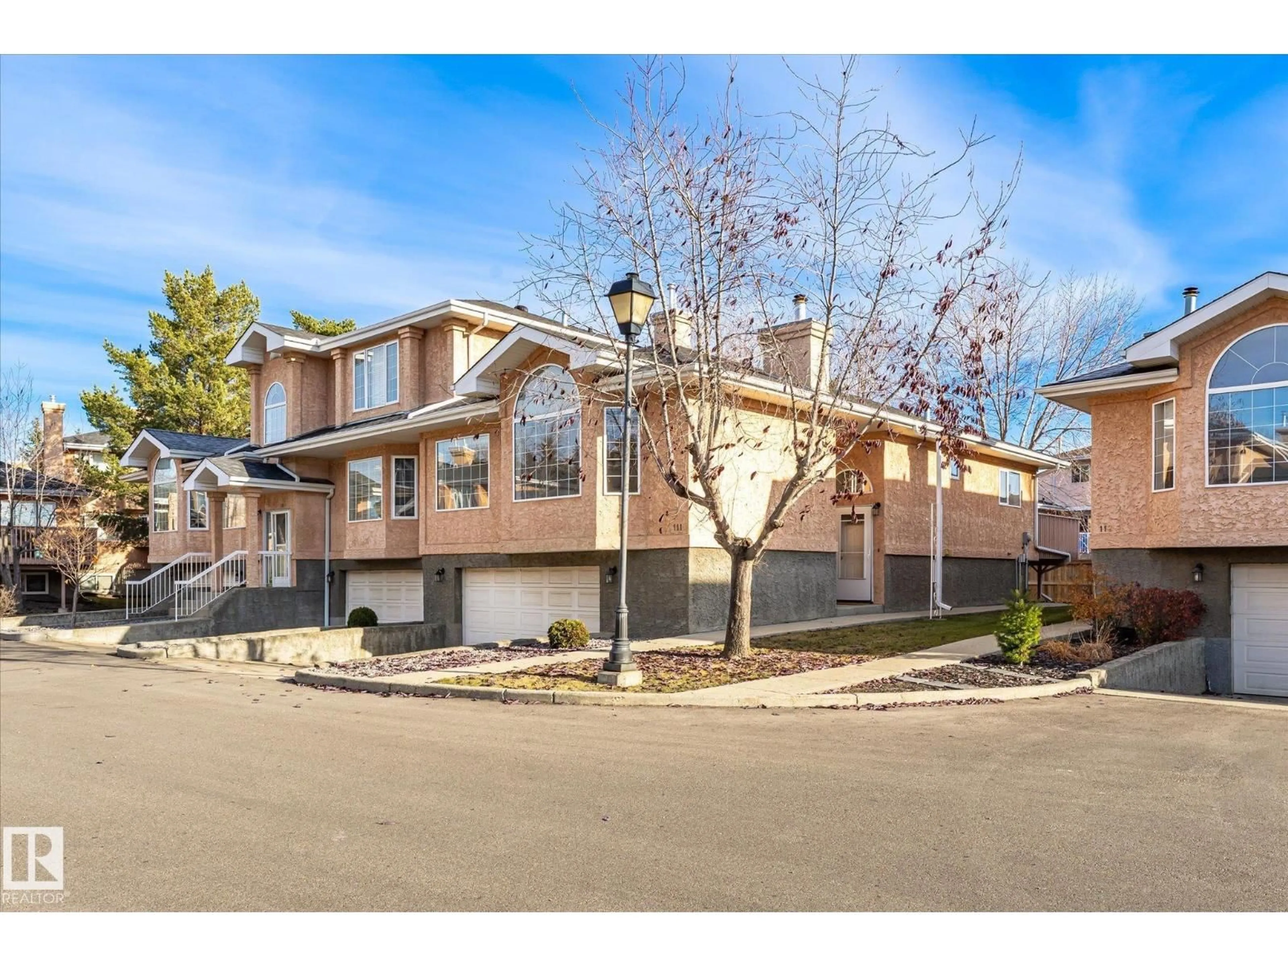
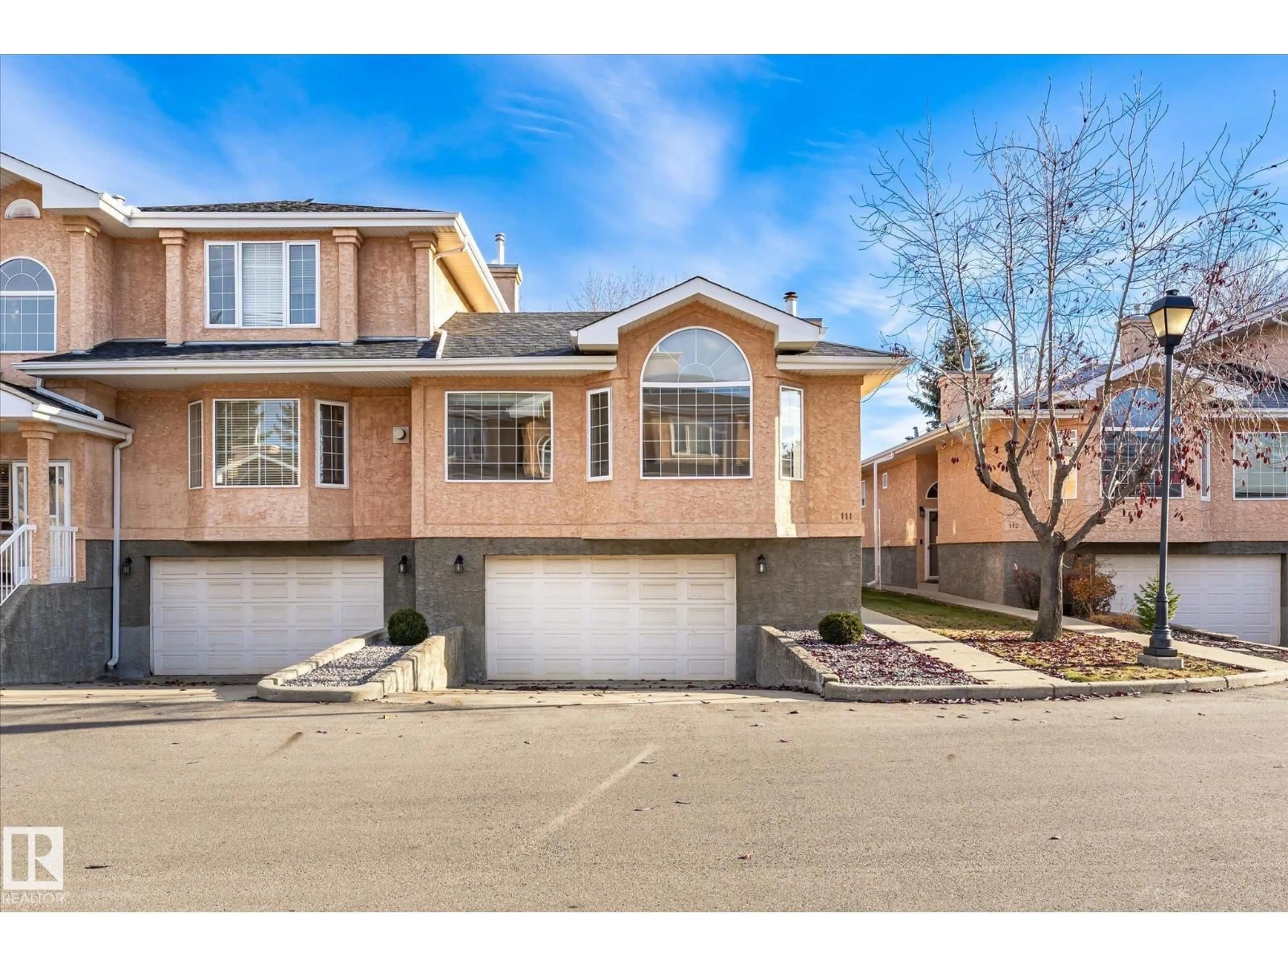
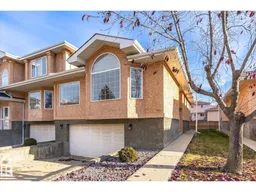
Bright END-UNIT bi-level in Twin Brooks, steps from the future LRT station! This 3-bedroom, 3-bathroom home in Ravenwood Court features vaulted ceilings, red oak hardwood and abundant natural light. A gas fireplace anchors the living room, with an adjoining dining area ideal for entertaining. The kitchen offers generous storage, ample counter space and a sunny south-facing breakfast nook for morning coffee. The primary bedroom includes a walk-in closet and 4-piece ensuite. A second bedroom, full bathroom and laundry complete the main floor. The finished basement offers a large rec room, third bedroom, full bathroom and storage. The spacious 20'6 × 22'10 double attached garage provides room for parking and projects. Enjoy a large raised deck overlooking landscaped grounds, plus a newer high-efficiency furnace and hot water tank. Close to George P. Nicholson School and neighborhood parks. (id:39198)
Property Details
Interior
Features
Upper Level Floor
Living room
4.81 x 4.33Dining room
3.8 x 2.73Kitchen
3.33 x 3.03Primary Bedroom
4.17 x 3.9Condo Details
Inclusions
Property History
 53

