1090 LAKEWOOD RD, Edmonton, Alberta T6K3T7
Contact us about this property
Highlights
Estimated valueThis is the price Wahi expects this property to sell for.
The calculation is powered by our Instant Home Value Estimate, which uses current market and property price trends to estimate your home’s value with a 90% accuracy rate.Not available
Price/Sqft$237/sqft
Monthly cost
Open Calculator
Description
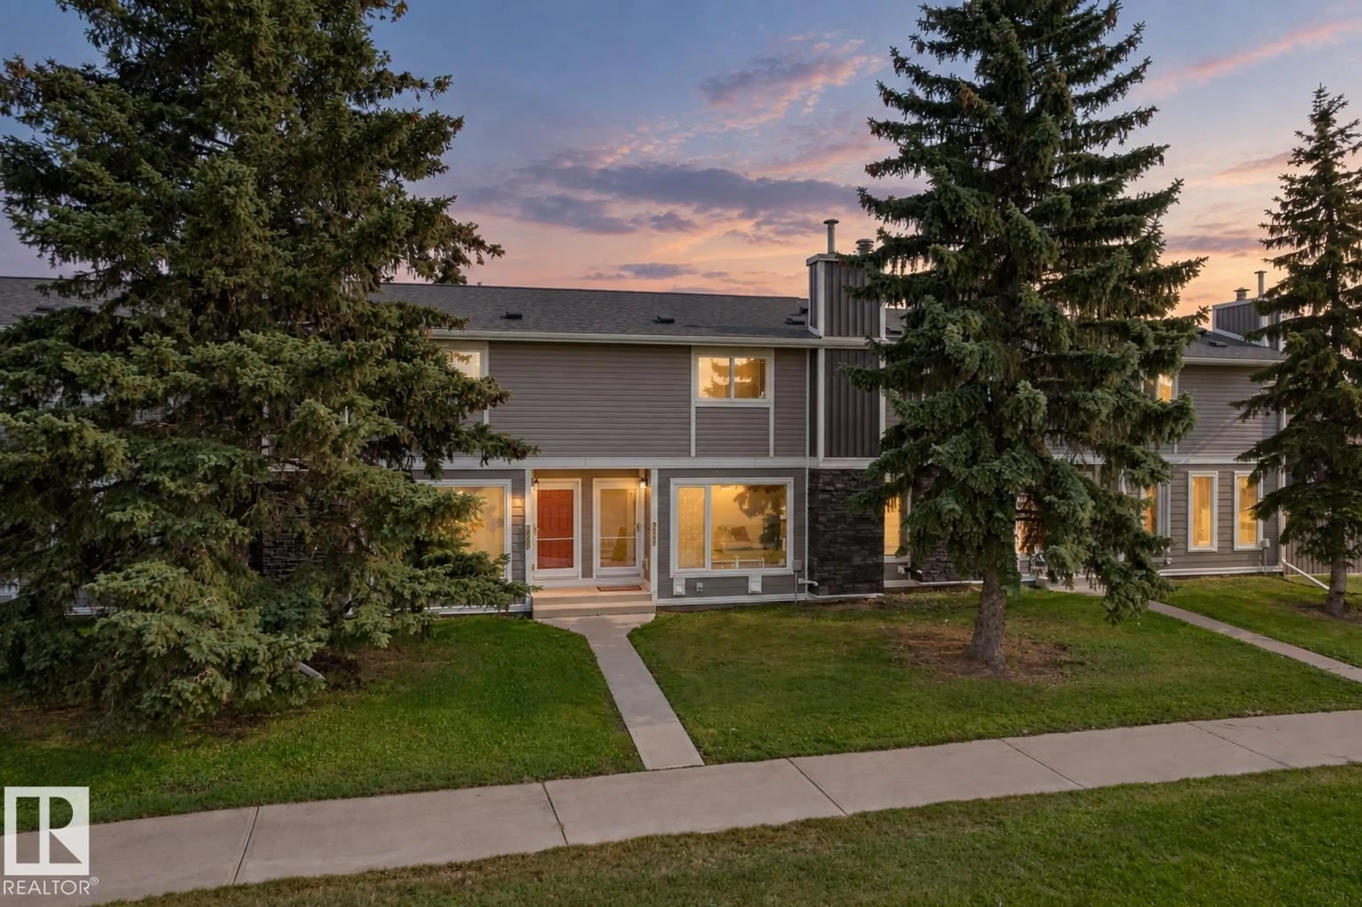
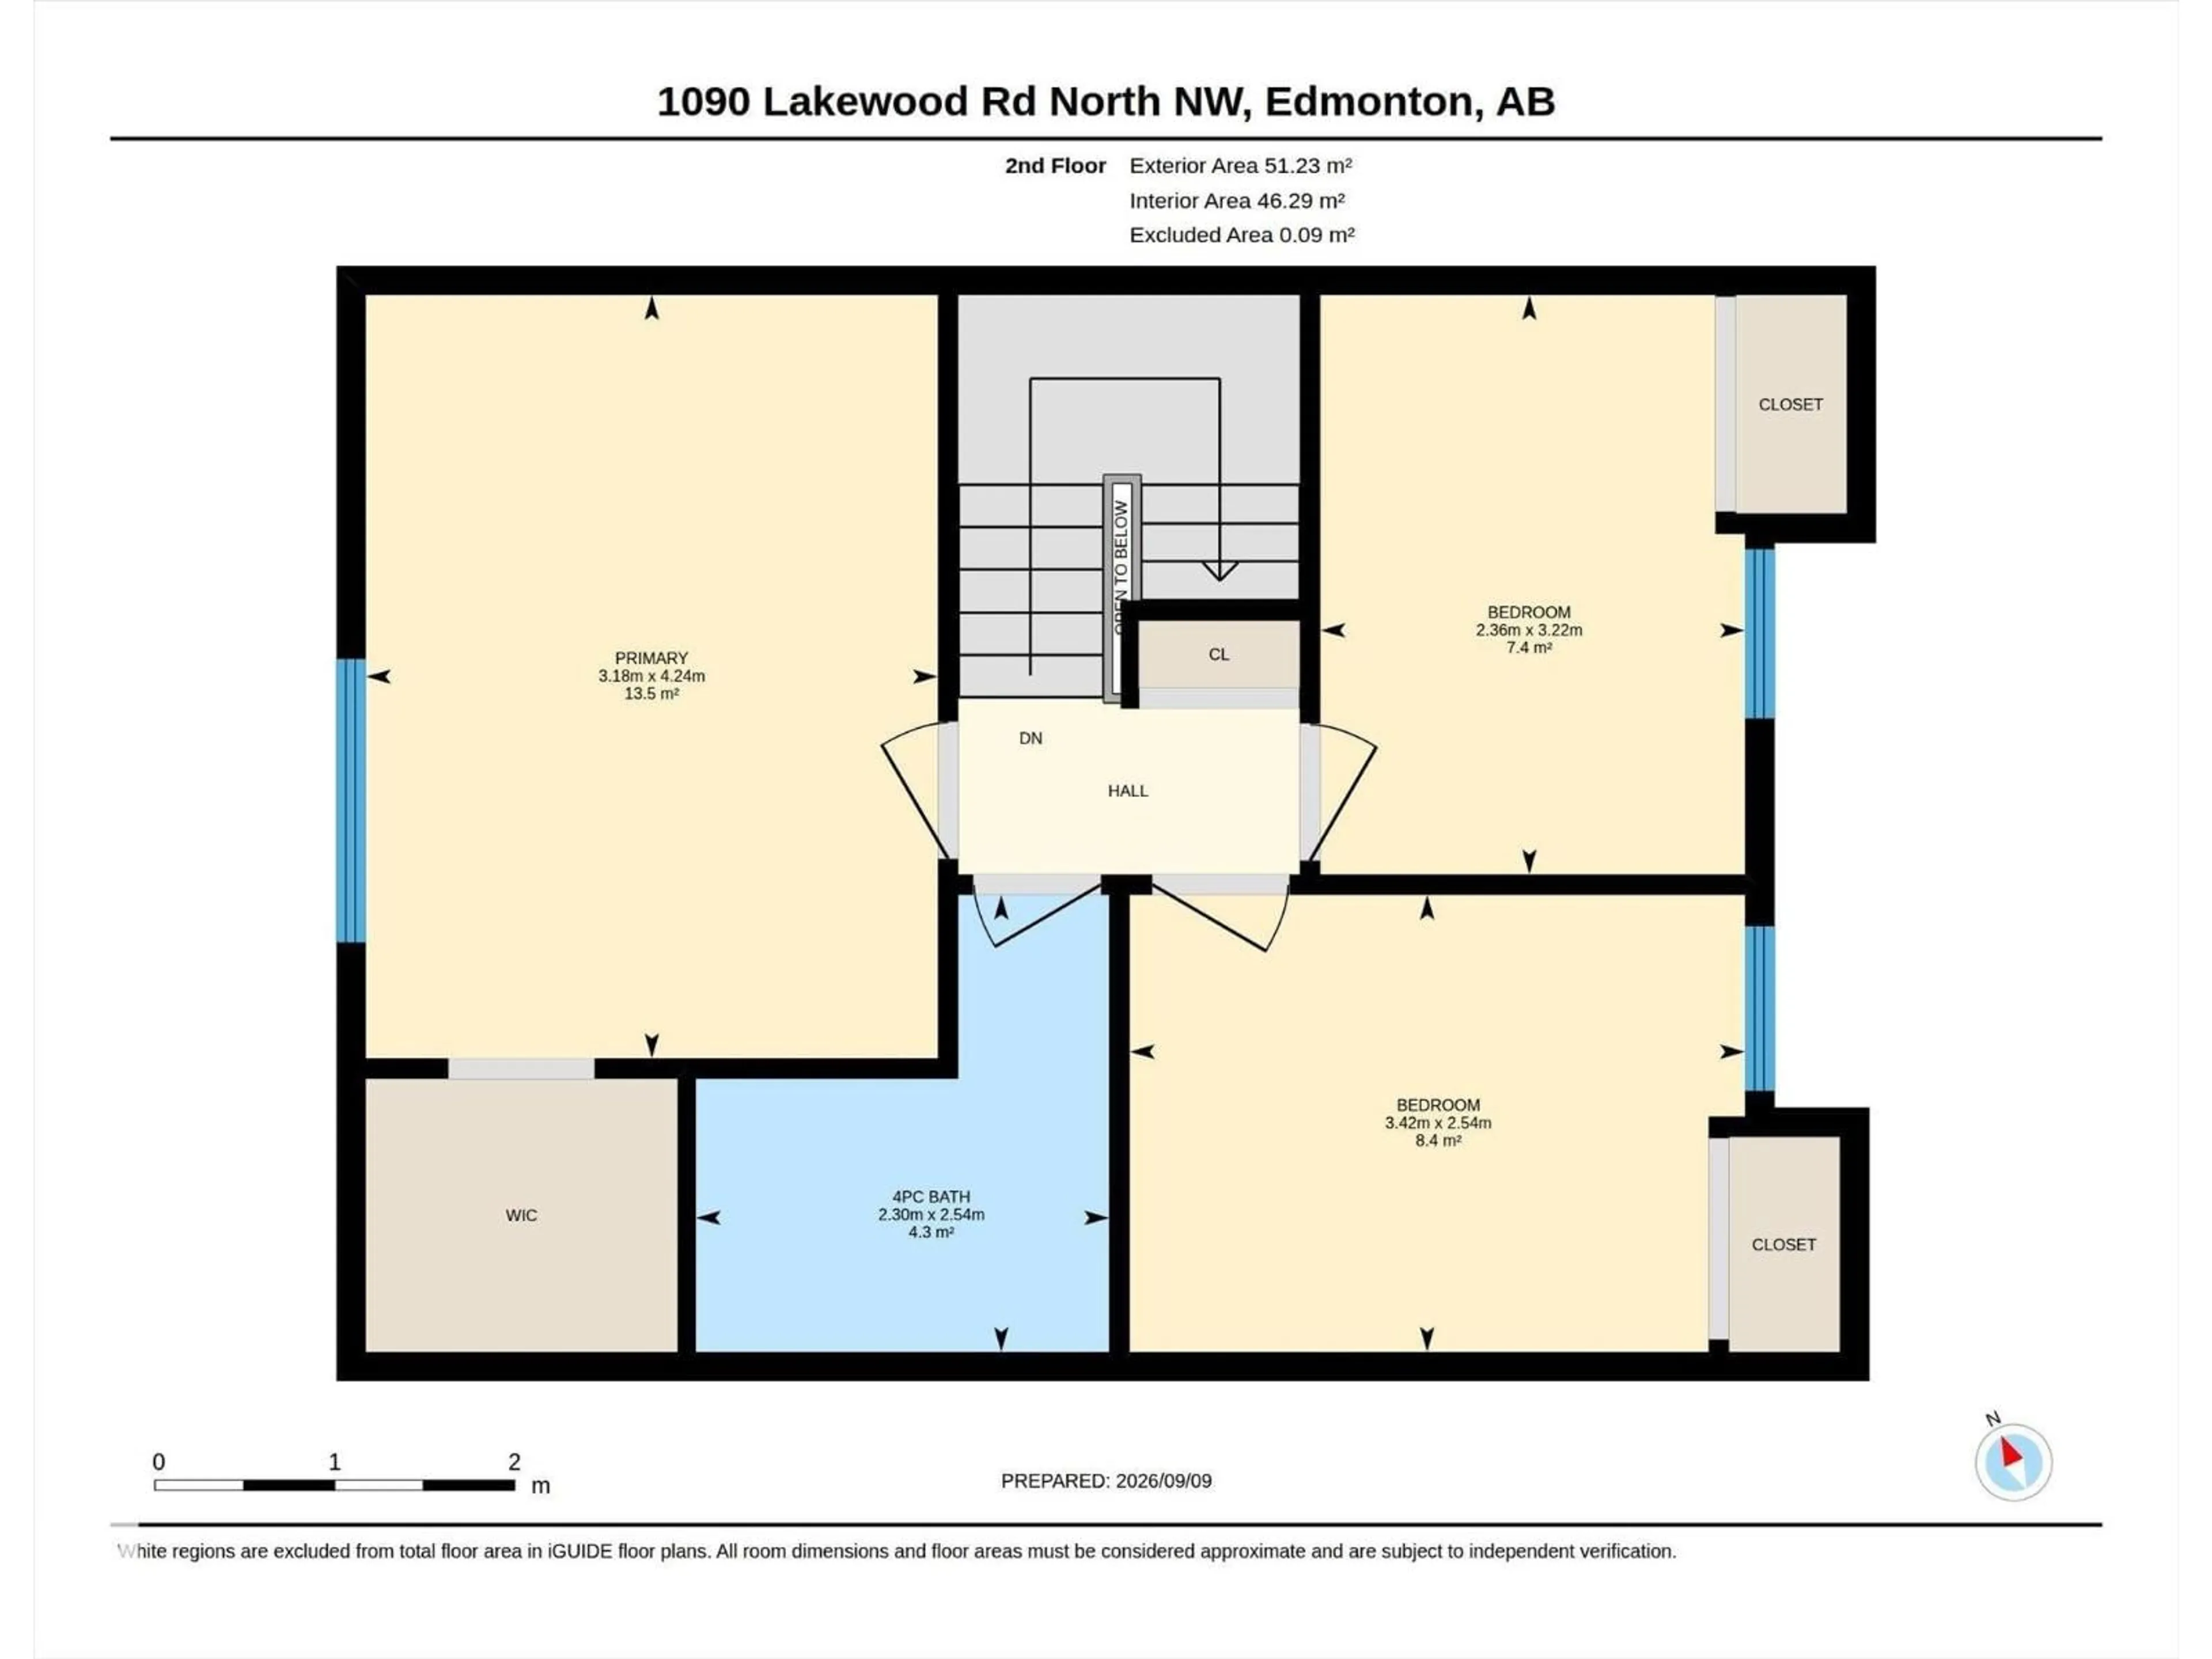
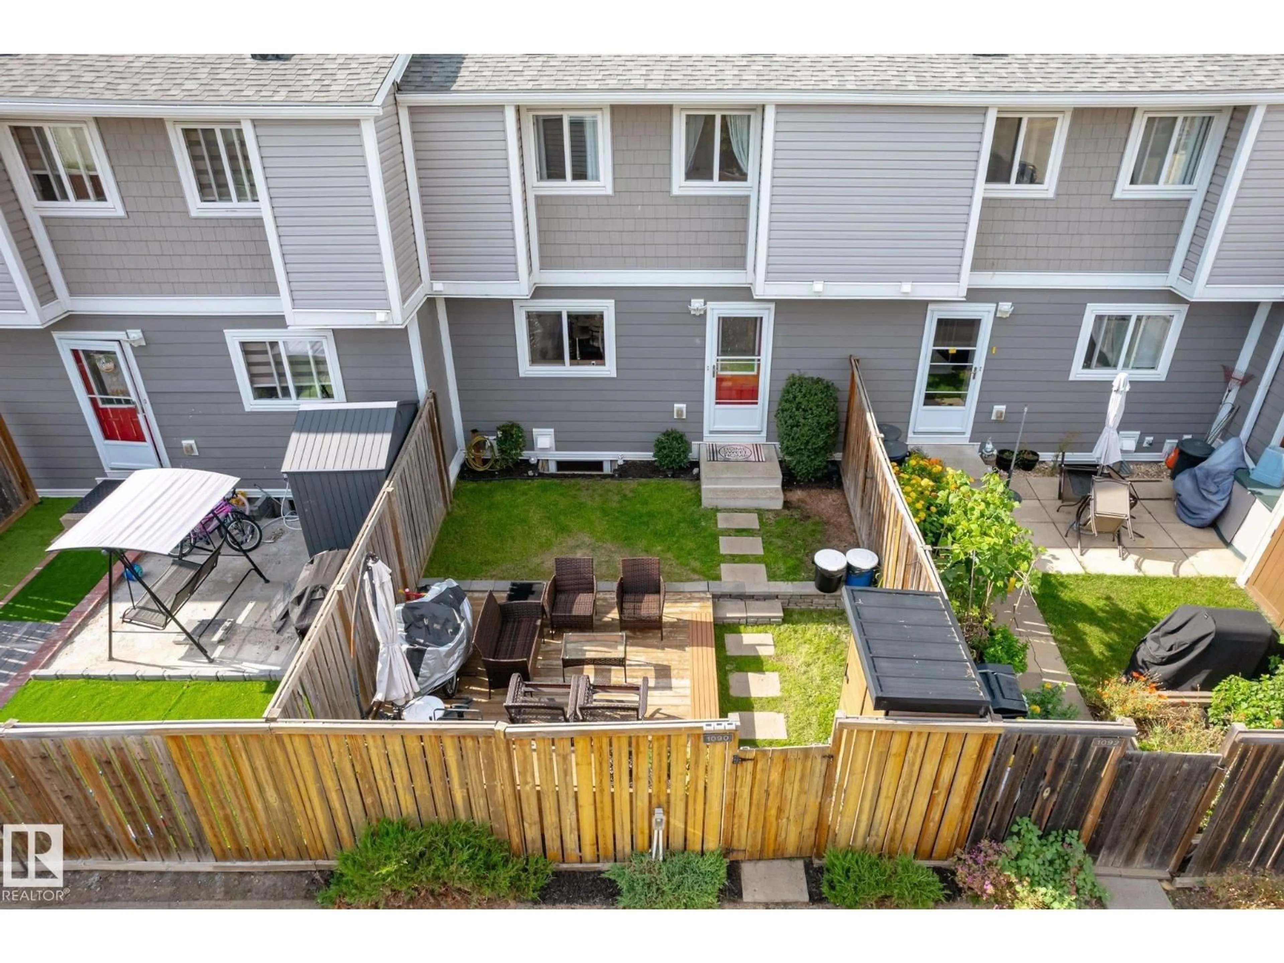
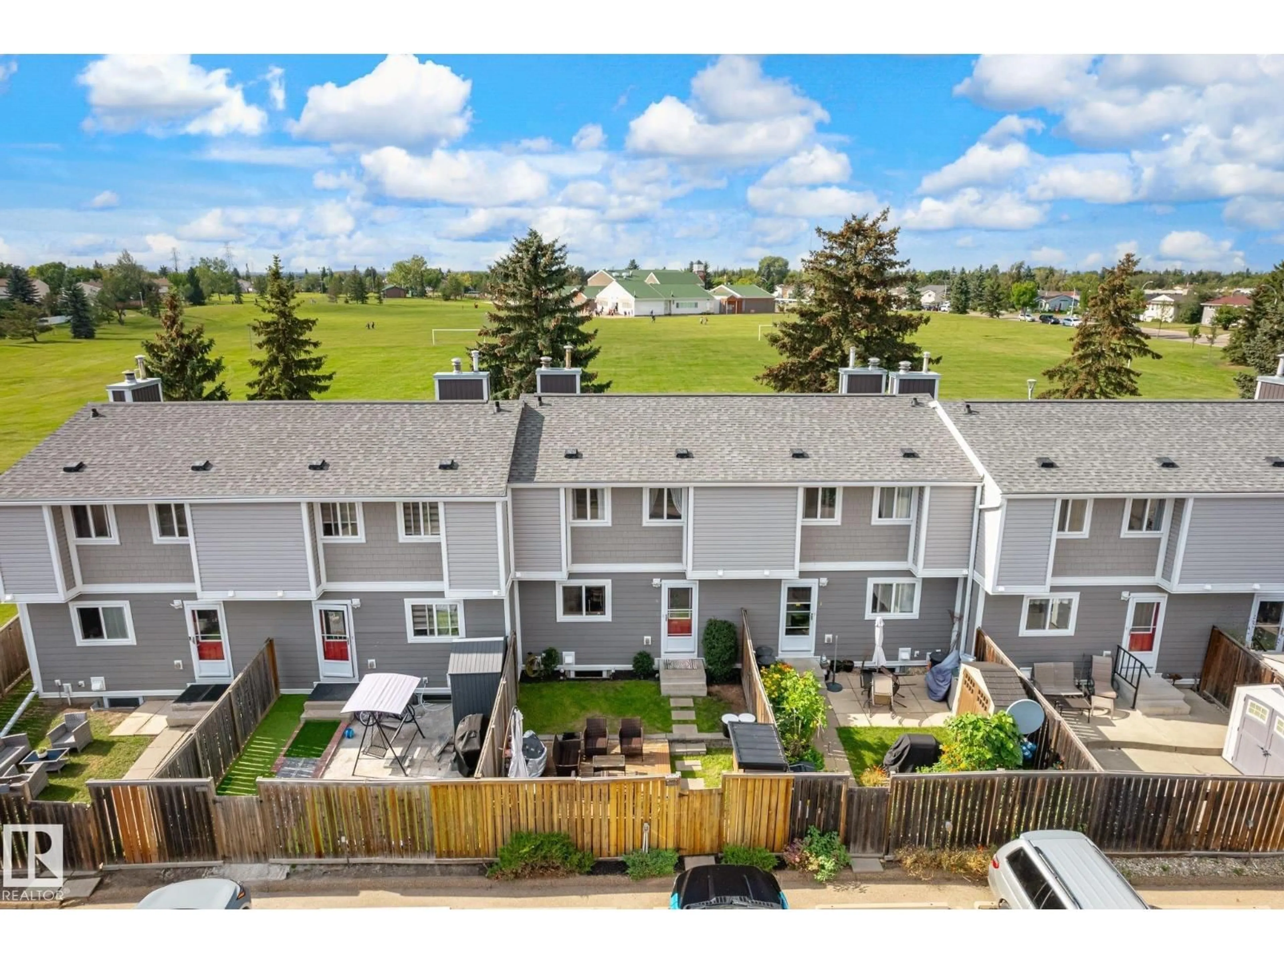
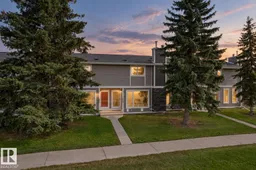
Townhouse living with a little more room to breathe! Situated directly across from Tipaskan Park and School, this beautifully maintained home offers green space and park views right outside your front door. The bright main floor features an updated kitchen with stainless steel appliances, a dining area, convenient powder room, and a cozy fireplace overlooking the park. Upstairs you’ll find three bedrooms, including a spacious primary with a walk-in closet, plus a 4-piece bathroom. The finished basement adds even more usable space with a rec room and laundry/workshop area. Outside, enjoy your own private backyard with a deck, shed and landscaped space, plus two parking stalls. With no carpet, a brand-new furnace, and plenty of room to settle in, this home is move-in ready and easy to love. (id:39198)
Property Details
Interior
Features
Main level Floor
Living room
4.67m x 3.31mDining room
3.58m x 2.65mKitchen
2.92m x 1.75mCondo Details
Inclusions
Property History
 59
59
