NW - 873 ERIN PL, Edmonton, Alberta T5T1M6
Contact us about this property
Highlights
Estimated valueThis is the price Wahi expects this property to sell for.
The calculation is powered by our Instant Home Value Estimate, which uses current market and property price trends to estimate your home’s value with a 90% accuracy rate.Not available
Price/Sqft$246/sqft
Monthly cost
Open Calculator
Description
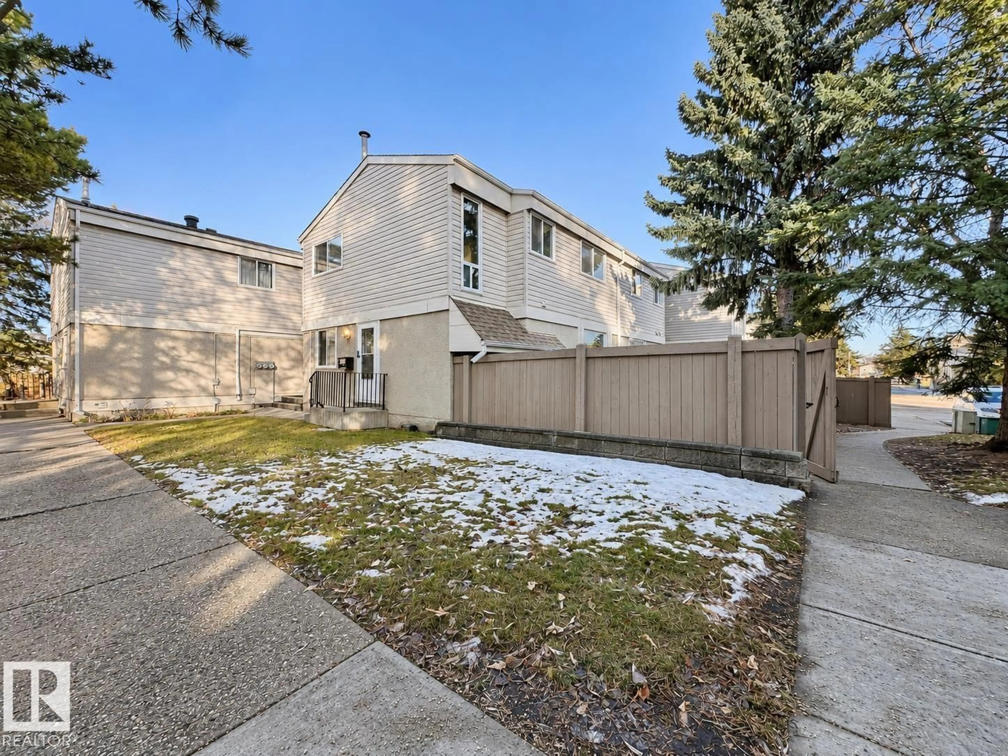
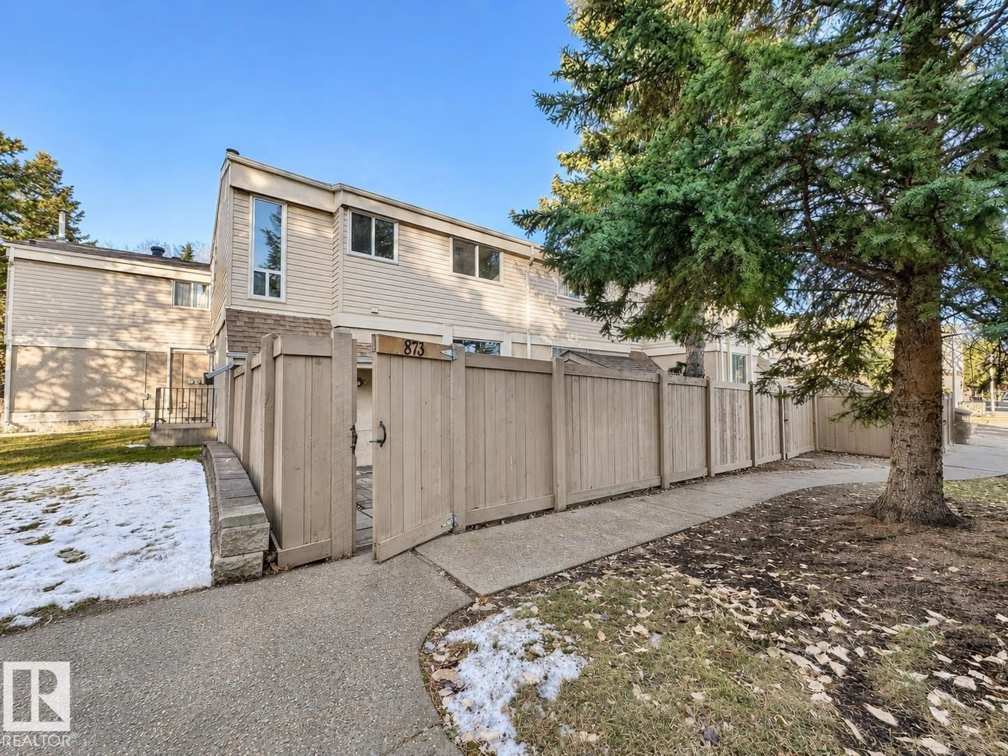
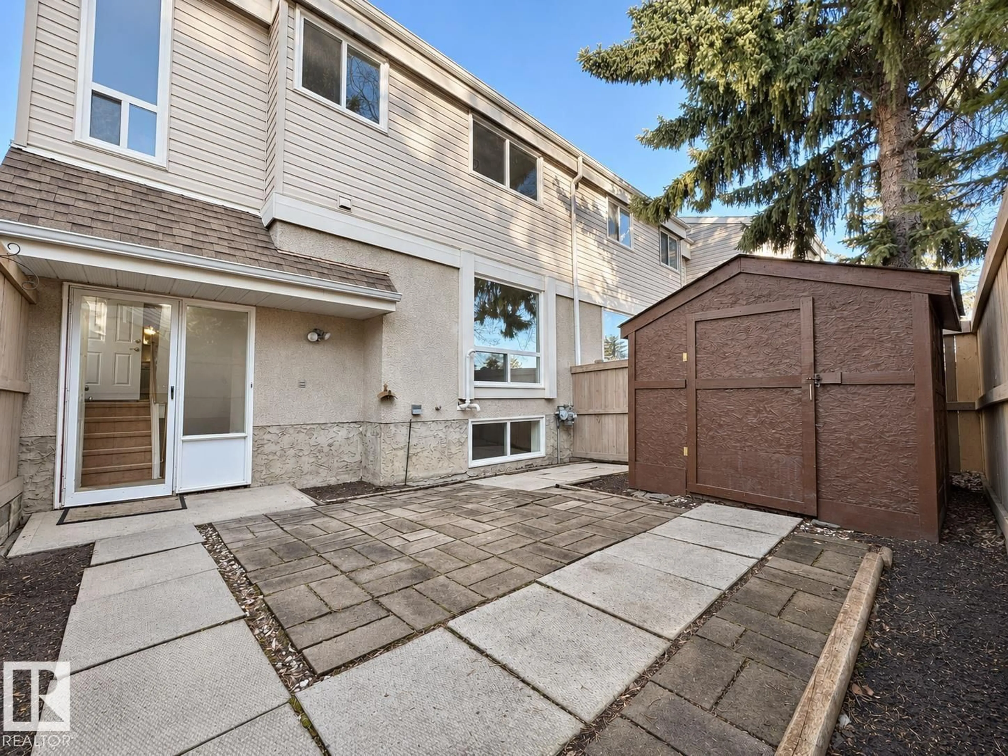
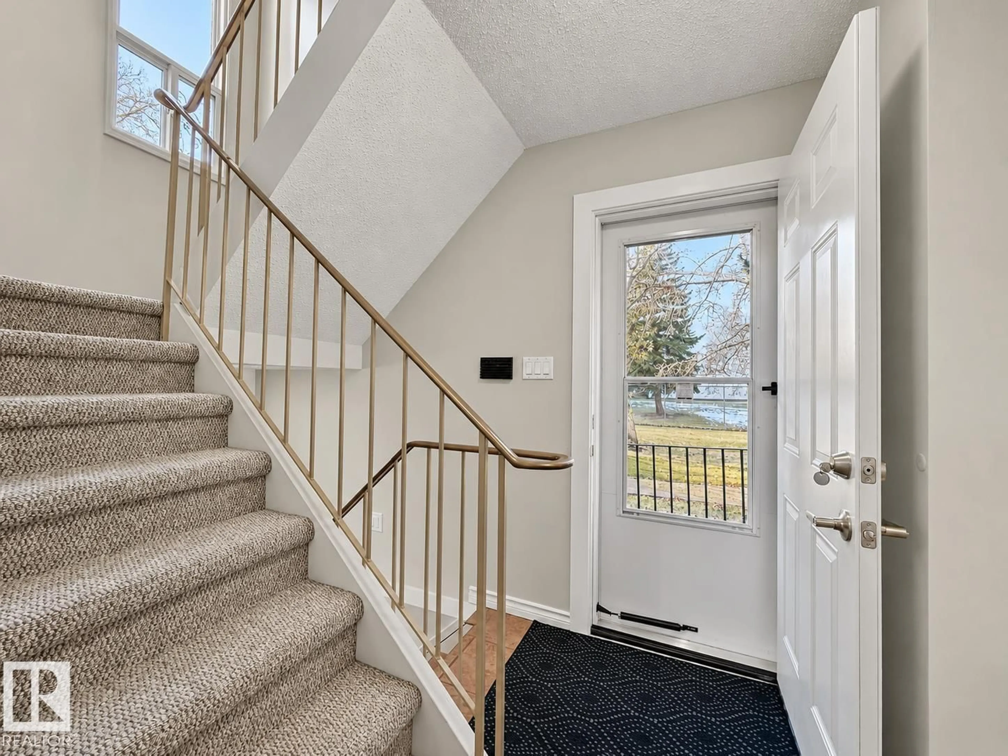
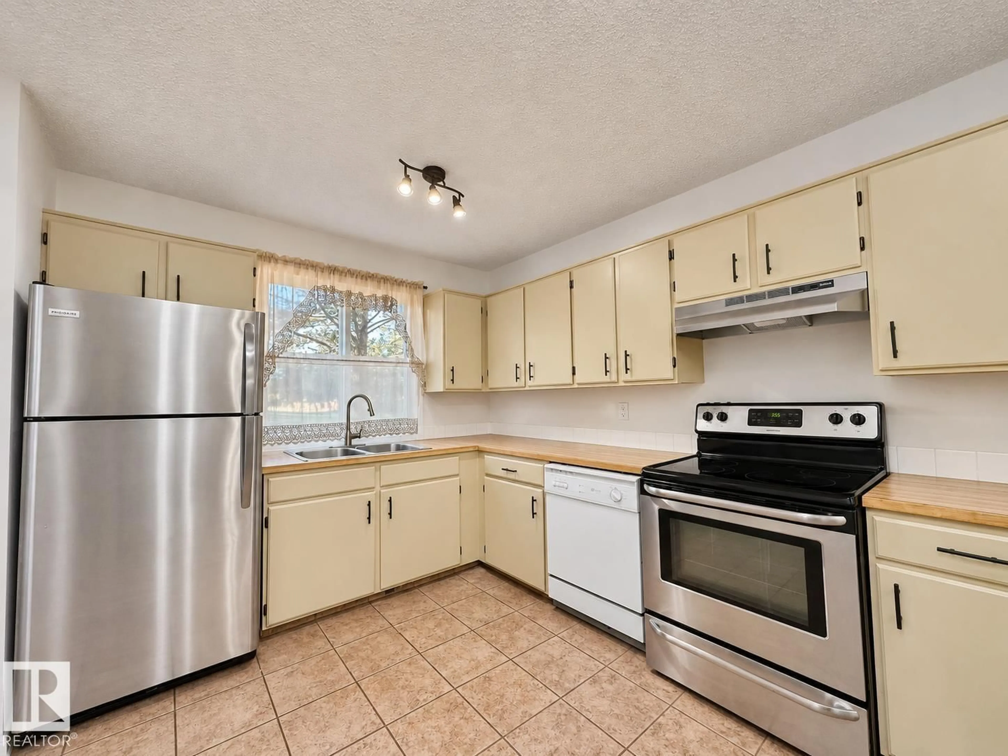
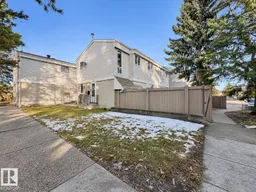
CORNER UNIT Townhouse 4 beds! Welcome to this immaculately maintained end-unit townhome, great location front facing green space and walking path, the unit featuring 4 bedrooms, 1.5 bathrooms, a fully finished basement, and a private fenced yard—situated within walking distance to West Edmonton Mall. The main floor greets you with a bright and spacious living area, a functional kitchen with an adjoining dining space, and a convenient 2-piece powder room. Upstairs, you will find three generously sized bedrooms and a full 4-piece bath. The fully developed basement expands your living space, offering a large bedroom room and a private den or home office. The high-efficiency furnace and Hot water heater were upgraded around 2020. Enjoy the added privacy of an end unit and your own outdoor retreat, all within walking distance to West Edmonton Mall, the future LRT Station, schools, transit, and easy access to Anthony Henday Drive. Move-in ready and exceptional value! (id:39198)
Property Details
Interior
Features
Main level Floor
Living room
Dining room
Kitchen
Condo Details
Inclusions
Property History
 31

