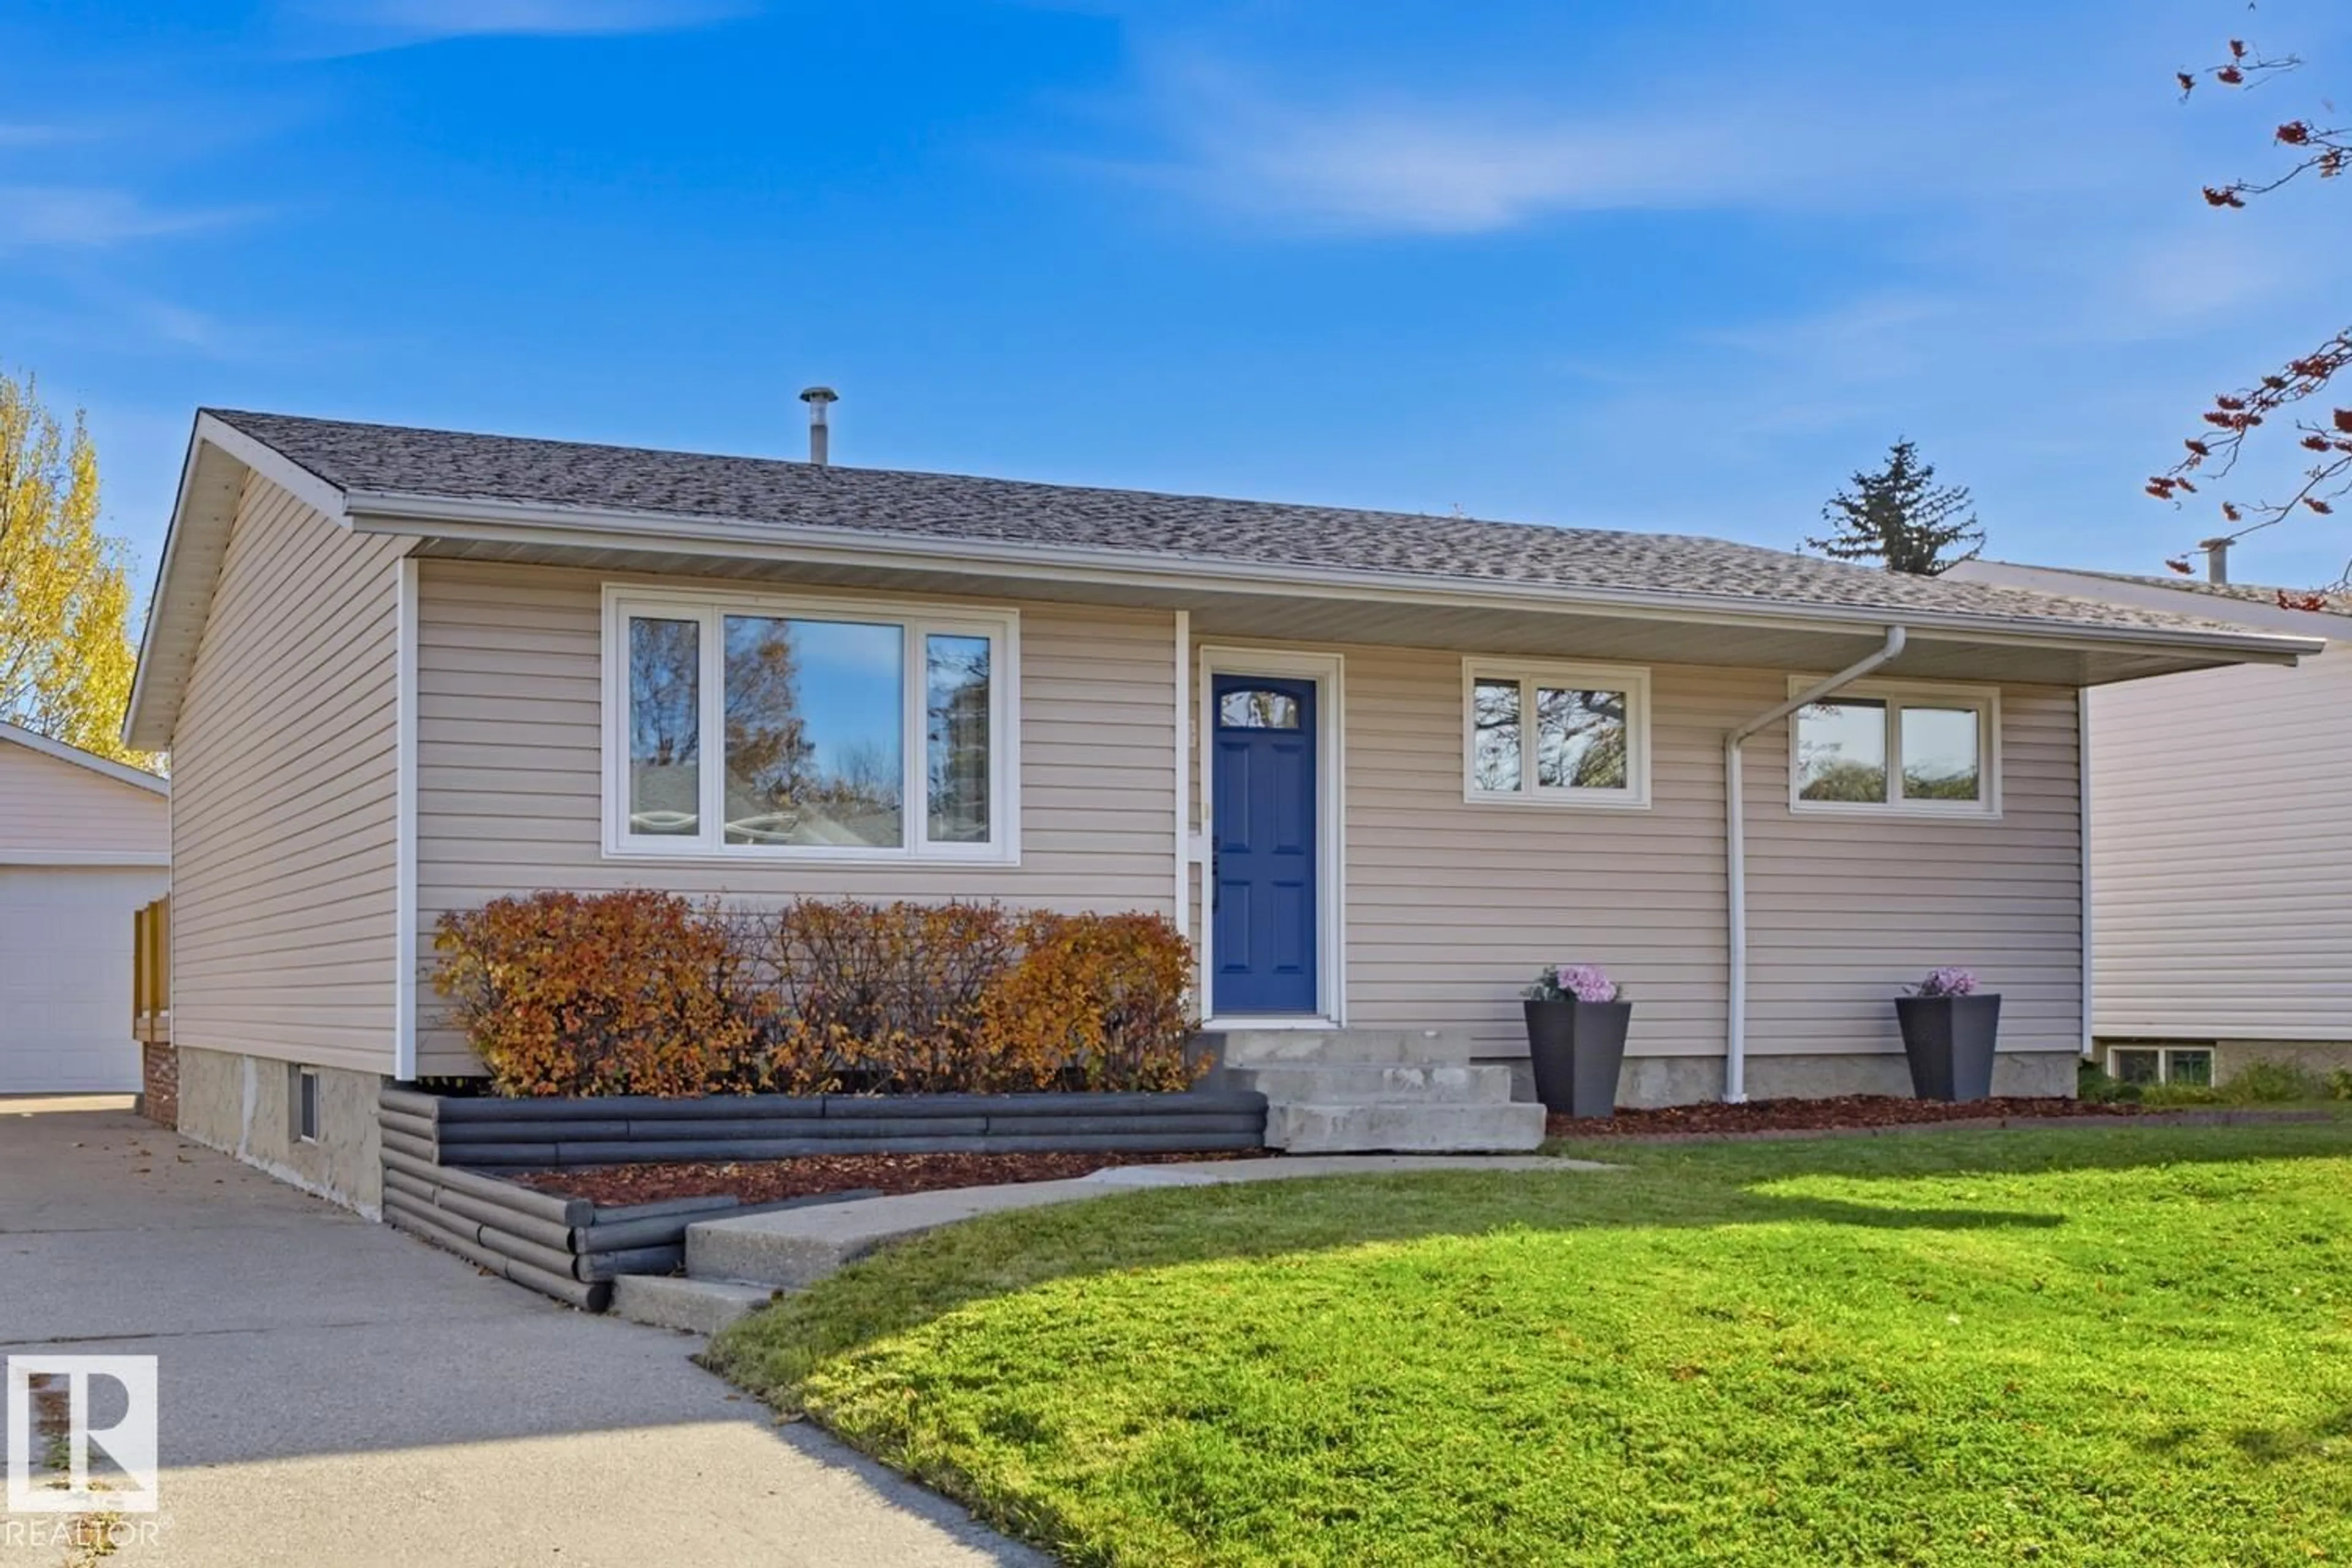
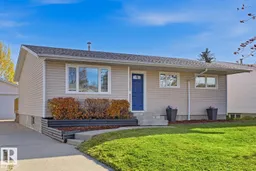
Home with vinyl exterior material, street for NW - 8415 176A ST, Edmonton Alberta T5T0M9
9 days on Market

NW - 8415 176A ST, Edmonton, Alberta T5T0M9

Detached
2 + 2
2
~1053 sqft
$•••,•••
$417,000
Get pre-qualifiedPowered by nesto
Detached
2 + 2
2
~1053 sqft

Contact us about this property

Call

Highlights

Property Estimate

Days on market9 days

Estimated valueNot available

Price/Sqft$396/sqft

Monthly cost

Open Calculator

Description

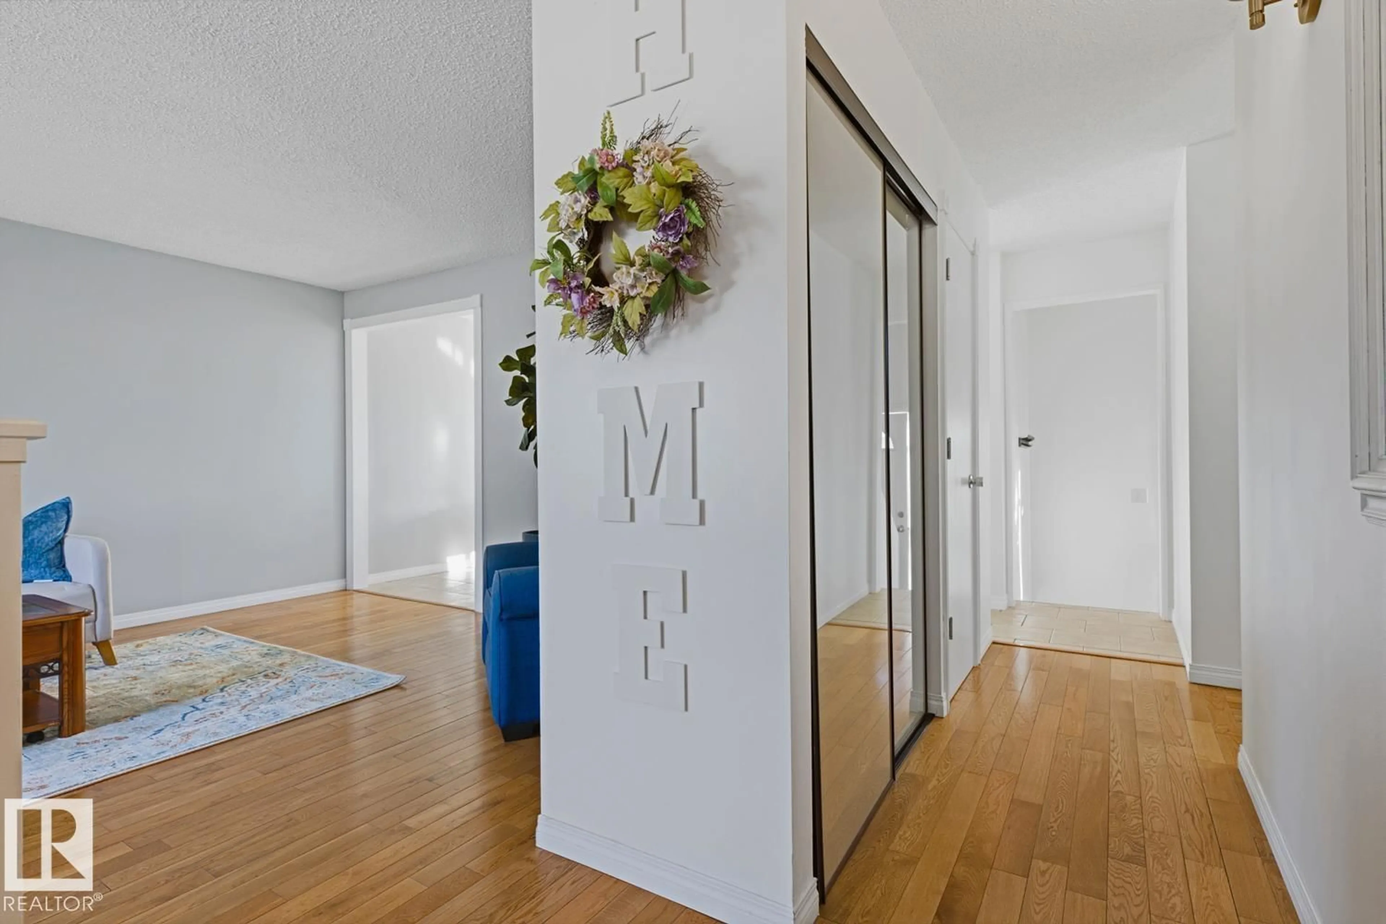
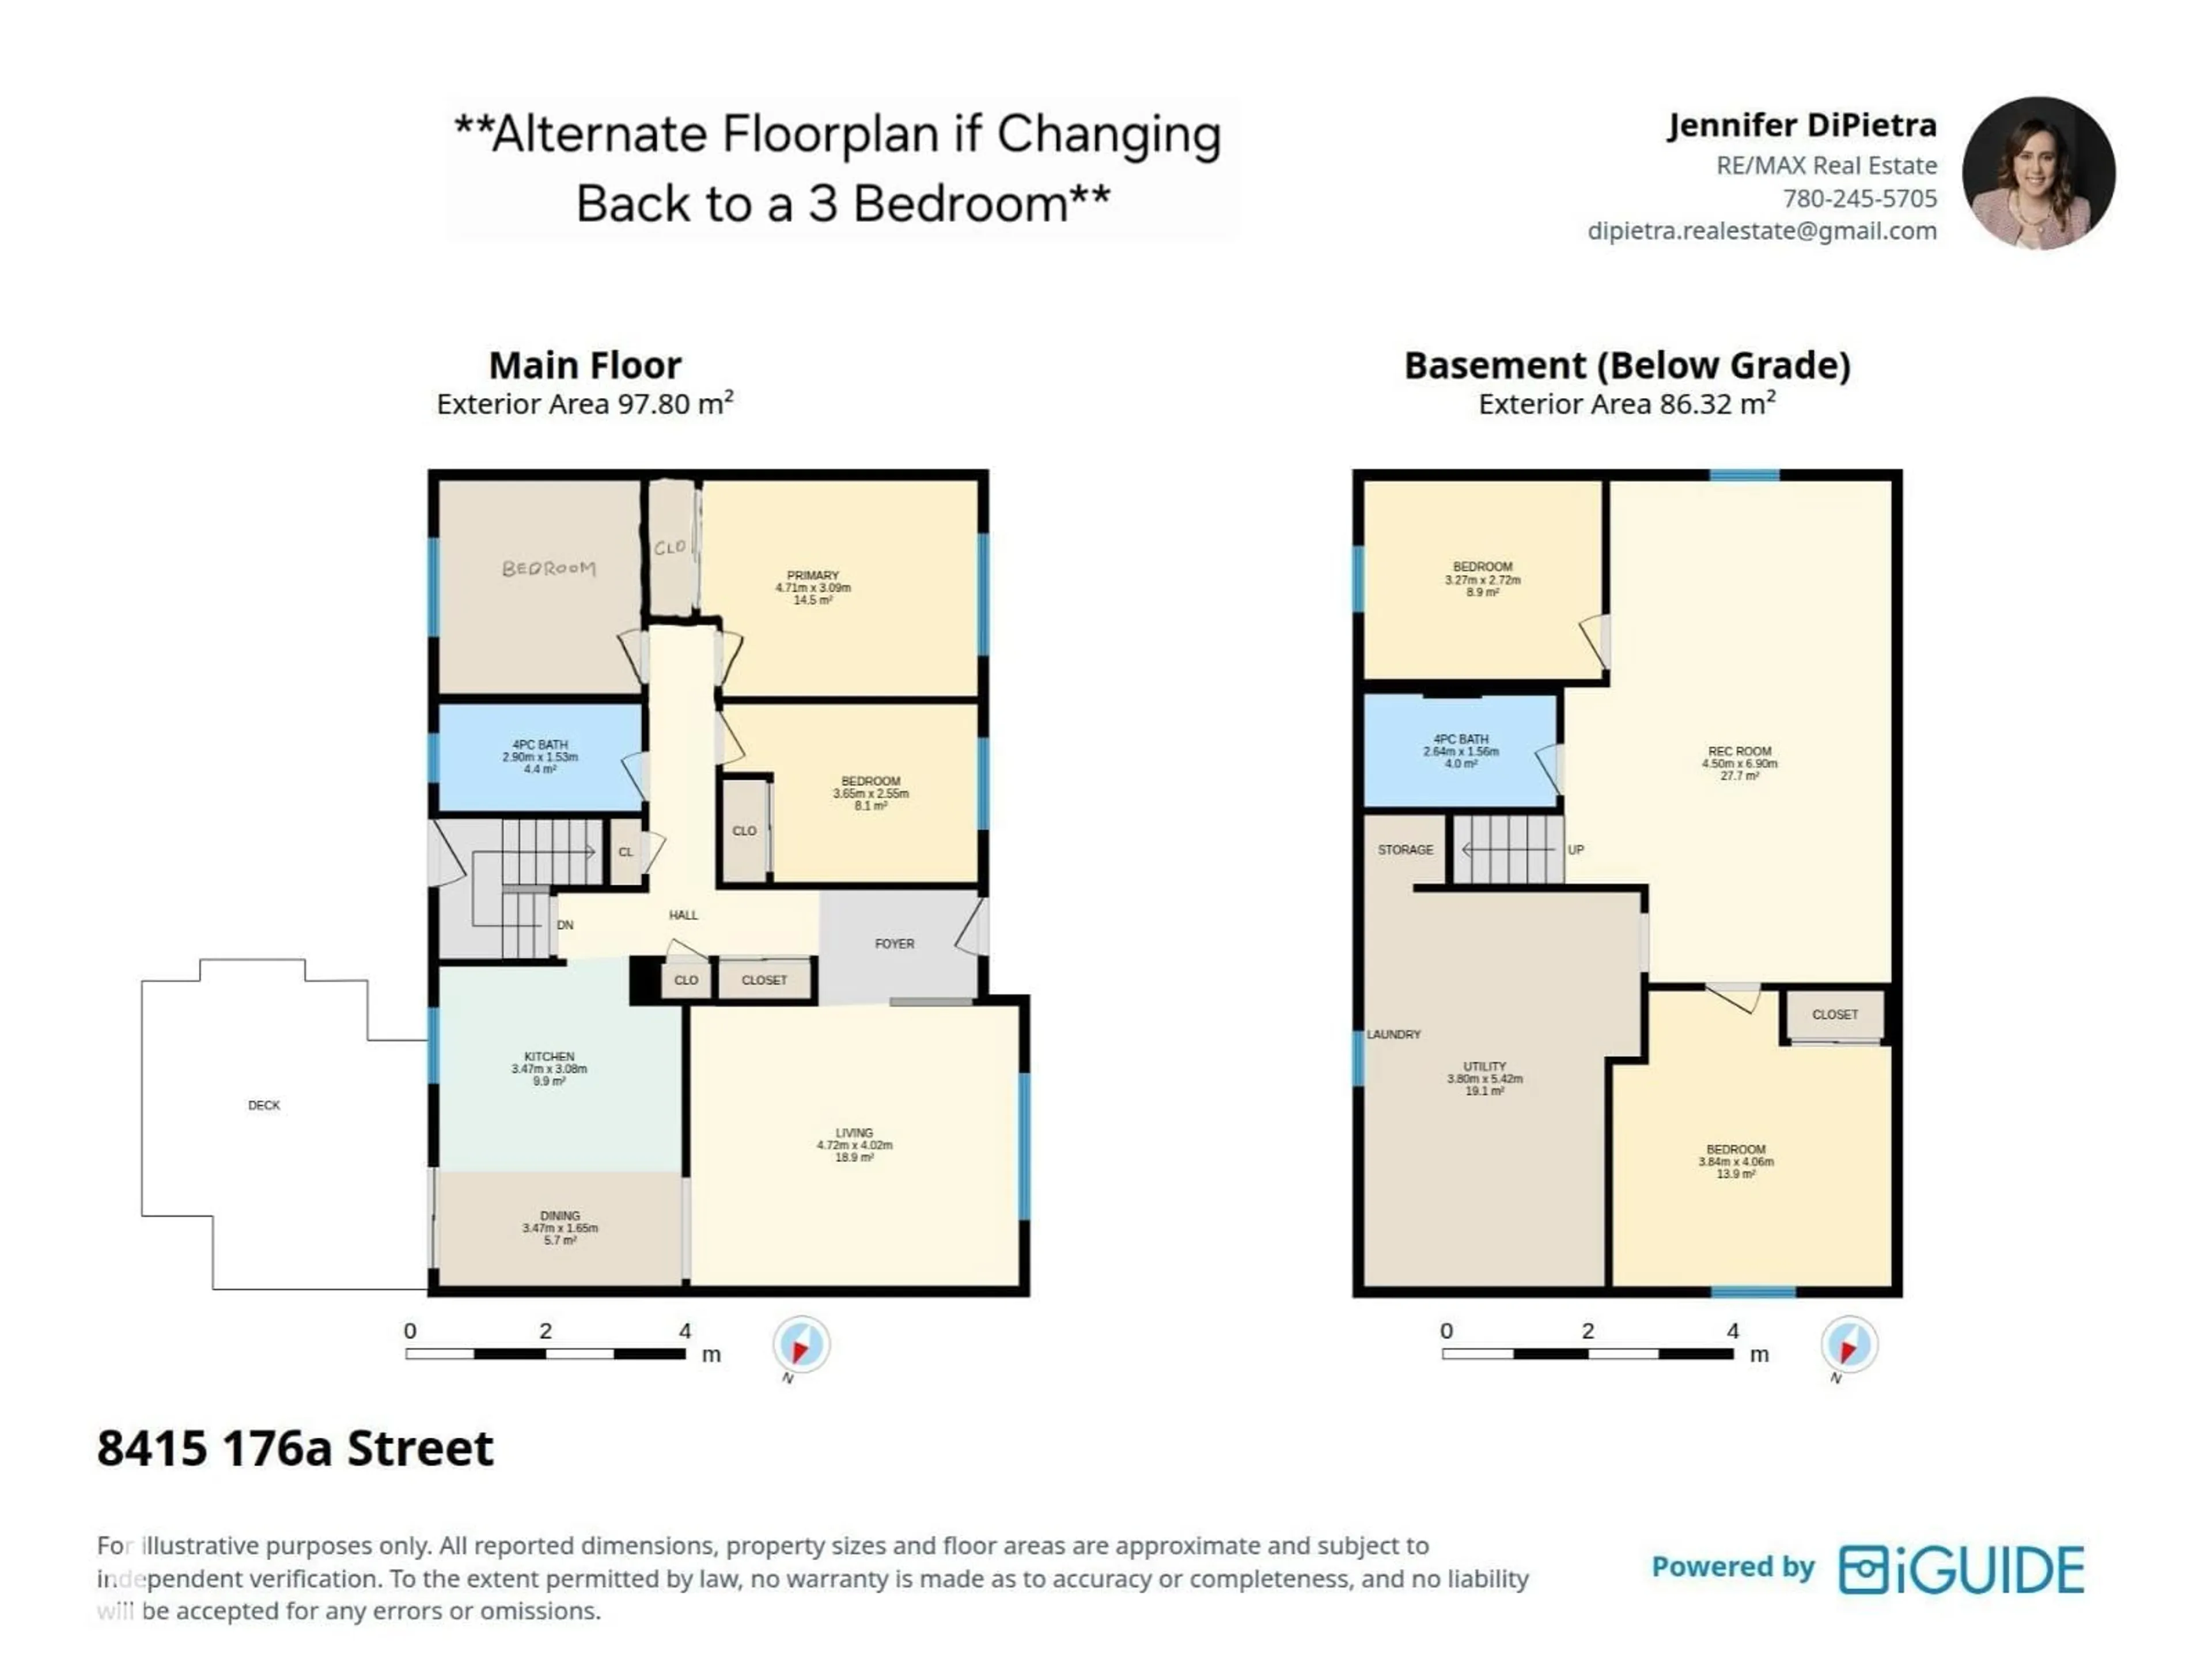
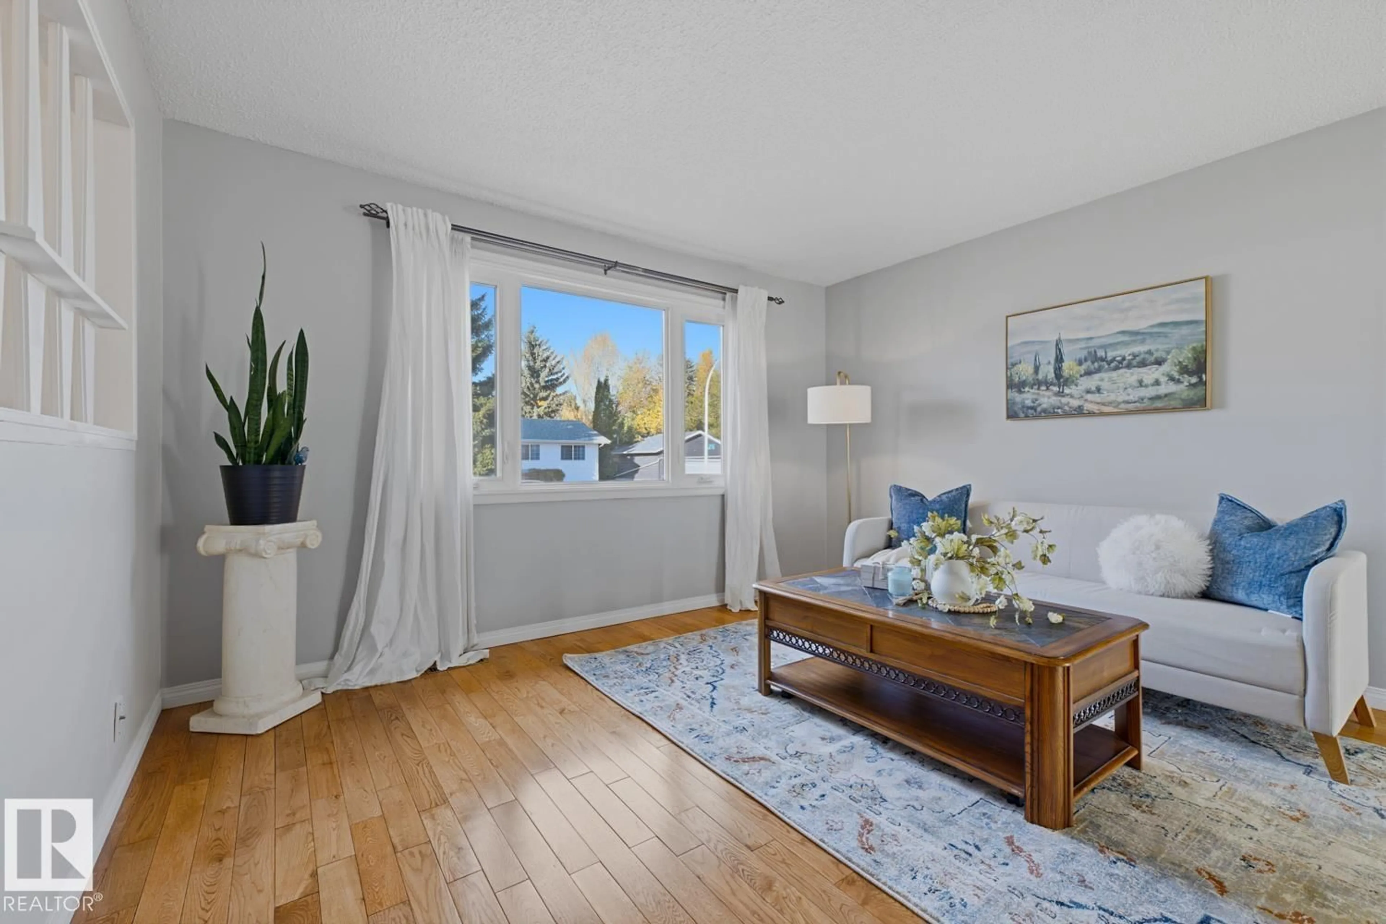
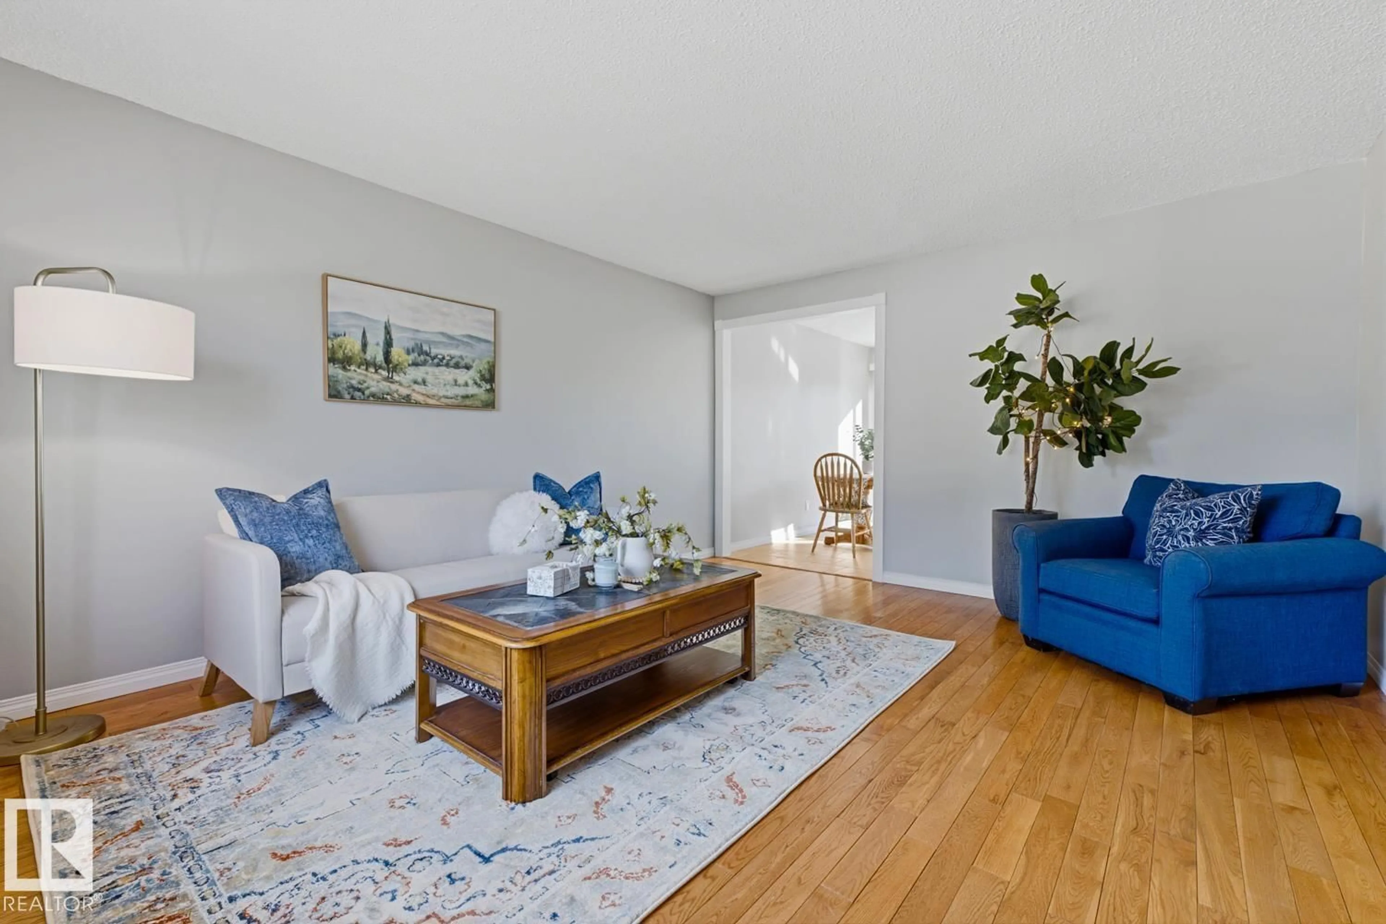
Discover this inviting bungalow in the established community of Thorncliffe, ideally situated minutes from West Edmonton Mall, Misericordia Hospital, schools and major transit connections. The spacious main floor features a bright living room, eat-in kitchen, 2 generous bedrooms (originally 3, with easy potential to convert back) and a 4-piece bath. The fully finished basement adds 2 large bedrooms, a comfortable recreation room and a second full bathroom. Step outside to a fantastic yard complete with patio, newer deck and oversized double detached garage. Ultra private, this 7700 square foot lot is perfect for family life. An extended driveway offers ample parking for additional vehicles or an RV. Notable upgrades include a newer furnace, hot water tank, vinyl windows, fresh paint, updated kitchen, updated electrical and central A/C. Offering a versatile floor plan, generous living space and numerous updates, this home combines everyday comfort with the convenience of a fantastic west Edmonton location! (id:39198)


Property Details

StyleHouse
View-
Age of property1972
SqFt~1053 SqFt
Lot Size-
Parking Spaces6
MLS ®NumberE4513995
Community NameThorncliff
Data SourceCREA
Listing byRE/MAX Real Estate

Features

Heating: Forced air
Cooling: Central air conditioning
Basement: Finished, Full

Main level Floor

Living room

4.72 x 4.02

Dining room

3.47 x 1.65

Kitchen

3.47 x 3.08

Primary Bedroom

4.71 x 3.08


Parking

Garage spaces -

Garage type -

Total parking spaces 6


Property History
Oct 23, 2026
ListedActive
$417,000
9 days on market
history photo preview58
Listing by crea®
Property listed by RE/MAX Real Estate, Brokerage
Agent Banner Image
Interested in this property?Get in touch to get the inside scoop.

Market Data - Thorncliff

Geo Zone Map ThumbnailThorncliff

Strong Seller's Market

View Market Data

Detached house - for the past 30 days

Buyer's market Seller's market

Avg. Days on Market

Past 30 days

0 day

Compared to

2025

0 day

2024

0 day

2023

0 day

New Listings

Past 30 days

6 listings

Compared to

2025

5 listings

2024

2 listings

2023

2 listings

Units sold

Past 30 days

0 unit

Compared to

2025

0 unit

2024

0 unit

2023

0 unit

Median Sold Price

Past 30 days

$0

Compared to


Population and Demographics

Overview

Total population 3346
Average household income $99,122

Age (%)

0 to 19
25%
20 to 34
22%
35 to 49
23%
50 to 64
17%
65 and plus
12%

Household composition (%)

Single family
65%
Single person
25%
Multi person
9%
Multi family
2%

Mother tongue (%)

English
68%
Tagalog (Pilipino, Filipino)
15%
Others
3%
Spanish
2%
Yue (Cantonese)
2%
Arabic
2%
French
1%

House tenancy (%)

Renters
53%
Owners
47%

What’s nearby?Essentials within 5 km

Local Logic

Transportation Scores

Estimated Budget

Powered by:
The trademarks REALTOR®, REALTORS®, and the REALTOR® logo are controlled by The Canadian Real Estate Association (CREA) and identify real estate professionals who are members of CREA. The trademarks MLS®, Multiple Listing Service® and the associated logos are owned by CREA and identify the quality of services provided by real estate professionals who are members of CREA. Used under license.

