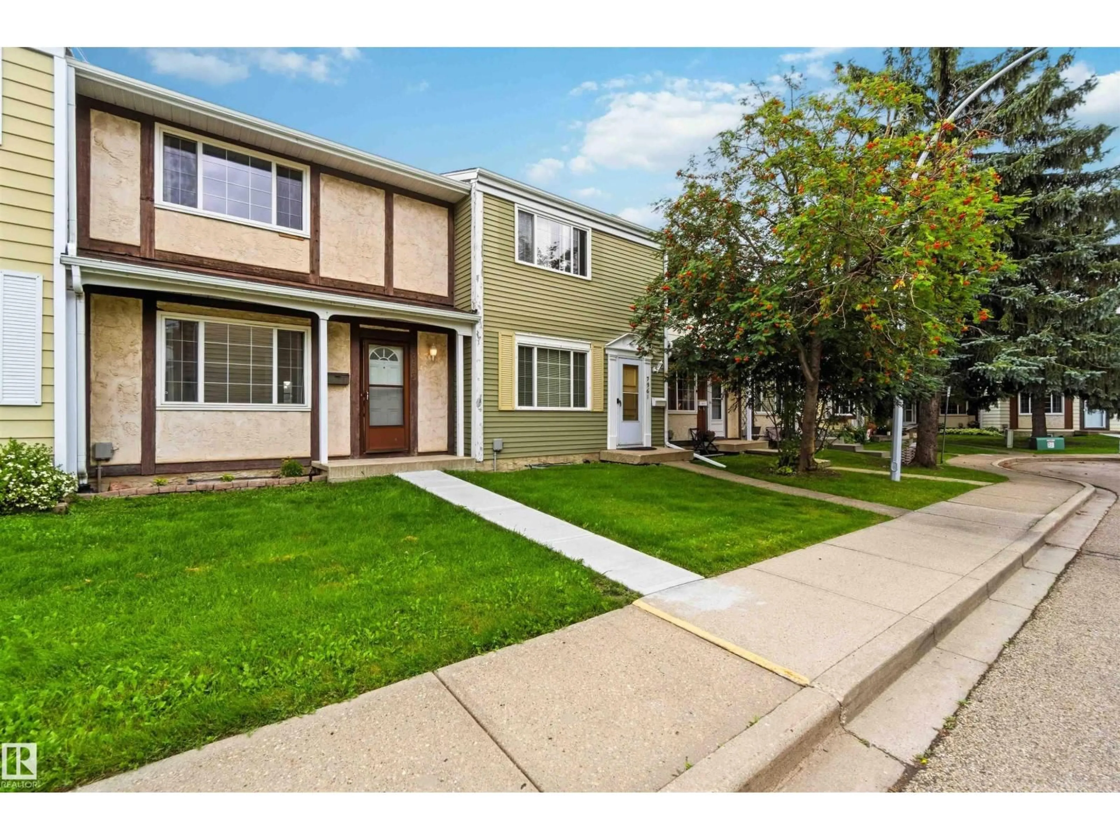
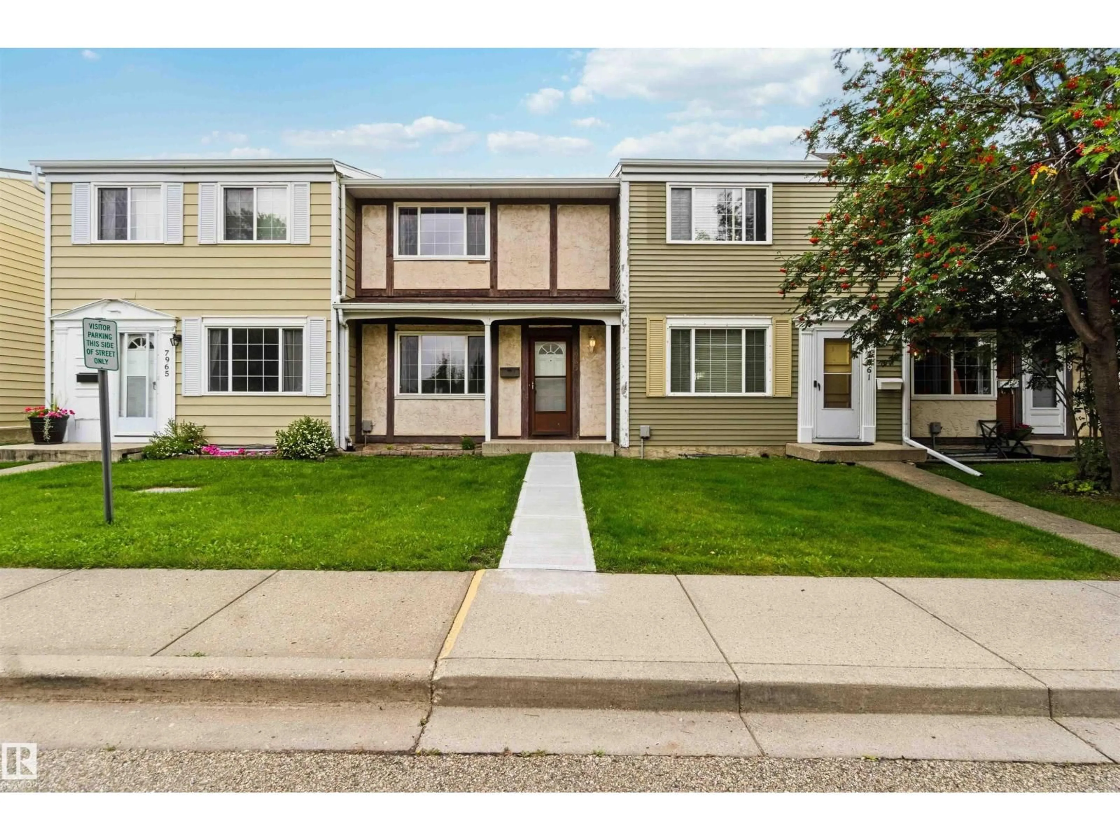
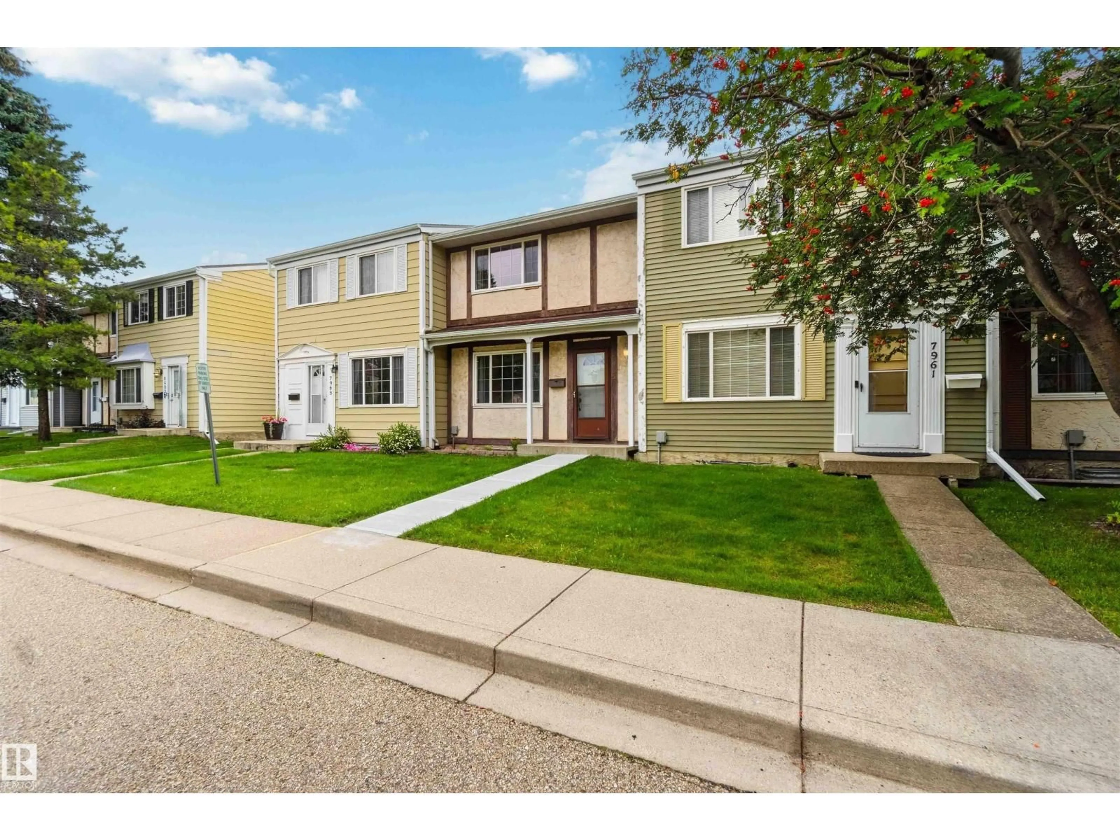
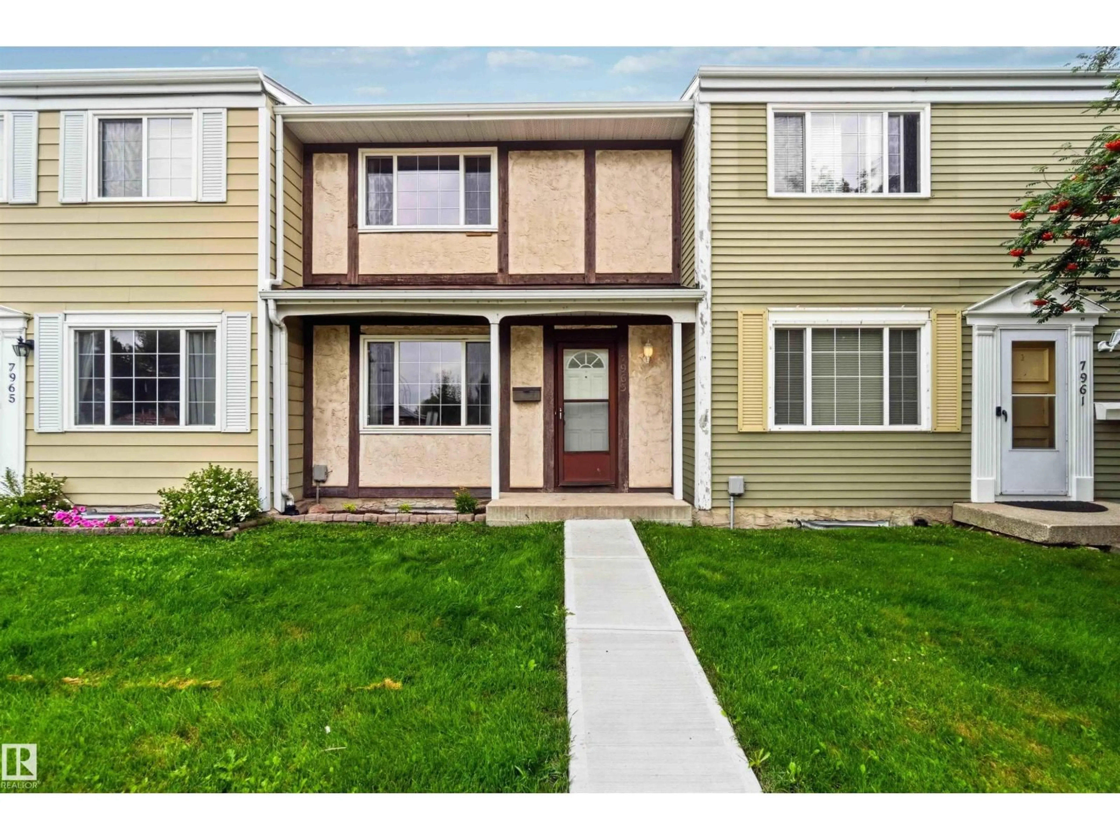
7963 178 ST, Edmonton, Alberta T5T1L3
Contact us about this property
Highlights
Estimated valueThis is the price Wahi expects this property to sell for.
The calculation is powered by our Instant Home Value Estimate, which uses current market and property price trends to estimate your home’s value with a 90% accuracy rate.Not available
Price/Sqft$210/sqft
Monthly cost
Open Calculator
Description
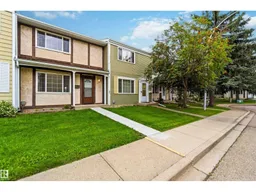
UPGRADED! 4 BEDROOMS! FULLY FINISHED BASEMENT!! WELCOME TO ONE OF WEST EDMONTON'S BEST; 7963 178 STREET NW! THIS 1977 BUILT TOWNHOUSE HAS ALMOST 1650 SQ FT OF LIVING SPACE. THE UPGRADED KITCHEN HAS TILE FLOORS, STAINLESS STEEL APPLIANCES, SOLID WOOD CABINETRY, UPGRADED FAUCETS/SINK , TILE BACKSPASH, AND AN OPEN SIDE PANTRY. MAIN FLOOR LIVING ROOM IS SPACIOUS WITH UPGRADED LAMINATE FLOORING. DINING NOOK IS OPEN TO KITCHEN. MAIN FLOOR ALSO HAS A HALF BATHROOM. THERE ARE 3 UPPER LEVEL BEDROOMS. PRIMARY BEDROOM IS MASSIVE WITH A LARGE CLOSET WITH BUILT IN SHELVING. MAIN UPPER FLOOR BATHROOM IS FULL WITH TUB/SHOWER. BASEMENT HAS BEEN PROFESSIONALLY FINISHED AND CONTAINS A LARGE FAMILY/ENTERTAINMENT ROOM, SEPARATE LAUNDRY/UTILITY ROOM, AND AMPLE STORAGE. BASEMENT ALSO HAS A 4TH BEDROOM. HOME HAS A FENCED REAR YARD, STORAGE SHED AND A DECK/PATIO. HOME WAS RECENTLY PAINTED. HOME COMES WITH 2 ASSIGNED PARKING SPOTS AND IS MINUTES FROM WEST EDMONTON MALL AND NEW WEST LEG OF THE LRT. (id:39198)
Property Details
Interior
Features
Main level Floor
Living room
Dining room
Kitchen
Condo Details
Inclusions
Property History
 43
43
