NW - 2515 211 ST, Edmonton, Alberta T6M3H1
Contact us about this property
Highlights
Estimated valueThis is the price Wahi expects this property to sell for.
The calculation is powered by our Instant Home Value Estimate, which uses current market and property price trends to estimate your home’s value with a 90% accuracy rate.Not available
Price/Sqft$301/sqft
Monthly cost
Open Calculator
Description
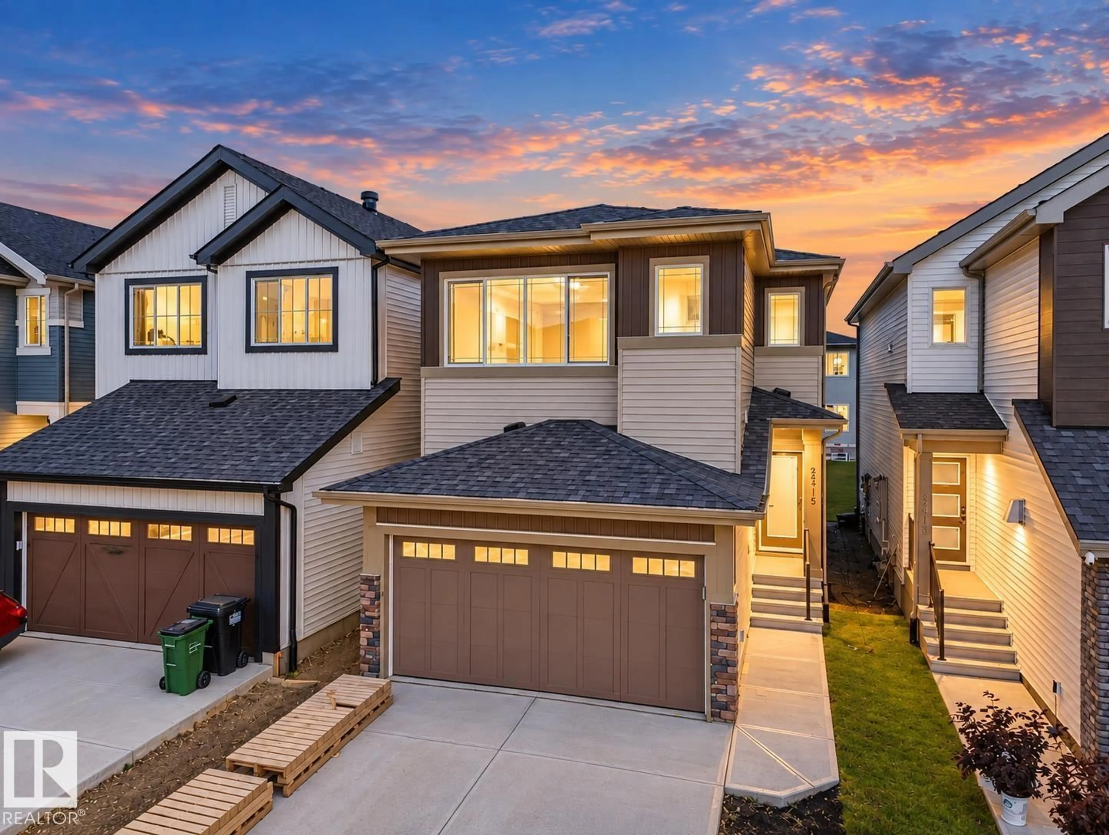
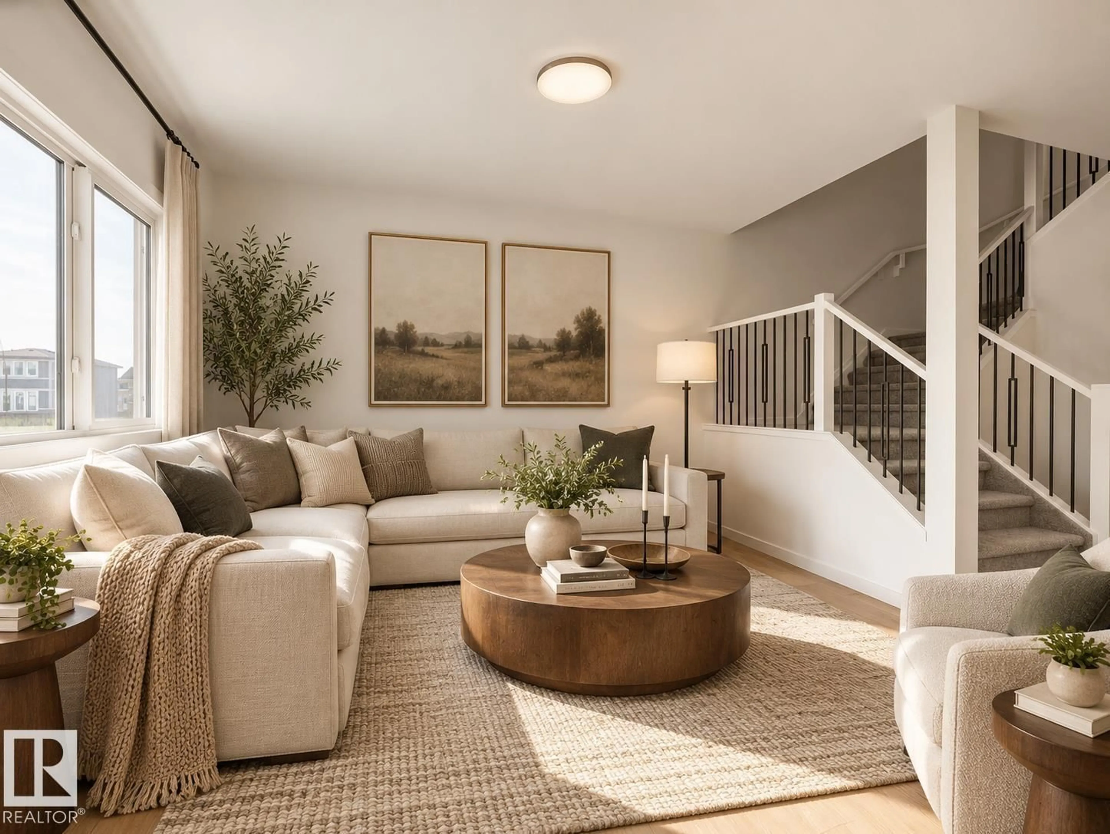
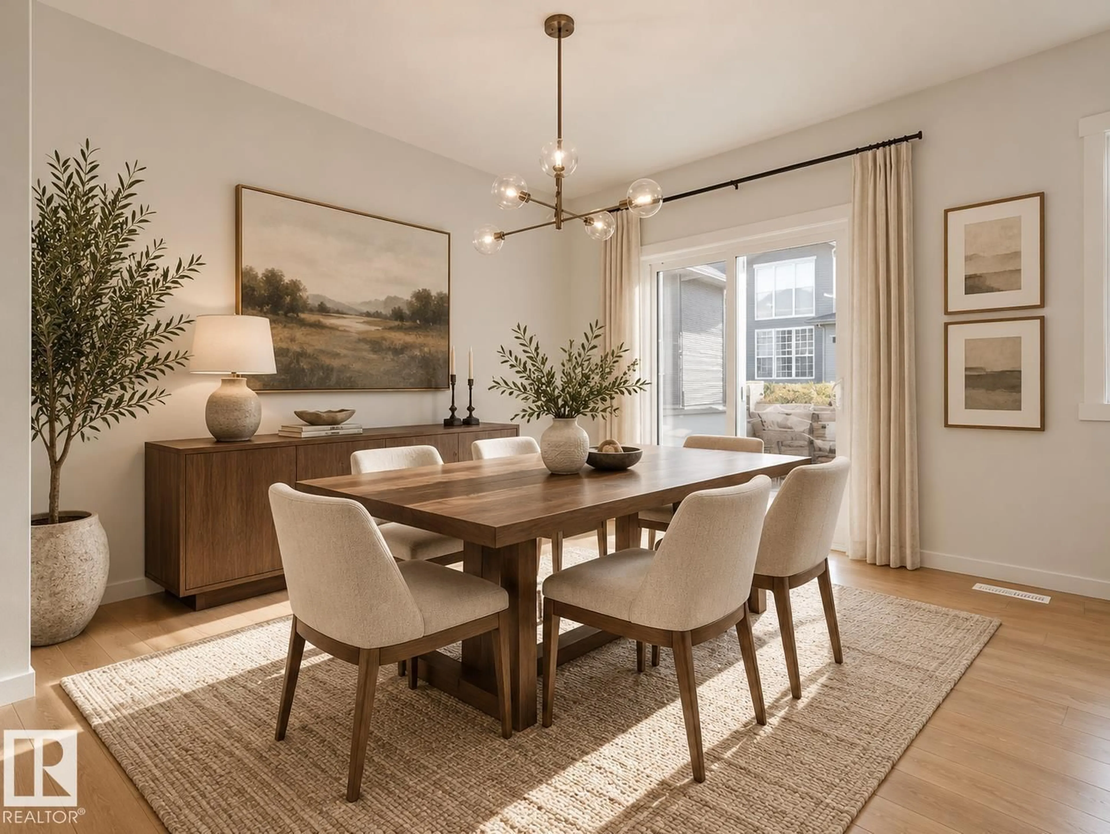
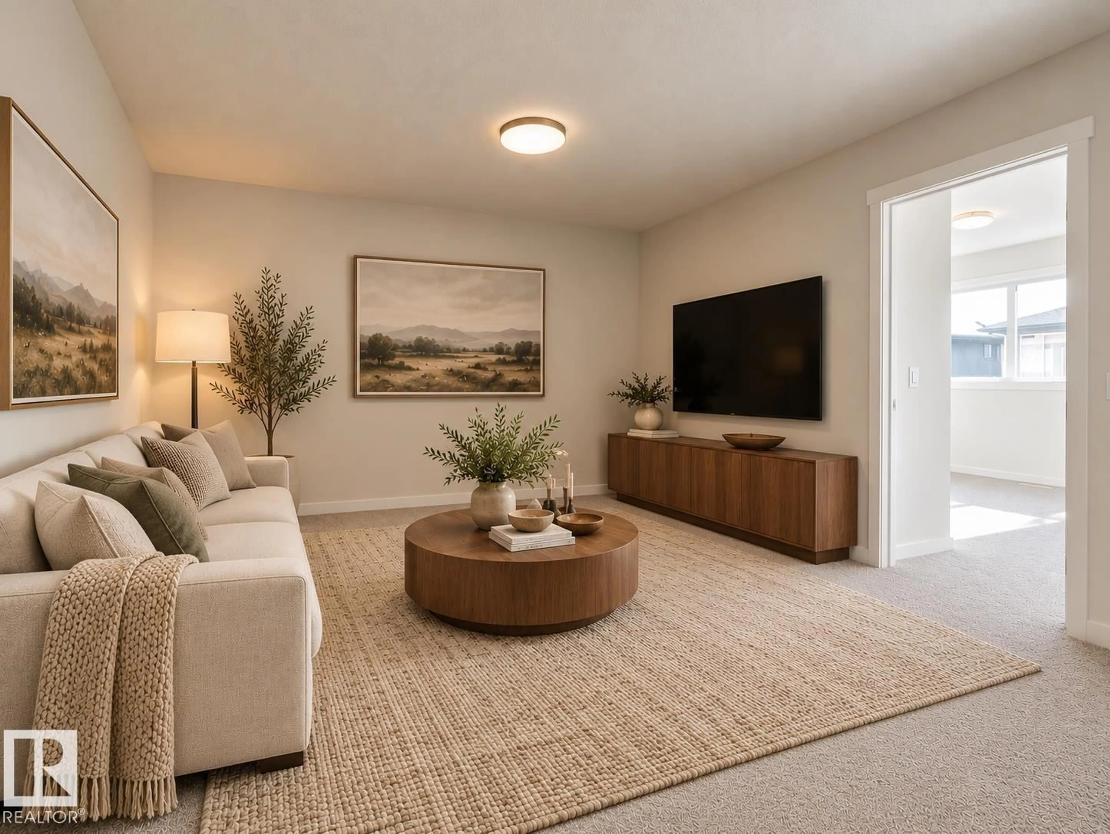
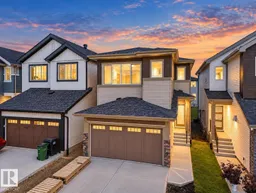
Experience elevated living in this beautifully crafted Coventry Home w/ double attached garage. Soaring 9' ceilings on the main floor create a bright, open feel. The chef-inspired kitchen features quartz countertops, elegant cabinetry, designer finishes & a spacious walkthrough pantry. The Great Room flows seamlessly into the dining area—perfect for everyday living or entertaining—while a stylish half bath completes the main level. Upstairs, the primary suite offers a spa-like retreat w/ dual sinks, a walk-in shower & walk-in closet. Two additional bedrooms, a full bath, bonus room & convenient upstairs laundry add flexibility & comfort. Built w/ exceptional craftsmanship & backed by the Alberta New Home Warranty Program. some photos are virtually staged. (id:39198)
Property Details
Interior
Features
Main level Floor
Living room
Dining room
Kitchen
Pantry
Exterior
Parking
Garage spaces -
Garage type -
Total parking spaces 4
Property History
 45
45

