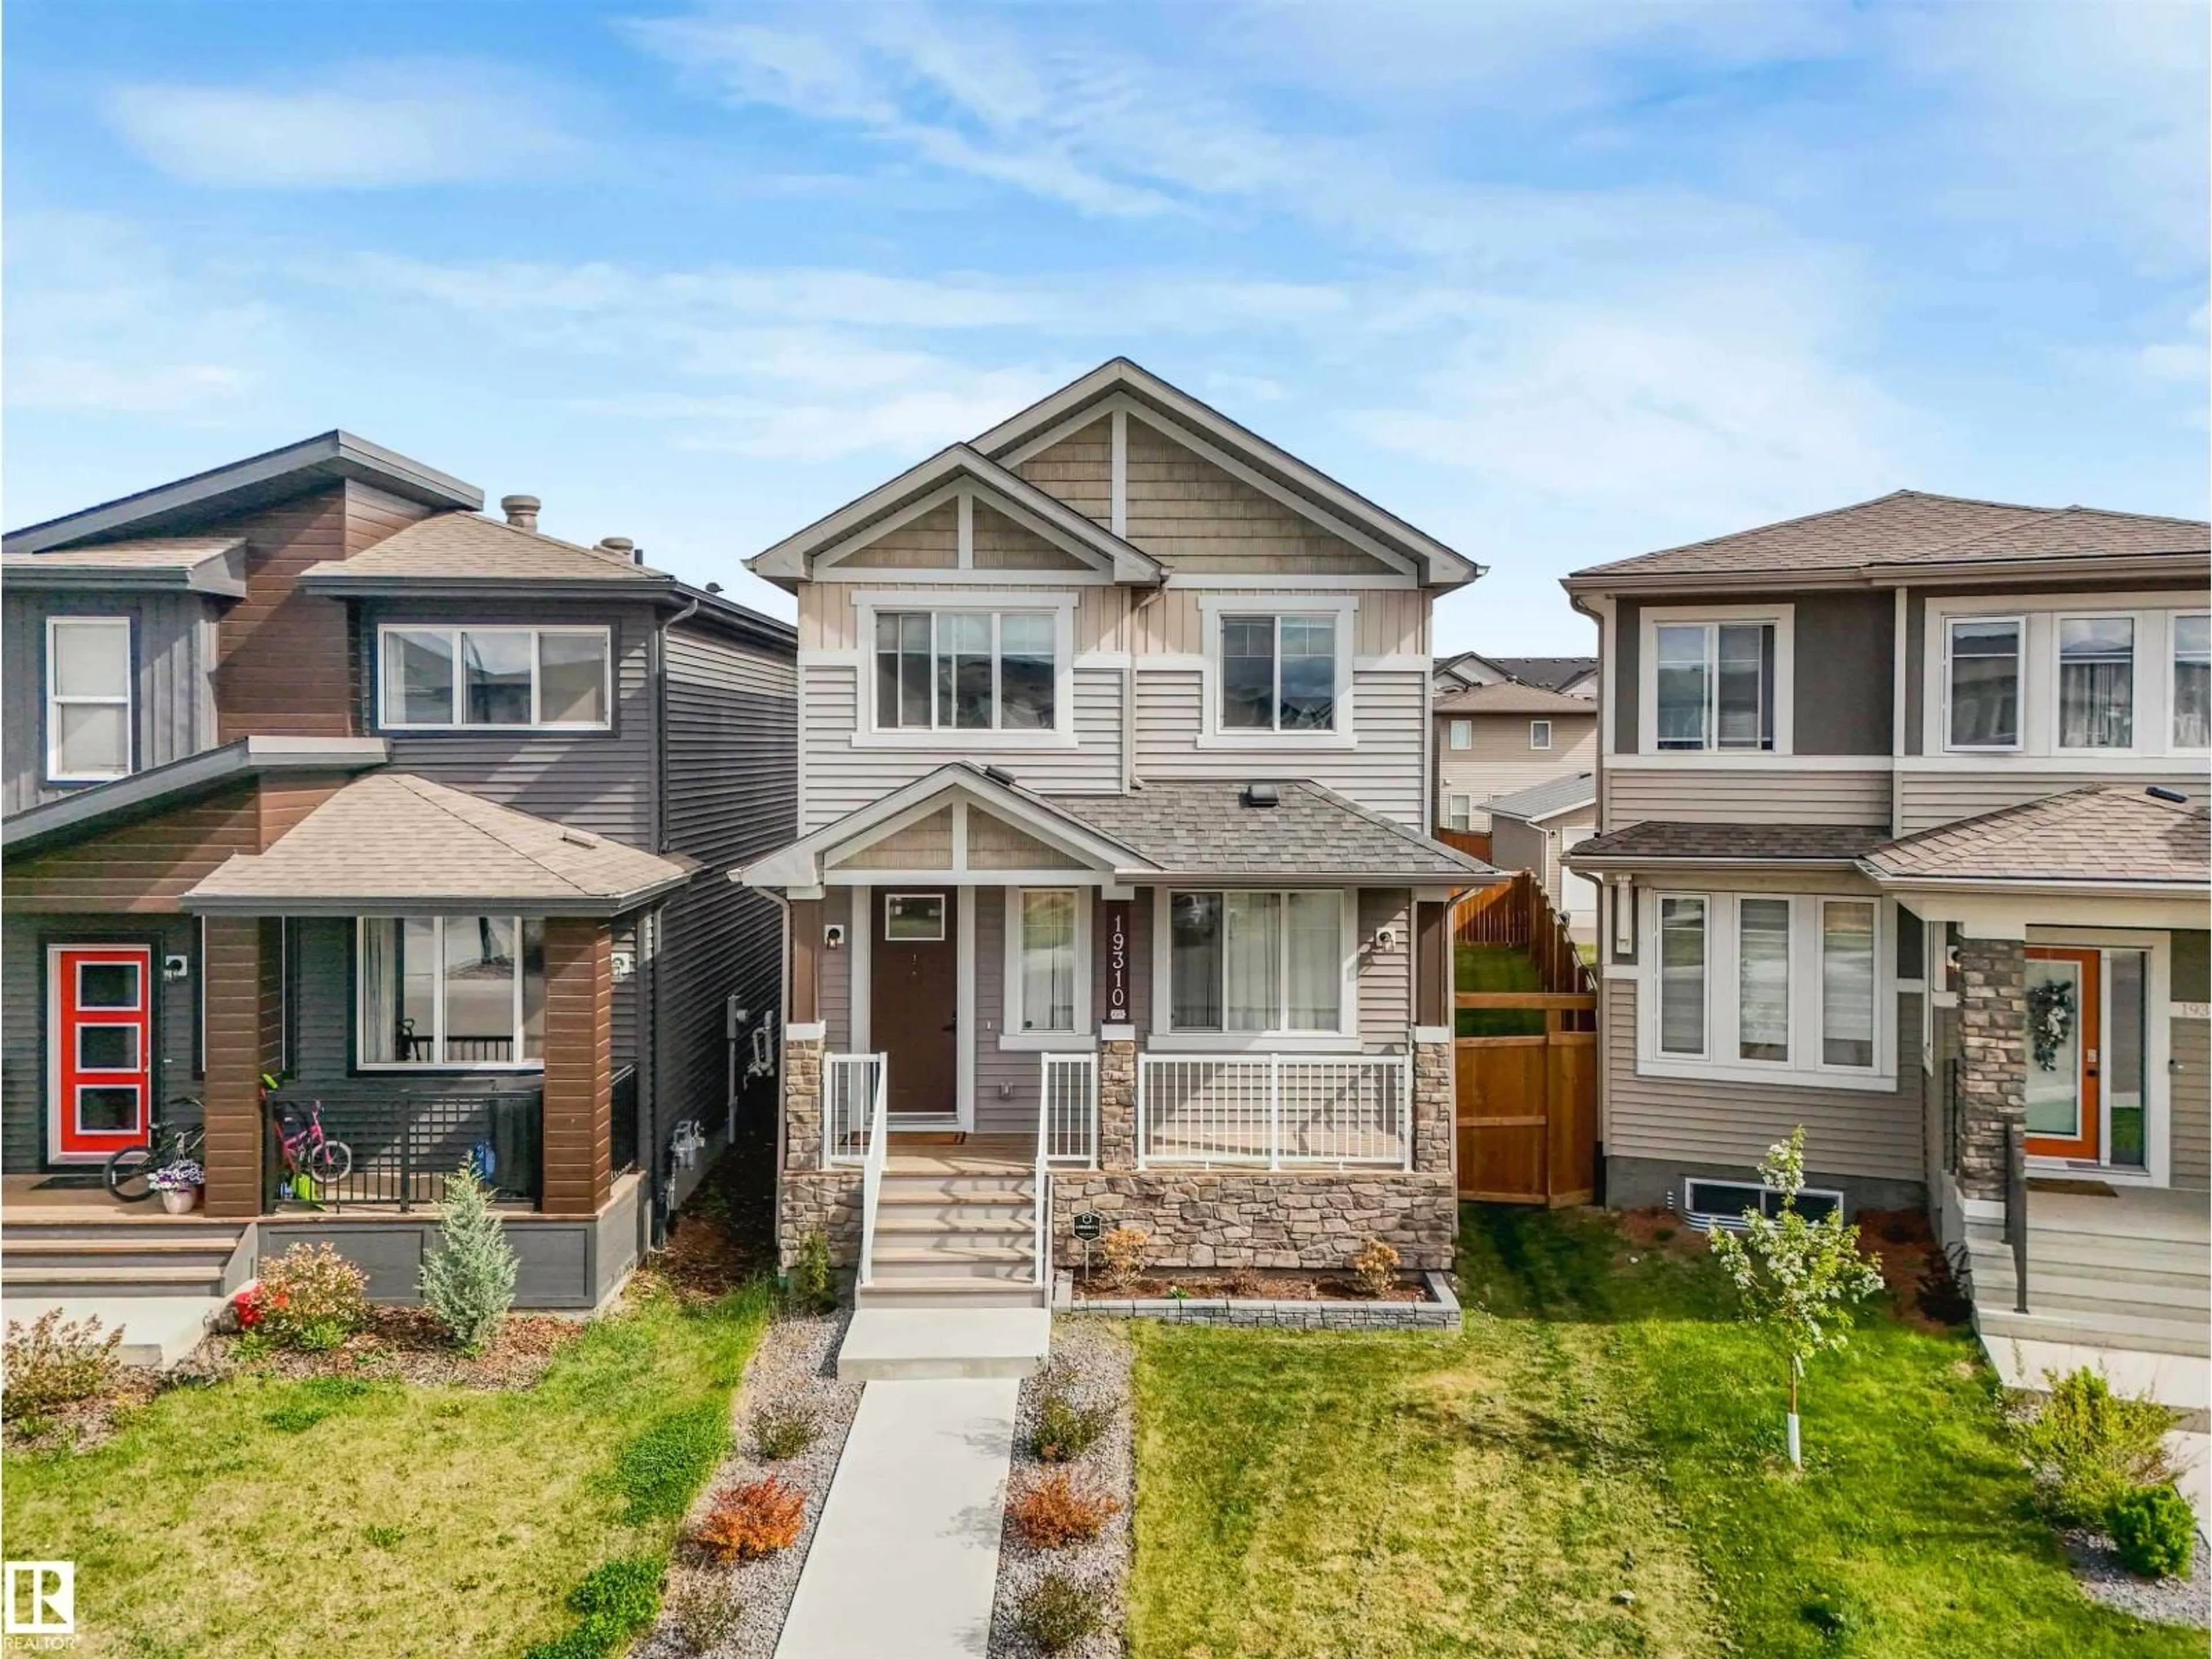
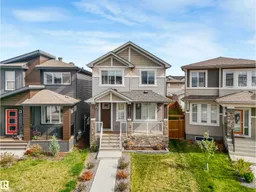
19310 26A AV, Edmonton, Alberta T6M1L2
Contact us about this property
Highlights
Estimated valueThis is the price Wahi expects this property to sell for.
The calculation is powered by our Instant Home Value Estimate, which uses current market and property price trends to estimate your home’s value with a 90% accuracy rate.Not available
Price/Sqft$318/sqft
Monthly cost
Open Calculator
Description
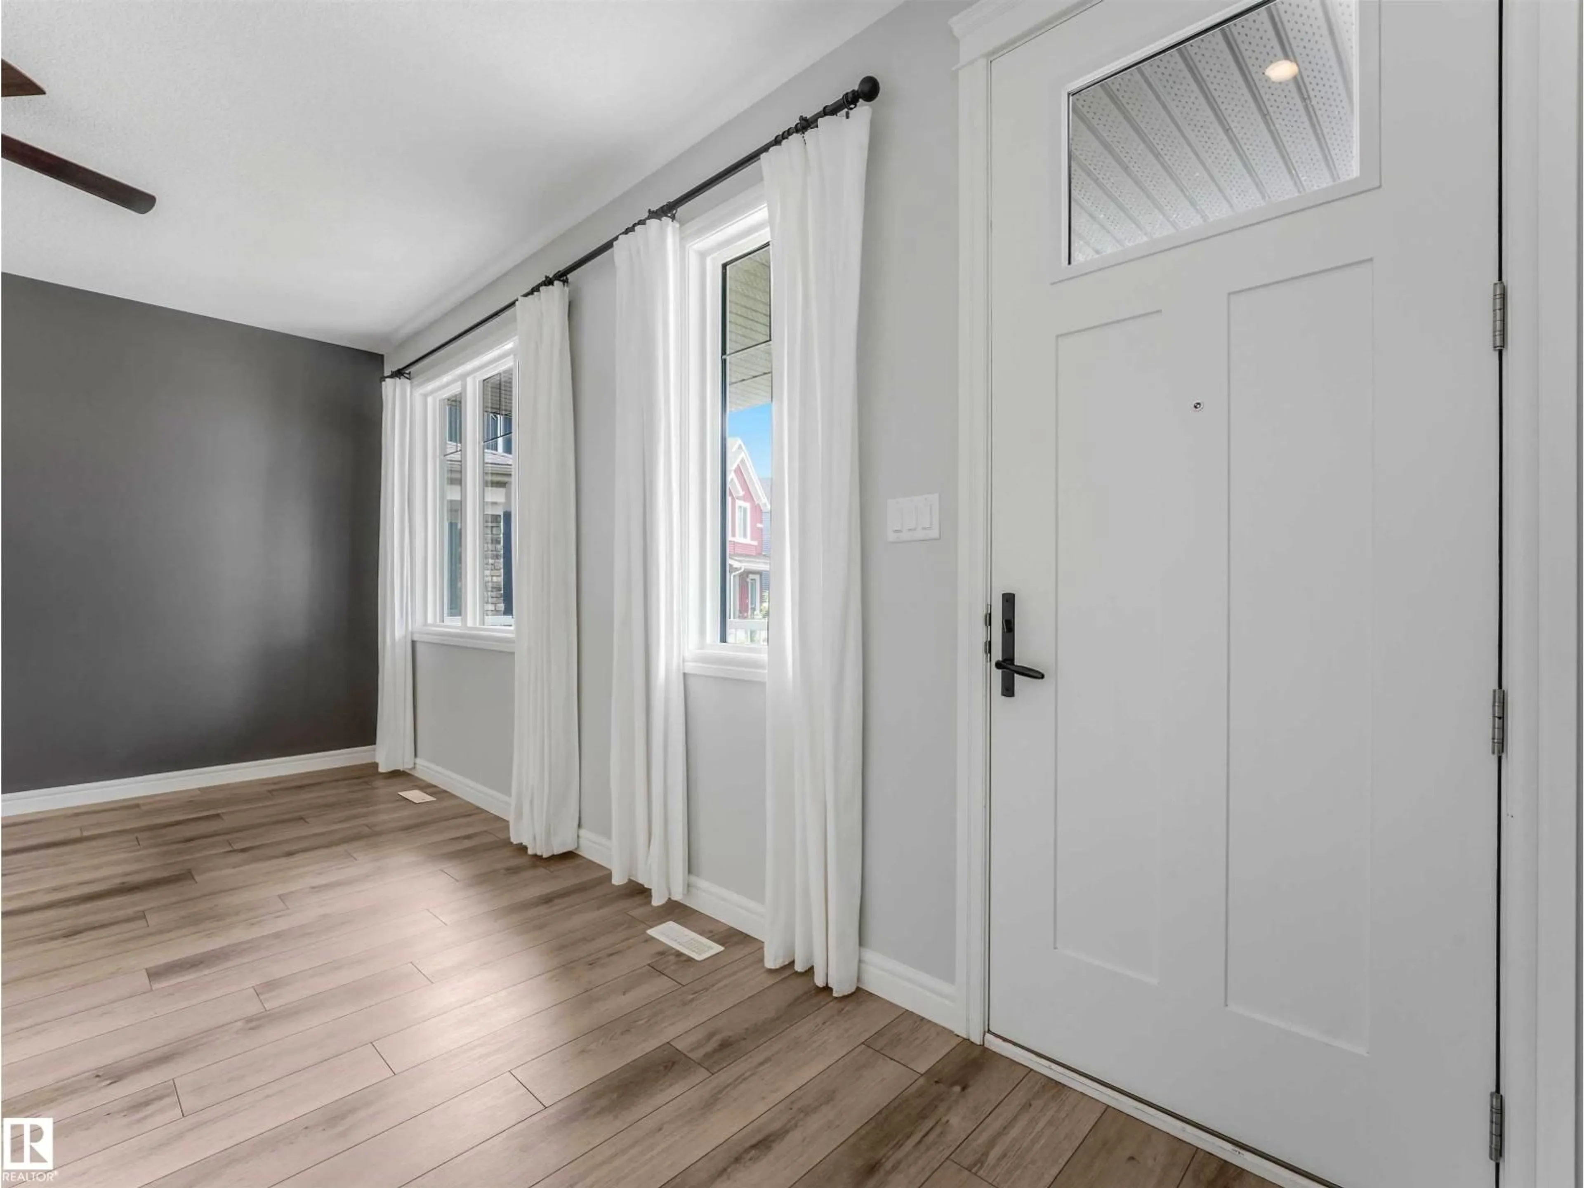
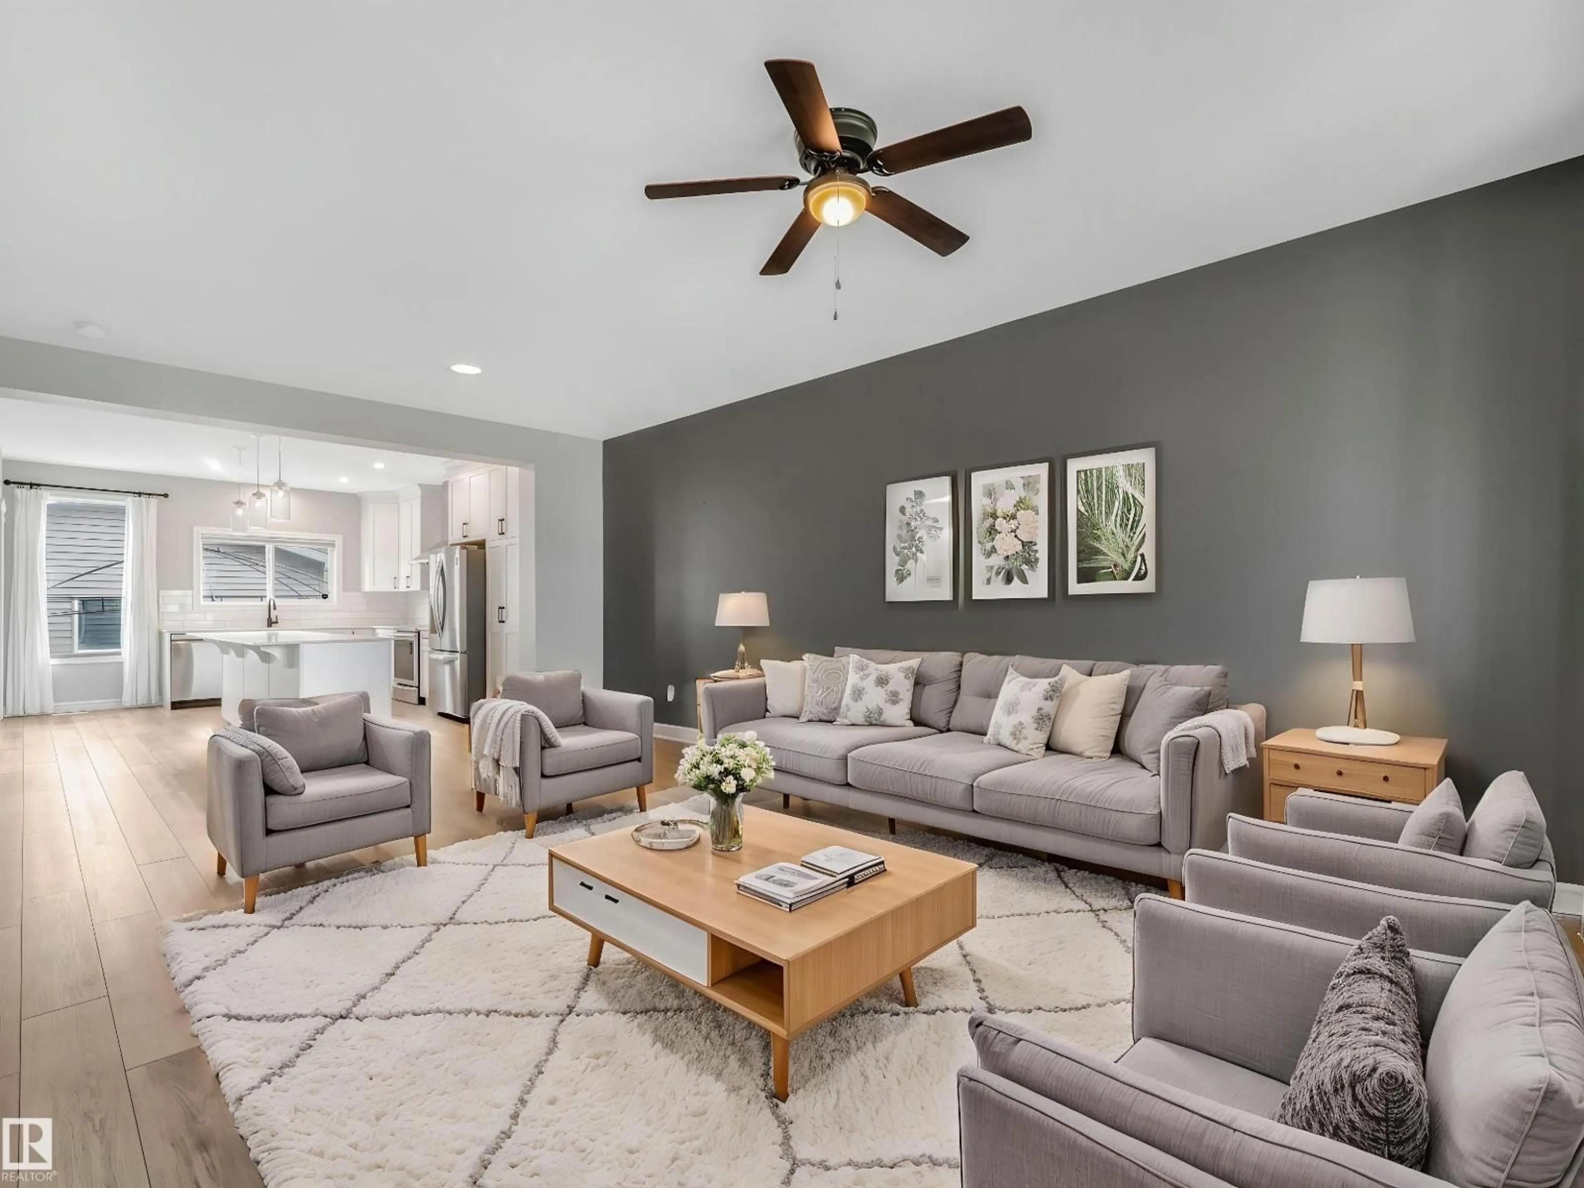
Welcome to this beautifully upgraded modern 2-storey home in The Uplands, where style, comfort, and value come together. Offering 3 bedrooms, 3.5 bathrooms, a fully developed basement, and completed landscaping, this move-in-ready home has all the finishing touches already done for you. The bright open-concept main floor is flooded with natural light and features a spacious living area, a stunning kitchen with quartz countertops, sleek white cabinetry, stainless steel appliances, and a large island designed for everyday living and effortless entertaining. Upstairs, retreat to the spacious primary suite with a walk-in closet and private ensuite, alongside two additional bedrooms, a full bathroom, and convenient upper-floor laundry. The fully finished basement adds exceptional living space with a large rec room, den, full bathroom, ample storage, and the flexibility to create a 4th bedroom. Skip the added cost and hassle of finishing a new build—this exceptional home is complete and ready for you to move in (id:39198)
Property Details
Interior
Features
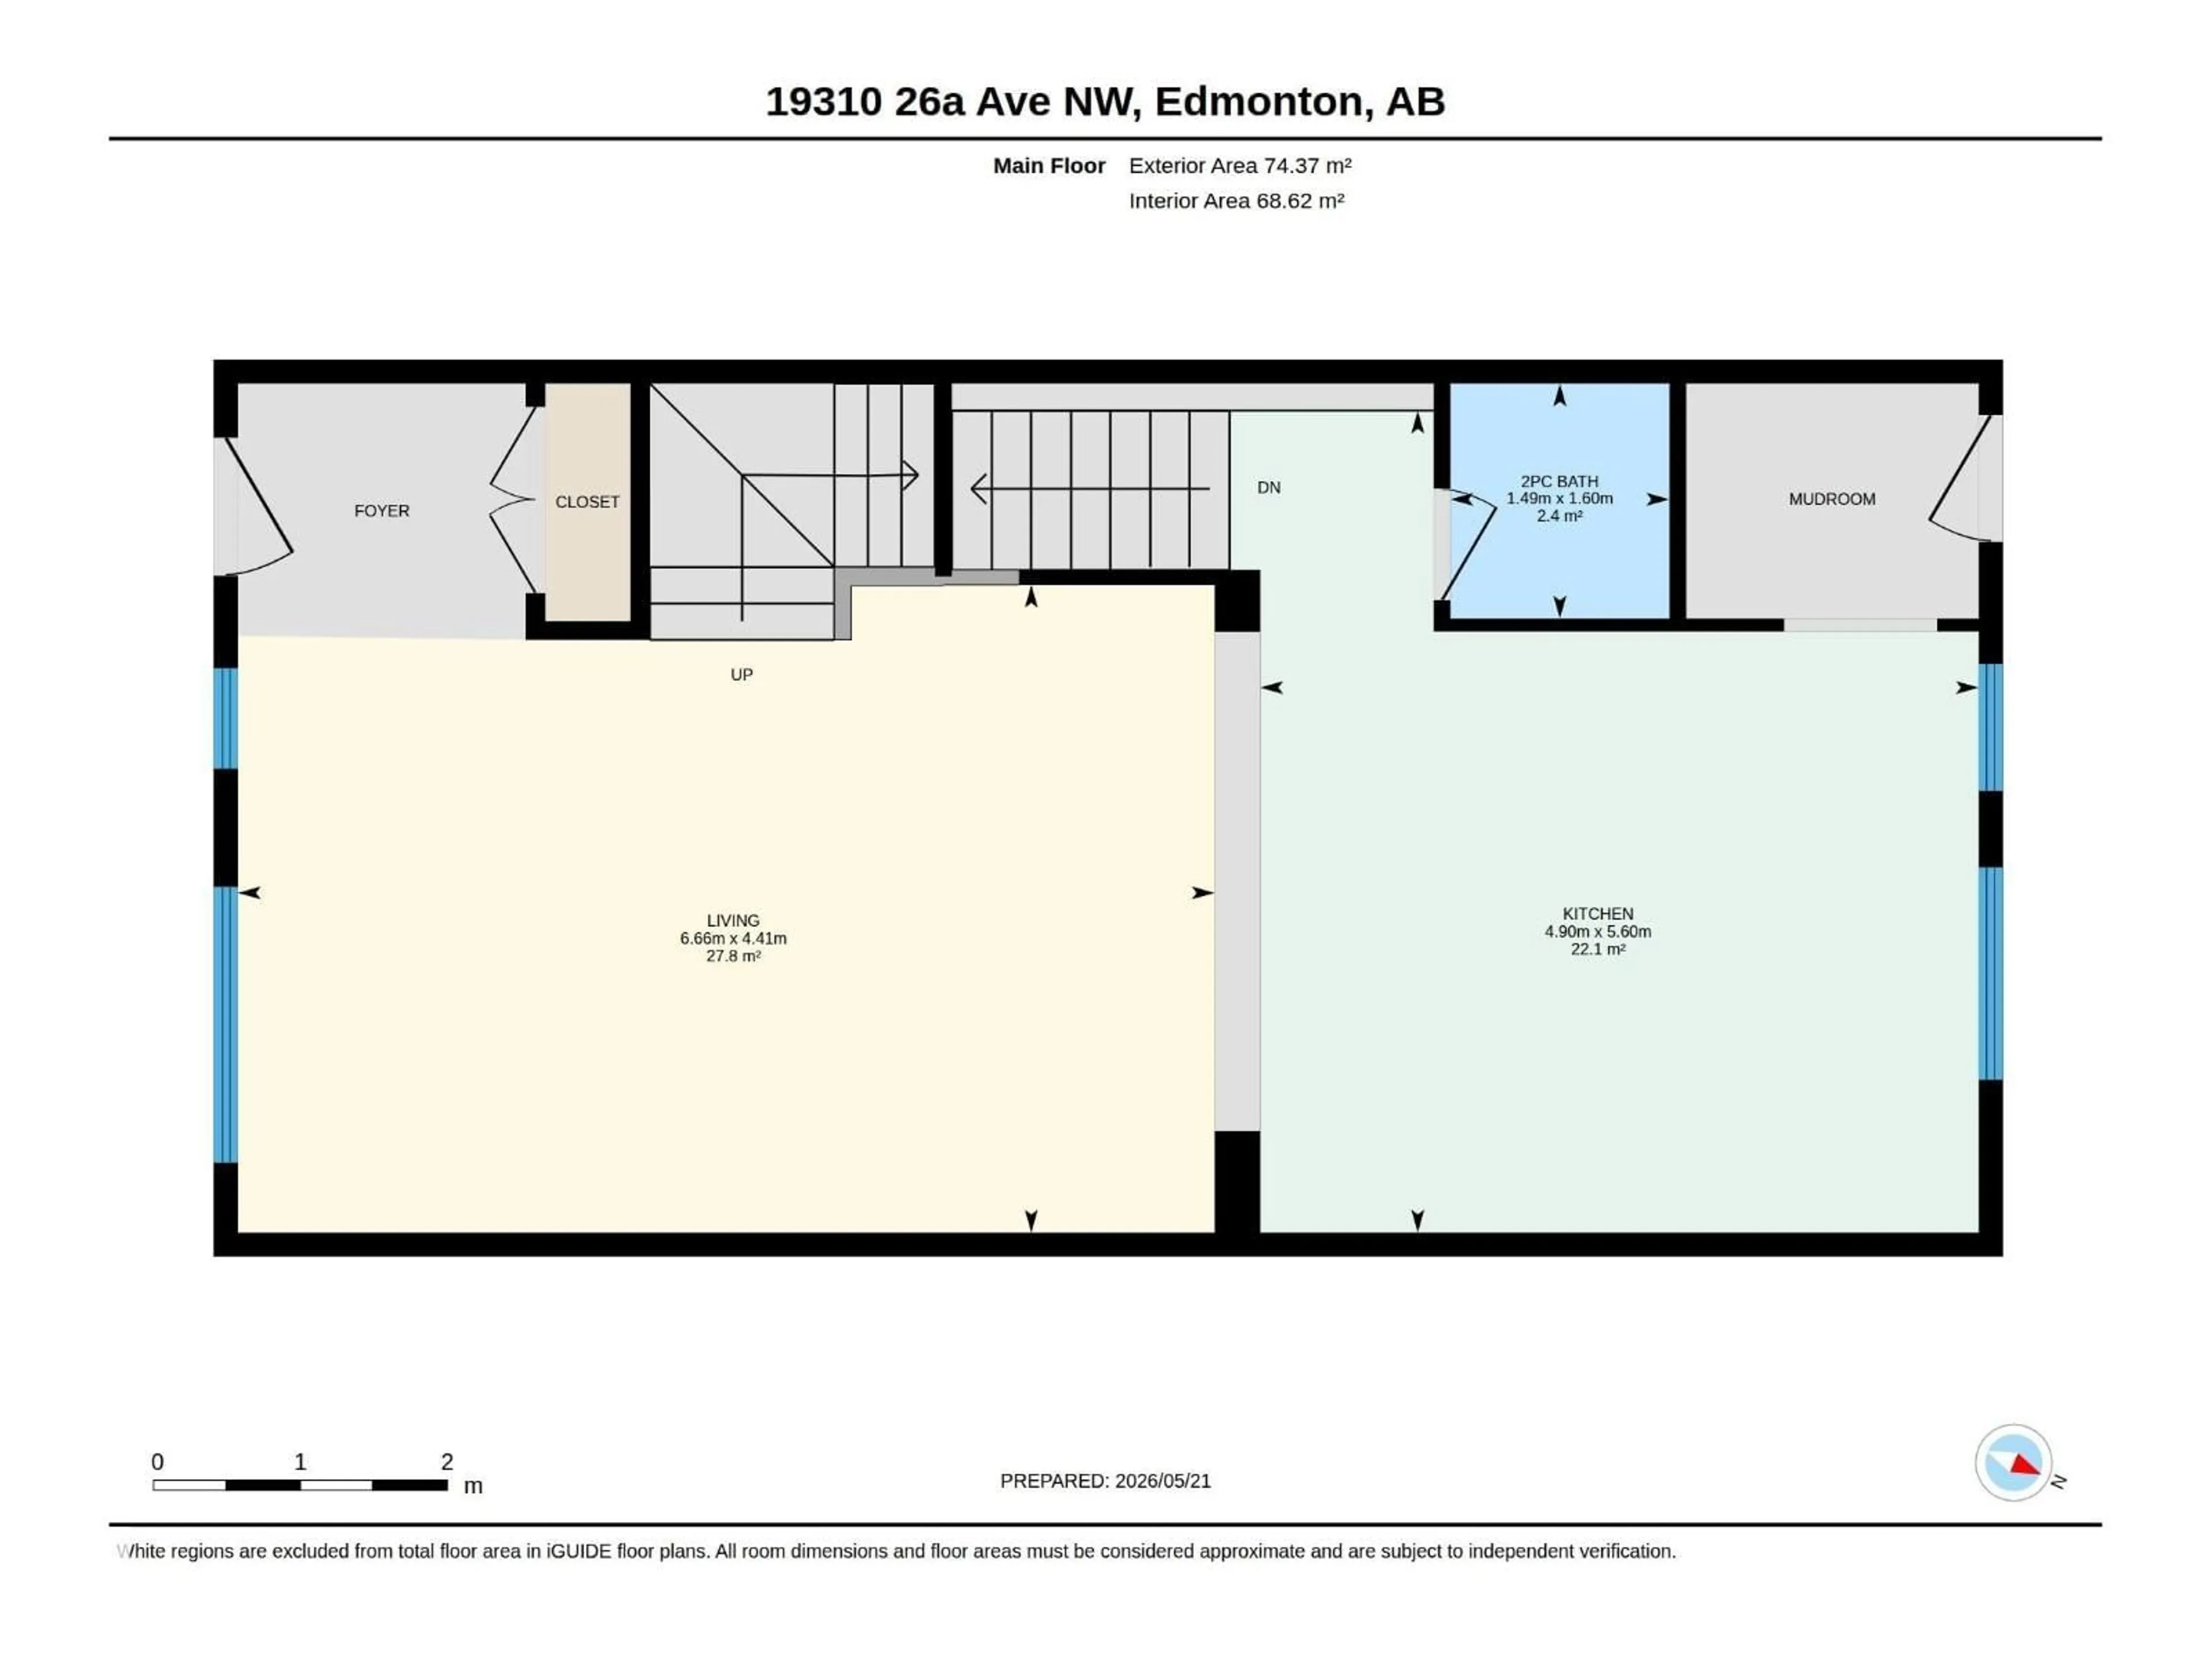
Main level Floor
Living room
6.66 x 4.41Kitchen
5.6 x 4.9Property History
 74
74
