3 hours on Market

19066 20A AV, Edmonton, Alberta T6M3A8

Detached
4 + 2
4
~2083 sqft
$725,000
Get pre-qualifiedPowered by nesto
Detached
4 + 2
4
~2083 sqft

Contact us about this property

Call

Highlights

Property Estimate

Days on market3 hours

Estimated valueNot available

Price/Sqft$348/sqft

Monthly cost

Open Calculator

Description

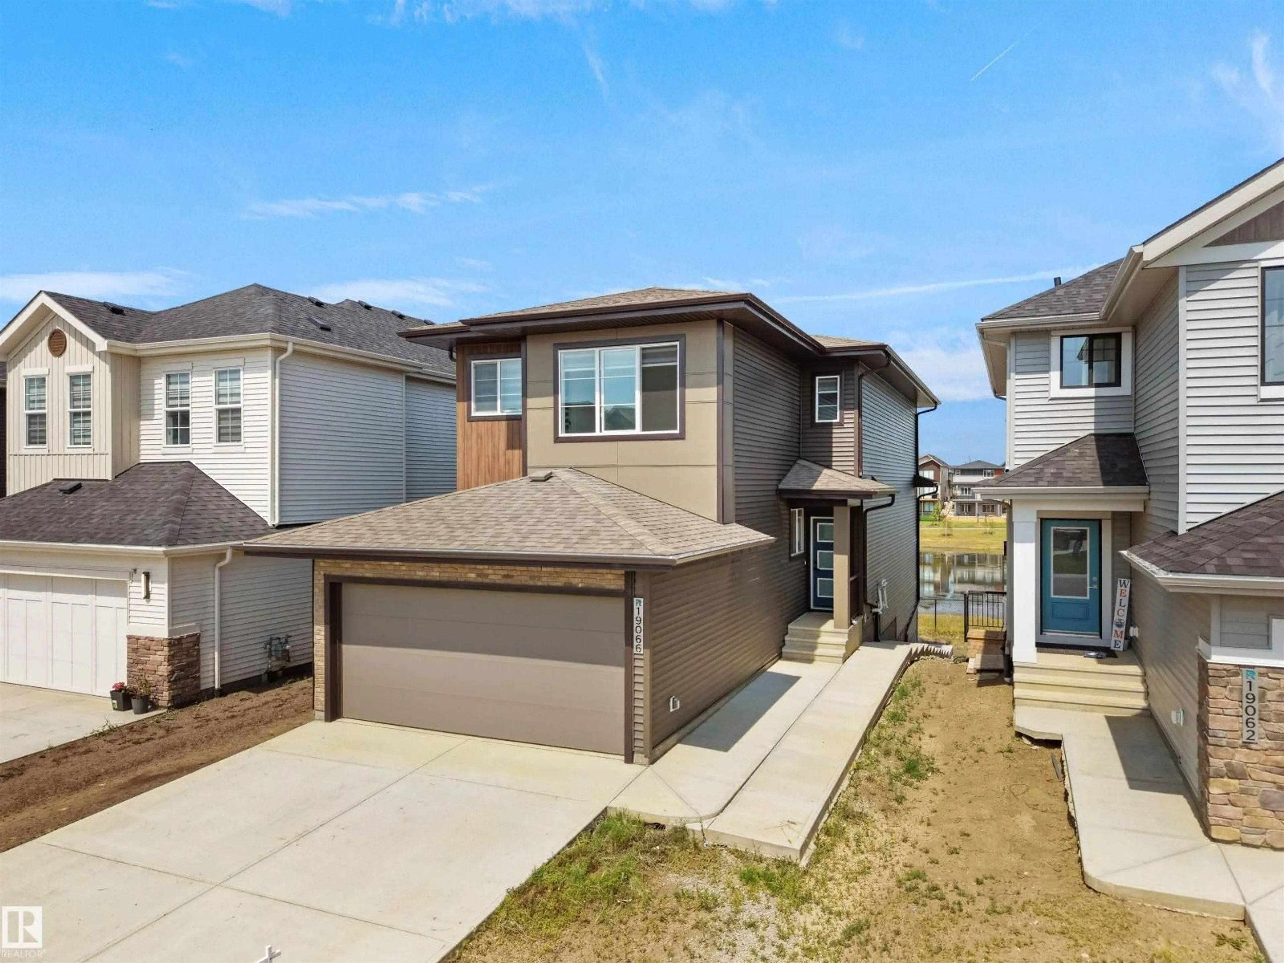
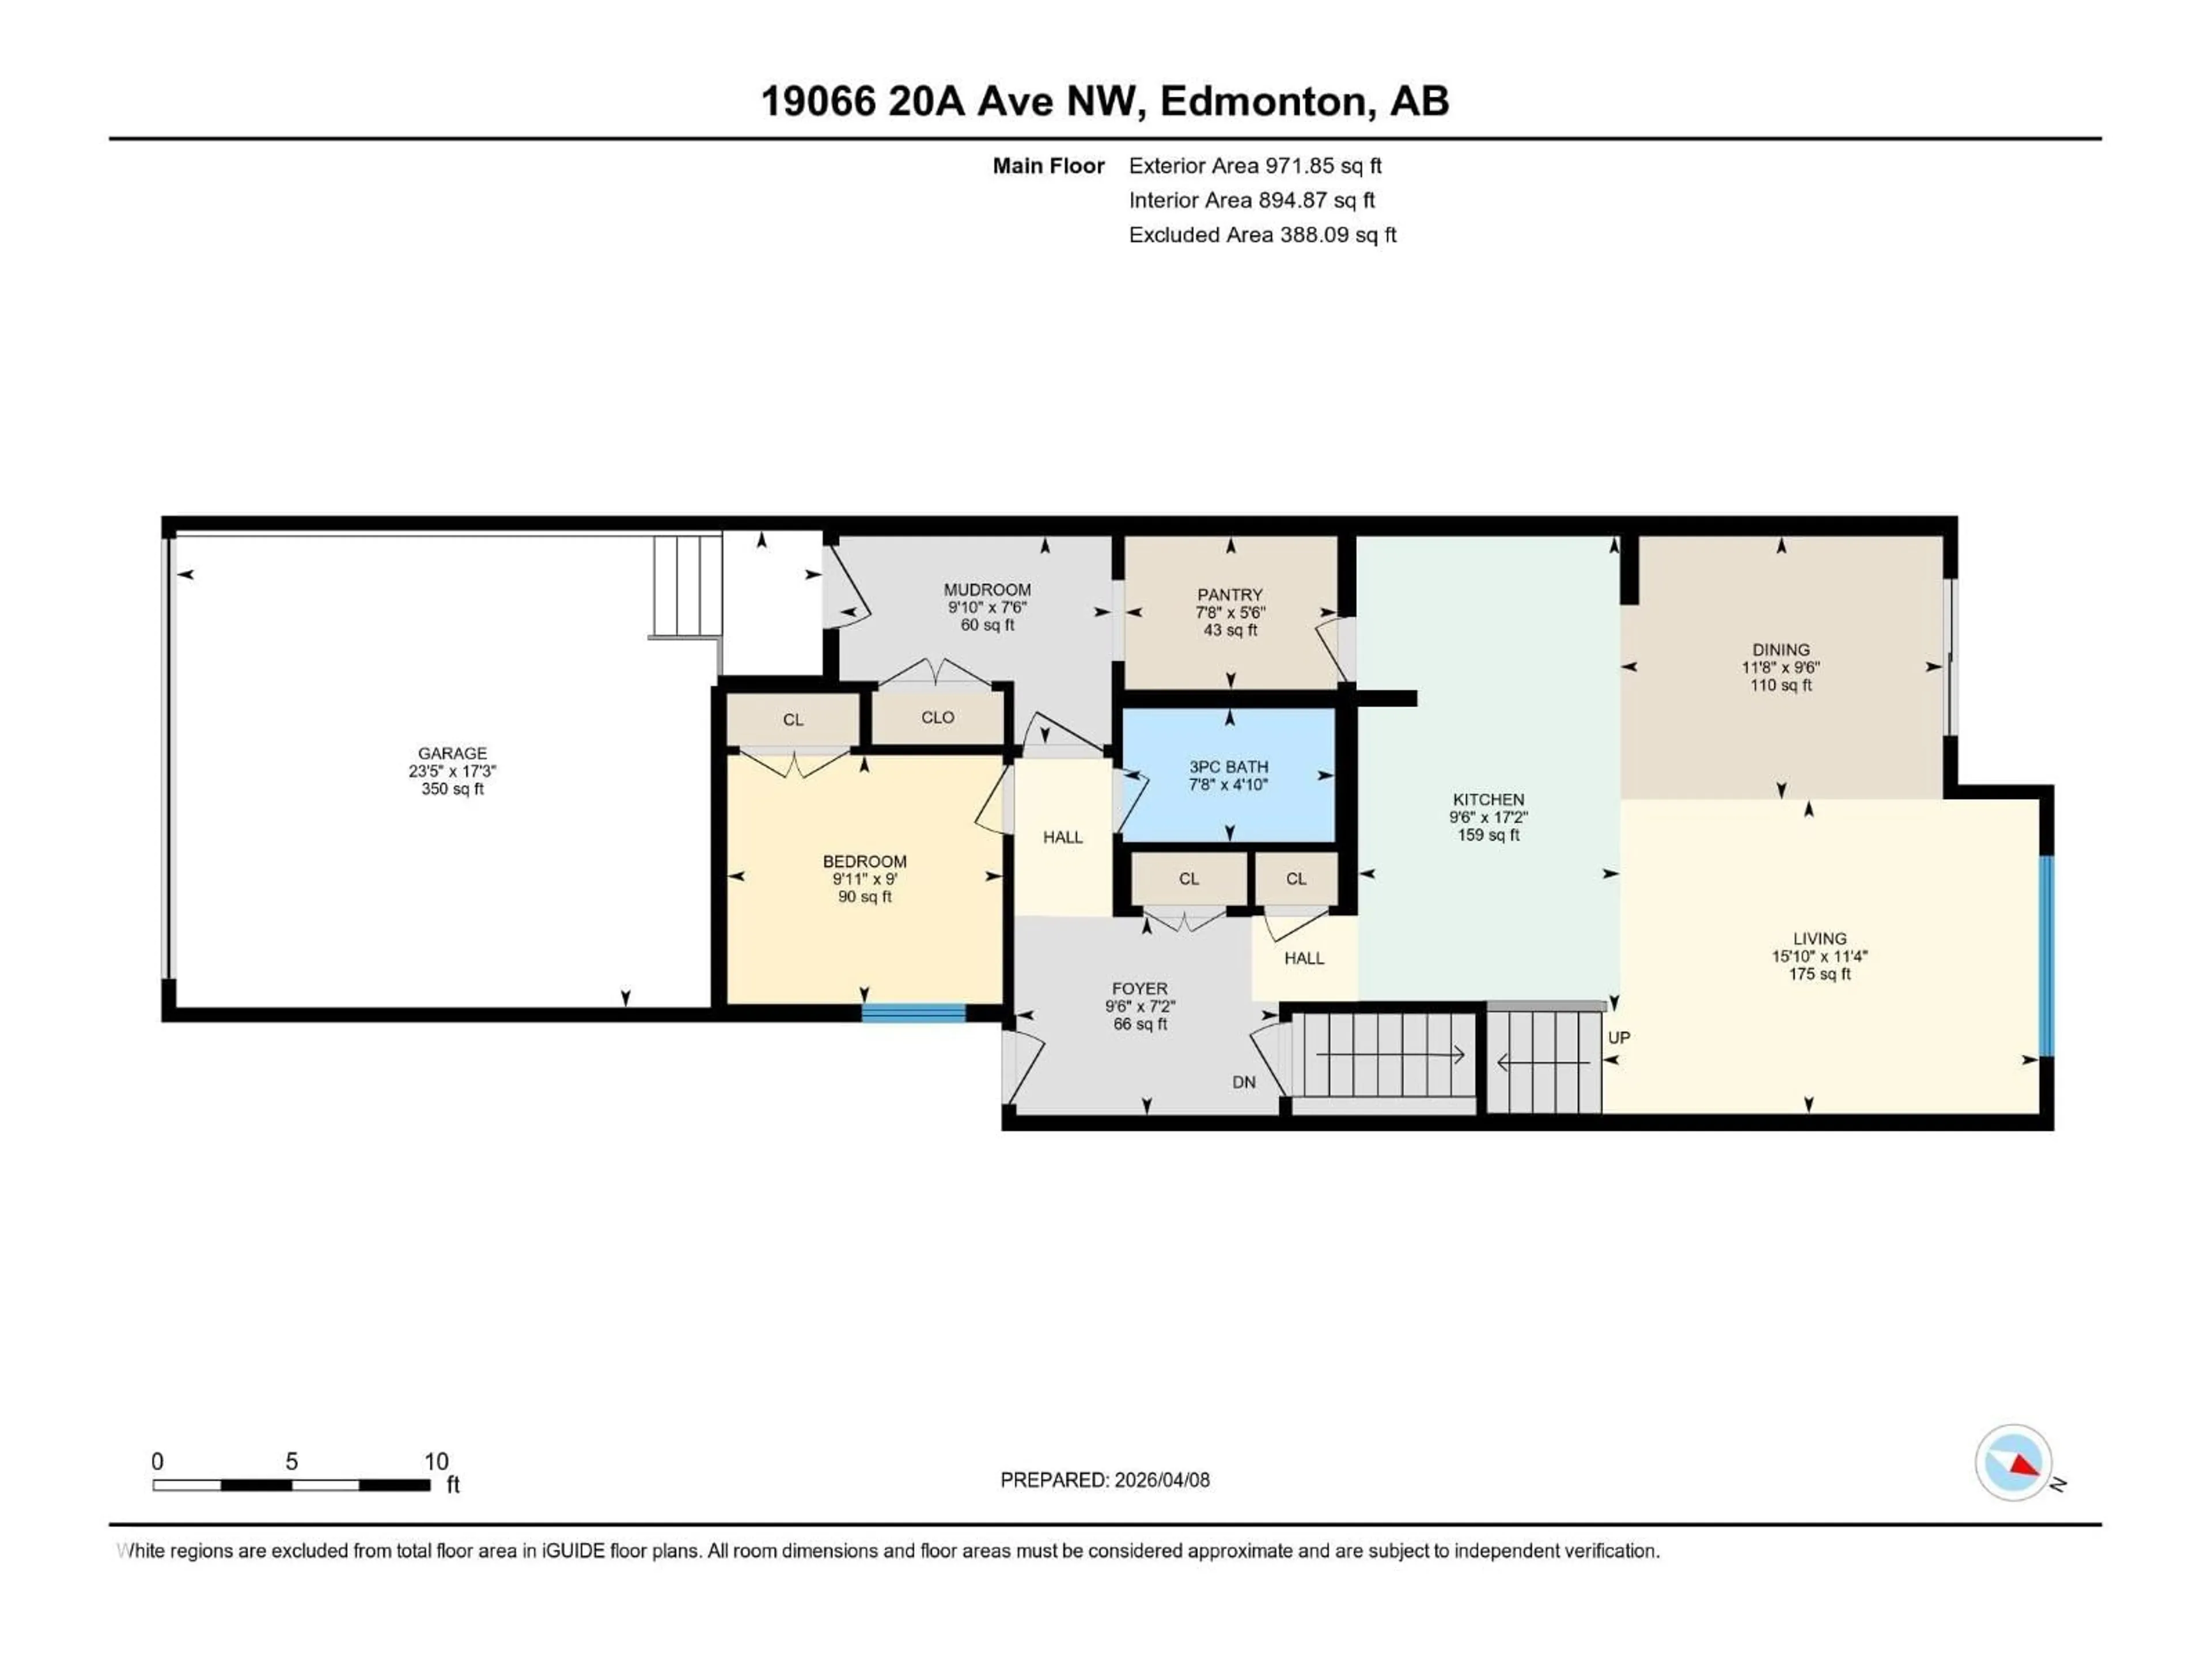
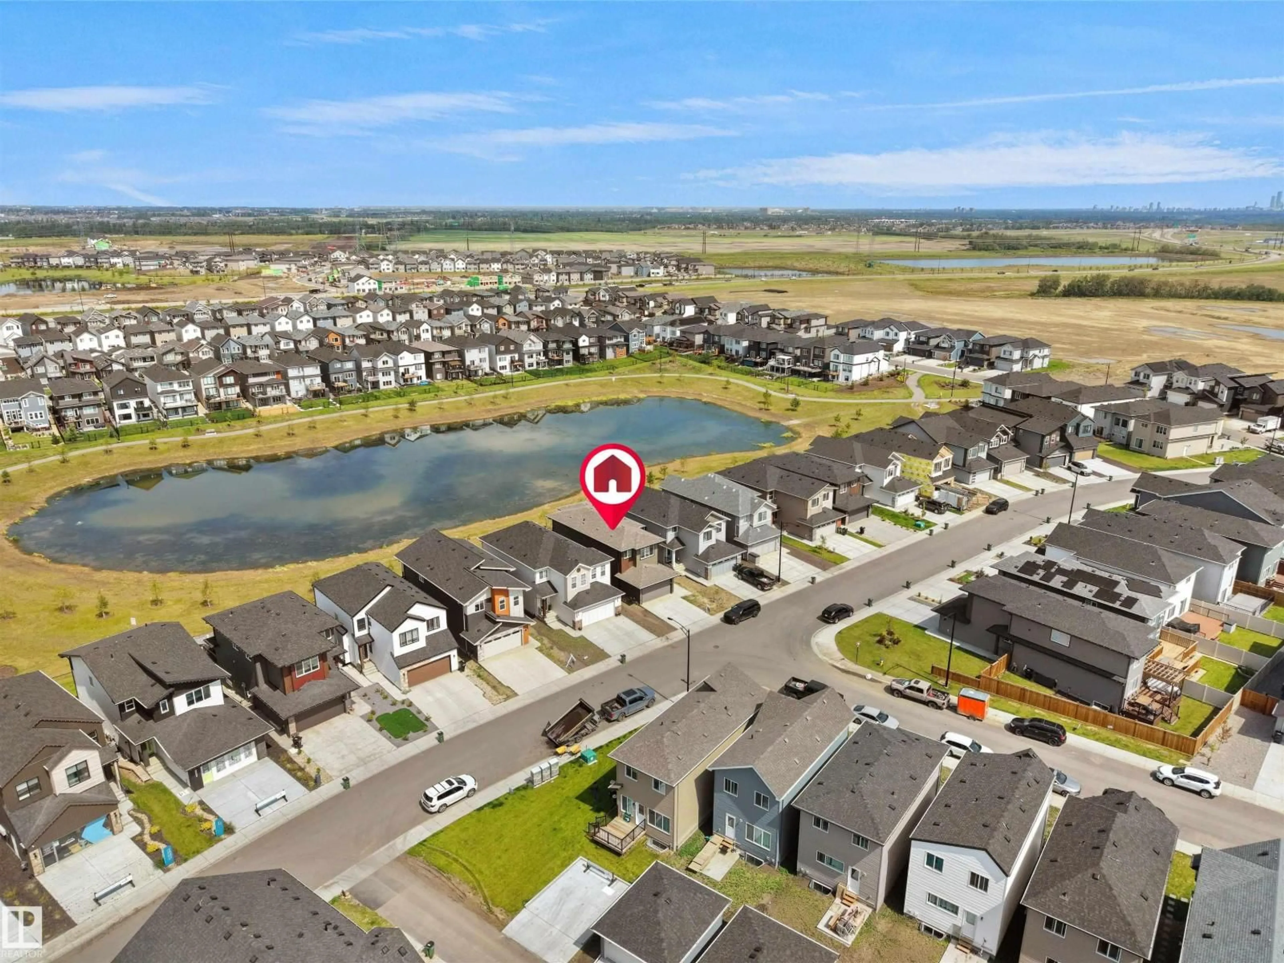
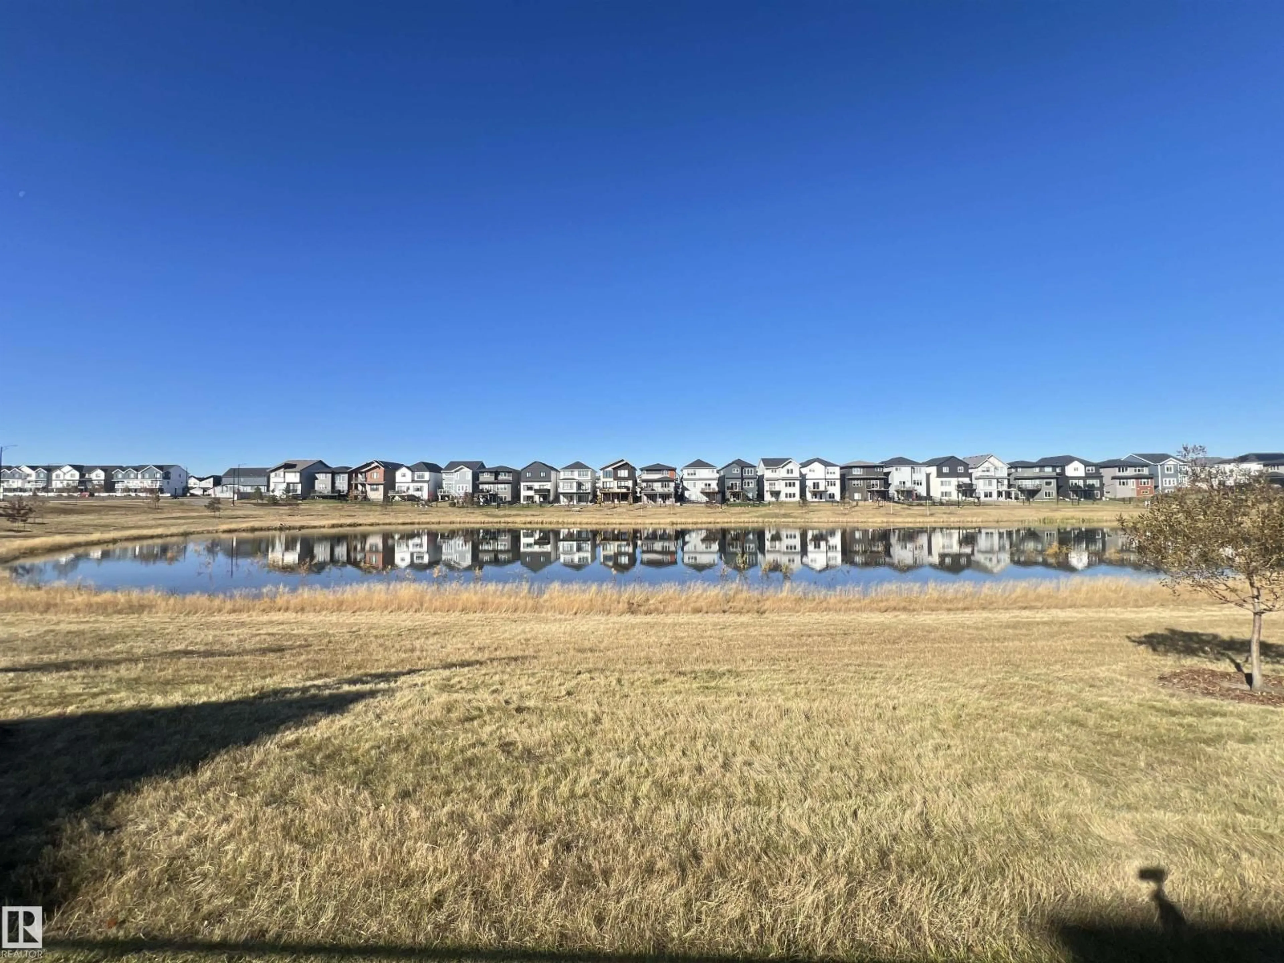
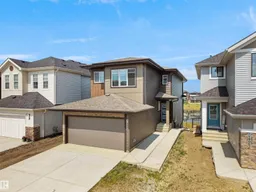
WALKOUT BASEMENT + BACKING ONTO WATER + BSMT SUITE + MAIN FLOOR BEDROOM & FULL BATH — RARE COMBINATION YOU DON’T SEE OFTEN. This 2025 BUILT PARKWOOD HOME in The Uplands offers JUST UNDER 3000 SQFT OF FINISHED LIVING SPACE with a FULLY FINISHED 2-BEDROOM BSMT WALKOUT SUITE (separate entrance, furnace & laundry). Enjoy UNOBSTRUCTED POND VIEWS from your main floor deck and open-concept layout featuring 10FT CEILINGS, QUARTZ COUNTERTOPS, HIGH-END APPLIANCES & LUXURY VINYL PLANK FLOORING. Main floor includes BEDROOM + FULL BATH ideal for guests or multi-gen living. Upstairs offers LARGE BONUS ROOM, LAUNDRY with storage, 2 BEDROOMS, and a PRIMARY SUITE WITH CUSTOM WIC + SPA ENSUITE (HIS & HERS SINKS). DOUBLE ATTACHED GARAGE + DRIVEWAY PARKING. Steps to FUTURE K–9 SCHOOL, TRAILS & AMENITIES, minutes to Henday. SUITE CURRENTLY RENTED = INCOME FROM DAY ONE WITH OPTION FOR VACANT POSSESSION with short notice. IDEAL FOR FAMILIES + INVESTORS. New Home Warranty is transferable. And has nine years remaining. (id:39198)


Property Details

StyleHouse
ViewLake view
Age of property2024
SqFt~2083 SqFt
Lot Size-
Parking Spaces4
MLS ®NumberE4498077
Community NameThe Uplands
Data SourceCREA
Listing byMaxWell Polaris

Features

Heating: See remarks
Basement: Finished, Full, Walk out, Suite

Main level Floor

Living room

Dining room

Kitchen

Family room


Parking

Garage spaces -

Garage type -

Total parking spaces 4


Property History
Jul 10, 2026
ListedActive
$725,000
3 hours on market
history photo preview67
Listing by crea®
Property listed by MaxWell Polaris, Brokerage
Agent Banner Image
Interested in this property?Get in touch to get the inside scoop.

Market Data - The Uplands

Geo Zone Map ThumbnailThe Uplands

Strong Seller's Market

View Market Data

Detached house - for the past 30 days

Buyer's market Seller's market

Avg. Days on Market

Past 30 days

0 day

Compared to

2025

0 day

2024

0 day

2023

0 day

New Listings

Past 30 days

46 listings

Compared to

2025

32 listings

2024

26 listings

2023

3 listings

Units sold

Past 30 days

0 unit

Compared to

2025

0 unit

2024

0 unit

2023

0 unit

Median Sold Price

Past 30 days

$0

Compared to


Population and Demographics

Overview

Total population 565
Average household income $161,107

Age (%)

0 to 19
27%
20 to 34
30%
35 to 49
24%
50 to 64
13%
65 and plus
7%

Household composition (%)

Single family
75%
Single person
18%
Multi person
7%
Multi family
0%

Mother tongue (%)

English
74%
Tagalog (Pilipino, Filipino)
8%
Others
4%
Vietnamese
2%
Punjabi (Panjabi)
2%
Mandarin
2%
Yue (Cantonese)
1%
Spanish
1%
Korean
1%

House tenancy (%)

Owners
93%
Renters
7%

What’s nearby?Essentials within 5 km

Local Logic

Transportation Scores

Estimated Budget

Powered by:
The trademarks REALTOR®, REALTORS®, and the REALTOR® logo are controlled by The Canadian Real Estate Association (CREA) and identify real estate professionals who are members of CREA. The trademarks MLS®, Multiple Listing Service® and the associated logos are owned by CREA and identify the quality of services provided by real estate professionals who are members of CREA. Used under license.

