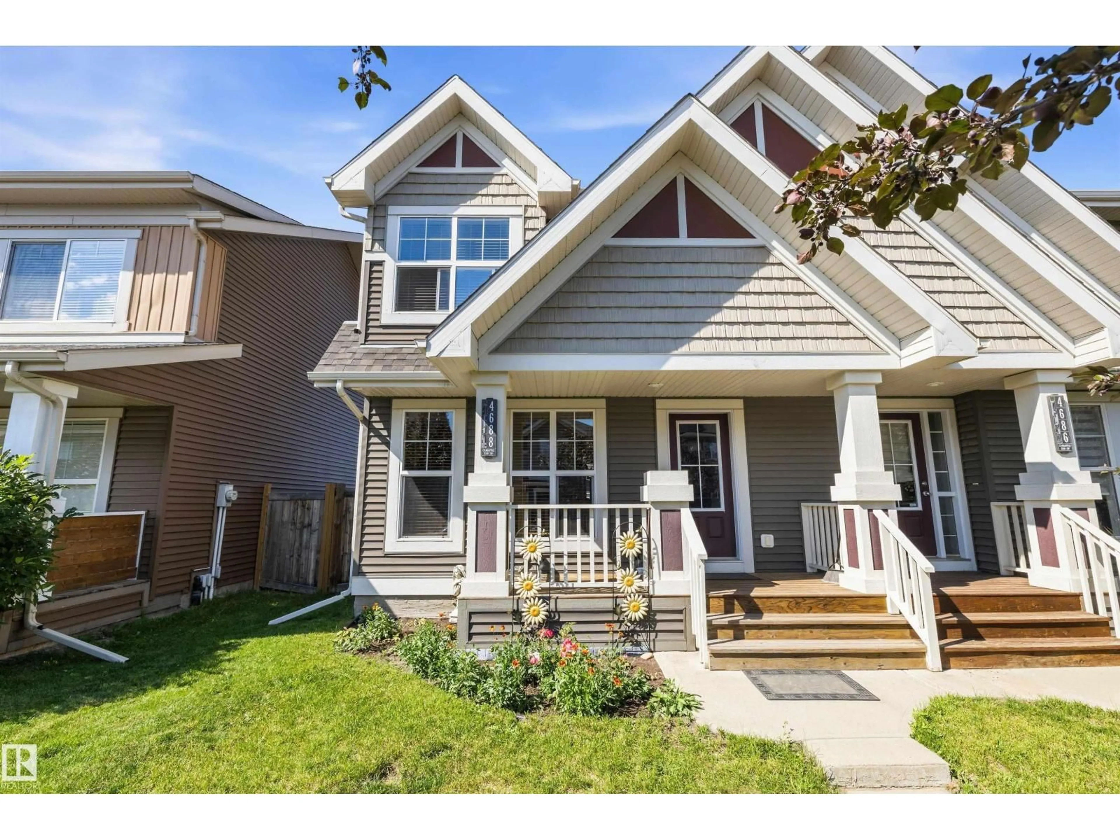
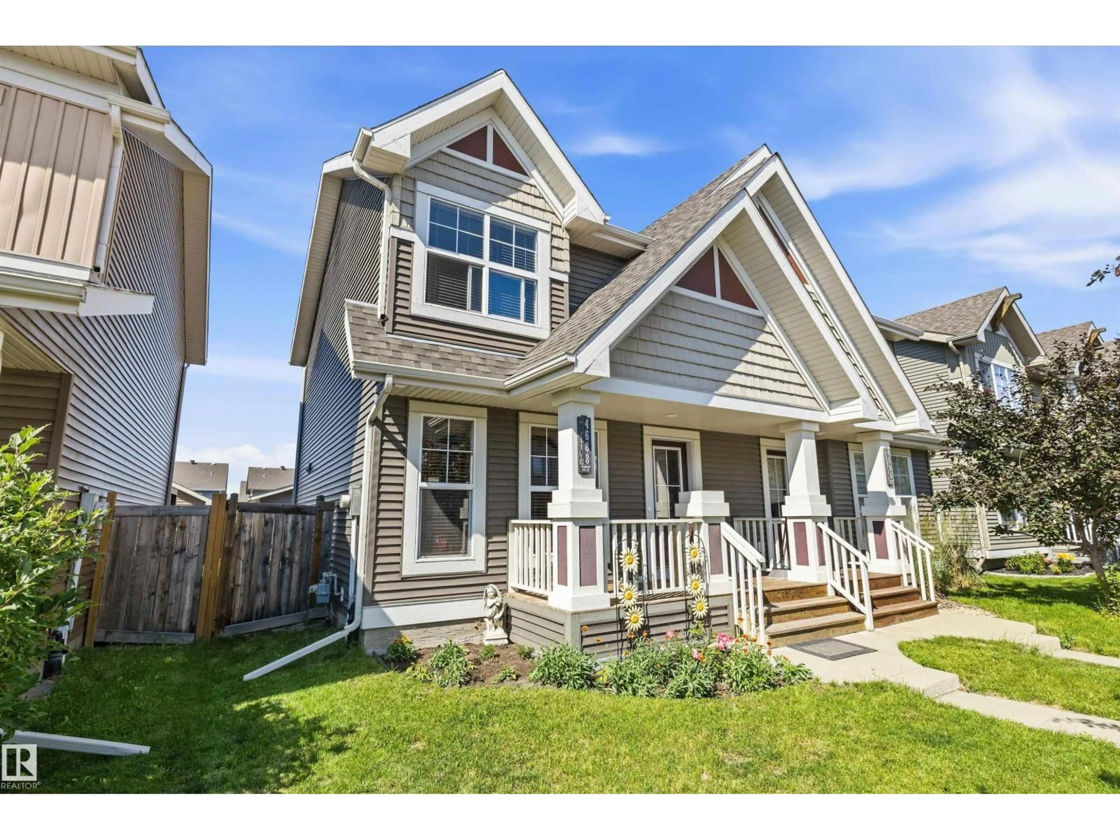
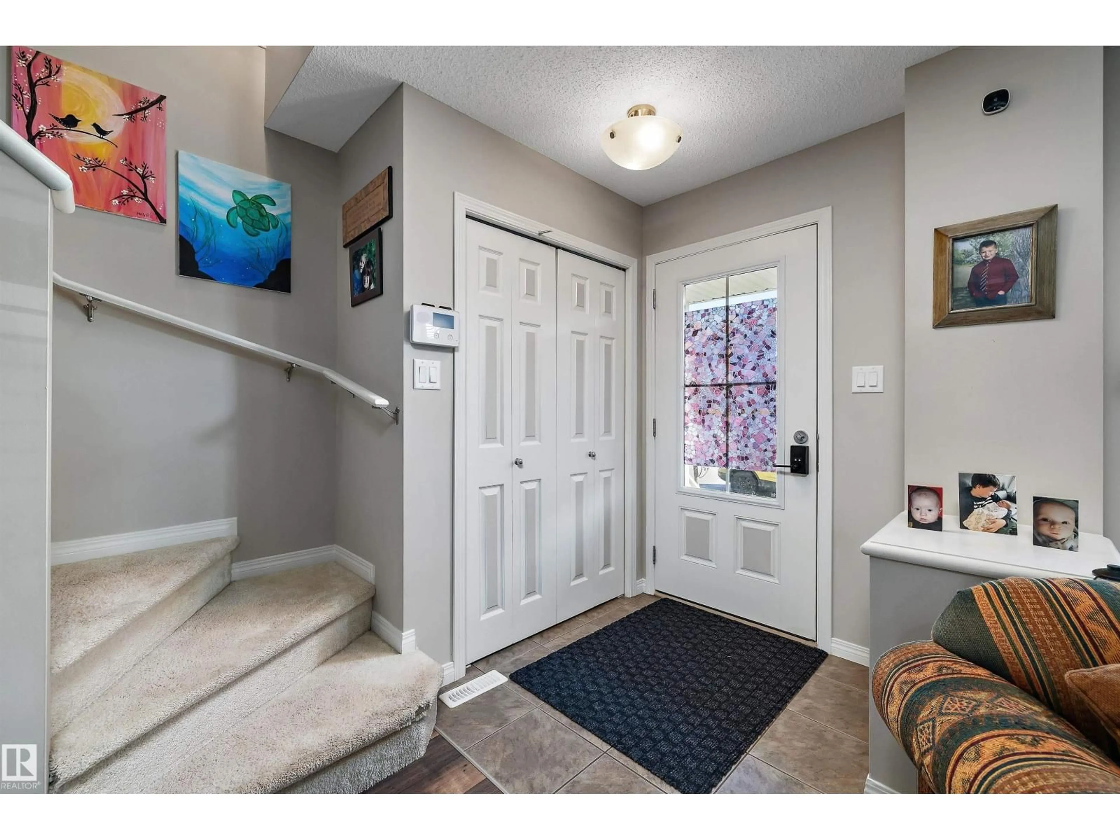
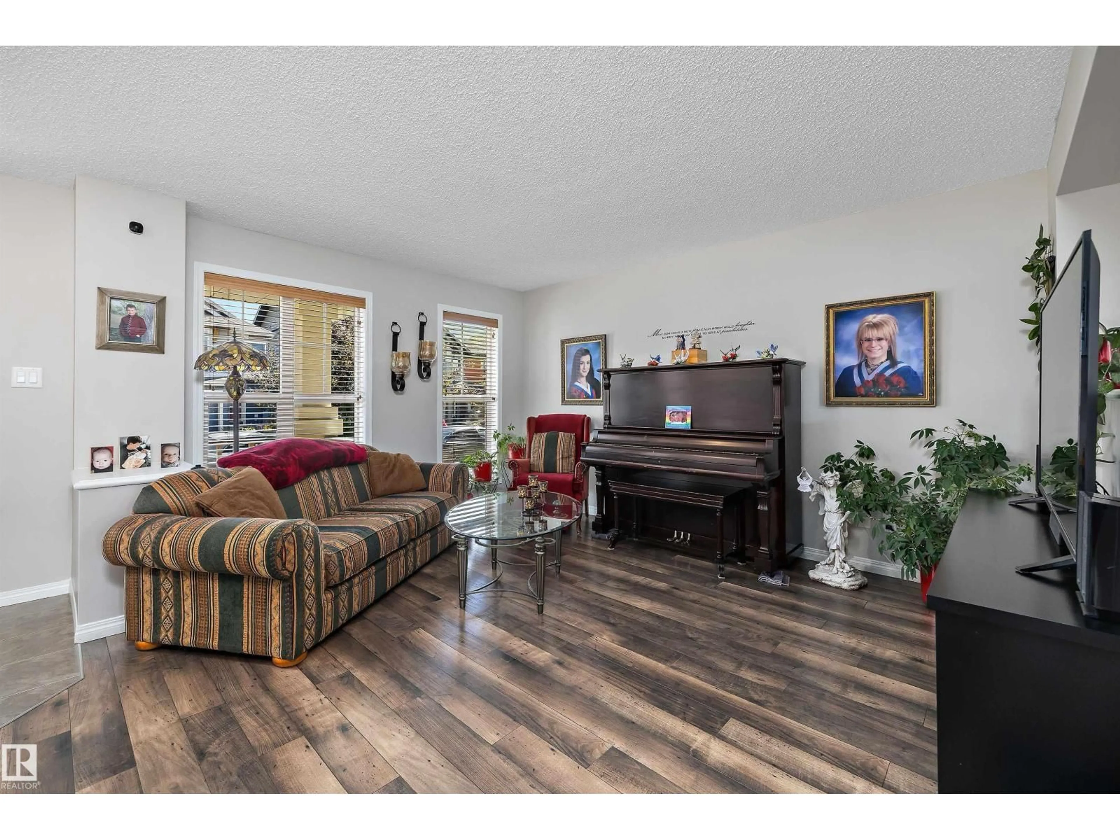
Home with vinyl exterior material, street for SW SW - 4688 CRABAPPLE RU, Edmonton Alberta T6X0Y8
1 day on Market

SW SW - 4688 CRABAPPLE RU, Edmonton, Alberta T6X0Y8

Detached
2
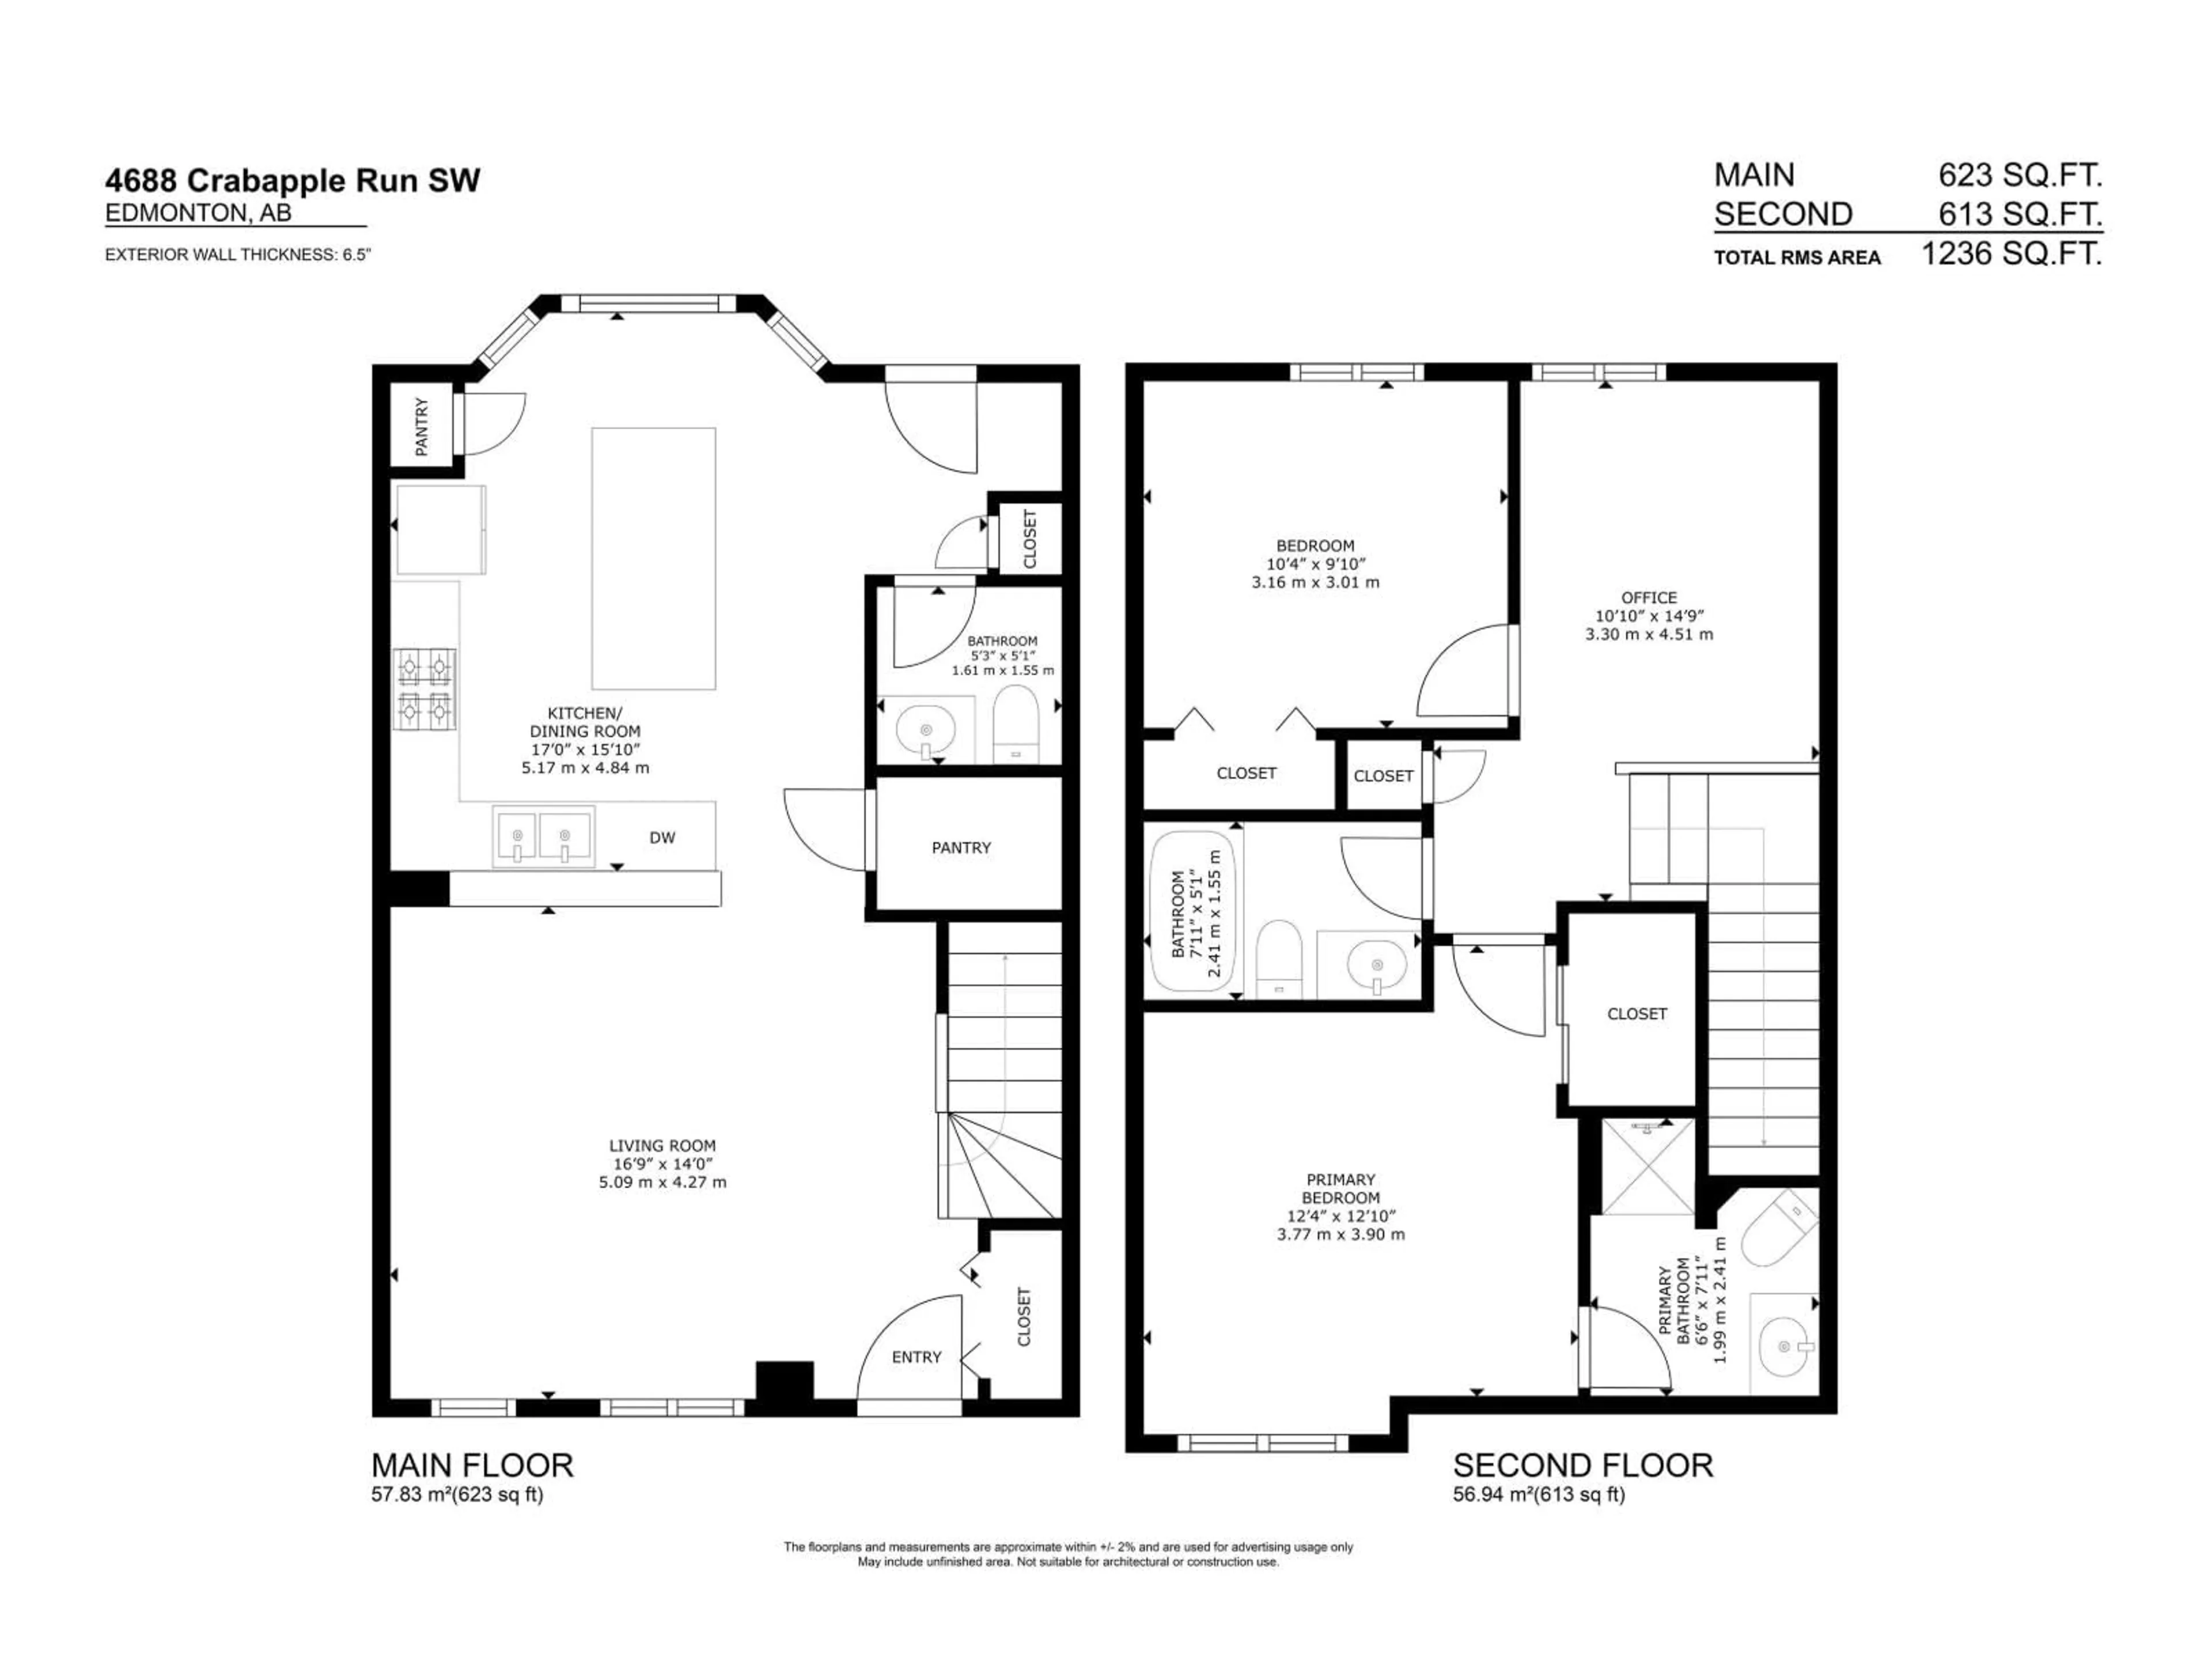
3 + 1
~1235 sqft
$448,520
Get pre-qualifiedPowered by nesto
Detached
2
3 + 1
~1235 sqft

Contact us about this property

Call

Highlights

Property Estimate

Days on market1 day

Estimated valueNot available

Price/Sqft$363/sqft

Monthly cost

Open Calculator

Description

The best Edmonton has to offer in The Orchards at Ellerslie! Thoughtfully designed for modern living, this 2-story duplex showcases pride of ownership throughout. From its immaculate interior finishes to its inviting curb appeal. The highly sought-after double detached garage offers exceptional convenience and storage flexibility. Inside, the attractive open layout flows seamlessly, featuring a versatile upstairs den perfect for a home office, reading nook, or cozy retreat for pets. Every detail has been carefully cared for, creating a warm and welcoming atmosphere that's ready for you to move in and enjoy. Located close to parks, trails, and minutes from The Henday and Gateway Boulevard. This property blends comfort, practicality, and neighborhood charm. A true gem in today’s market. (id:39198)


Property Details

StyleDuplex
View-
Age of property2012
SqFt~1235 SqFt
Lot Size-
Parking Spaces-
MLS ®NumberE4499056
Community NameThe Orchards At Ellerslie
Data SourceCREA
Listing byREMAX River City

Features

Heating: Forced air
Basement: Unfinished, Full

Main level Floor

Living room

4.23 x 4.69

Kitchen

3.39 x 4.15

Breakfast

3.25 x 3.12


Property History

Jul 16, 2026
ListedActive
$448,520
1 day on market
history photo preview30
Listing by crea®
Property listed by REMAX River City, Brokerage
Agent Banner Image
Interested in this property?Get in touch to get the inside scoop.

Market Data - The Orchards At Ellerslie

Geo Zone Map ThumbnailThe Orchards At Ellerslie

Strong Seller's Market

View Market Data

Detached house - for the past 30 days

Buyer's market Seller's market

Avg. Days on Market

Past 30 days

0 day

Compared to

2025

0 day

2024

0 day

2023

0 day

New Listings

Past 30 days

41 listings

Compared to

2025

37 listings

2024

19 listings

2023

3 listings

Units sold

Past 30 days

0 unit

Compared to

2025

0 unit

2024

0 unit

2023

0 unit

Median Sold Price

Past 30 days

$0

Compared to


Population and Demographics

Overview

Total population 4015
Average household income $134,391

Age (%)

0 to 19
31%
20 to 34
30%
35 to 49
28%
50 to 64
8%
65 and plus
3%

Household composition (%)

Single family
76%
Single person
17%
Multi person
5%
Multi family
1%

Mother tongue (%)

English
57%
Tagalog (Pilipino, Filipino)
10%
Punjabi (Panjabi)
8%
Gujarati
3%
Nepali
3%
Hindi
3%
Urdu
2%
Others
2%
Spanish
2%

House tenancy (%)

Owners
87%
Renters
13%

What’s nearby?Essentials within 5 km

Local Logic

Transportation Scores

Estimated Budget

Powered by:
The trademarks REALTOR®, REALTORS®, and the REALTOR® logo are controlled by The Canadian Real Estate Association (CREA) and identify real estate professionals who are members of CREA. The trademarks MLS®, Multiple Listing Service® and the associated logos are owned by CREA and identify the quality of services provided by real estate professionals who are members of CREA. Used under license.