41 days on Market
SW - 64 2710 66 ST, Edmonton, Alberta T6X3H4
Condo
3
3 + 1
~1211 sqft
$•••,•••
$340,000Get pre-qualifiedPowered by nesto
Condo
3
3 + 1
~1211 sqft
Contact us about this property
Highlights
Days on market41 days
Estimated valueThis is the price Wahi expects this property to sell for.
The calculation is powered by our Instant Home Value Estimate, which uses current market and property price trends to estimate your home’s value with a 90% accuracy rate.Not available
Price/Sqft$280/sqft
Monthly cost
Open Calculator
Description
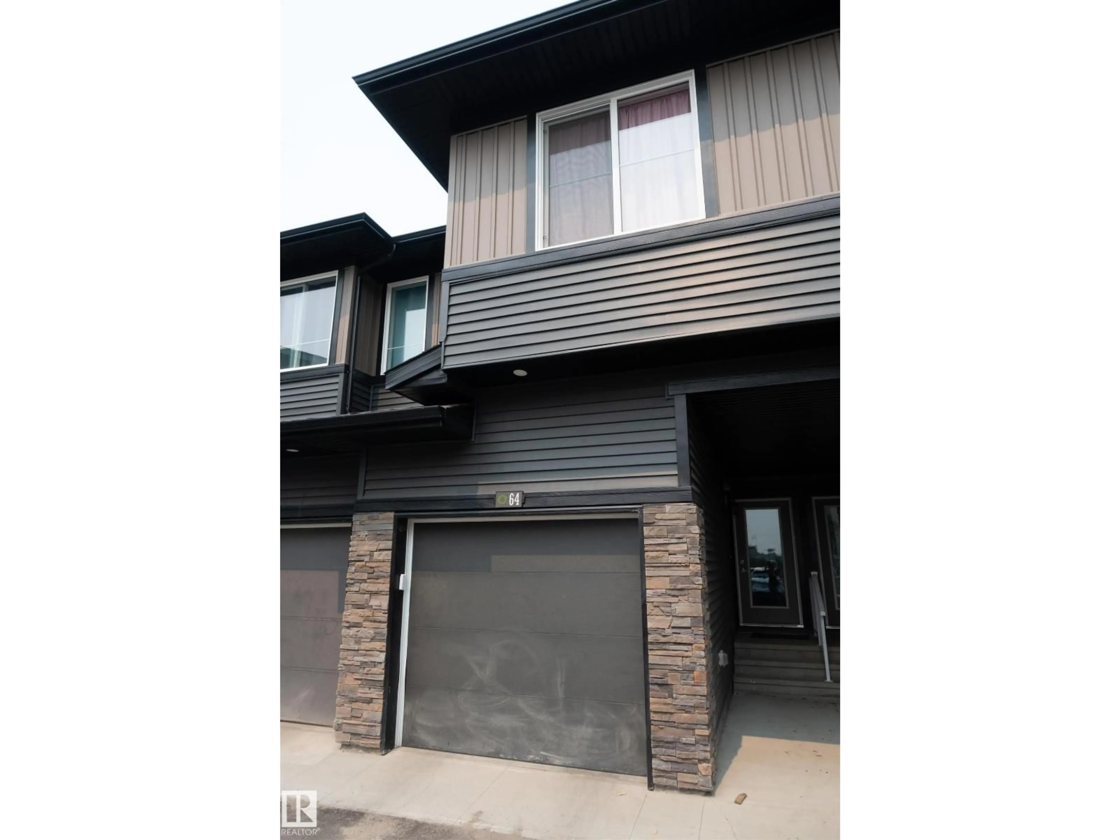
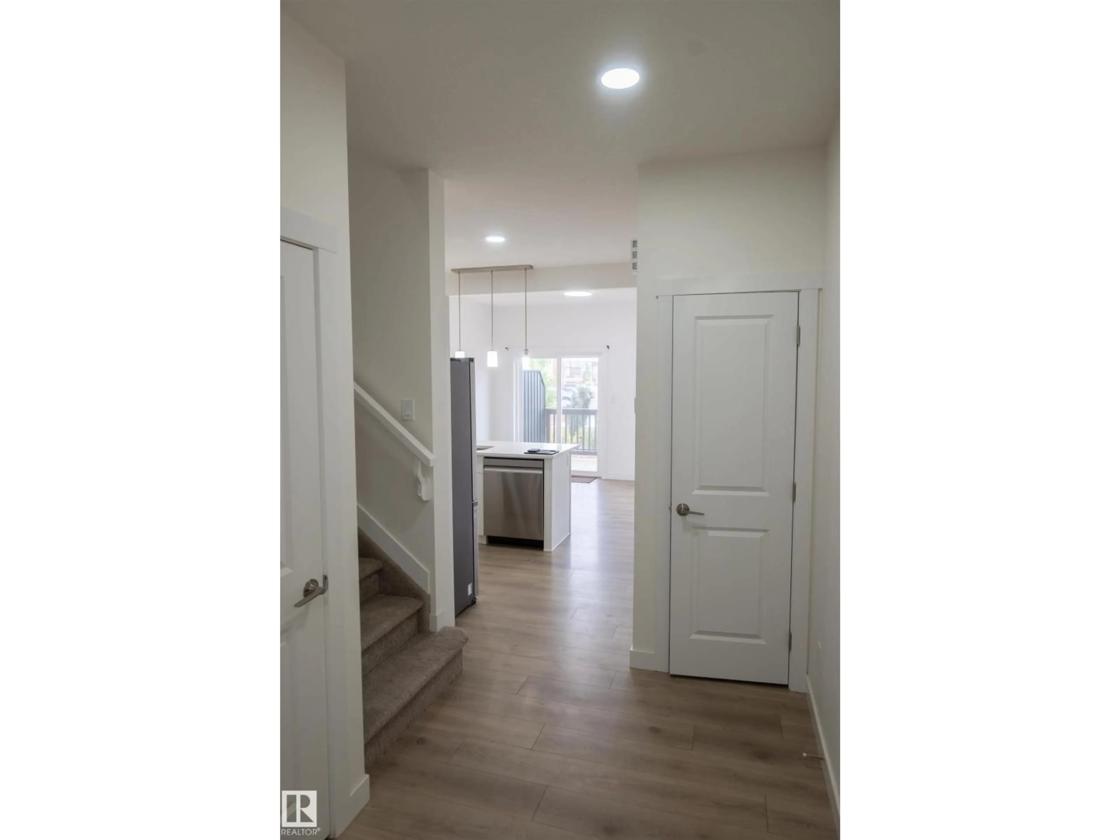
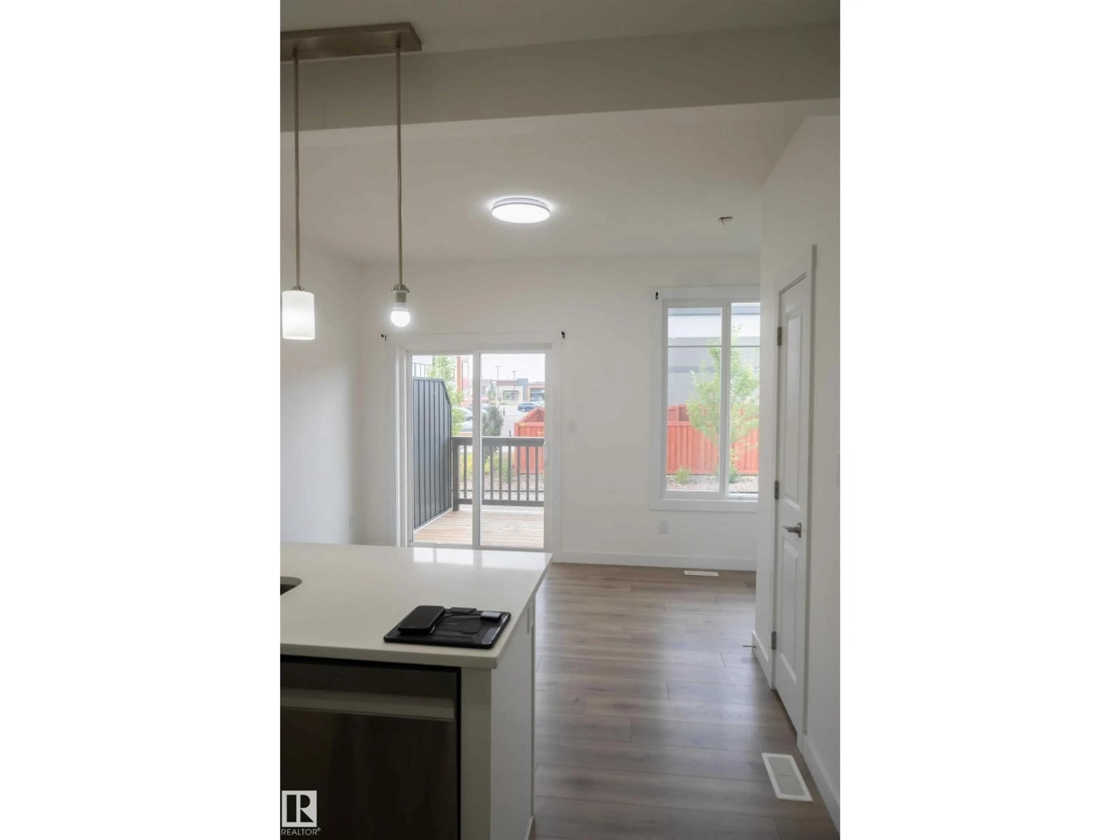
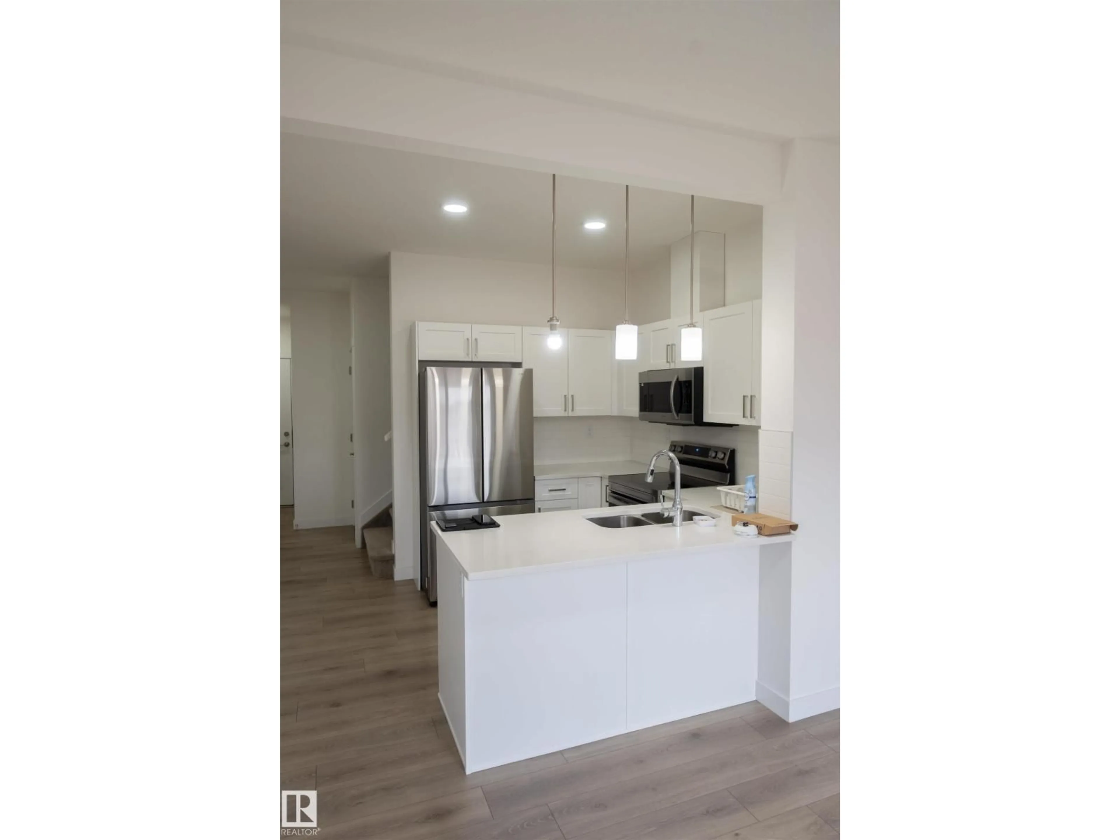
This is your chance to own a townhouse that is just steps away from a shopping center, bus stops and more. A townhouse that feels more like a single house. 3 bedrooms, 2 full baths in the second floor and a half bath on the main floor. It has an unfinished basement waiting for your personal project. This is your chance to own a beautiful townhouse in the heart of the Orchards. (id:39198)
Property Details
StyleRow / Townhouse
View-
Age of property2025
SqFt~1211 SqFt
Lot Size-
Parking Spaces-
MLS ®NumberE4507341
Community NameThe Orchards At Ellerslie
Data SourceCREA
Listing byREMAX River City
Interior
Features
Heating: Forced air
Basement: Unfinished, Full
Main level Floor
Dining room
2.88 x 2.26Kitchen
2.63 x 2.32Condo Details
2Story
Amenities
Vinyl Windows
Inclusions
Hydro
Water
Parking
Cable
Heat
Property History
Sep 5, 2026
ListedActive
$340,000
41 days on market 25Listing by crea®
25Property listed by REMAX River City, Brokerage

Interested in this property?Get in touch to get the inside scoop.
