Unknown for SW - 1635 PLUM CIRCLE CI, Edmonton Alberta T6X2X1
1 day on Market

SW - 1635 PLUM CIRCLE CI, Edmonton, Alberta T6X2X1

Detached
3
3 + 1
~1442 sqft
$445,000
Get pre-qualifiedPowered by nesto
Detached
3
3 + 1
~1442 sqft

Contact us about this property

Call

Highlights

Property Estimate

Days on market1 day

Estimated valueNot available

Price/Sqft$308/sqft

Monthly cost

Open Calculator

Description

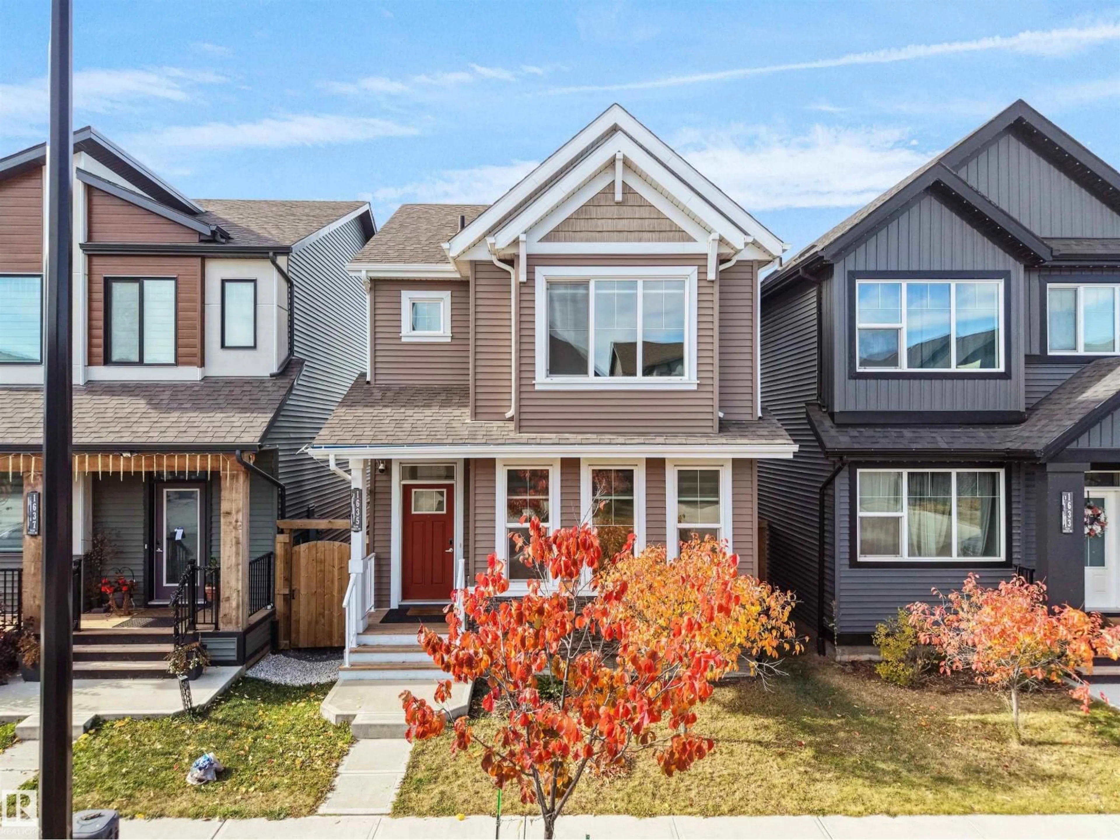
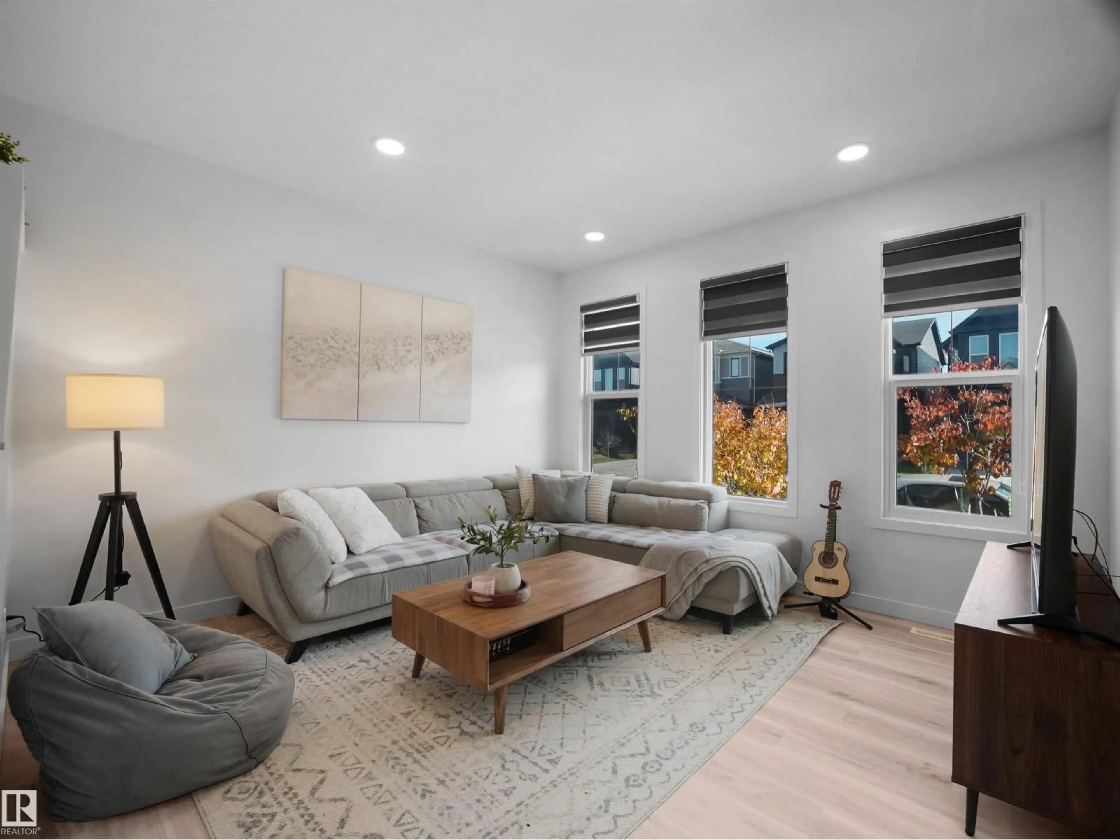
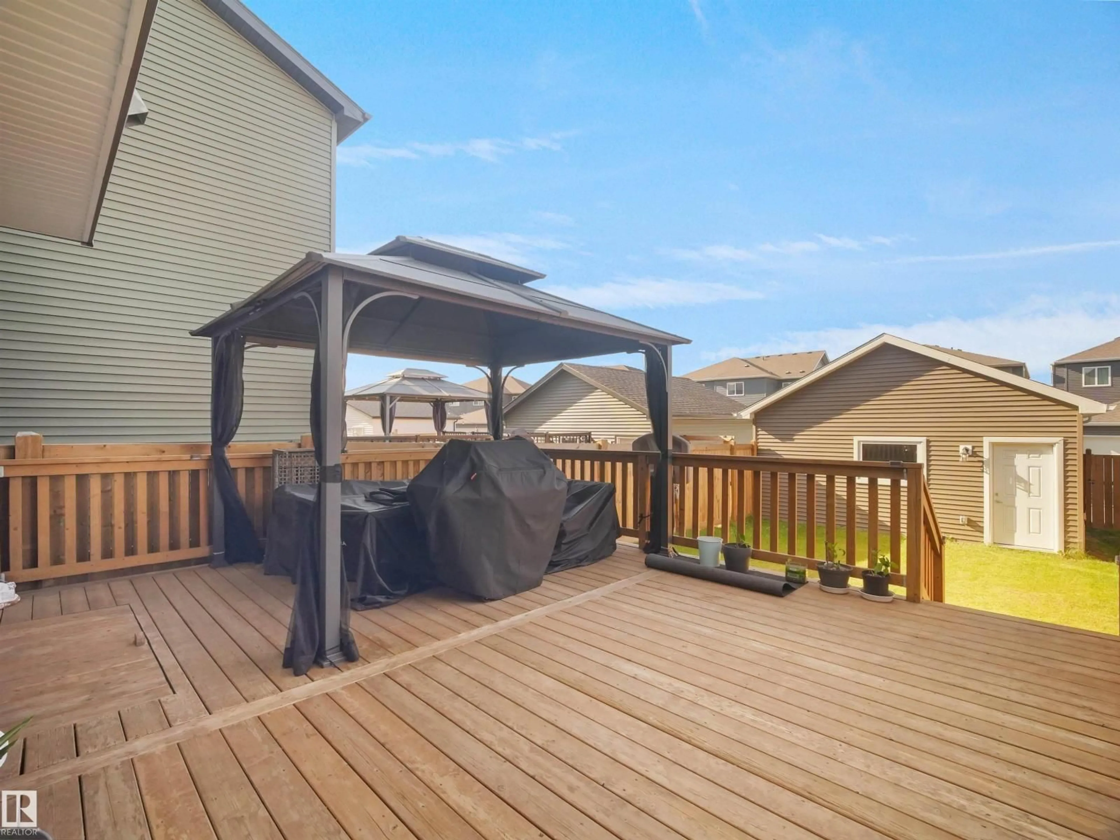
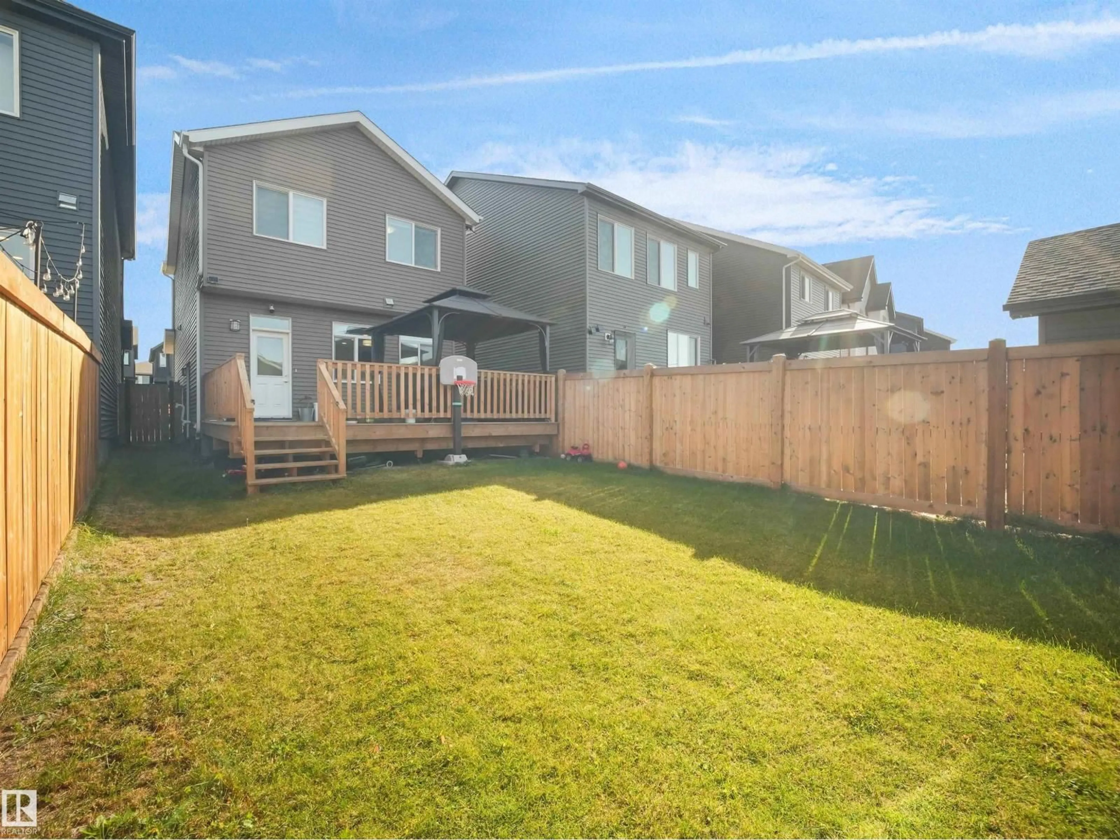
Welcome to The Orchards, one of Southeast Edmonton’s most sought-after communities! This beautifully maintained 5-year-old home is ideally located within walking distance of Divine Mercy K–6 School and Jan Reimer K–9 School. Enjoy convenient access to The Orchards Center, offering gas stations, shopping, and everyday amenities, as well as extensive walking paths and playgrounds. The Orchards clubhouse offers an incredible variety of community amenities and programs, including outdoor hockey, tennis and basketball courts, a splash park, banquet hall, and tobogganing hill! The home itself features 3 bedrooms, 2.5 bathrooms, and an unfinished basement with a separate entrance. The property has been lovingly cared for and boasts a large rear deck, fully fenced yard, double detached garage and low-maintenance landscaping. With Grey Nuns Community Hospital just a 15-minute drive away and Edmonton International Airport less than 20 minutes away, this home offers both comfort and convenience. Don't miss out! (id:39198)


Property Details

StyleHouse
View-
Age of property2021
SqFt~1442 SqFt
Lot Size-
Parking Spaces2
MLS ®NumberE4512249
Community NameThe Orchards At Ellerslie
Data SourceCREA
Listing byMaxWell Polaris

Features

Heating: Forced air
Basement: Unfinished, Full

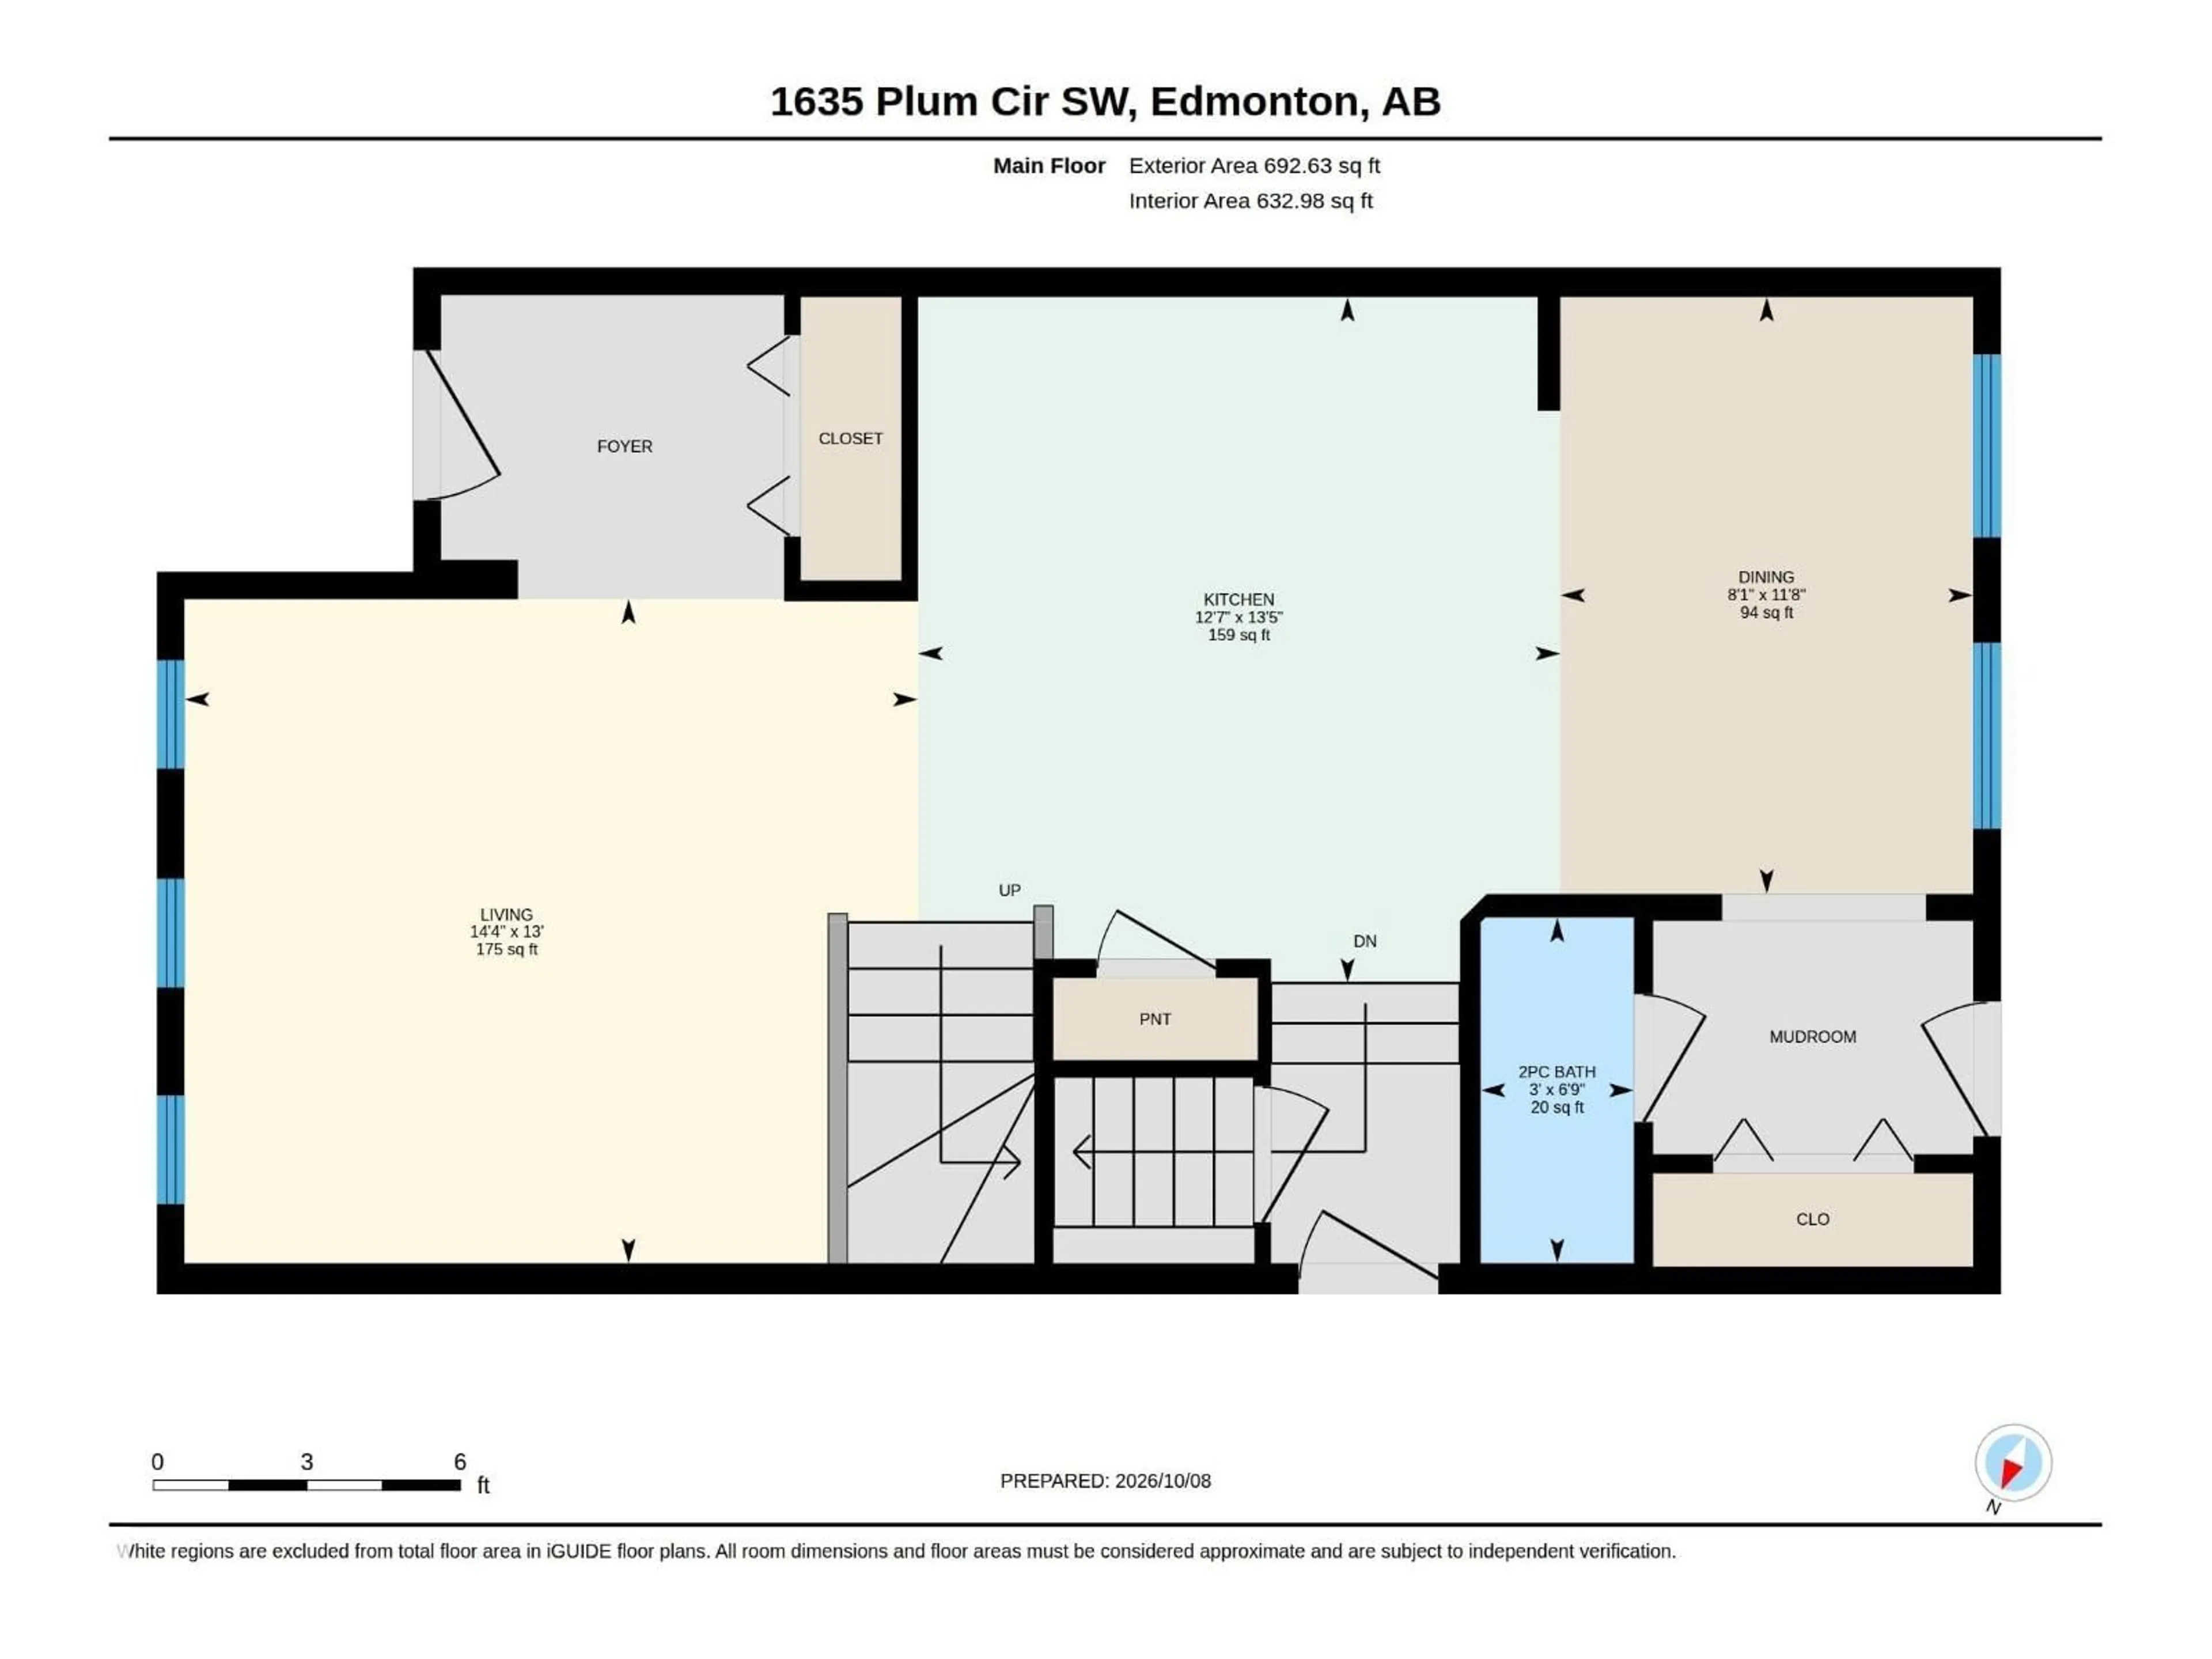
Main level Floor

Living room

3.96 x 4.37

Dining room

3.56 x 2.46

Kitchen

4.09 x 3.83


Parking

Garage spaces -

Garage type -

Total parking spaces 2


Property History
Oct 8, 2026
ListedActive
$445,000
1 day on market
history photo preview44
Listing by crea®
Property listed by MaxWell Polaris, Brokerage
Agent Banner Image
Interested in this property?Get in touch to get the inside scoop.

Market Data - The Orchards At Ellerslie

Geo Zone Map ThumbnailThe Orchards At Ellerslie

Strong Seller's Market

View Market Data

Detached house - for the past 30 days

Buyer's market Seller's market

Avg. Days on Market

Past 30 days

0 day

Compared to

2025

0 day

2024

0 day

2023

12 days

New Listings

Past 30 days

35 listings

Compared to

2025

37 listings

2024

27 listings

2023

19 listings

Units sold

Past 30 days

0 unit

Compared to

2025

0 unit

2024

0 unit

2023

1 unit

Median Sold Price

Past 30 days

$0

Compared to

2023

$400,000


Population and Demographics

Overview

Total population 4015
Average household income $134,391

Age (%)

0 to 19
31%
20 to 34
30%
35 to 49
28%
50 to 64
8%
65 and plus
3%

Household composition (%)

Single family
76%
Single person
17%
Multi person
5%
Multi family
1%

Mother tongue (%)

English
57%
Tagalog (Pilipino, Filipino)
10%
Punjabi (Panjabi)
8%
Gujarati
3%
Nepali
3%
Hindi
3%
Urdu
2%
Others
2%
Spanish
2%

House tenancy (%)

Owners
87%
Renters
13%

What’s nearby?Essentials within 5 km

Local Logic

Transportation Scores

Estimated Budget

Powered by:
The trademarks REALTOR®, REALTORS®, and the REALTOR® logo are controlled by The Canadian Real Estate Association (CREA) and identify real estate professionals who are members of CREA. The trademarks MLS®, Multiple Listing Service® and the associated logos are owned by CREA and identify the quality of services provided by real estate professionals who are members of CREA. Used under license.

