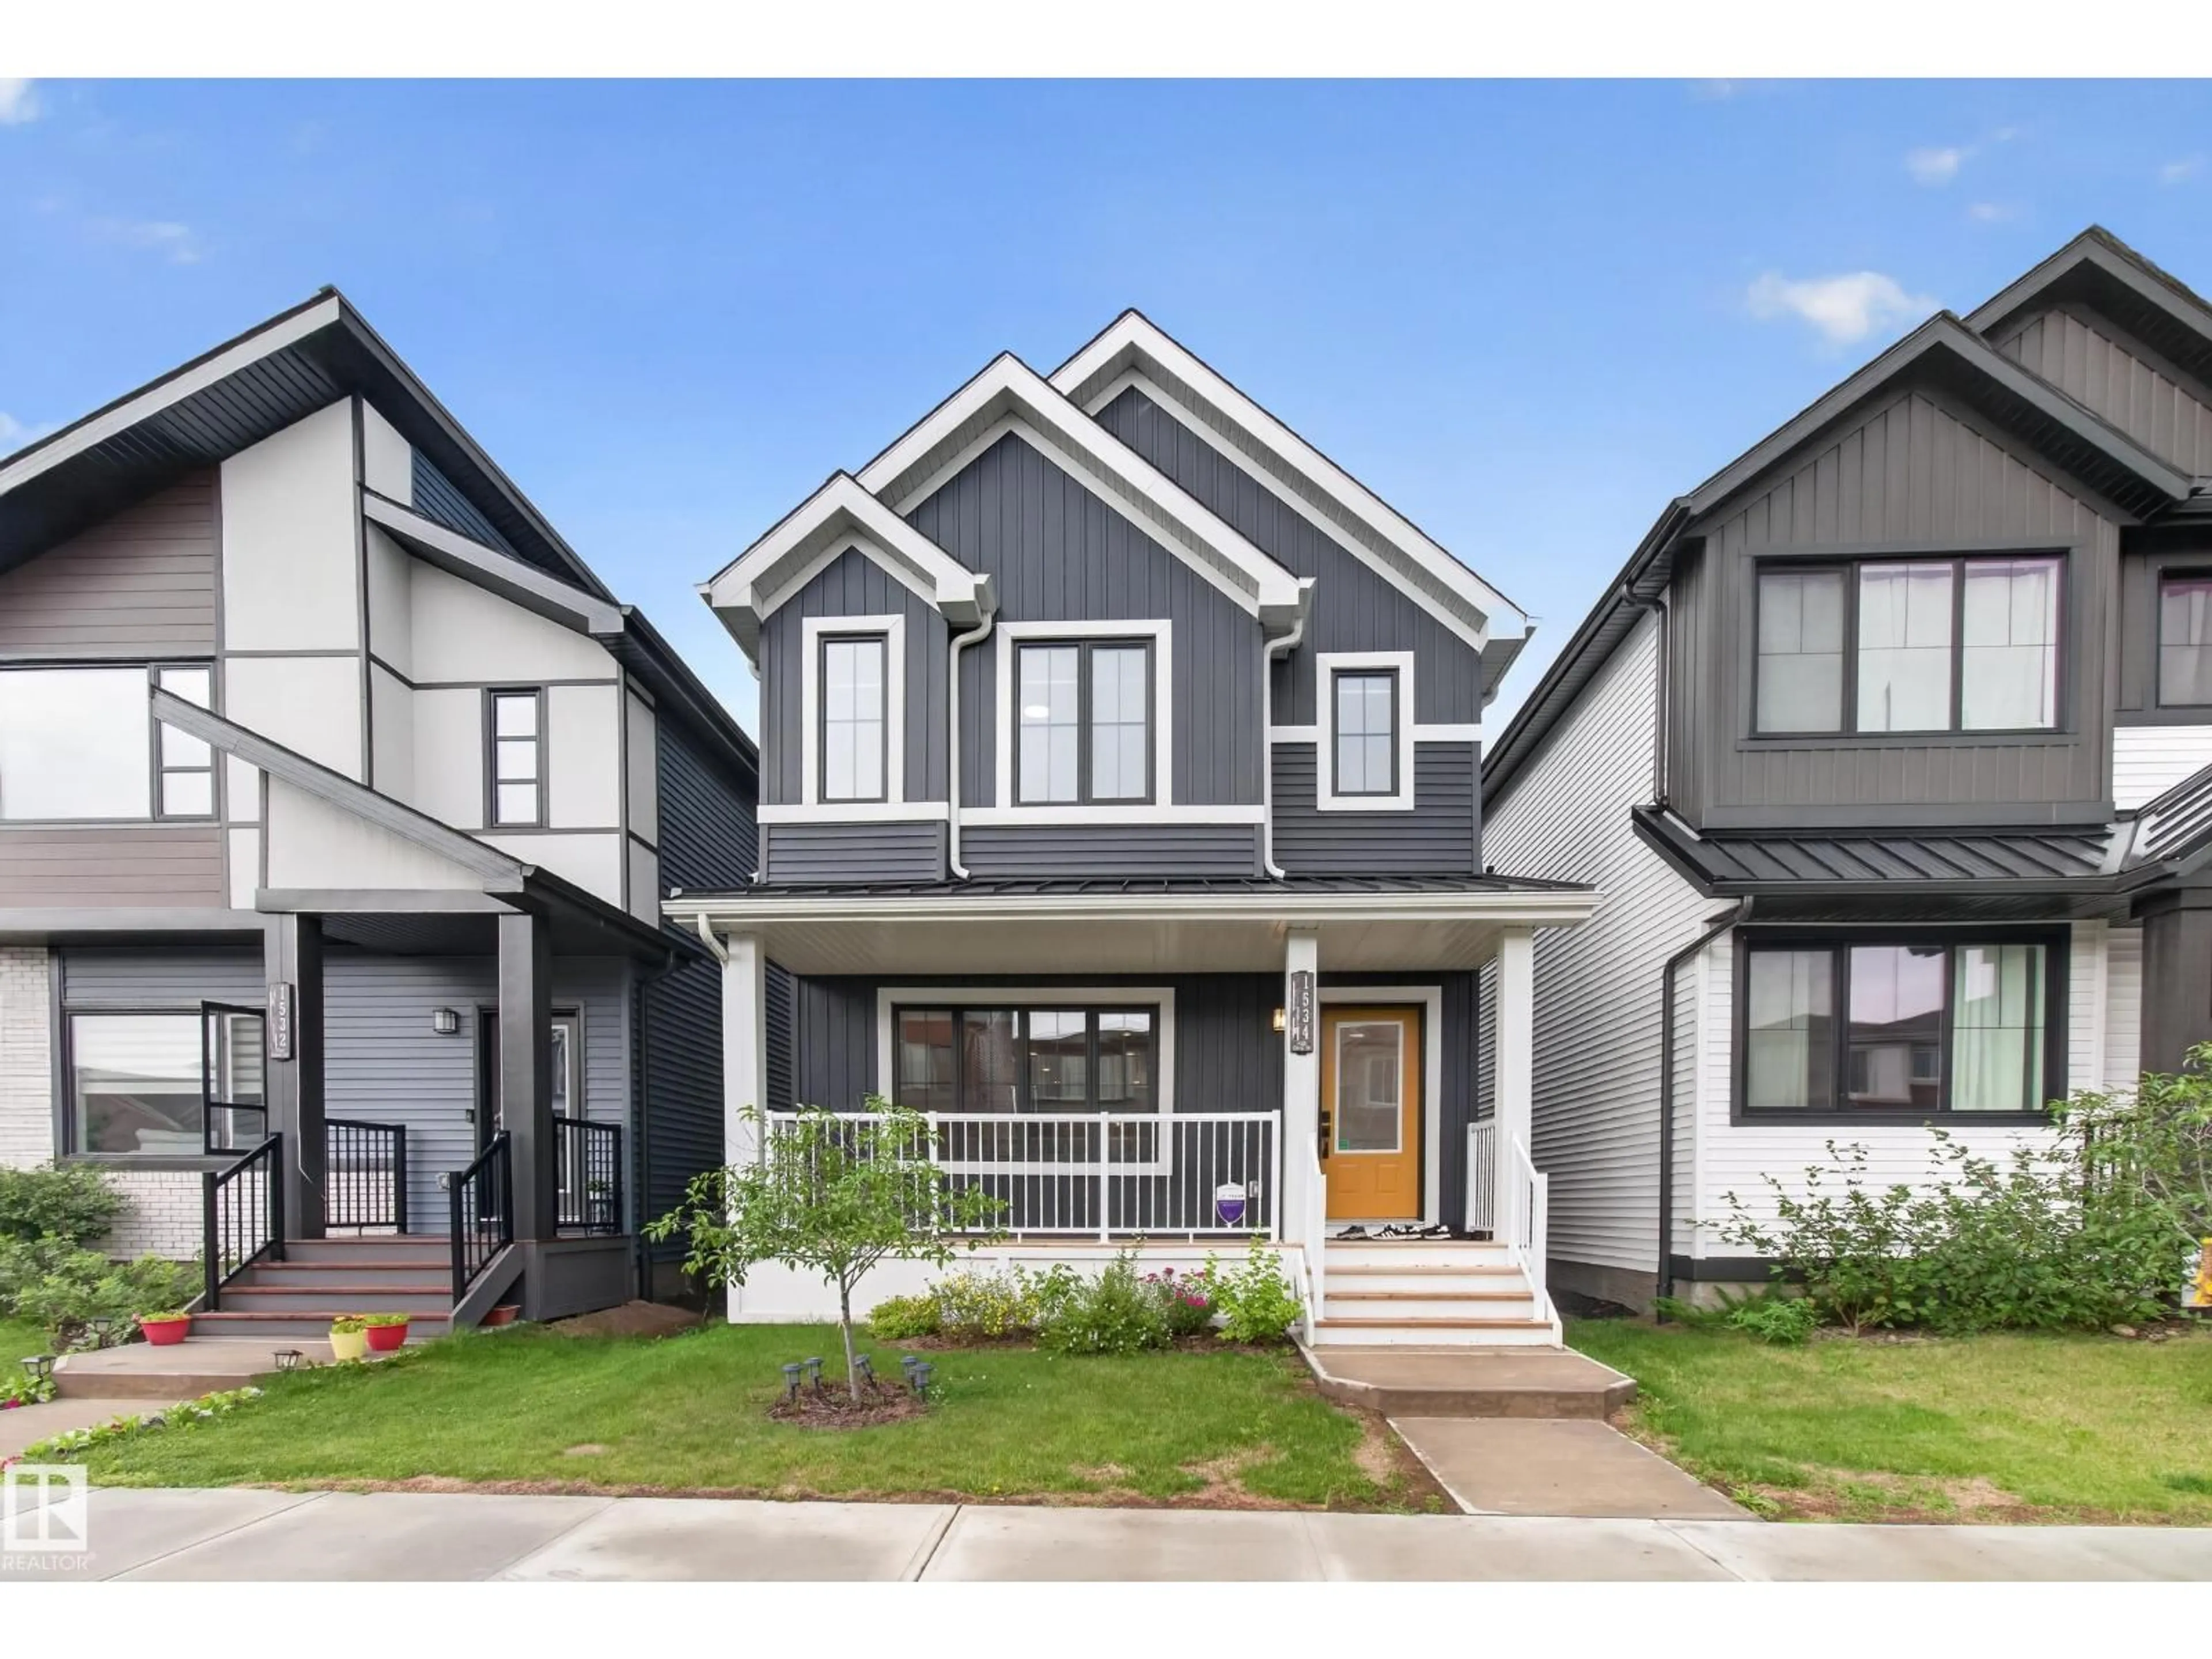
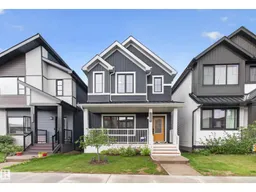
SW - 1534 PLUM CIRCLE CI, Edmonton, Alberta T6X2Z8
Contact us about this property
Highlights
Estimated valueThis is the price Wahi expects this property to sell for.
The calculation is powered by our Instant Home Value Estimate, which uses current market and property price trends to estimate your home’s value with a 90% accuracy rate.Not available
Price/Sqft$303/sqft
Monthly cost
Open Calculator
Description
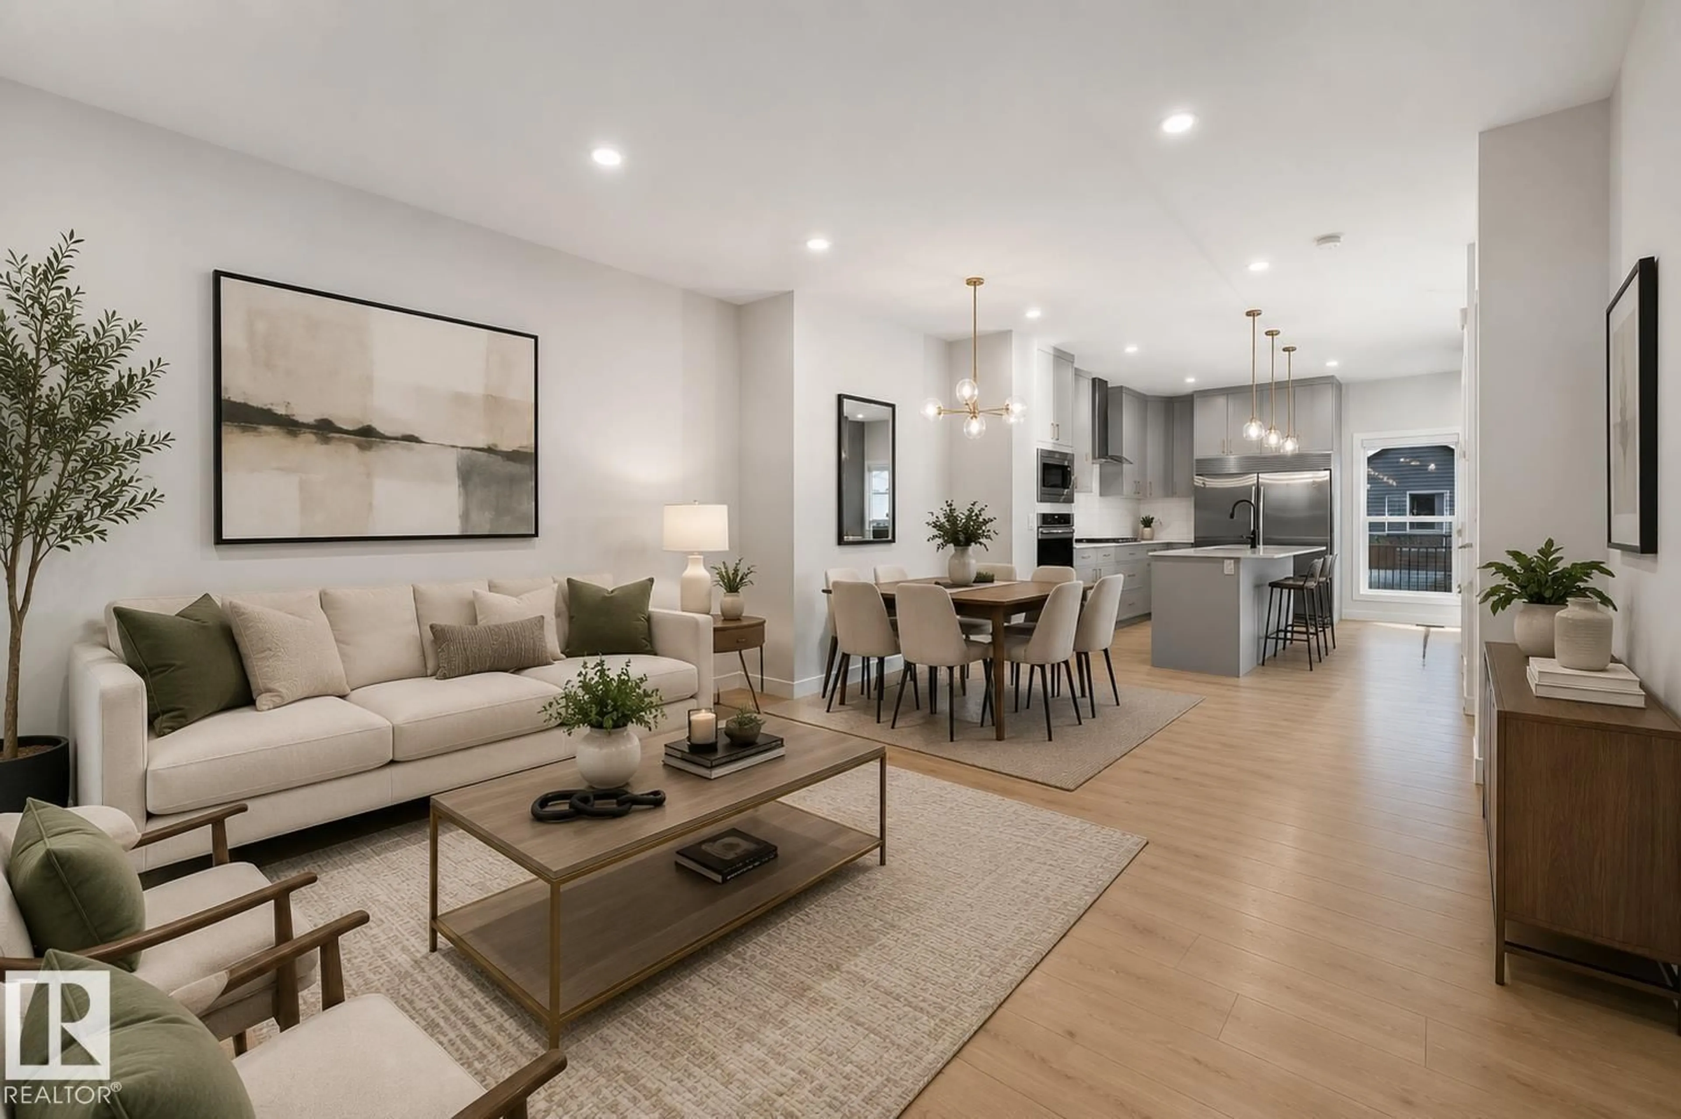
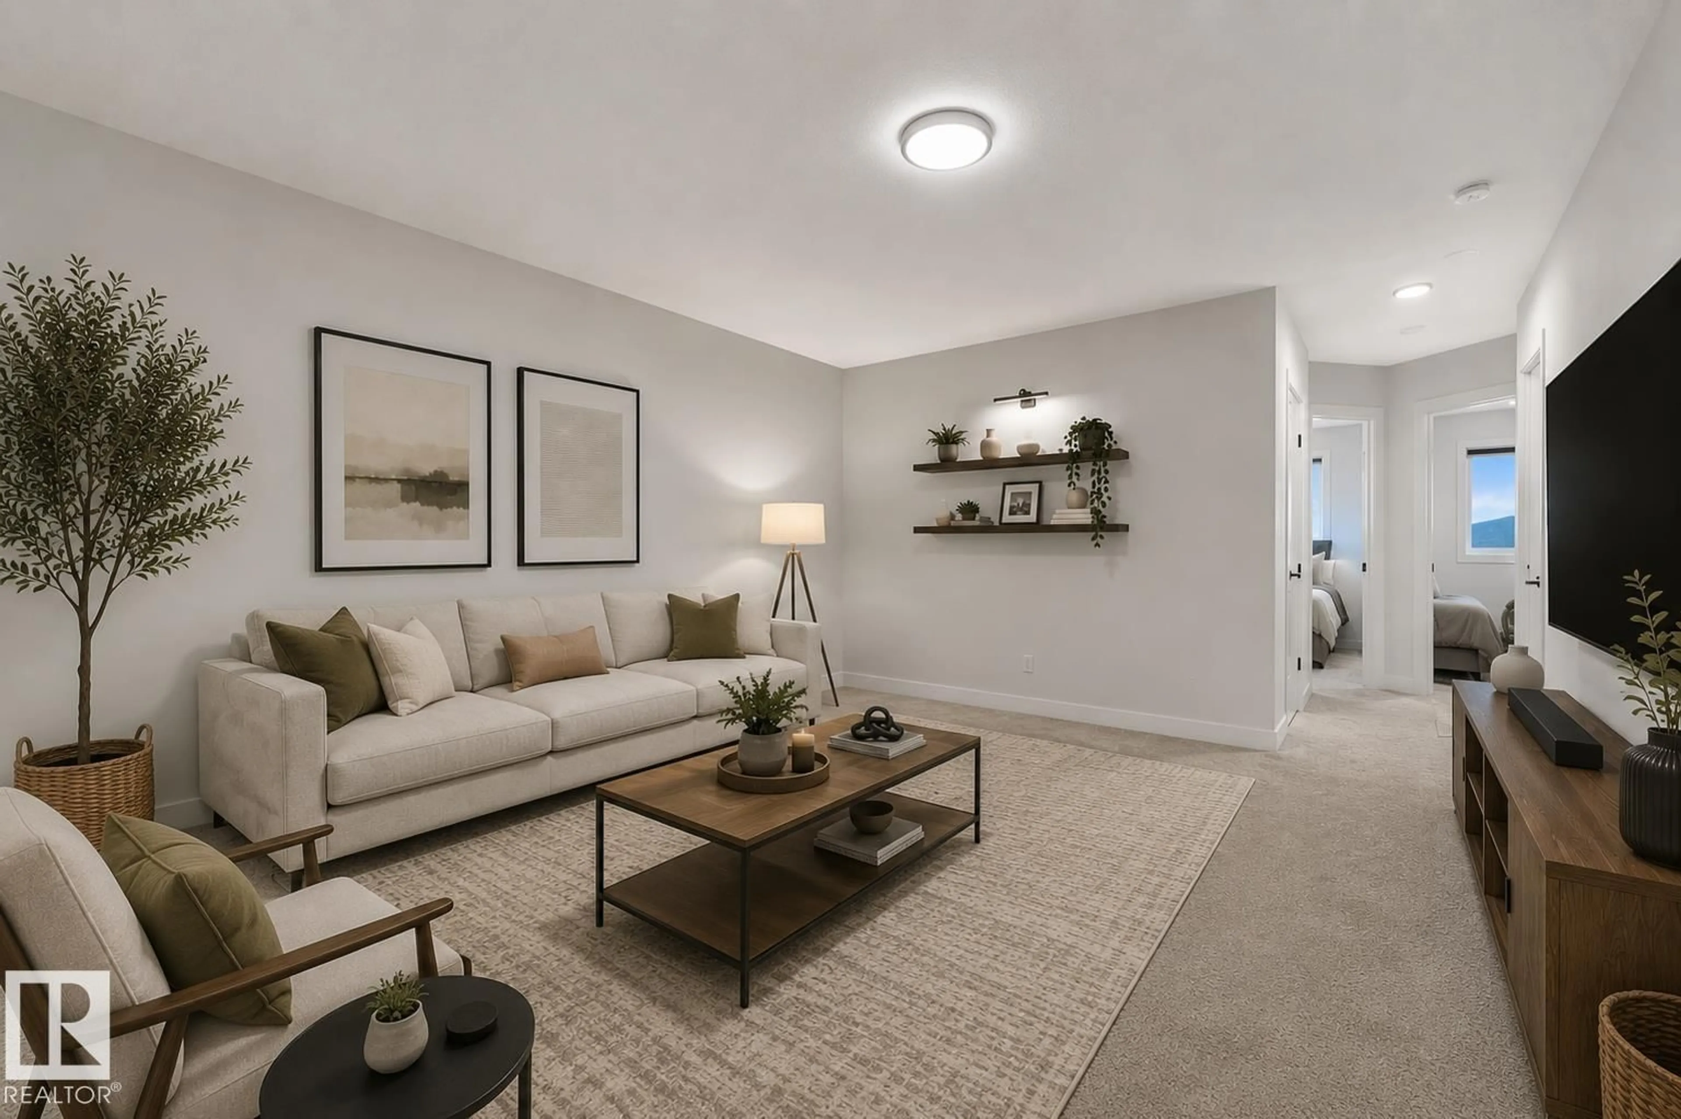
Fully landscaped, Modern, stylish, and thoughtfully upgraded, this Daytona-built home in The Orchards at Ellerslie offers 1,751.64 SQFT of above-grade living space plus a separate side entrance with excellent potential for a future legal basement suite. The bright open-concept main floor features 9-ft ceilings, large windows, and a stunning kitchen with premium matte cabinetry, quartz countertops, a large centre island, gas range, chimney-style hood fan, stainless steel appliances, designer backsplash, and a walk-in pantry. Upstairs offers a spacious bonus room, upper-floor laundry, 3 bedrooms, and a generous primary suite with a walk-in closet and private 4-piece ensuite. Enjoy the backyard with rear-lane access to the double detached garage. Ideally located close to the dog park, The Orchards Club House, schools, parks, walking trails, shopping, restaurants, Anthony Henday Drive, Highway 2, and Edmonton International Airport. (id:39198)
Property Details
Interior
Features
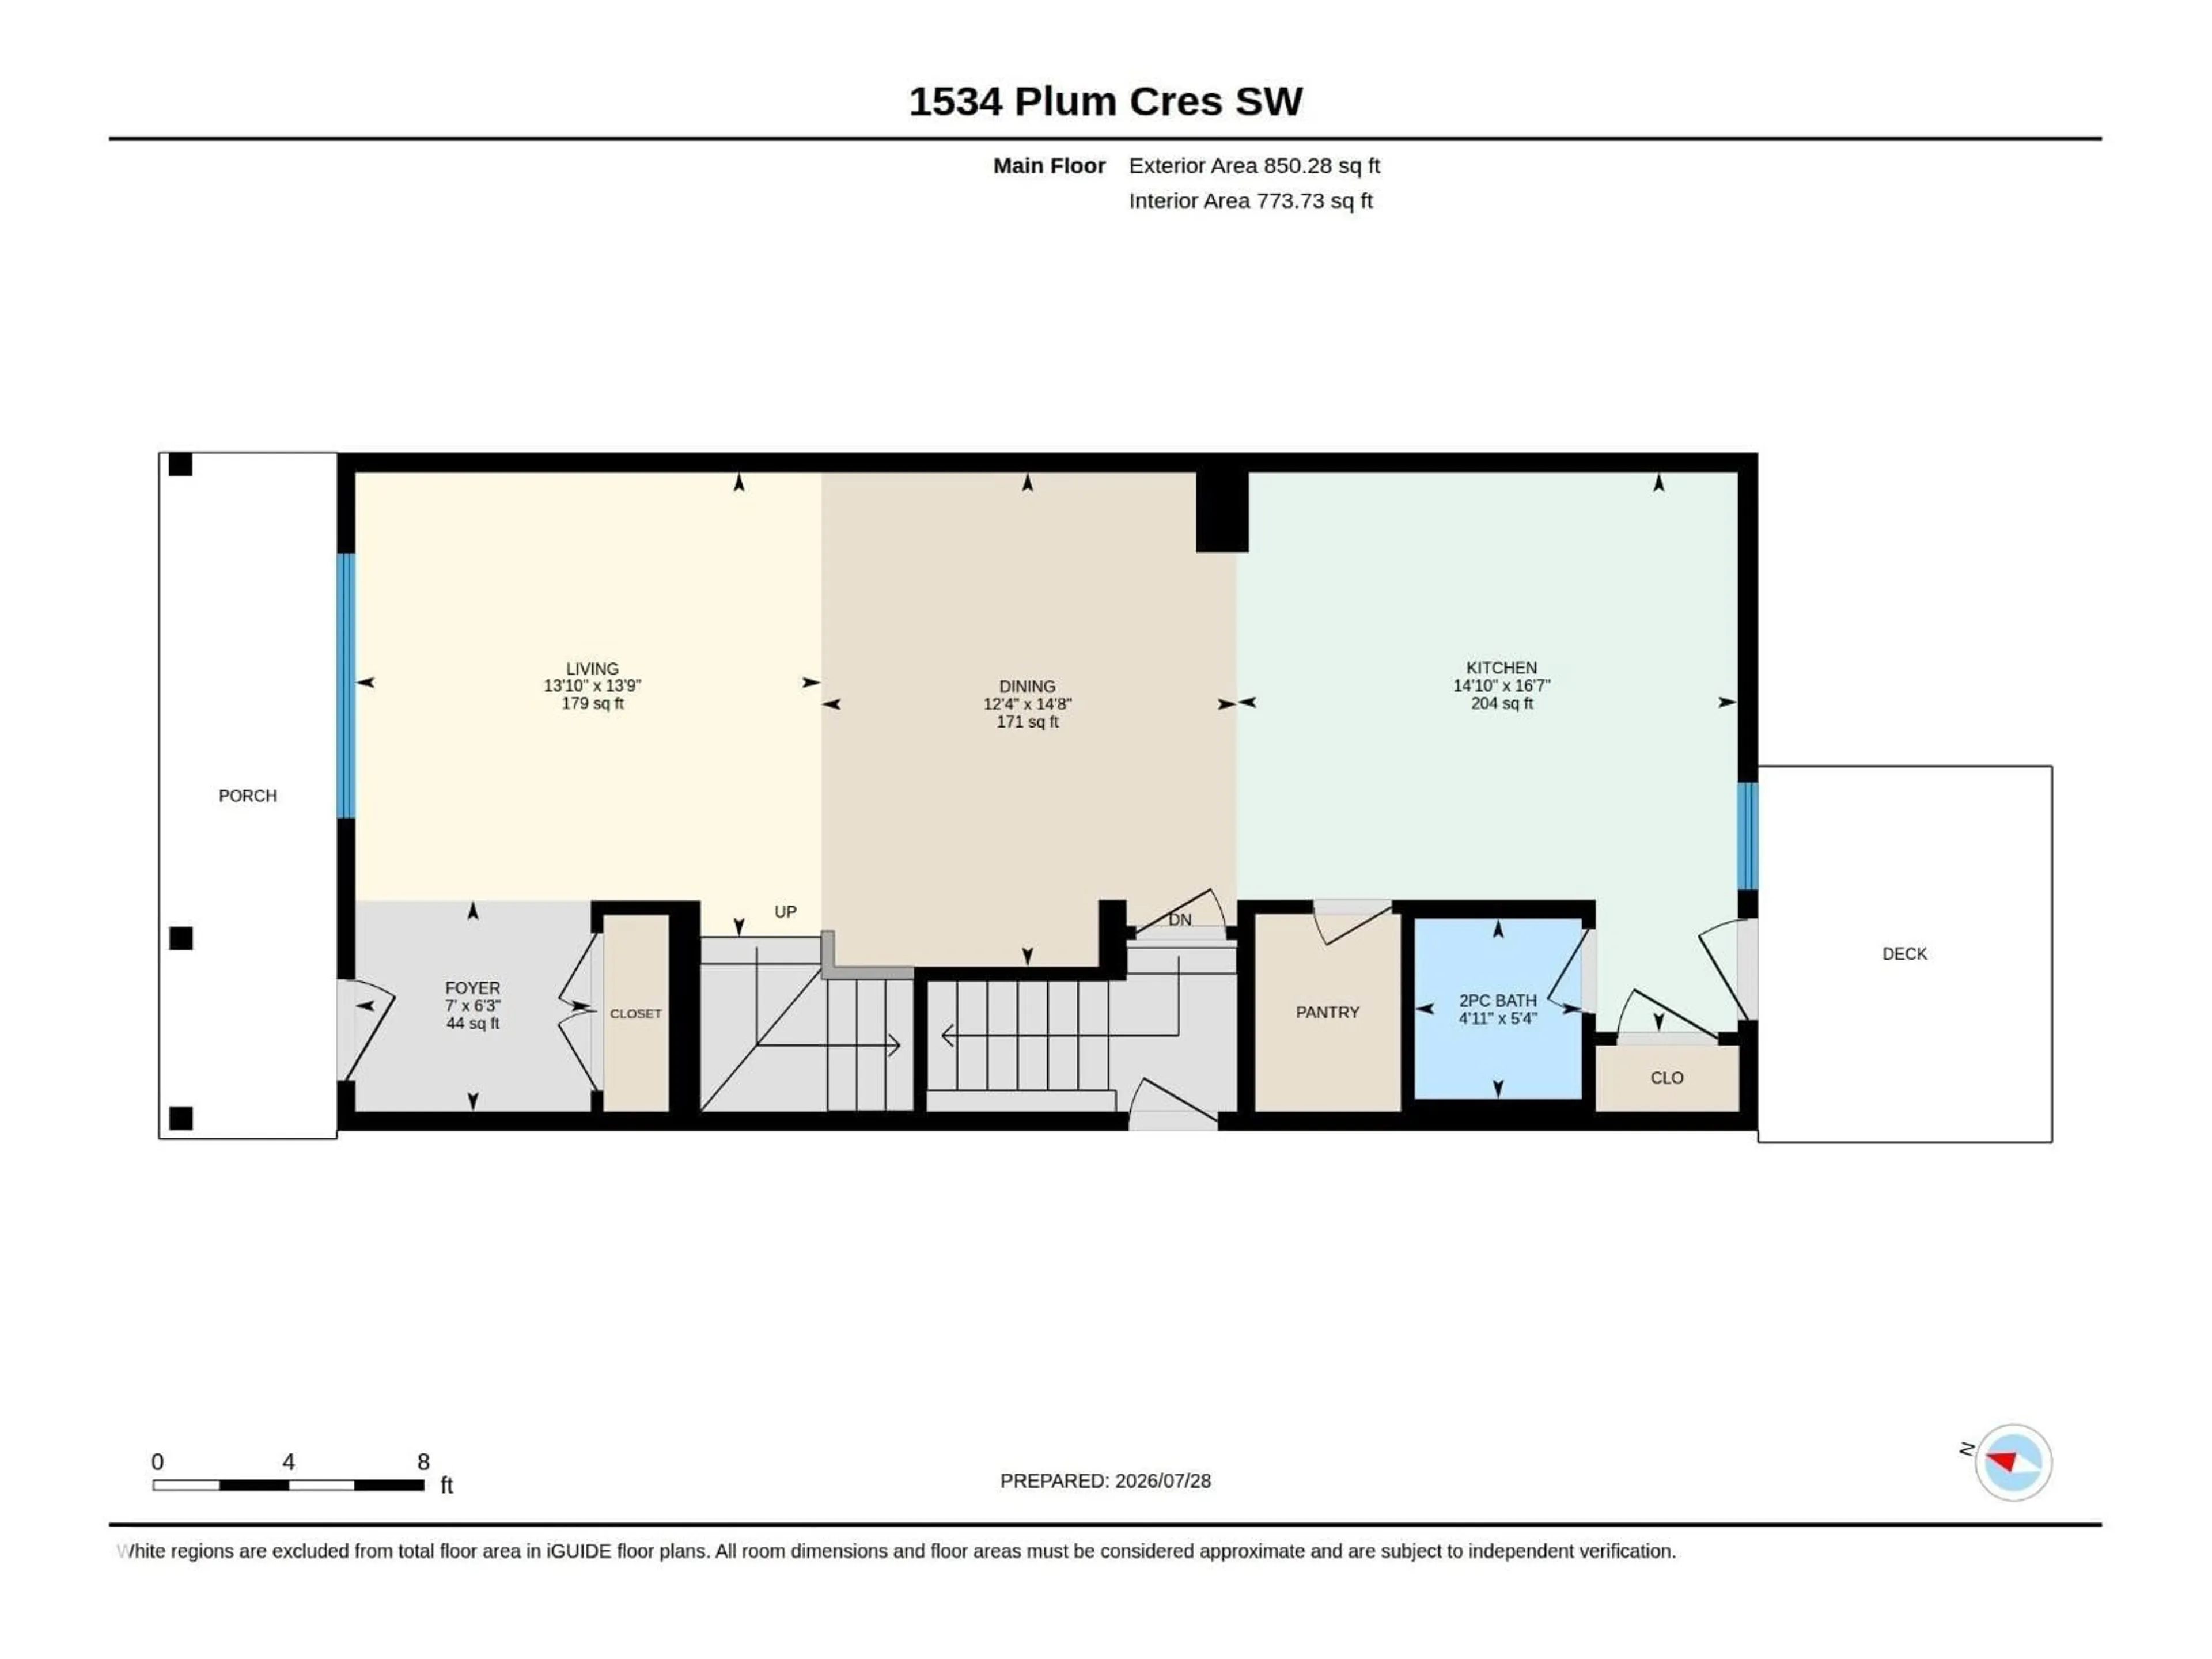
Main level Floor
Living room
Dining room
Kitchen
Property History
 42
42

