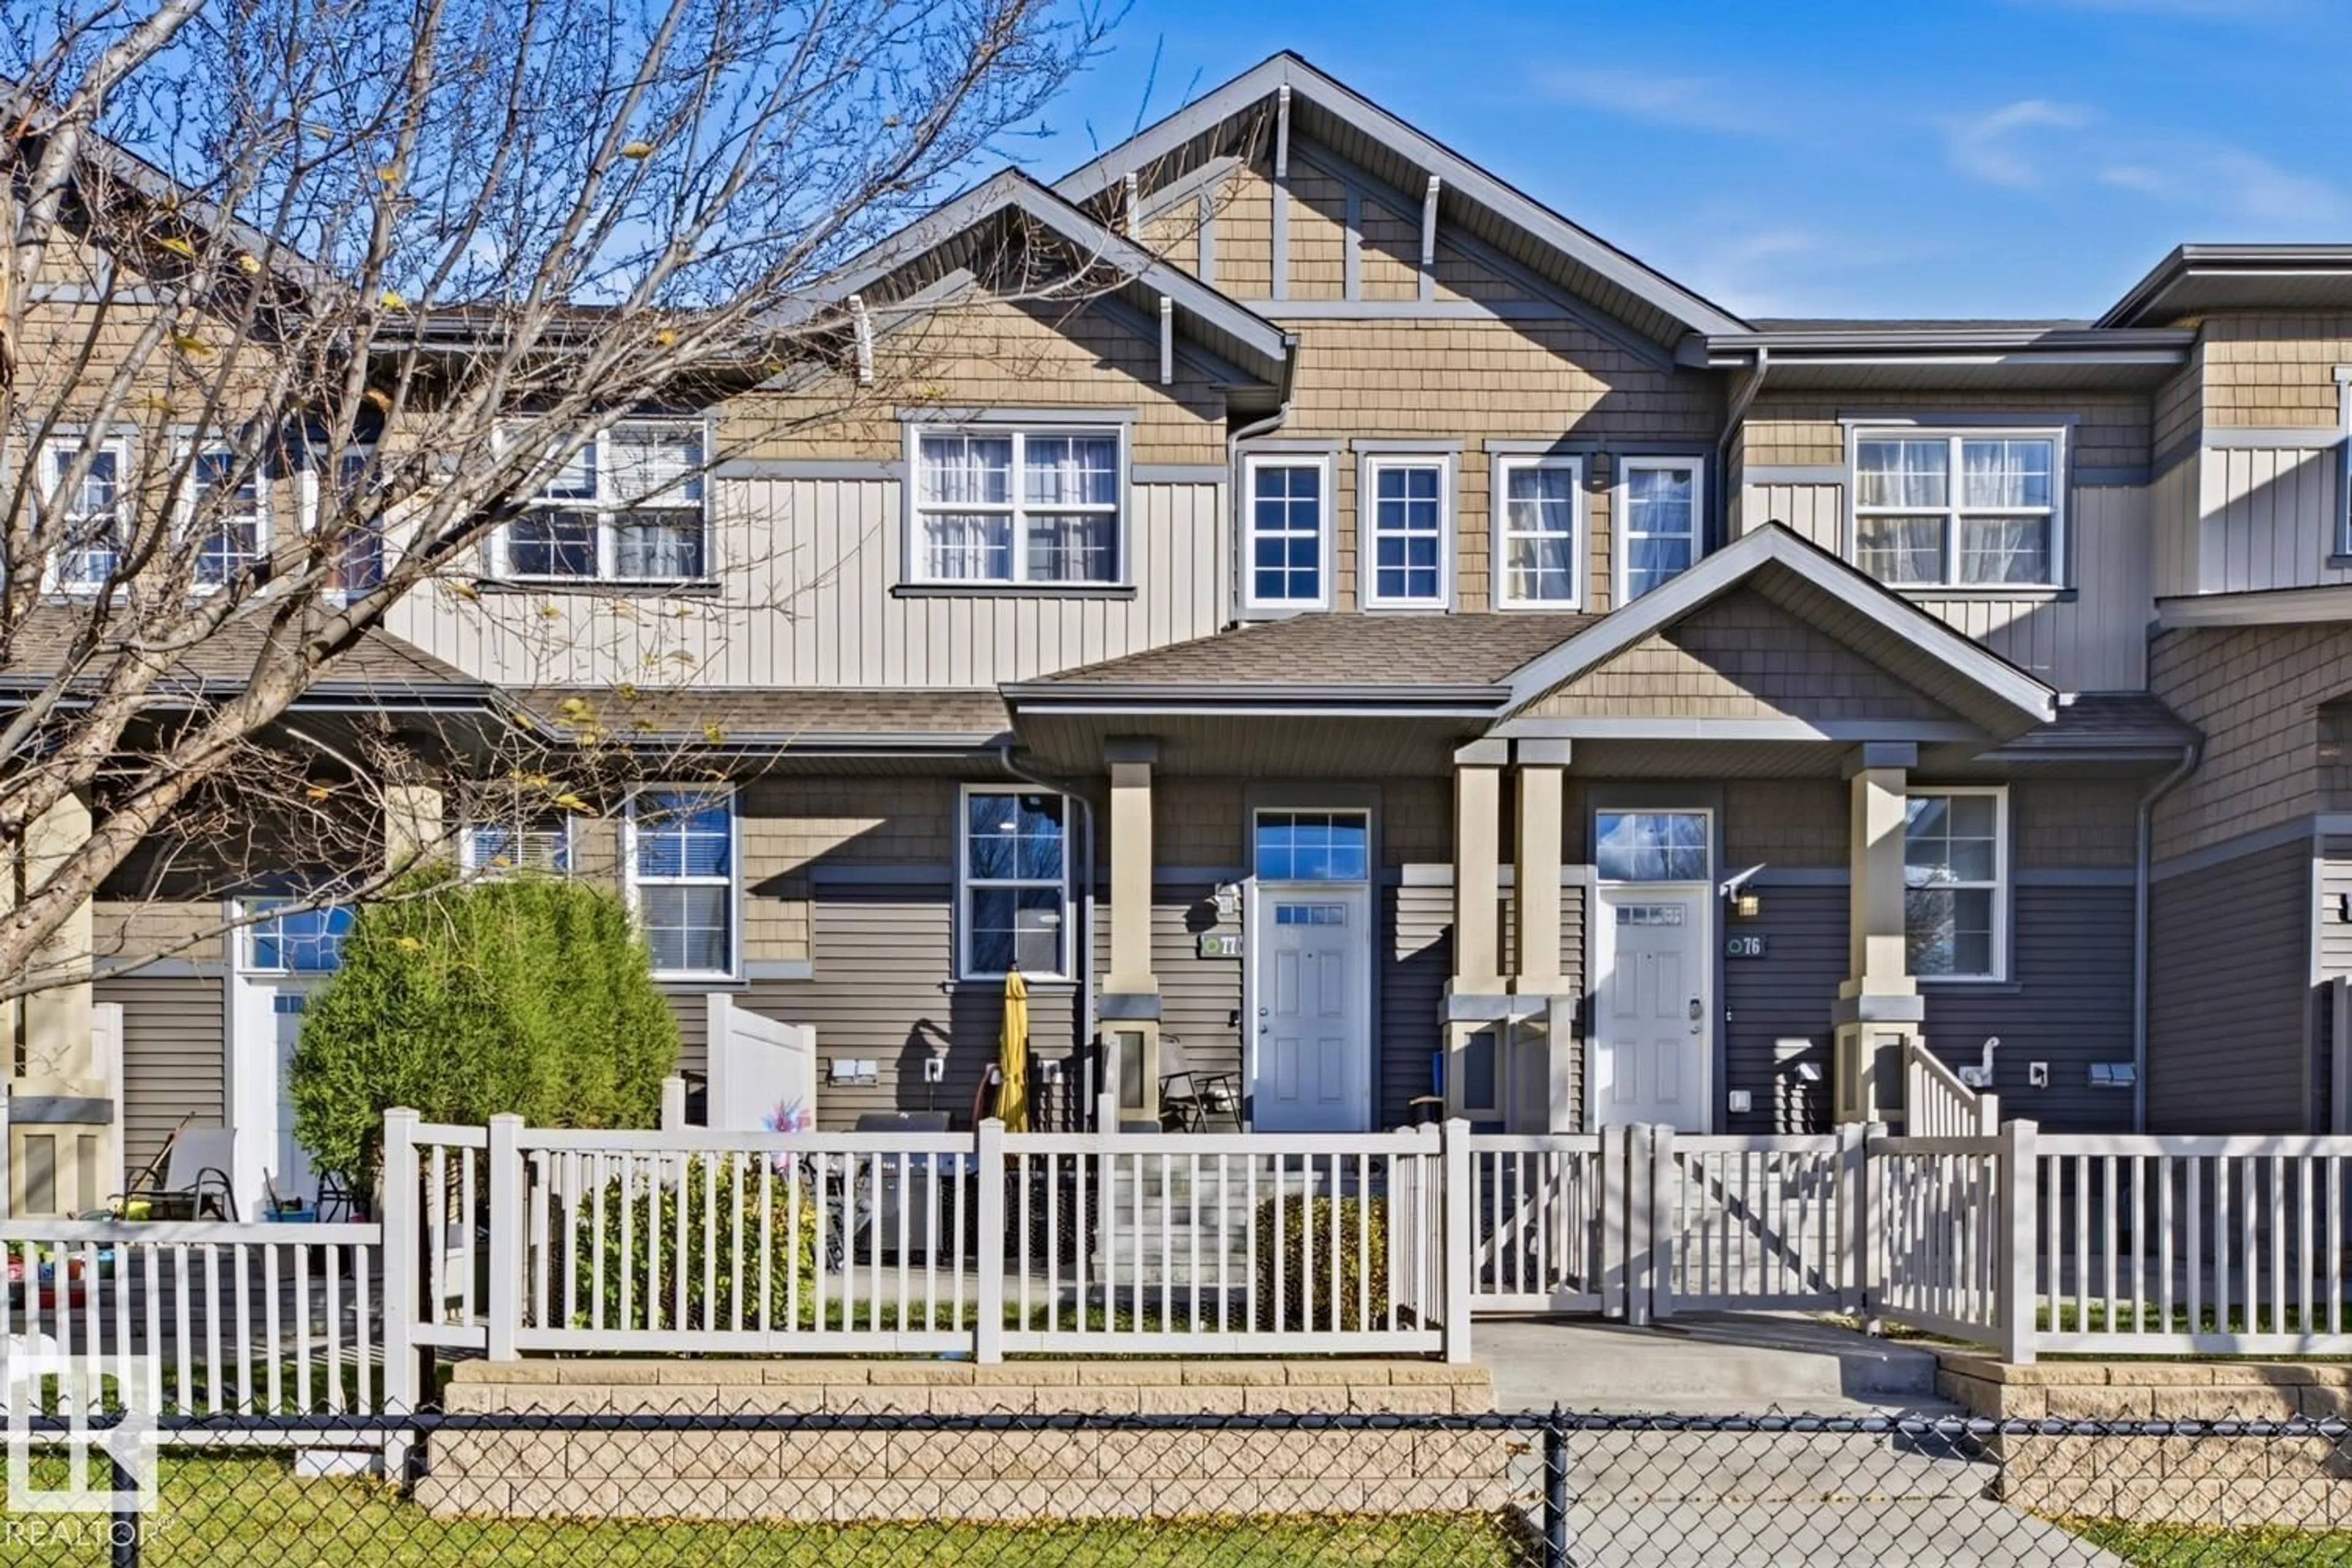
Home with vinyl exterior material, street for #77 - 4029 ORCHARDS DR, Edmonton Alberta T6X1V2
2 days on Market

#77 - 4029 ORCHARDS DR, Edmonton, Alberta T6X1V2

Condo
3
3 + 1
~1232 sqft
$317,000
Get pre-qualifiedPowered by nesto
Condo
3
3 + 1
~1232 sqft

Contact us about this property

Call

Highlights

Property Estimate

Days on market2 days

Estimated valueNot available

Price/Sqft$257/sqft

Monthly cost

Open Calculator

Description

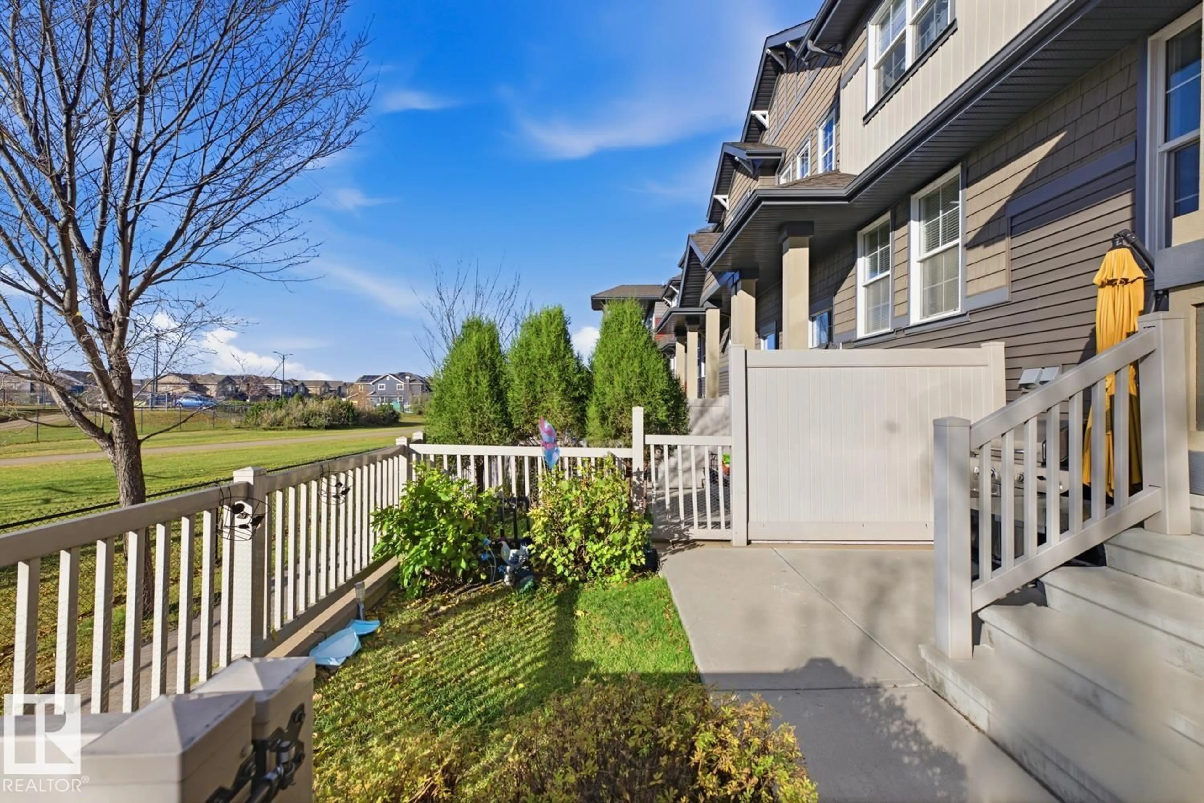
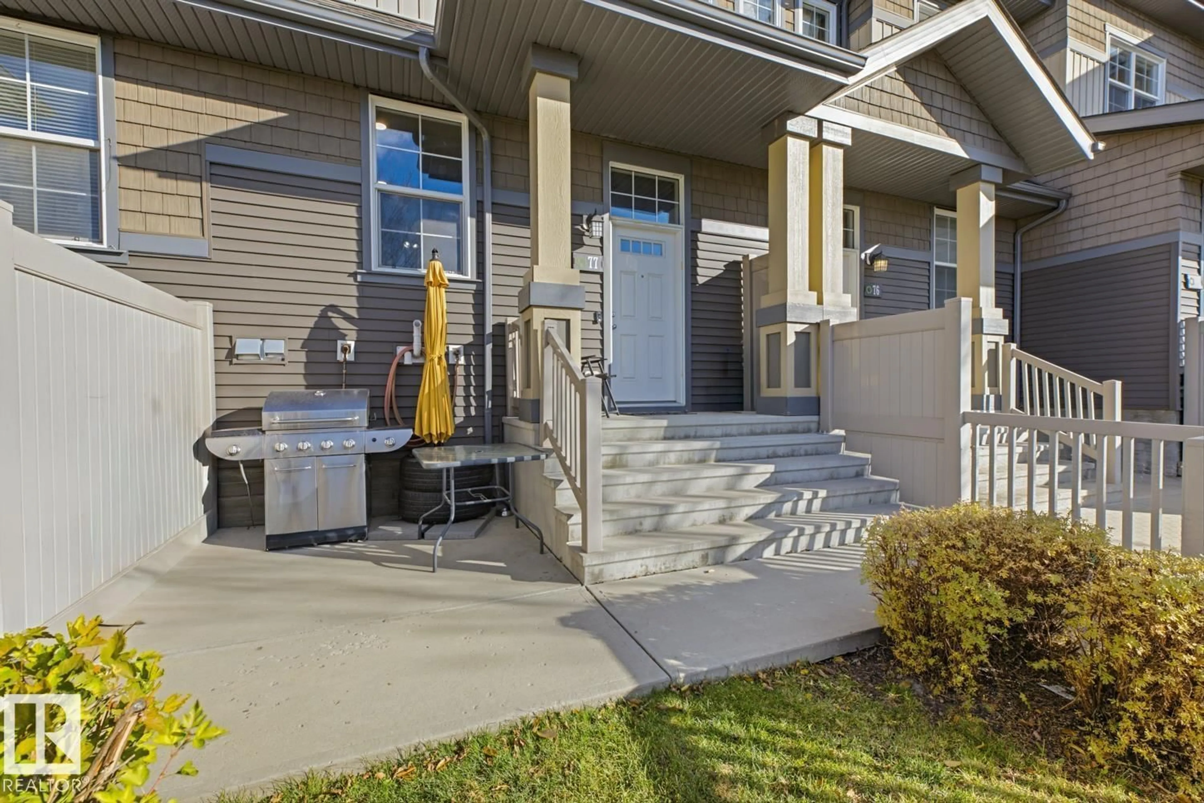
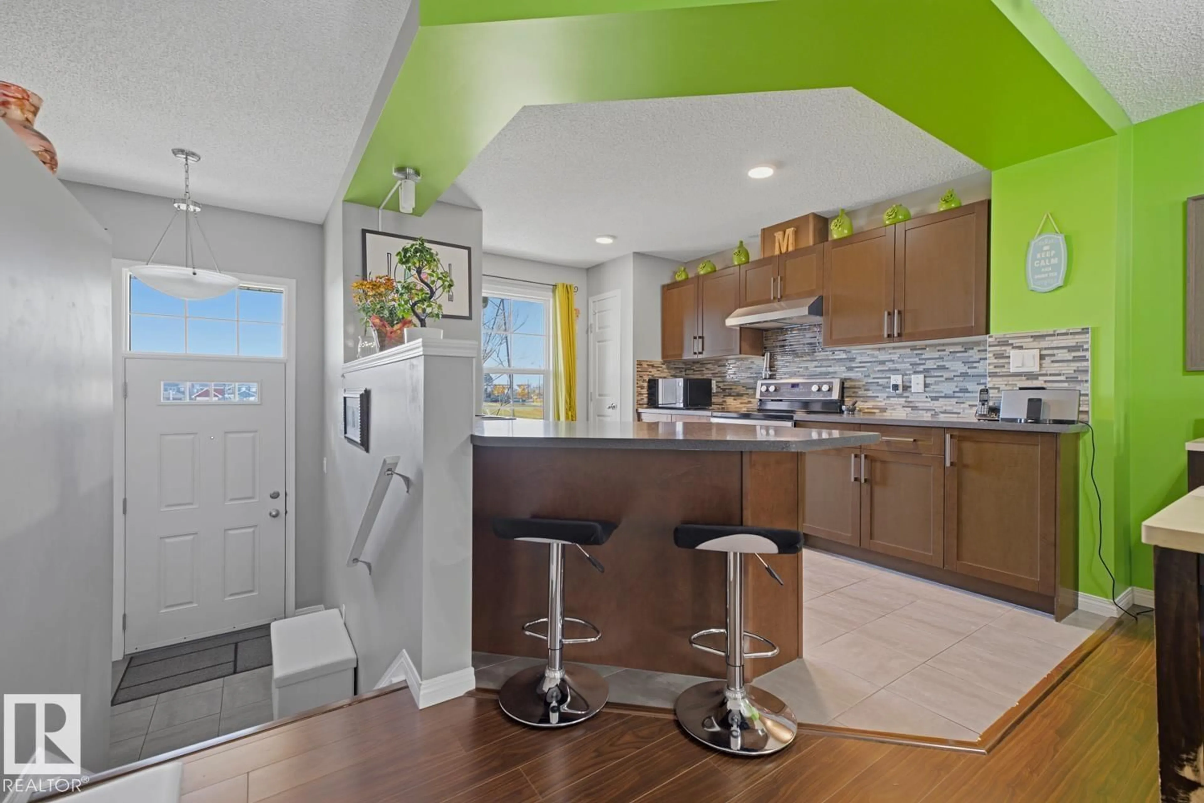
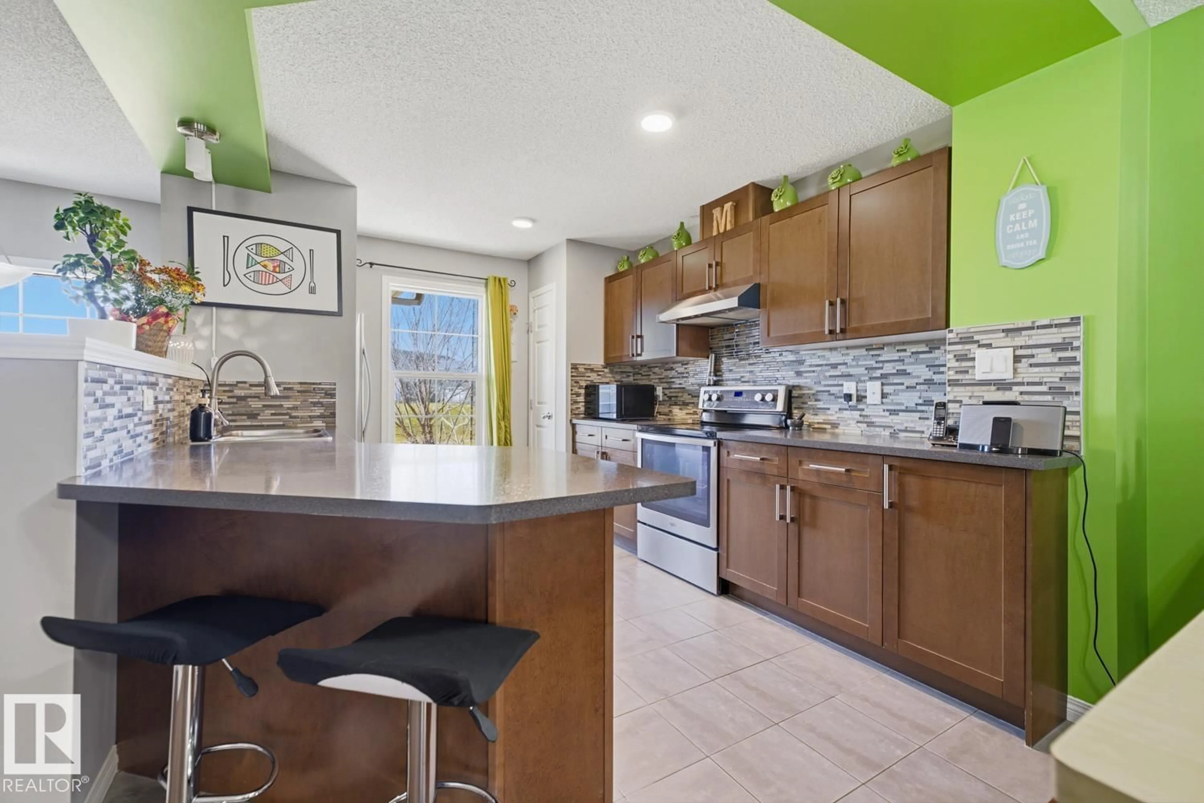
This stunning townhome featuring three bedrooms, each with spacious closets, offers exceptional comfort and convenience. The open-concept main floor showcases rich hardwood flooring, a stylish kitchen with laminate countertops and stainless-steel appliances, plus a bright living room with an elegant electric fireplace and large windows that fill the space with natural light. Enjoy your morning coffee or host summer BBQs in the beautifully landscaped yard and patio overlooking a peaceful greenspace park. A partially finished basement offers versatile den space, while the double attached garage adds comfort during cold winters. Perfectly situated in one of the best locations in the complex, this home faces the park and spray park and is just steps from walking trails, an ice rink, tennis courts, and basketball courts. This move-in ready home is a must-see! (id:39198)


Property Details

StyleRow / Townhouse
View-
Age of property2014
SqFt~1232 SqFt
Lot Size-
Parking Spaces-
MLS ®NumberE4513213
Community NameThe Orchards At Ellerslie
Data SourceCREA
Listing byExp Realty

Features

Heating: Forced air
Basement: Partially finished, Full

Main level Floor

Living room

Dining room

Kitchen


2Story
Amenities

Vinyl Windows

Inclusions
Hydro
Water
Parking
Cable
Heat

Property History

Oct 16, 2026
ListedActive
$317,000
2 days on market
history photo preview31
Listing by crea®
Property listed by Exp Realty, Brokerage
Agent Banner Image
Interested in this property?Get in touch to get the inside scoop.

Population and Demographics

Overview

Total population 4015
Average household income $134,391

Age (%)

0 to 19
31%
20 to 34
30%
35 to 49
28%
50 to 64
8%
65 and plus
3%

Household composition (%)

Single family
76%
Single person
17%
Multi person
5%
Multi family
1%

Mother tongue (%)

English
57%
Tagalog (Pilipino, Filipino)
10%
Punjabi (Panjabi)
8%
Gujarati
3%
Nepali
3%
Hindi
3%
Urdu
2%
Others
2%
Spanish
2%

House tenancy (%)

Owners
87%
Renters
13%

What’s nearby?Essentials within 5 km

Local Logic

Transportation Scores

Estimated Budget

Powered by:
The trademarks REALTOR®, REALTORS®, and the REALTOR® logo are controlled by The Canadian Real Estate Association (CREA) and identify real estate professionals who are members of CREA. The trademarks MLS®, Multiple Listing Service® and the associated logos are owned by CREA and identify the quality of services provided by real estate professionals who are members of CREA. Used under license.