603 - 21 ORCHARDS BV, Edmonton, Alberta T6X2W8
Contact us about this property
Highlights
Estimated valueThis is the price Wahi expects this property to sell for.
The calculation is powered by our Instant Home Value Estimate, which uses current market and property price trends to estimate your home’s value with a 90% accuracy rate.Not available
Price/Sqft$233/sqft
Monthly cost
Open Calculator
Description
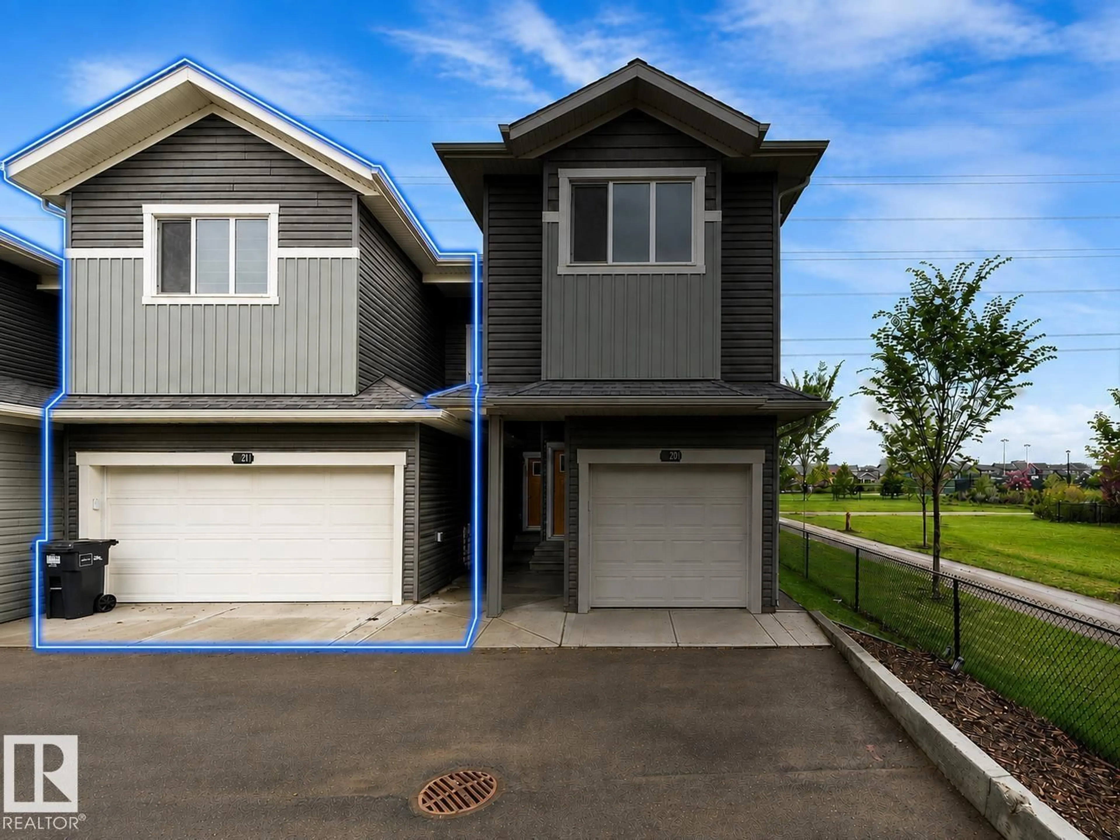
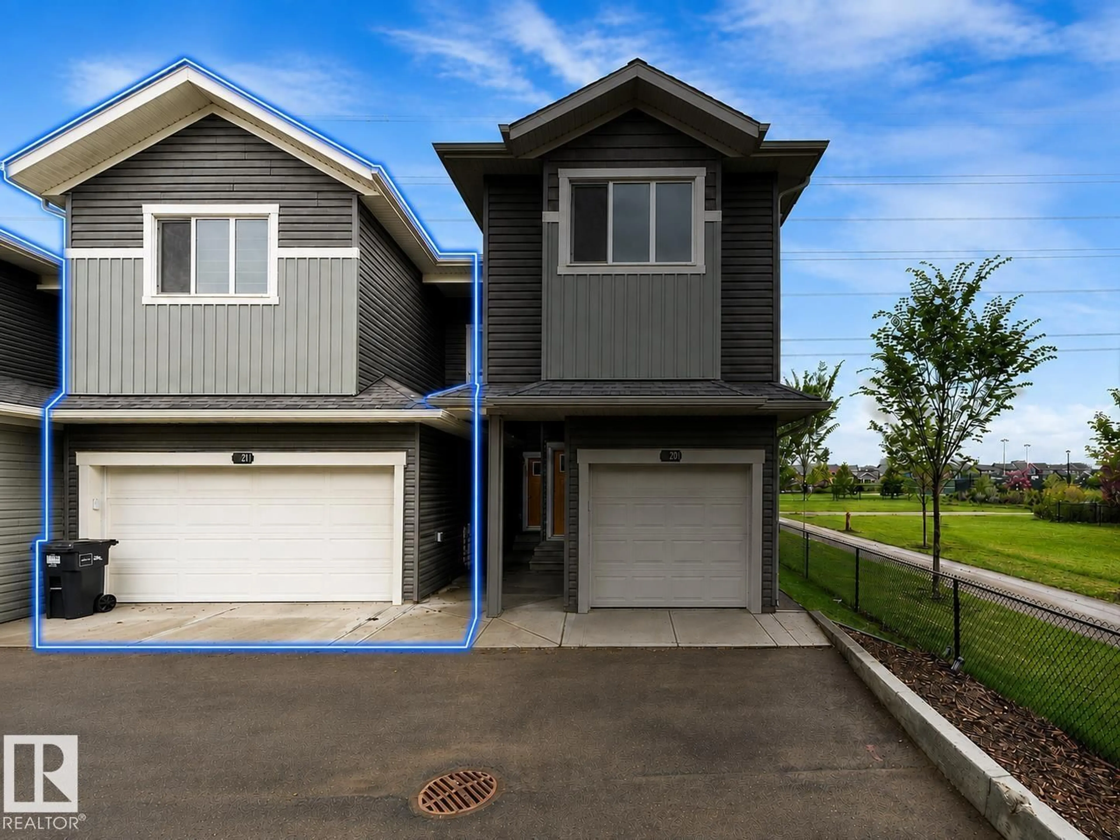
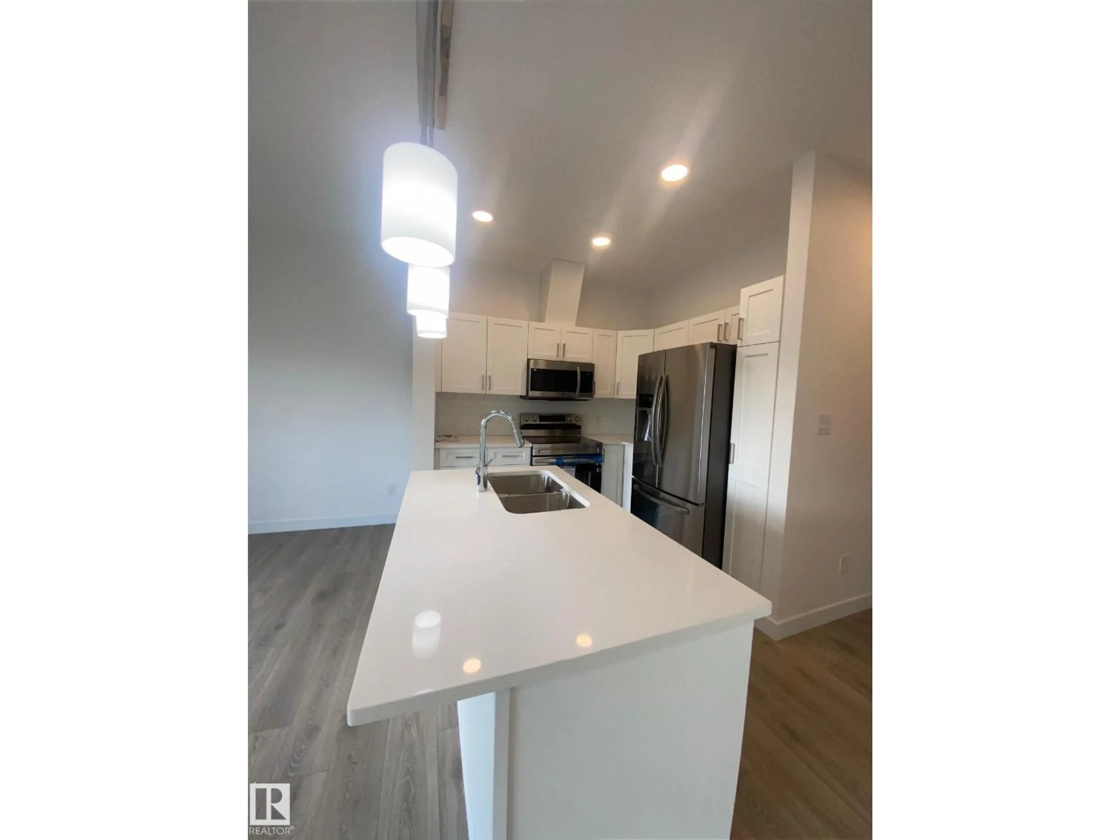
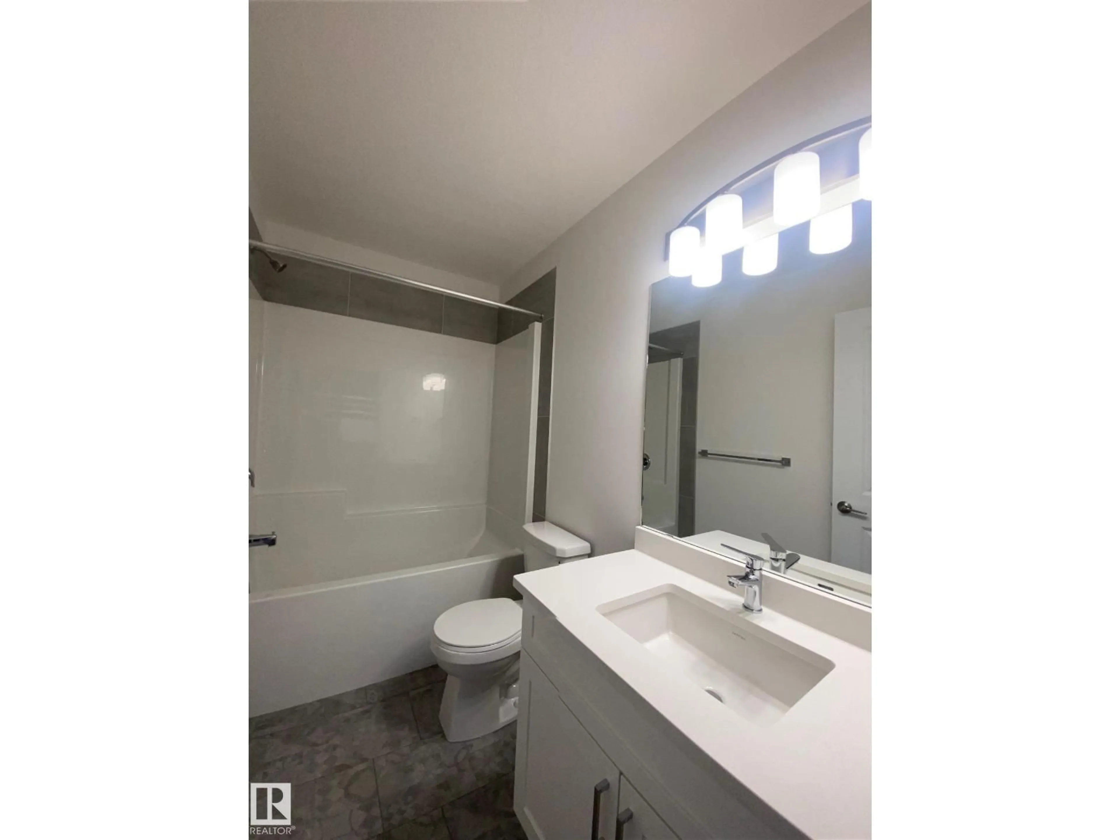
Welcome to this beautifully maintained townhouse in the highly sought-after Orchards at Ellerslie! Offering over 1,400 sq. ft. of thoughtfully designed living space, this home features 3 bedrooms, 2.5 bathrooms, and a rare double attached garage. The bright open-concept main floor is filled with natural light and showcases a stylish kitchen with quartz countertops, a large island, ample cabinetry, and generous prep space, flowing seamlessly into the dining and living areas. Sliding patio doors lead to a private deck overlooking tranquil greenspace and walking trails, creating the perfect setting for relaxing or entertaining. Upstairs, the spacious primary retreat offers a private 4-piece ensuite, accompanied by two additional bedrooms, a full bathroom, and convenient upper-level laundry. Enjoy low condo fees and access to The Orchards Clubhouse, splash park, skating rink, parks, schools, shopping, public transit, and more. An exceptional opportunity for first-time buyers, growing families, or investors. (id:39198)
Property Details
Interior
Features
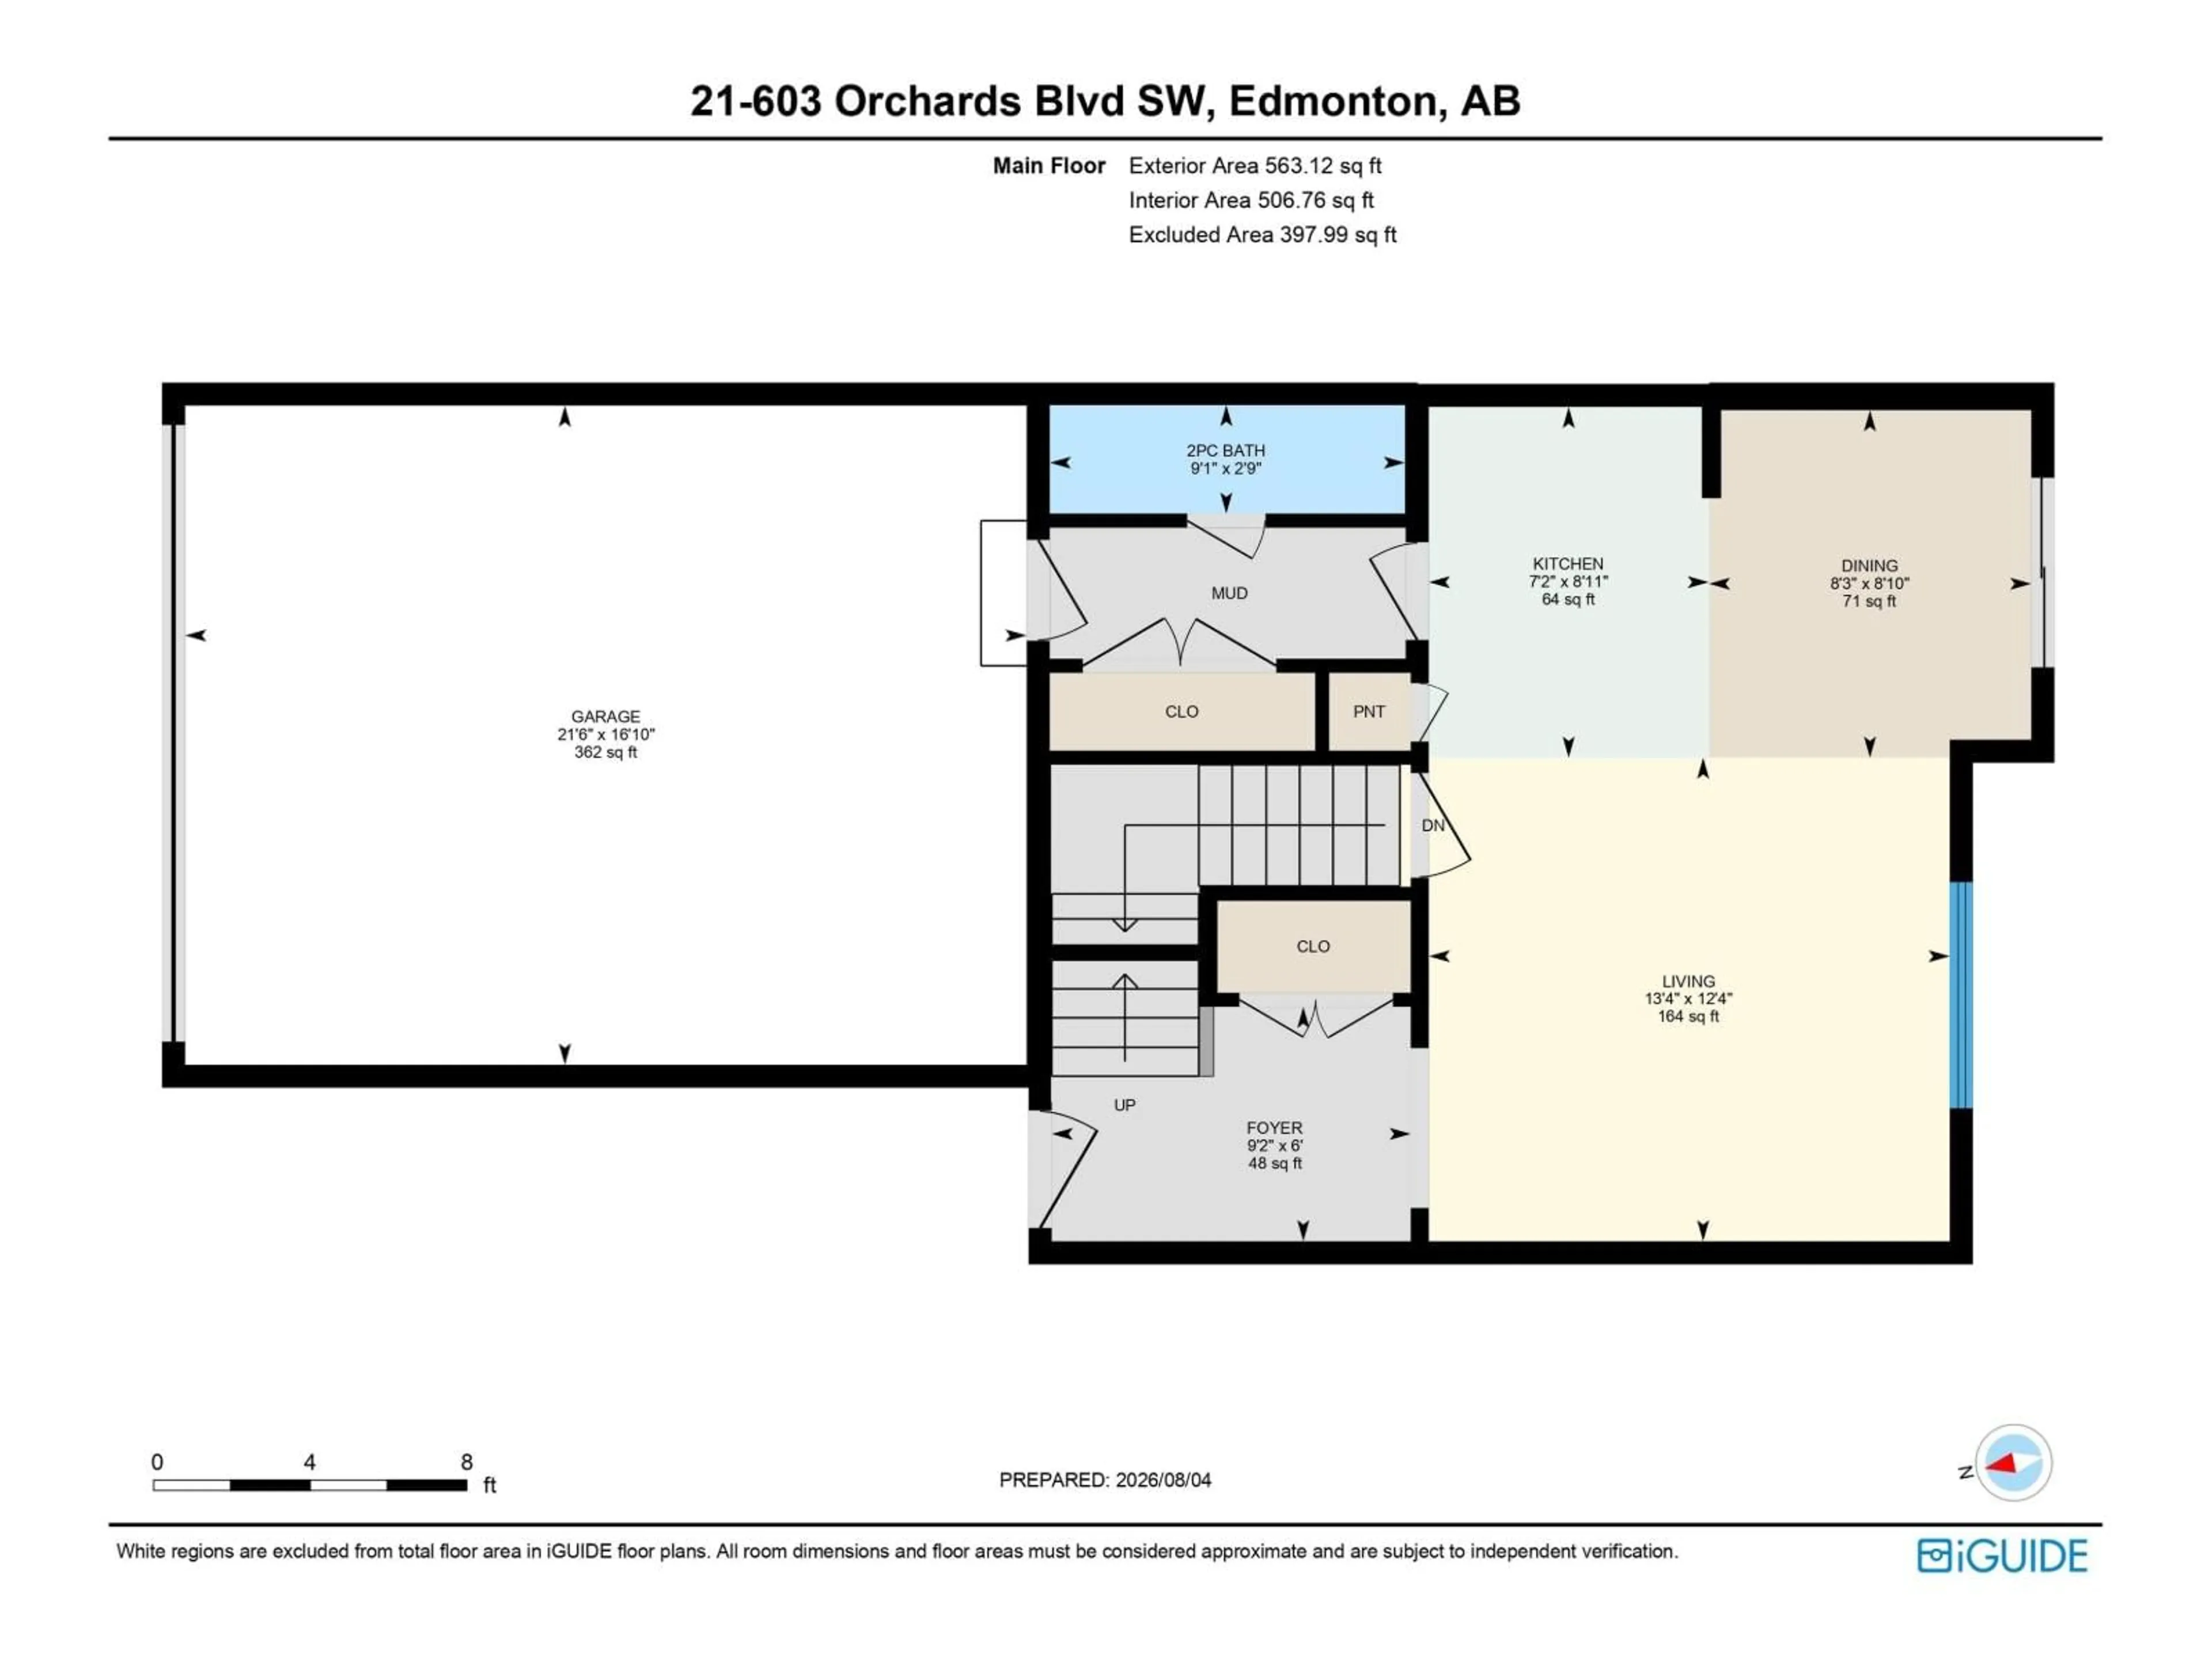
Main level Floor
Living room
4.06m x 3.77mDining room
2.51m x 2.71mKitchen
2.18m x 2.73mCondo Details
Inclusions
Property History
 20
20
