58 - 4029 ORCHARDS DR, Edmonton, Alberta T6X1V2
Contact us about this property
Highlights
Estimated valueThis is the price Wahi expects this property to sell for.
The calculation is powered by our Instant Home Value Estimate, which uses current market and property price trends to estimate your home’s value with a 90% accuracy rate.Not available
Price/Sqft$247/sqft
Monthly cost
Open Calculator
Description
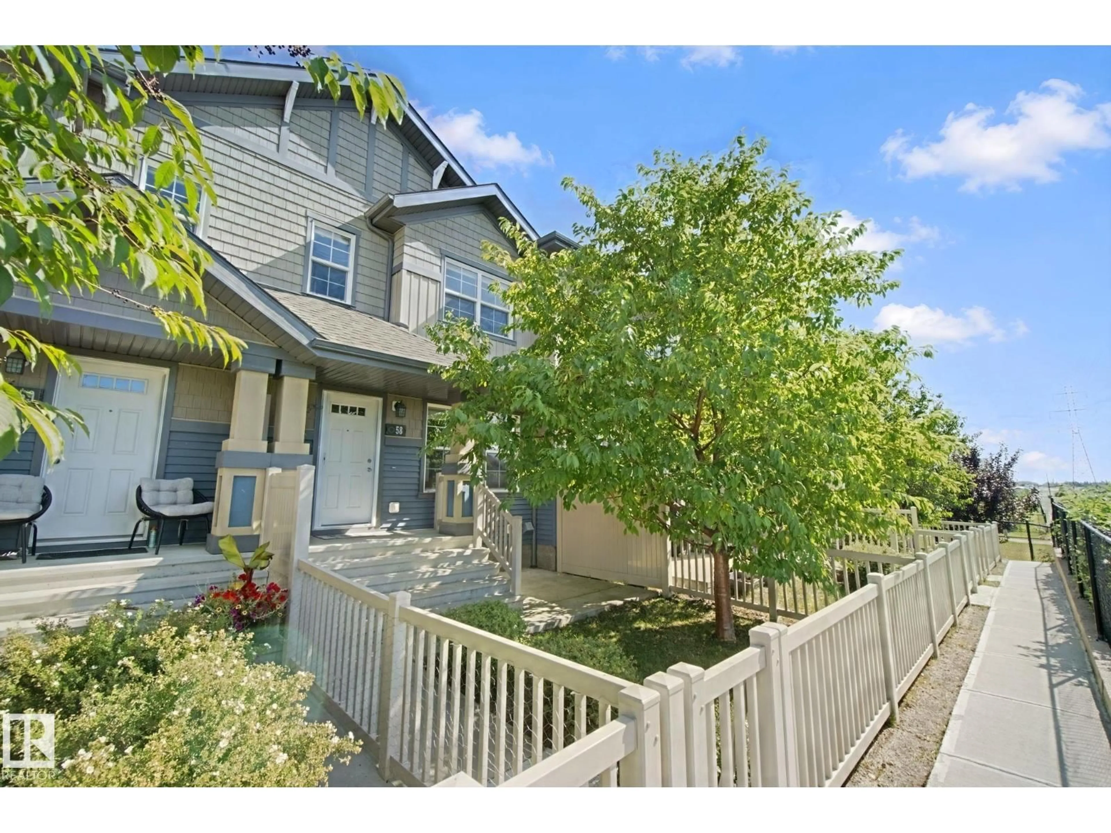
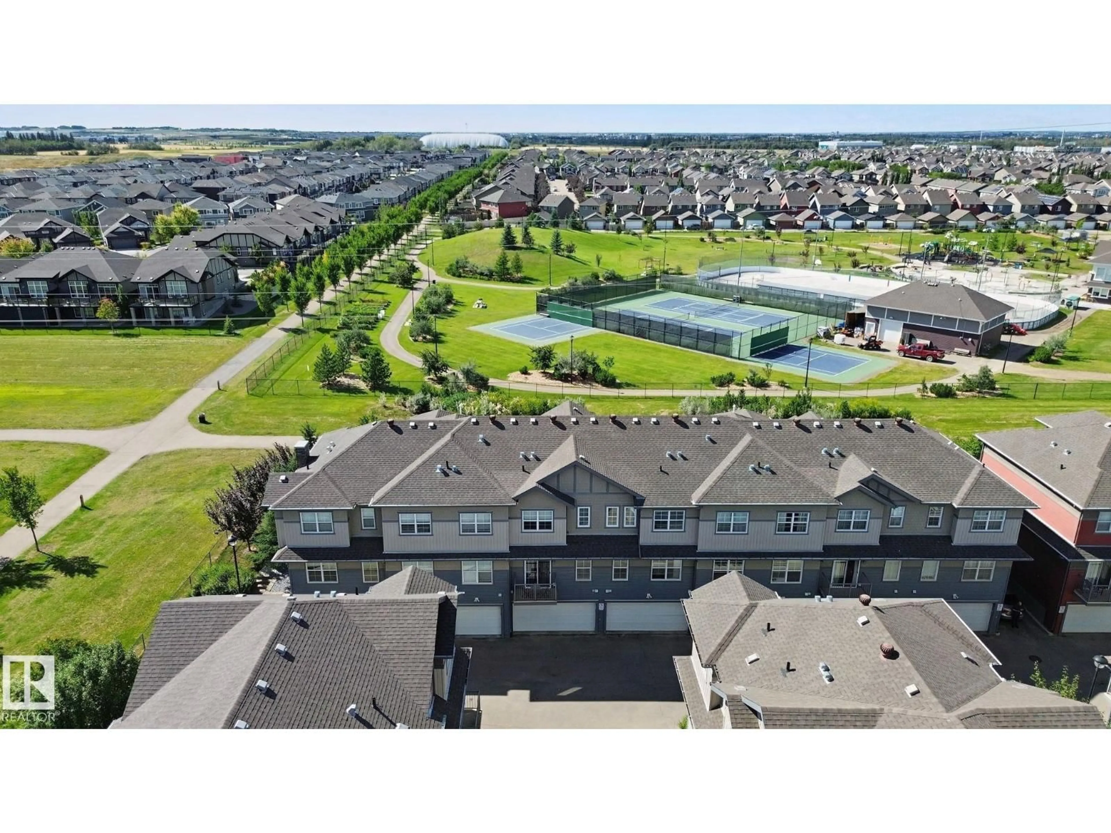
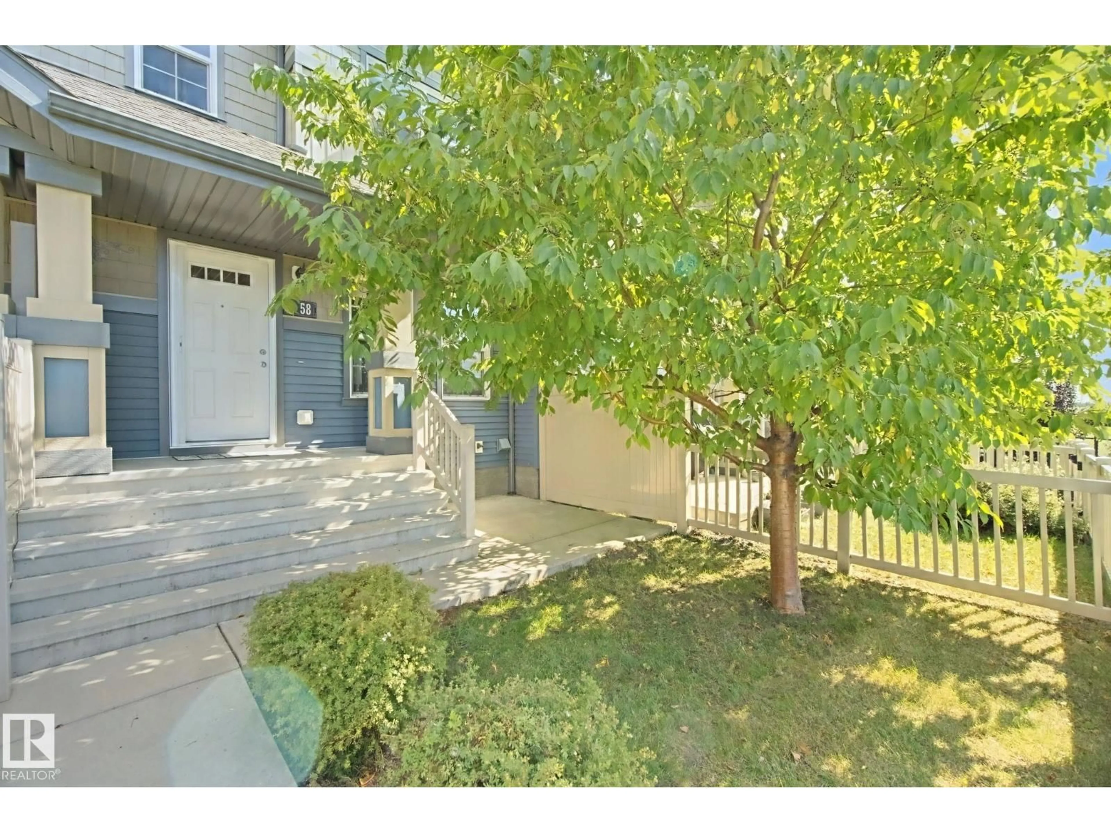
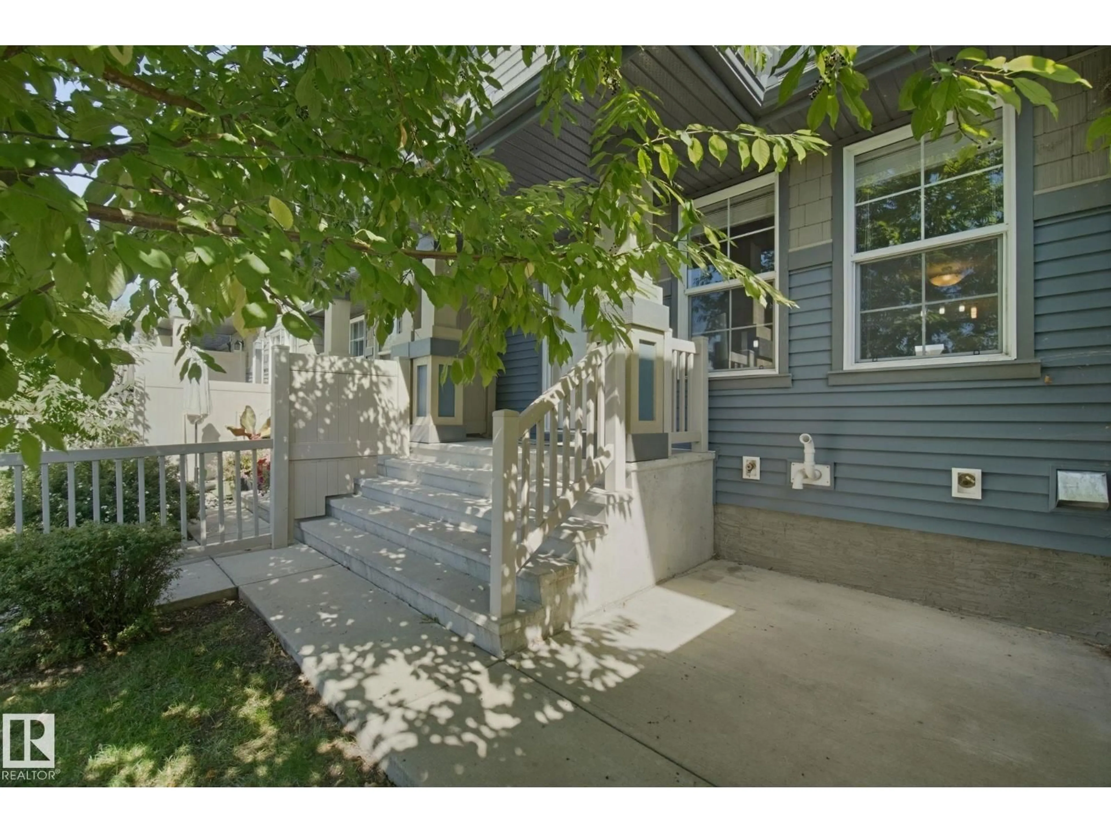
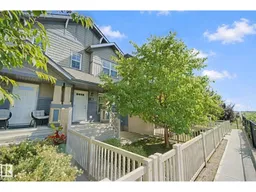
ONE OF THE BEST VALUES FOR FAMILIES, PET OWNERS AND OUTDOOR ENTHUSIASTS! Right on the park with views of the tennis courts, toboggan hill, green space and walkways. Watch the kids play from your front porch in this pet friendly community. Grass cutting and snow removal are handled by the association, and Clubhouse membership is included. Easy access to the soccer dome, airport, South Edmonton Common and the Anthony Henday. Step inside to a bright open-concept living area with hardwood floors. The updated kitchen features granite counters, stainless steel appliances, ample cabinetry, a full pantry and ceramic tile. Enjoy morning coffee on the south facing balcony. Upstairs offers two spacious primary bedrooms, each with a walk-in closet and ensuite (4-pc and 3-pc), plus a flex space for an office, library or gym. Also includes an attached double garage, fenced low maintenance west facing front yard and visitor parking. Everything you need, right on your doorstep! (id:39198)
Property Details
Interior
Features
Main level Floor
Living room
4.26 x 3.66Dining room
4.26 x 2.33Kitchen
3.69 x 4.22Breakfast
1.62 x 2.39Exterior
Parking
Garage spaces -
Garage type -
Total parking spaces 2
Condo Details
Inclusions
Property History
 53
53
