1 day on Market

5435 HAWTHORN RUN SW, Edmonton, Alberta T6X3K5

Detached
3
3
~2382 sqft
$624,500
Get pre-qualifiedPowered by nesto
Detached
3
3
~2382 sqft

Contact us about this property

Call

Highlights

Property Estimate

Days on market1 day

Estimated valueNot available

Price/Sqft$262/sqft

Monthly cost

Open Calculator

Description

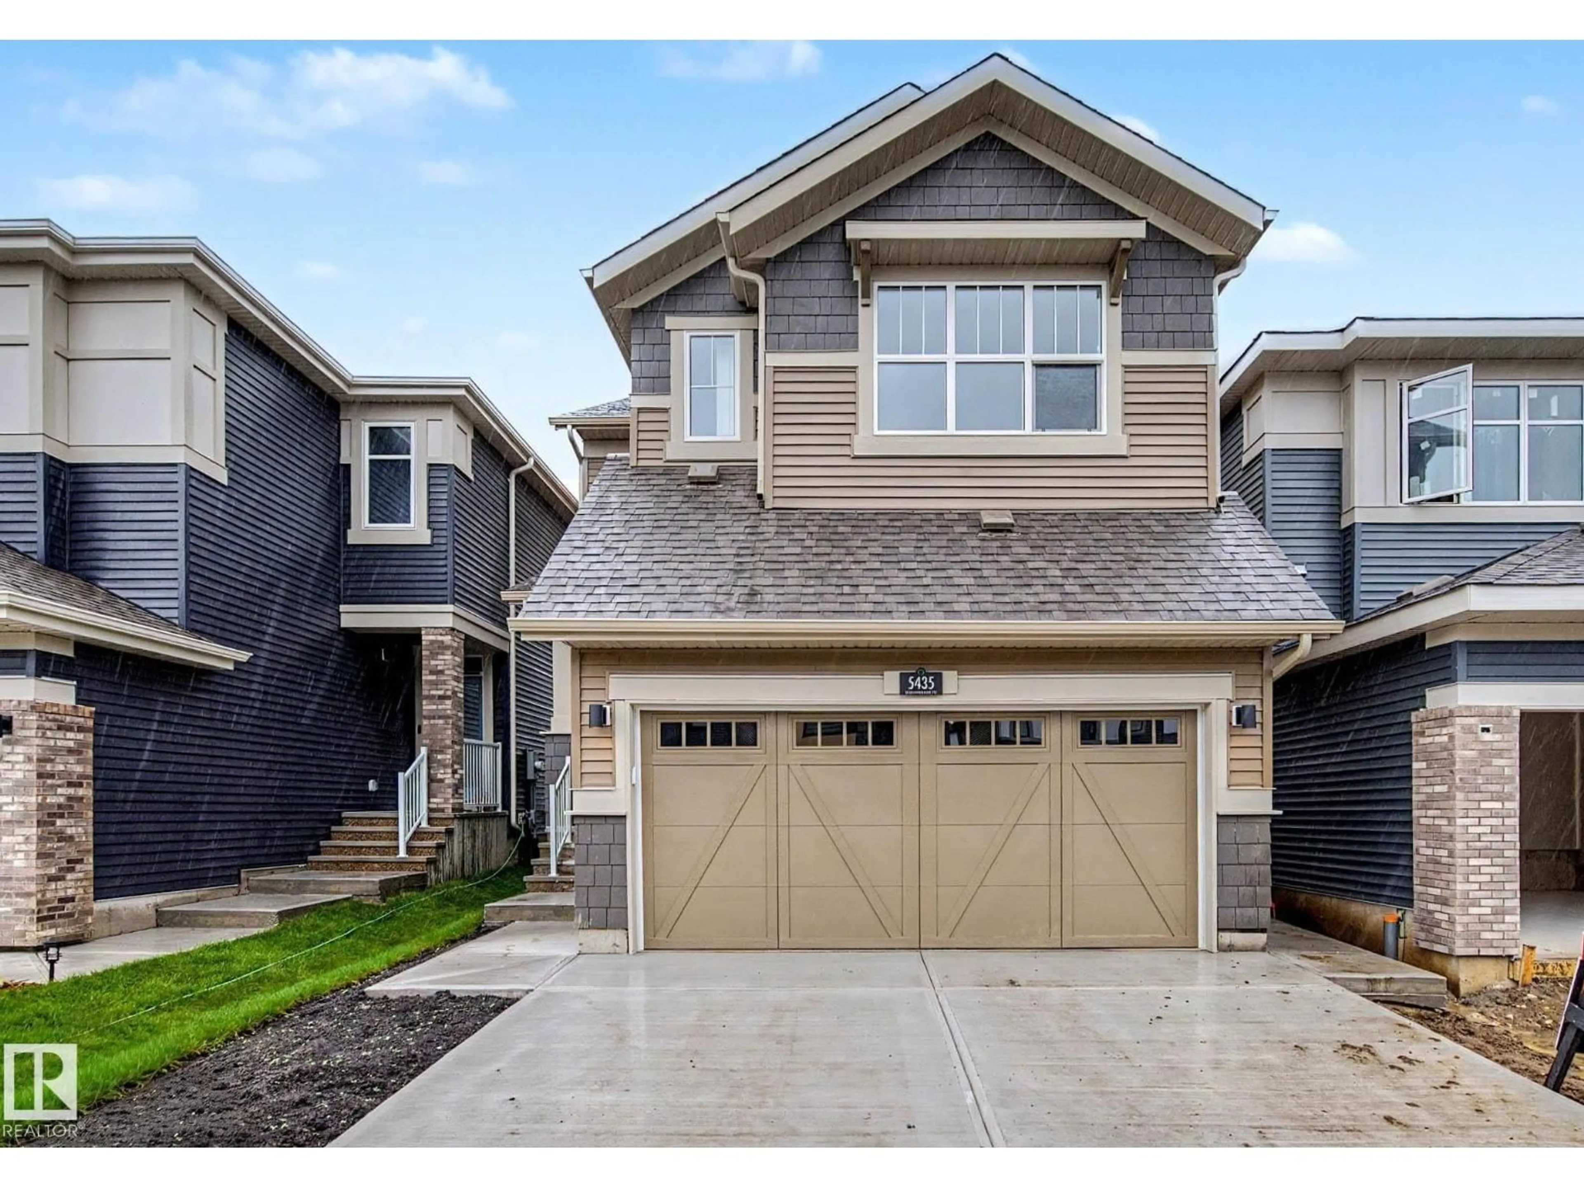
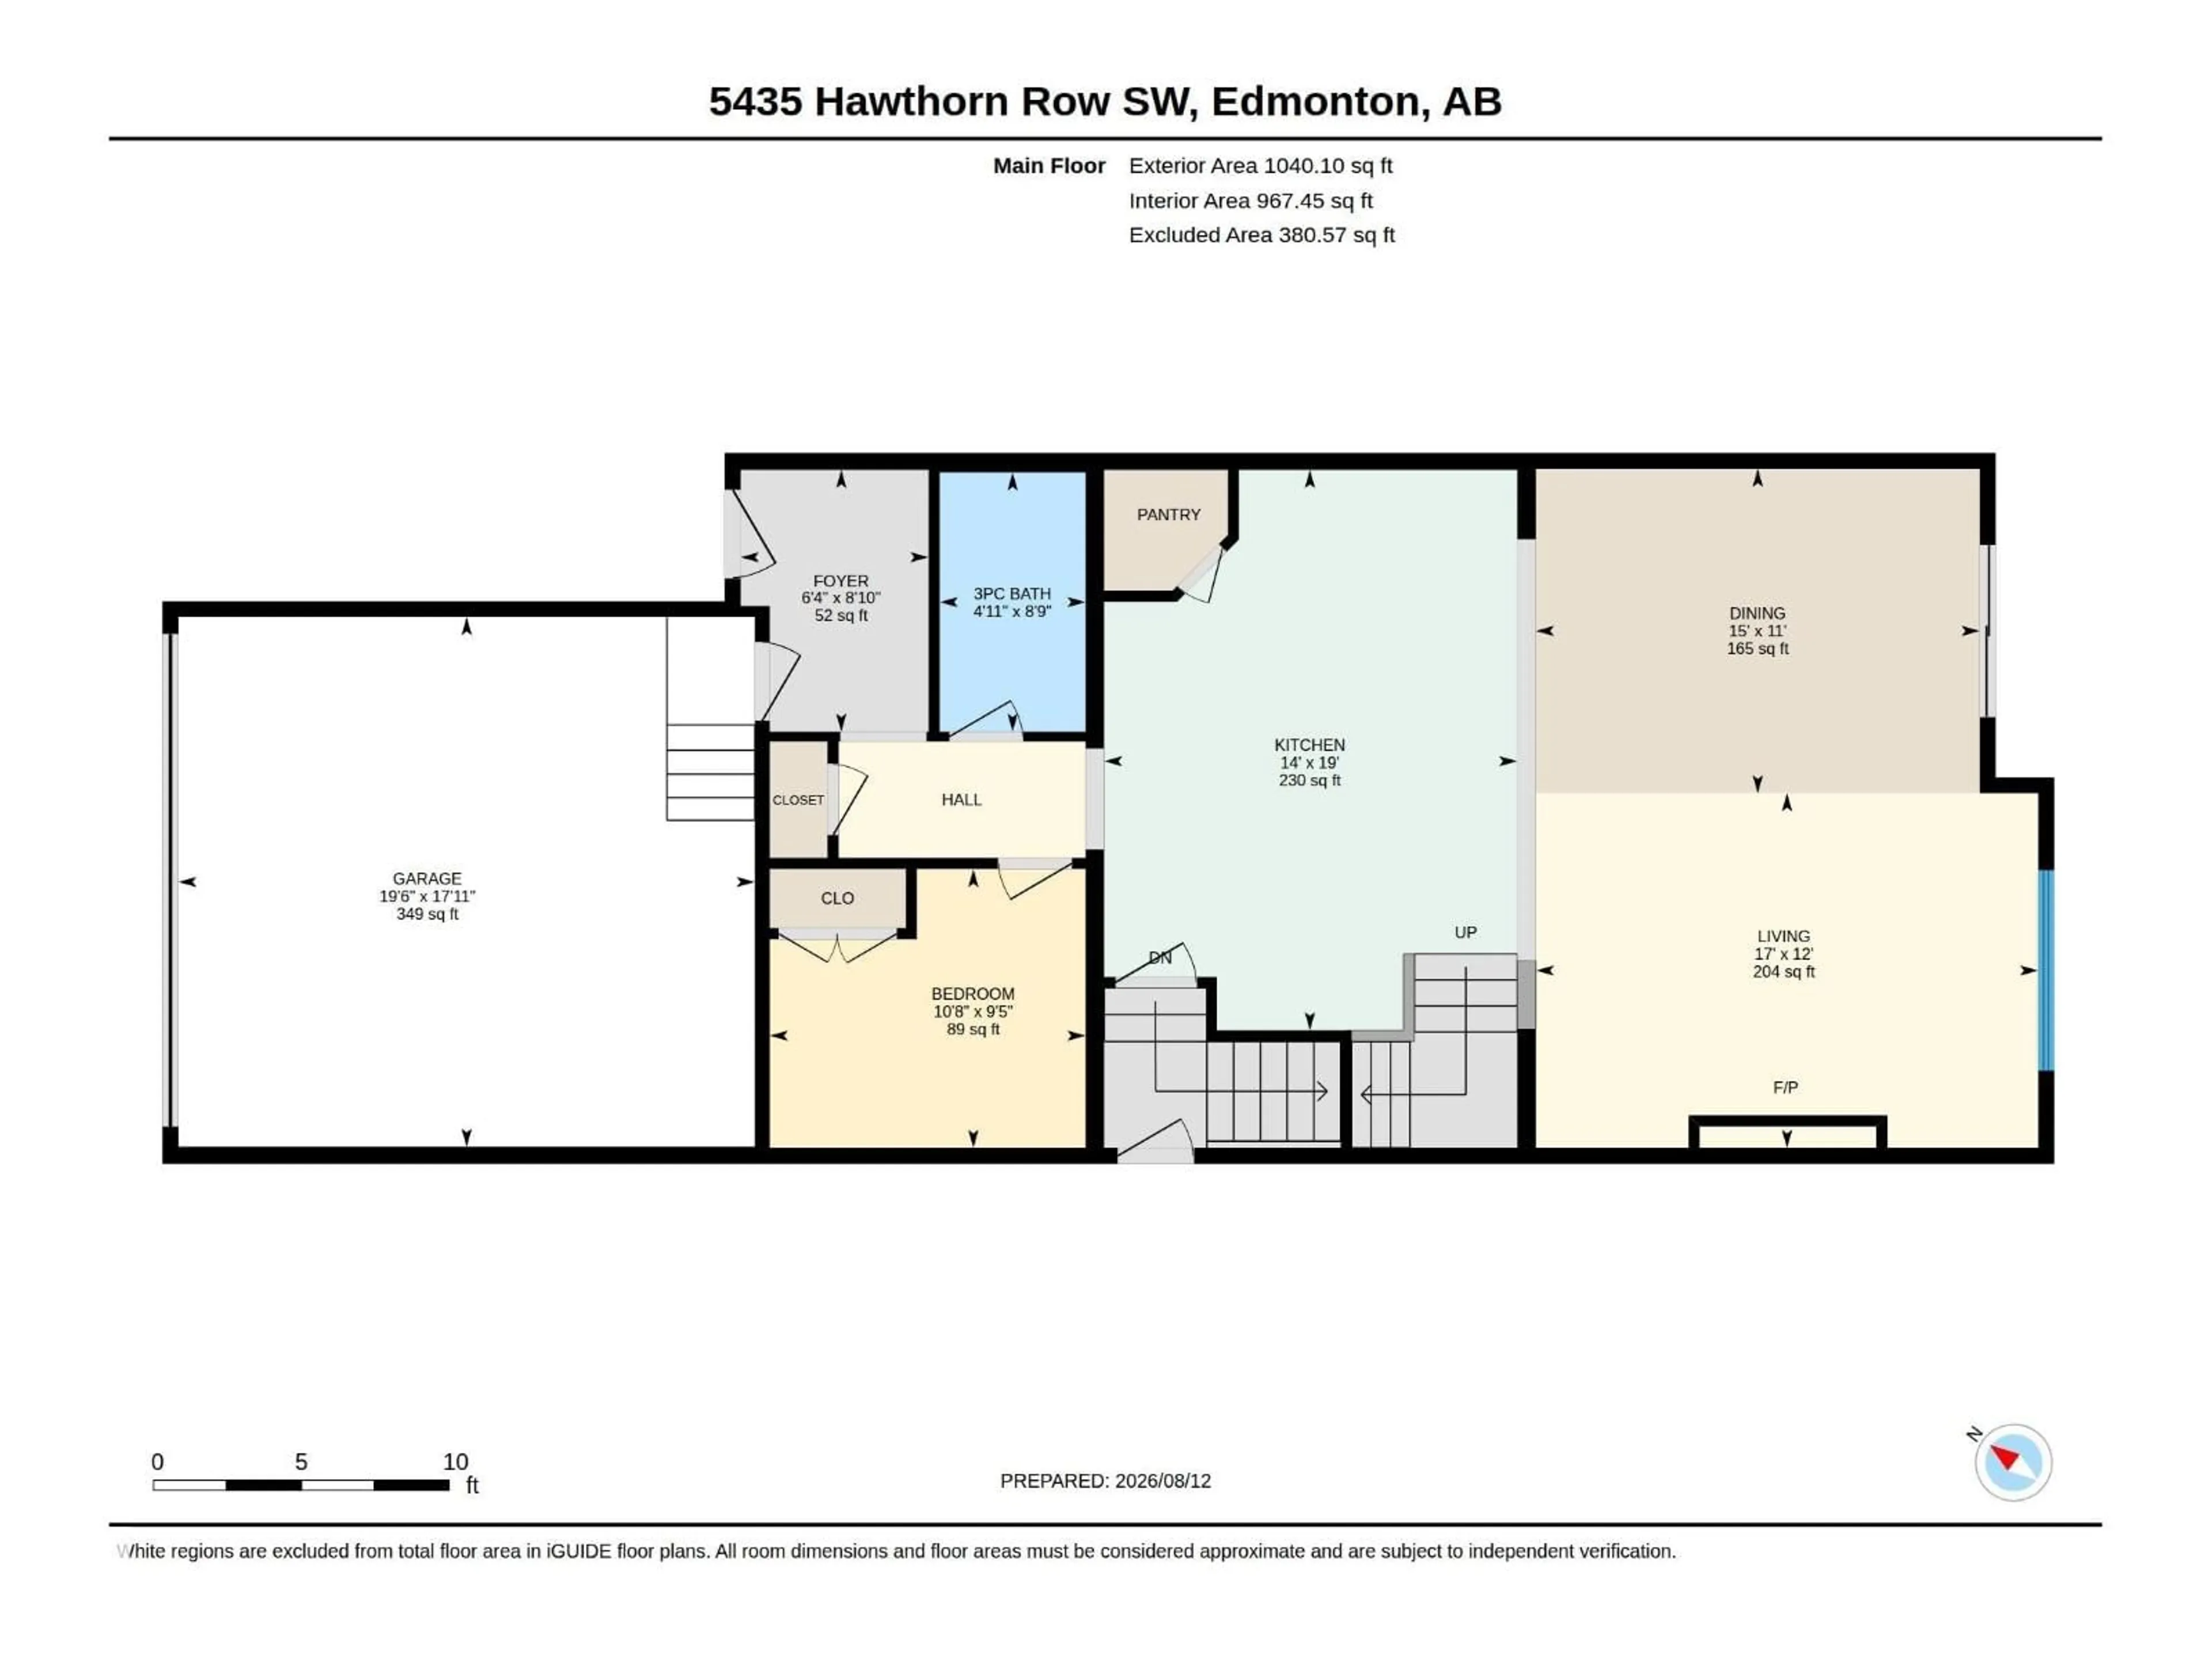
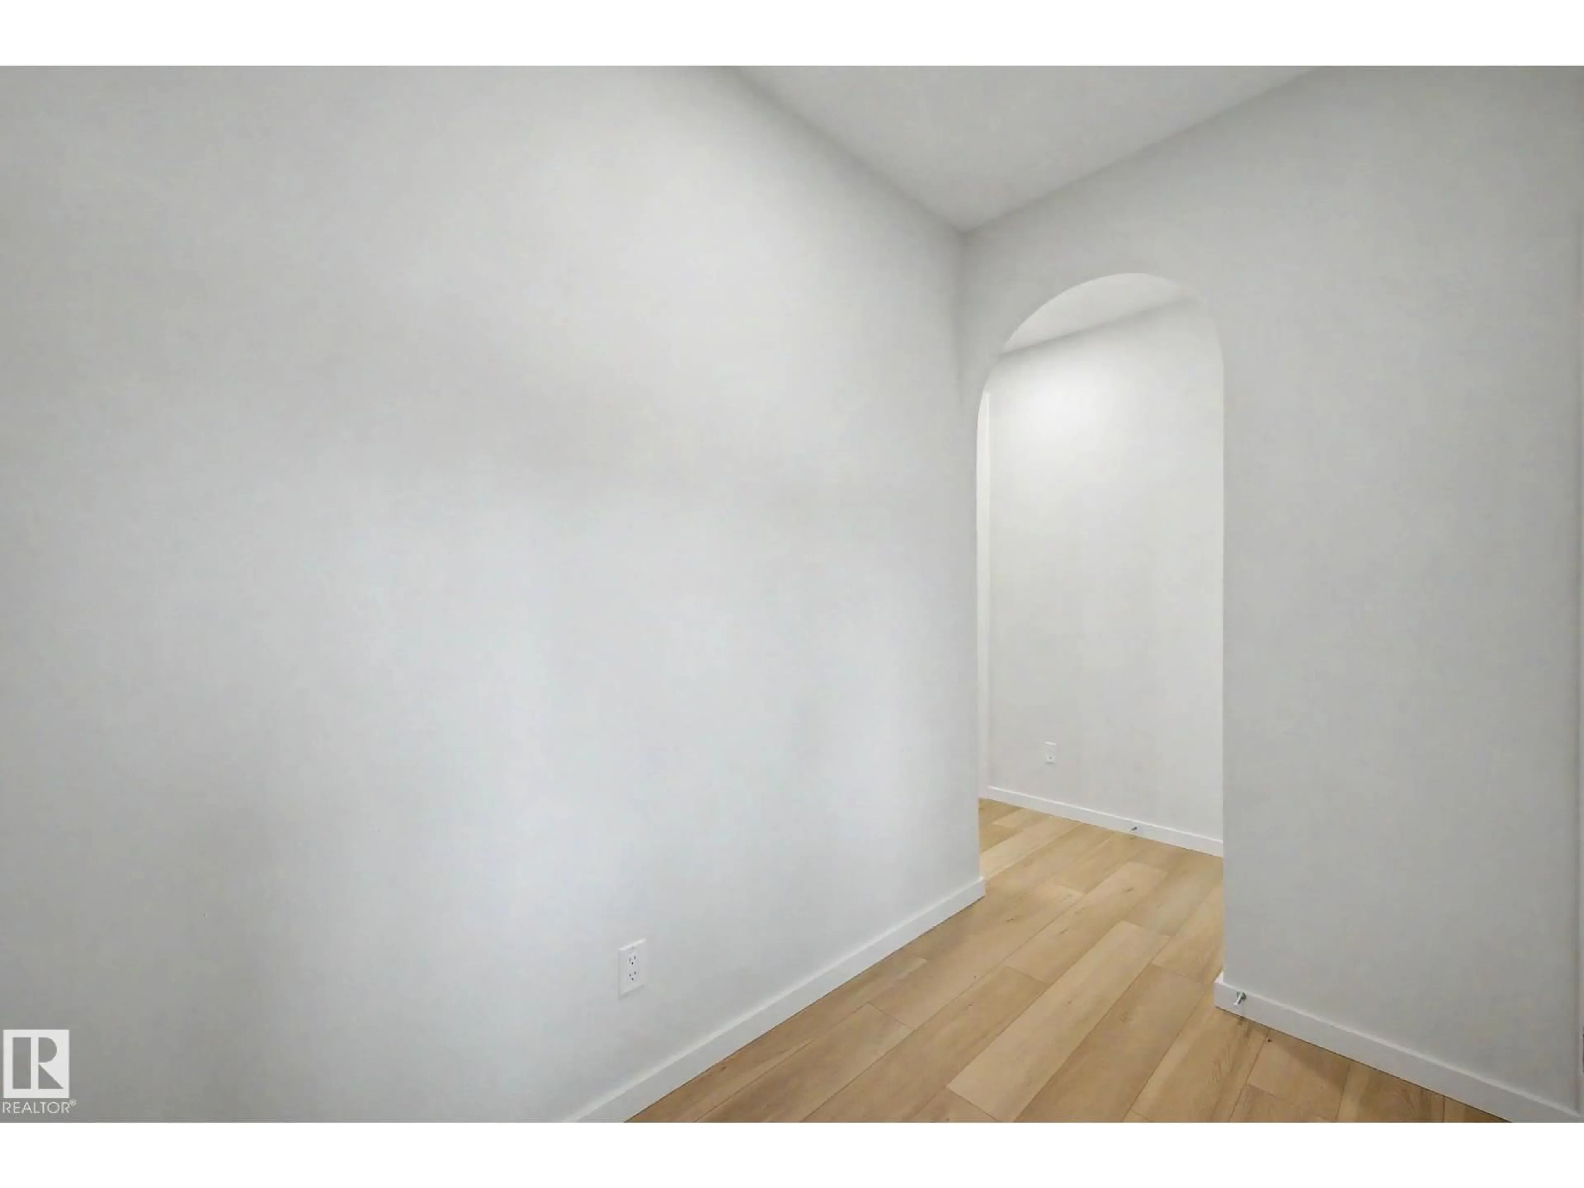
Step into modern elegance with this beautifully crafted 2-storey home in Orchard, designed for luxurious living and effortless function. Featuring 9ft ceilings on the main and basement levels, California knockdown ceilings, pot lights, and quartz countertops throughout, every detail elevates your daily routine. The main level boasts LVP flooring, soft-close cabinetry, a chef’s kitchen with a pantry, and a living room centered on a warm fireplace with a mantel. A main-floor den and 3pc bath provide ideal work-from-home flexibility. Upstairs, plush carpet leads to a large family room framed by iron spindle railings, upper laundry, and 3 bedrooms, including a primary retreat with WIC and a 5pc ensuite. Highlights include LVT in baths, a side entrance with a concrete walkway, a painted basement floor, front/back landscaping, and an attached double garage. Nestled in a vibrant neighborhood close to parks, schools, and amenities, this home is total perfection! (id:39198)


Property Details

StyleHouse
View-
Age of property2025
SqFt~2382 SqFt
Lot Size-
Parking Spaces-
MLS ®NumberE4503332
Community NameThe Orchards At Ellerslie
Data SourceCREA
Listing byReal Broker

Features

Heating: Forced air
Basement: Unfinished, Full

Main level Floor

Living room

3.66 x 5.18

Dining room

3.35 x 4.58

Kitchen

5.78 x 4.26

Den

2.88 x 3.26


Property History

Aug 12, 2026
ListedActive
$624,500
1 day on market
history photo preview53
Listing by crea®
Property listed by Real Broker, Brokerage
Agent Banner Image
Interested in this property?Get in touch to get the inside scoop.

Market Data - The Orchards At Ellerslie

Geo Zone Map ThumbnailThe Orchards At Ellerslie

Strong Seller's Market

View Market Data

Detached house - for the past 30 days

Buyer's market Seller's market

Avg. Days on Market

Past 30 days

0 day

Compared to

2025

0 day

2024

0 day

2023

0 day

New Listings

Past 30 days

37 listings

Compared to

2025

29 listings

2024

27 listings

2023

2 listings

Units sold

Past 30 days

0 unit

Compared to

2025

0 unit

2024

0 unit

2023

0 unit

Median Sold Price

Past 30 days

$0

Compared to


Population and Demographics

Overview

Total population 4015
Average household income $134,391

Age (%)

0 to 19
31%
20 to 34
30%
35 to 49
28%
50 to 64
8%
65 and plus
3%

Household composition (%)

Single family
76%
Single person
17%
Multi person
5%
Multi family
1%

Mother tongue (%)

English
57%
Tagalog (Pilipino, Filipino)
10%
Punjabi (Panjabi)
8%
Gujarati
3%
Nepali
3%
Hindi
3%
Urdu
2%
Others
2%
Spanish
2%

House tenancy (%)

Owners
87%
Renters
13%

What’s nearby?Essentials within 5 km

Local Logic

Transportation Scores

Estimated Budget

Powered by:
The trademarks REALTOR®, REALTORS®, and the REALTOR® logo are controlled by The Canadian Real Estate Association (CREA) and identify real estate professionals who are members of CREA. The trademarks MLS®, Multiple Listing Service® and the associated logos are owned by CREA and identify the quality of services provided by real estate professionals who are members of CREA. Used under license.