#54 - 4029 ORCHARDS DR, Edmonton, Alberta T6X1V2
Contact us about this property
Highlights
Estimated valueThis is the price Wahi expects this property to sell for.
The calculation is powered by our Instant Home Value Estimate, which uses current market and property price trends to estimate your home’s value with a 90% accuracy rate.Not available
Price/Sqft$251/sqft
Monthly cost
Open Calculator
Description
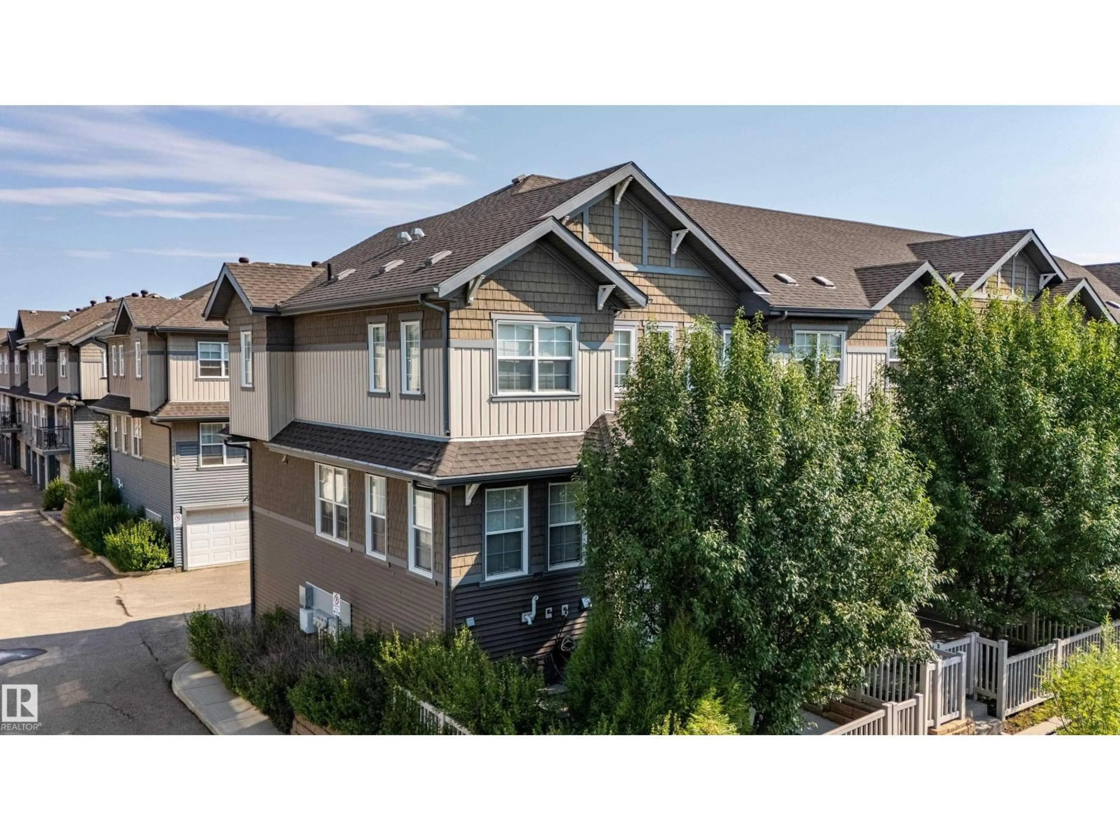
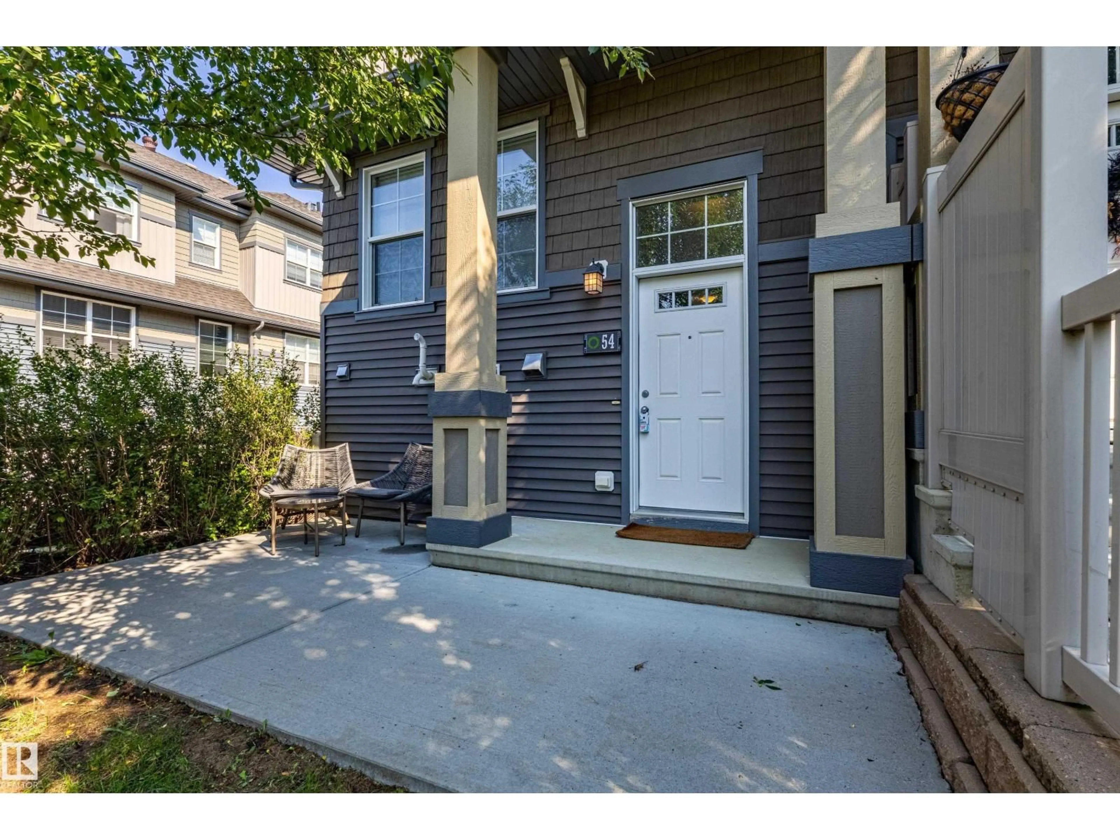
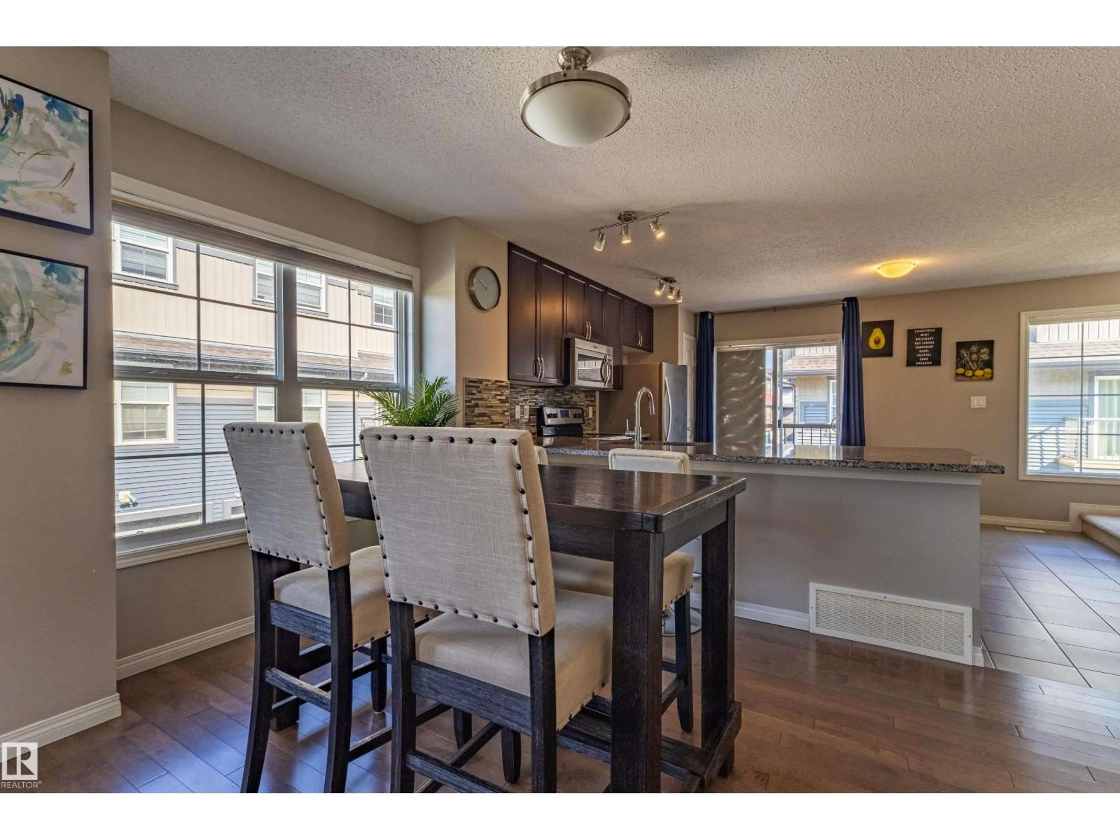
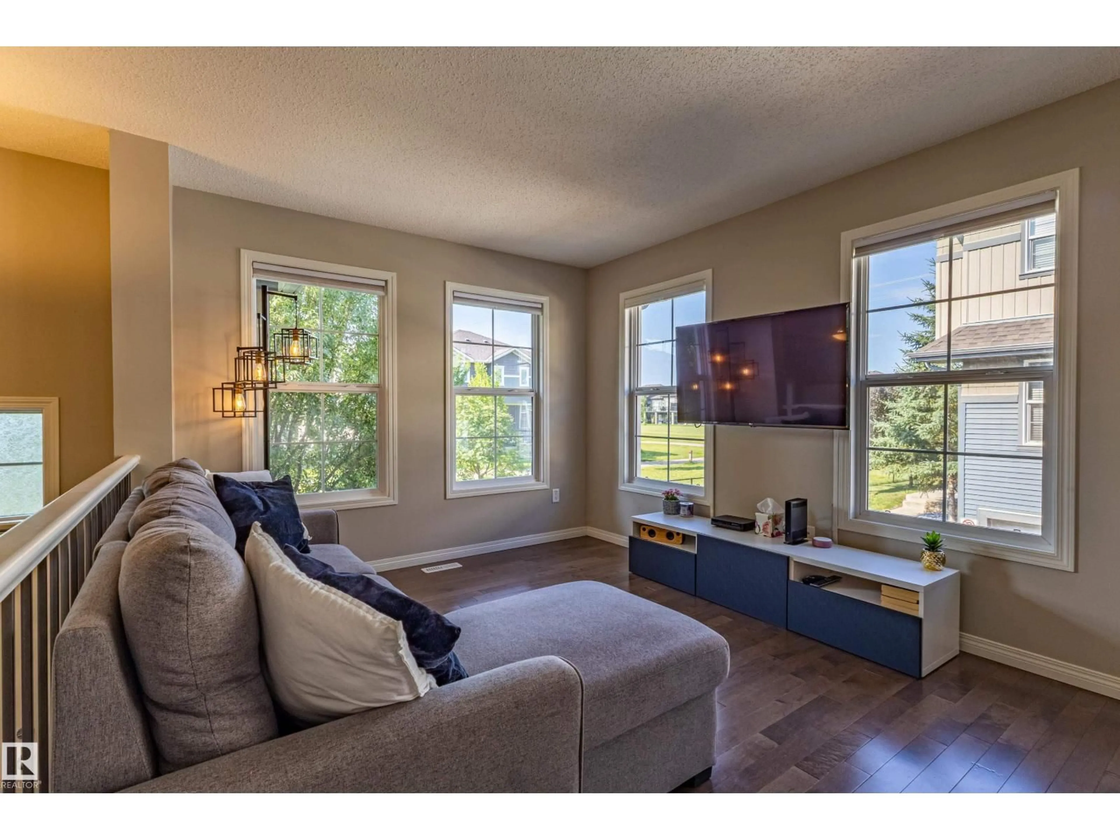
Corner Unit Country! This bright 3 BR end unit in The Orchards offers extra windows, privacy and a double attached garage. The open main floor features hardwood and tile, a spacious living room, dedicated dining area, powder room and a kitchen with granite counters, full height cabinetry, stainless steel appliances, tile backsplash and a large peninsula with seating. Step onto the balcony off the kitchen or enjoy the private fenced yard with mature landscaping and a natural gas connection for BBQ. Upstairs offers 3 BRs, including a primary suite with a walk-in closet and private 3-pc ensuite, plus a full main bath. The lower level includes laundry, utility space and storage. Set beside green space and walking paths, this home blends convenience, comfort and natural light. Lawn care and snow removal are included in the condo fee. Orchards HOA residents enjoy access to the Club House, spray park, playgrounds, skating rinks, tennis courts, community gardens, programs and year-round events. (id:39198)
Property Details
Interior
Features
Main level Floor
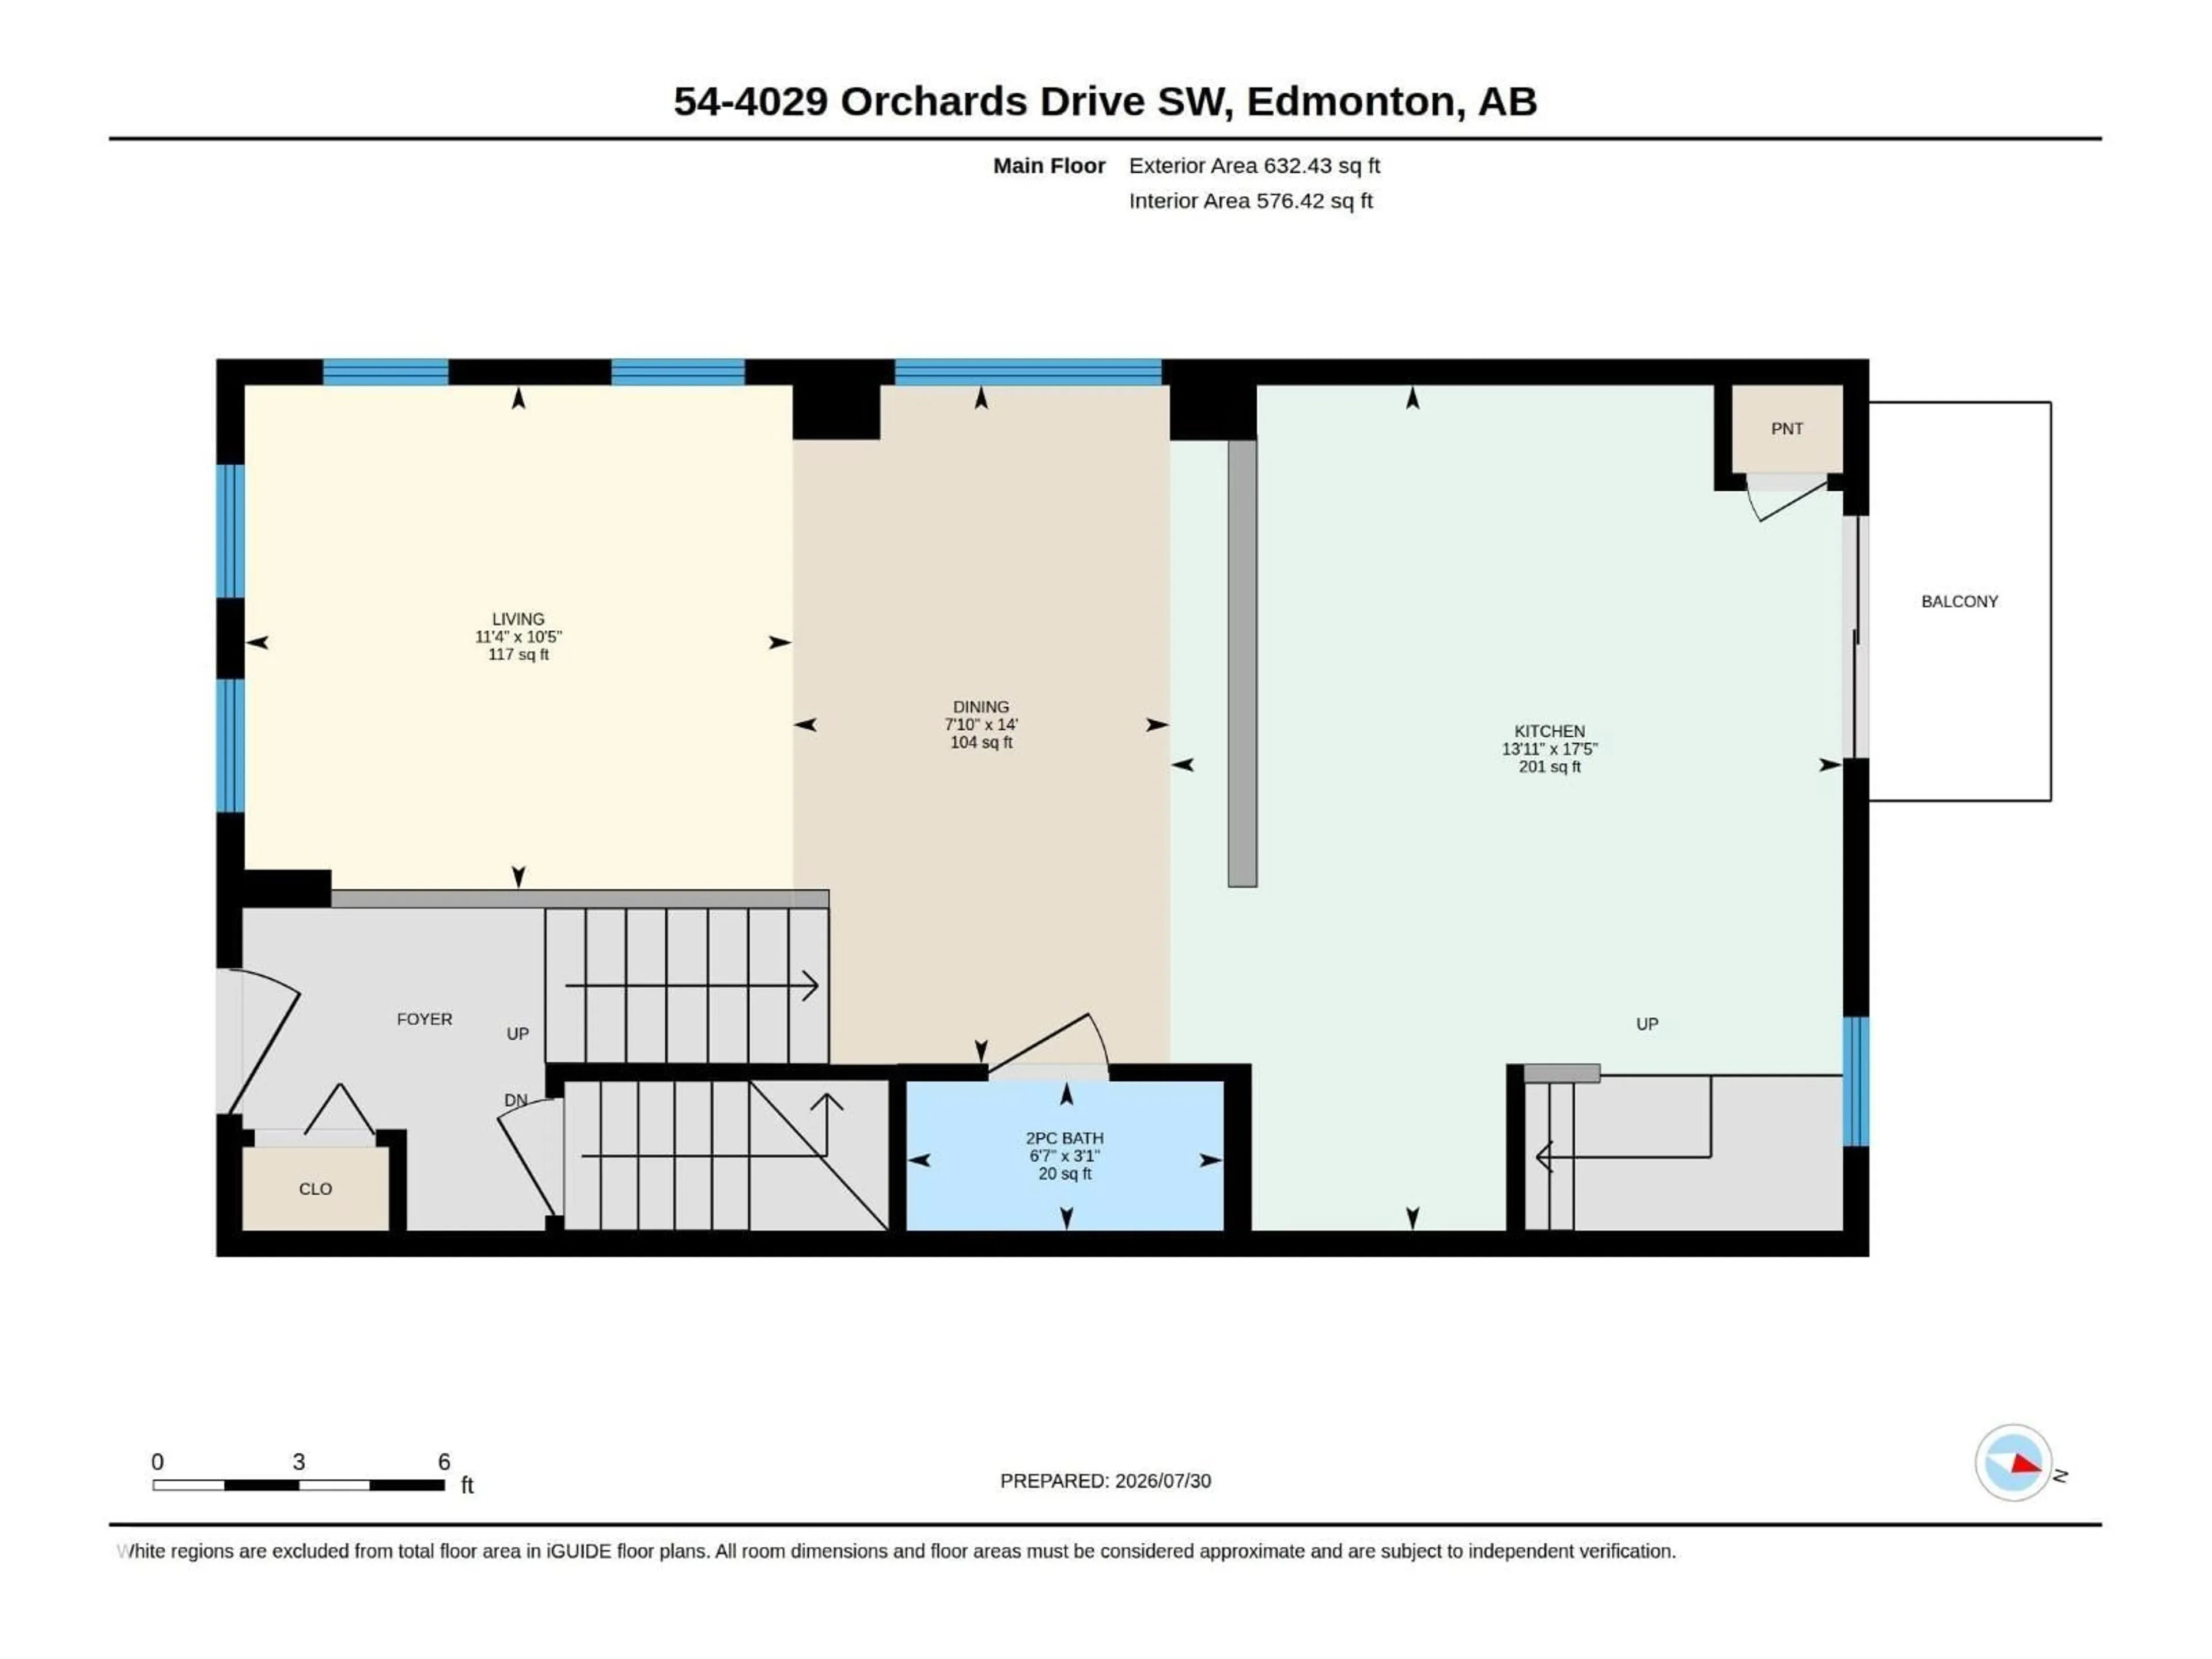
Living room
11'4" x 10'5"Dining room
7'10" x 14'Kitchen
13'11 x 17'5"Condo Details
Amenities
Vinyl Windows
Inclusions
Property History
 49
49
