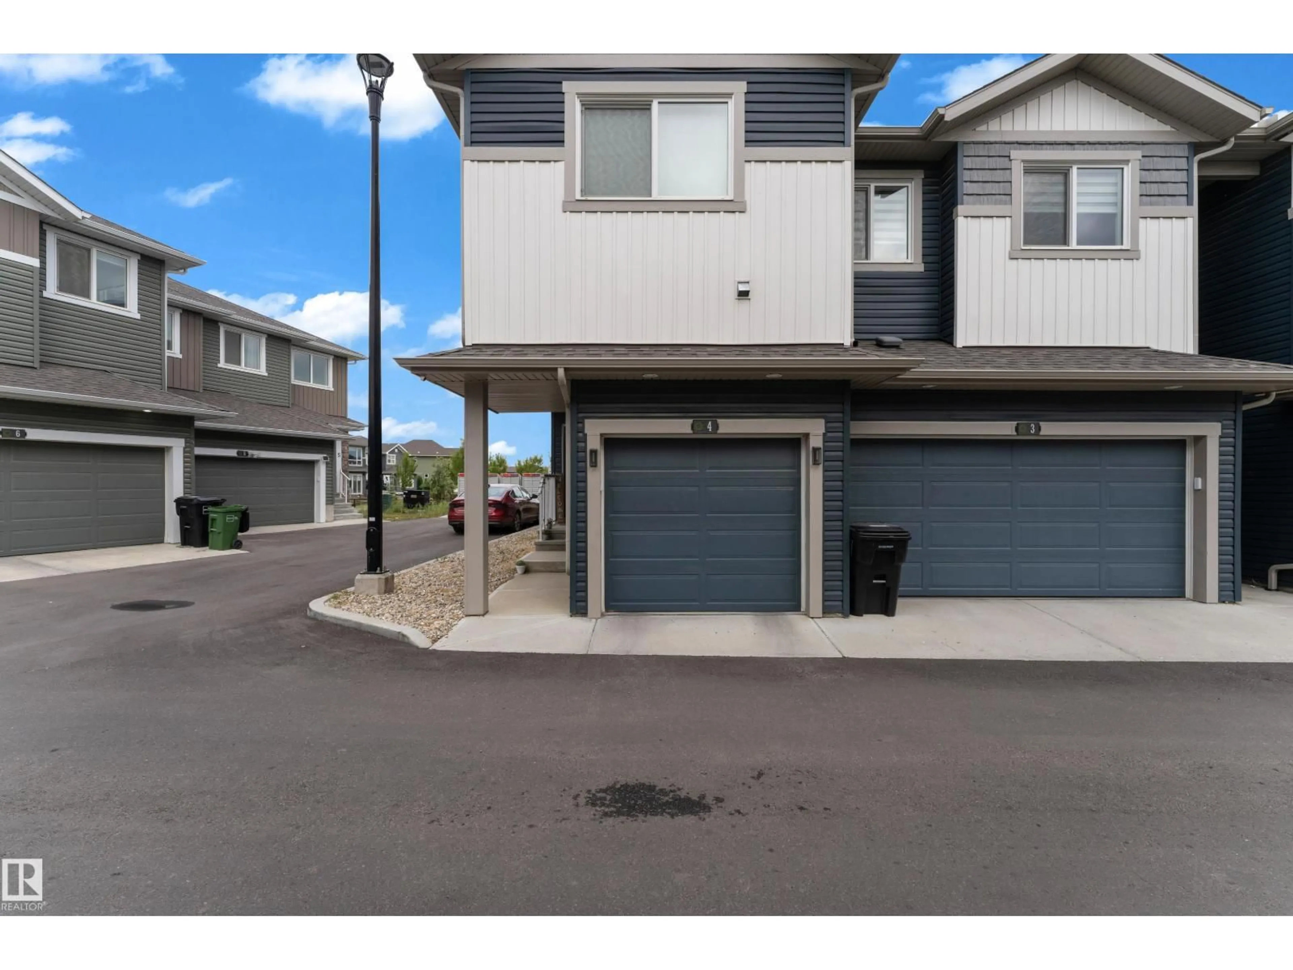
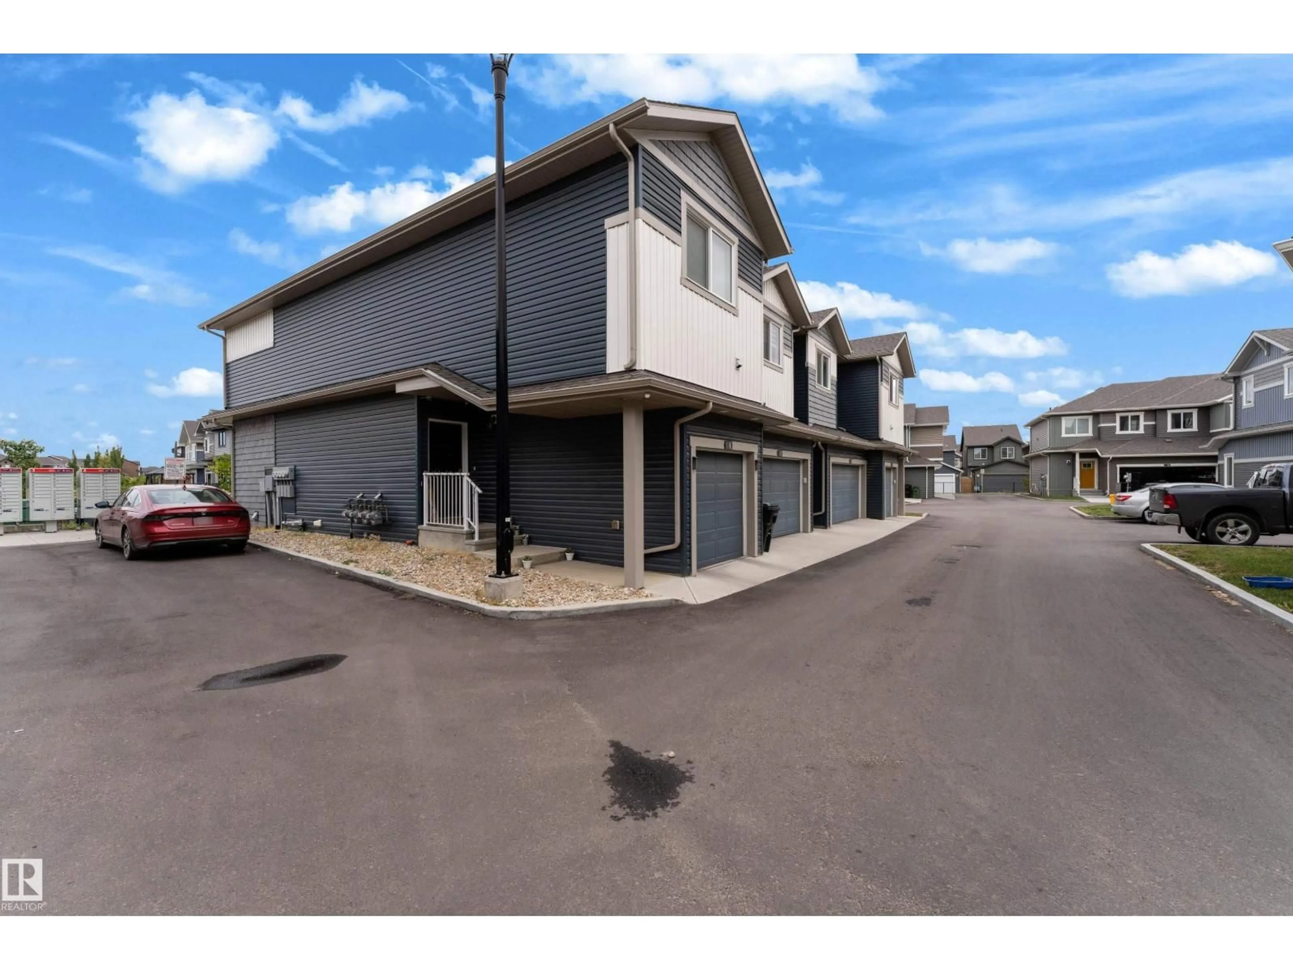
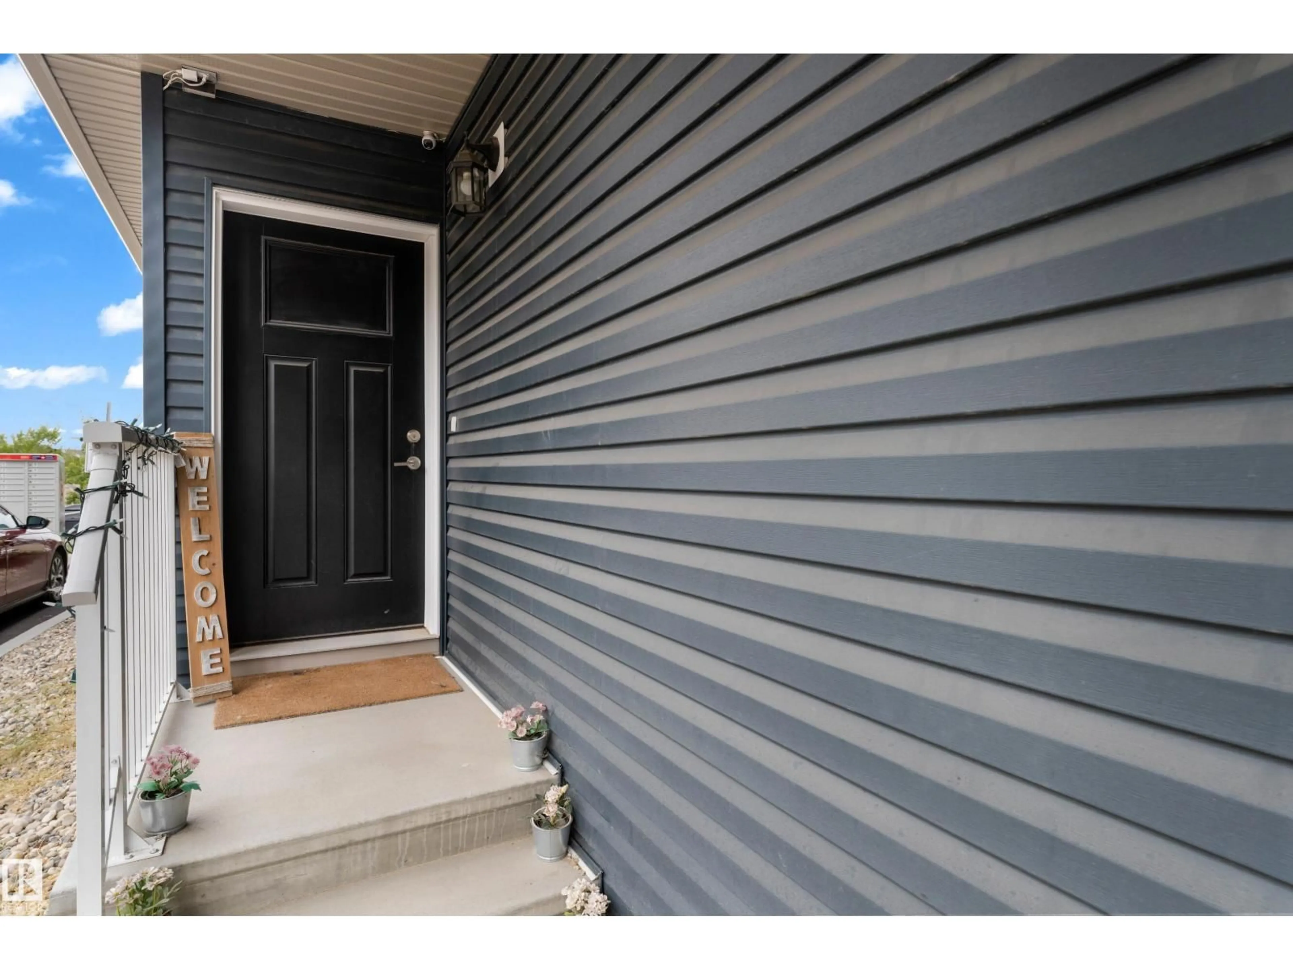
#4 - 603 ORCHARDS BV, Edmonton, Alberta T6X2W8
Contact us about this property
Highlights
Estimated valueThis is the price Wahi expects this property to sell for.
The calculation is powered by our Instant Home Value Estimate, which uses current market and property price trends to estimate your home’s value with a 90% accuracy rate.Not available
Price/Sqft$257/sqft
Monthly cost
Open Calculator
Description
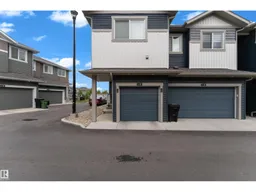
Welcome to this well-designed 2-bedroom townhome in the desirable community of The Orchards, an excellent choice for first-time home buyers or anyone looking for convenient, low-maintenance condo living. The upper level features two spacious bedrooms, each with its own 4-piece ensuite and walk-in closet, plus convenient upper-floor laundry. The main floor offers a functional kitchen, comfortable living area and 2-piece bath, while the single attached garage adds everyday convenience. Enjoy a great location close to schools, parks, playgrounds, walking trails, shopping, restaurants and everyday amenities. Residents of The Orchards also enjoy fantastic community recreation facilities and outdoor spaces. With easy access to Anthony Henday Drive and major routes, commuting around Edmonton is simple. A great opportunity to own in one of southeast Edmonton’s popular communities! (id:39198)
Property Details
Interior
Features
Main level Floor
Living room
13.1' x 9.9Kitchen
10.3' x 9.7Condo Details
Inclusions
Property History
 33
33
