15 days on Market

381 ORCHARDS BV, Edmonton, Alberta T6X1A2

Detached
3
3 + 1
~1346 sqft
$400,000
Get pre-qualifiedPowered by nesto
Detached
3
3 + 1
~1346 sqft

Contact us about this property

Call

Highlights

Property Estimate

Days on market15 days

Estimated valueNot available

Price/Sqft$297/sqft

Monthly cost

Open Calculator

Description

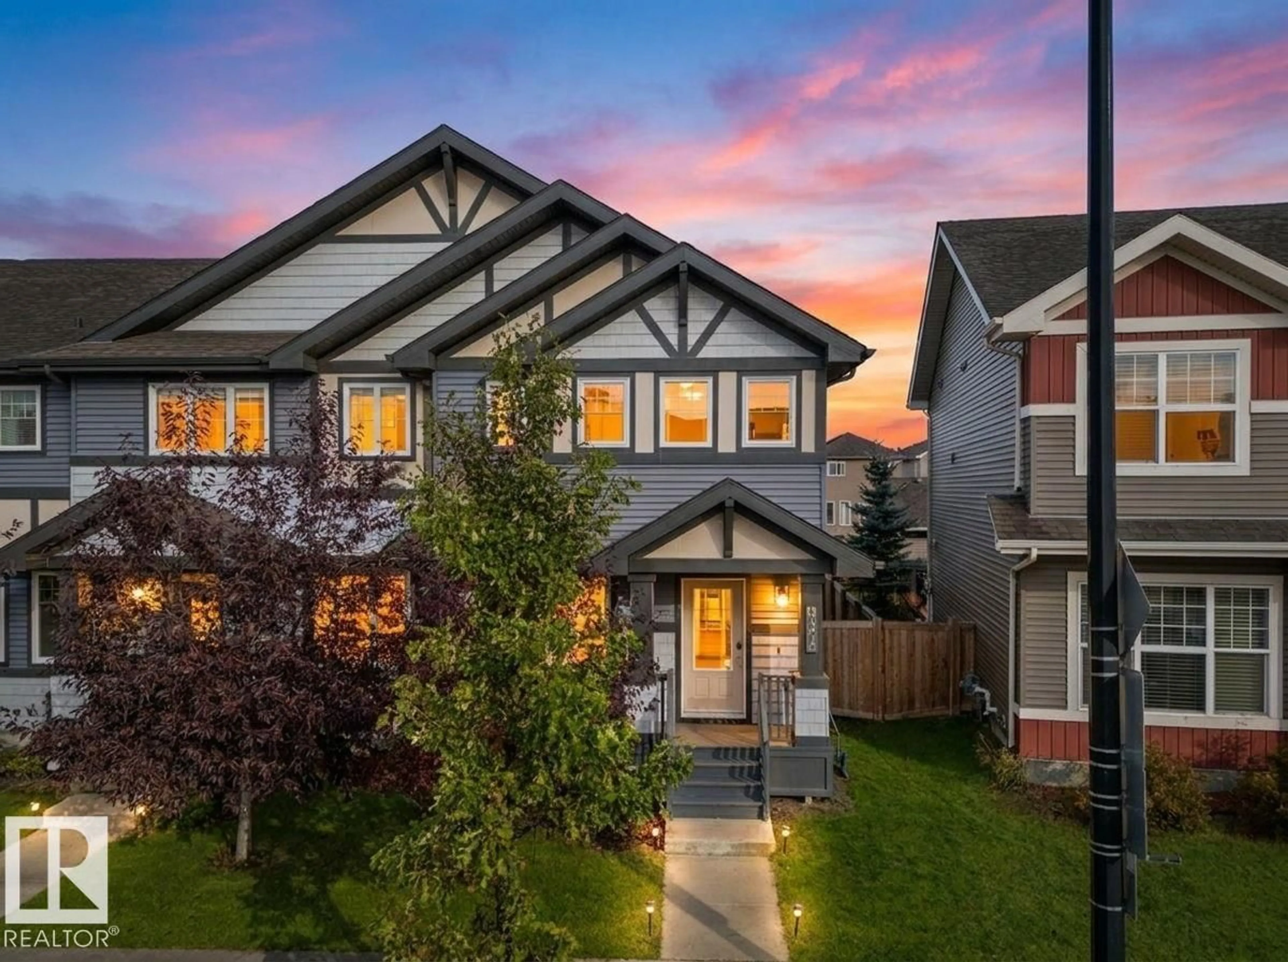
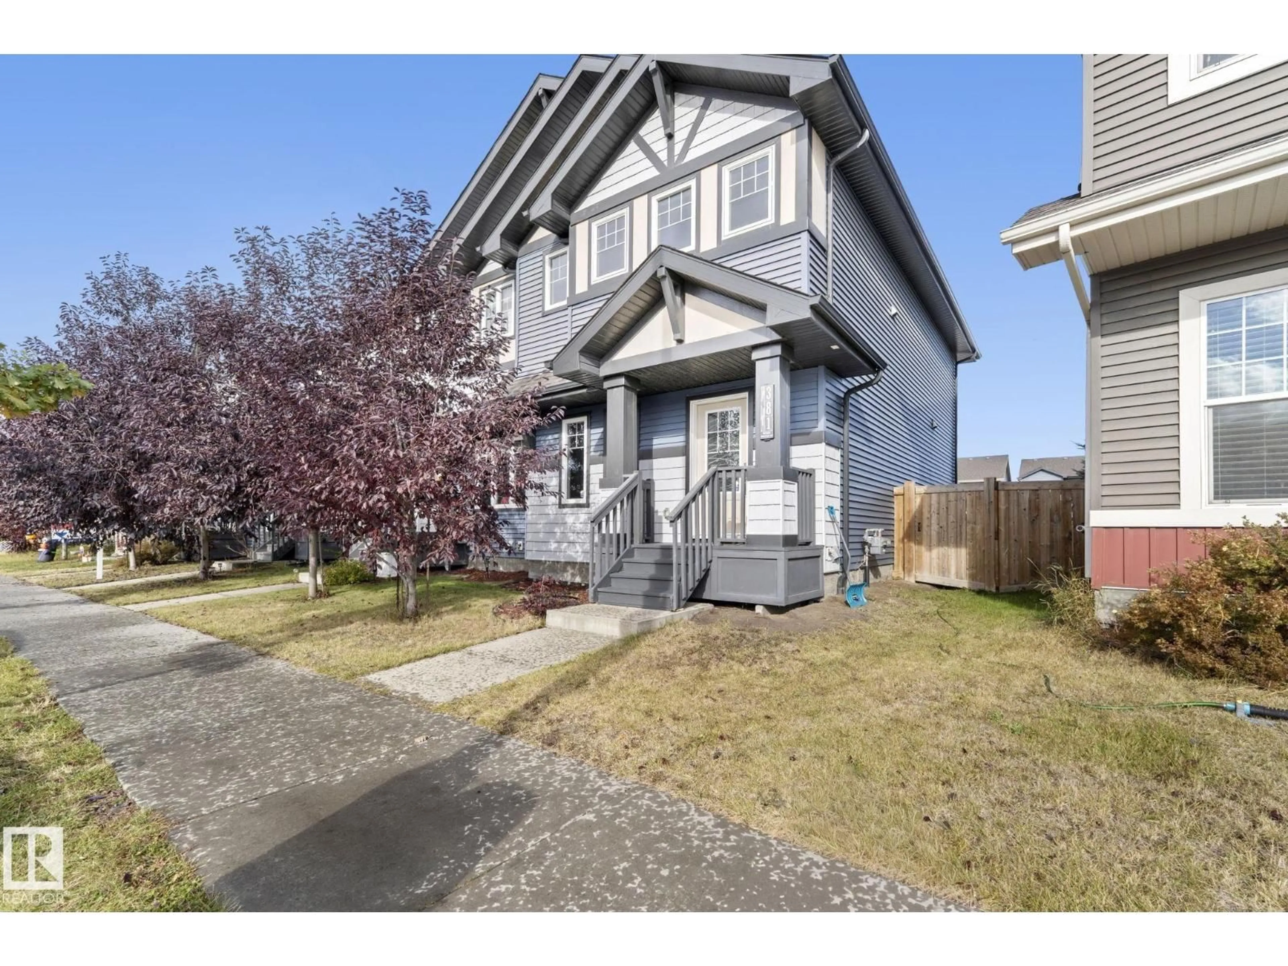
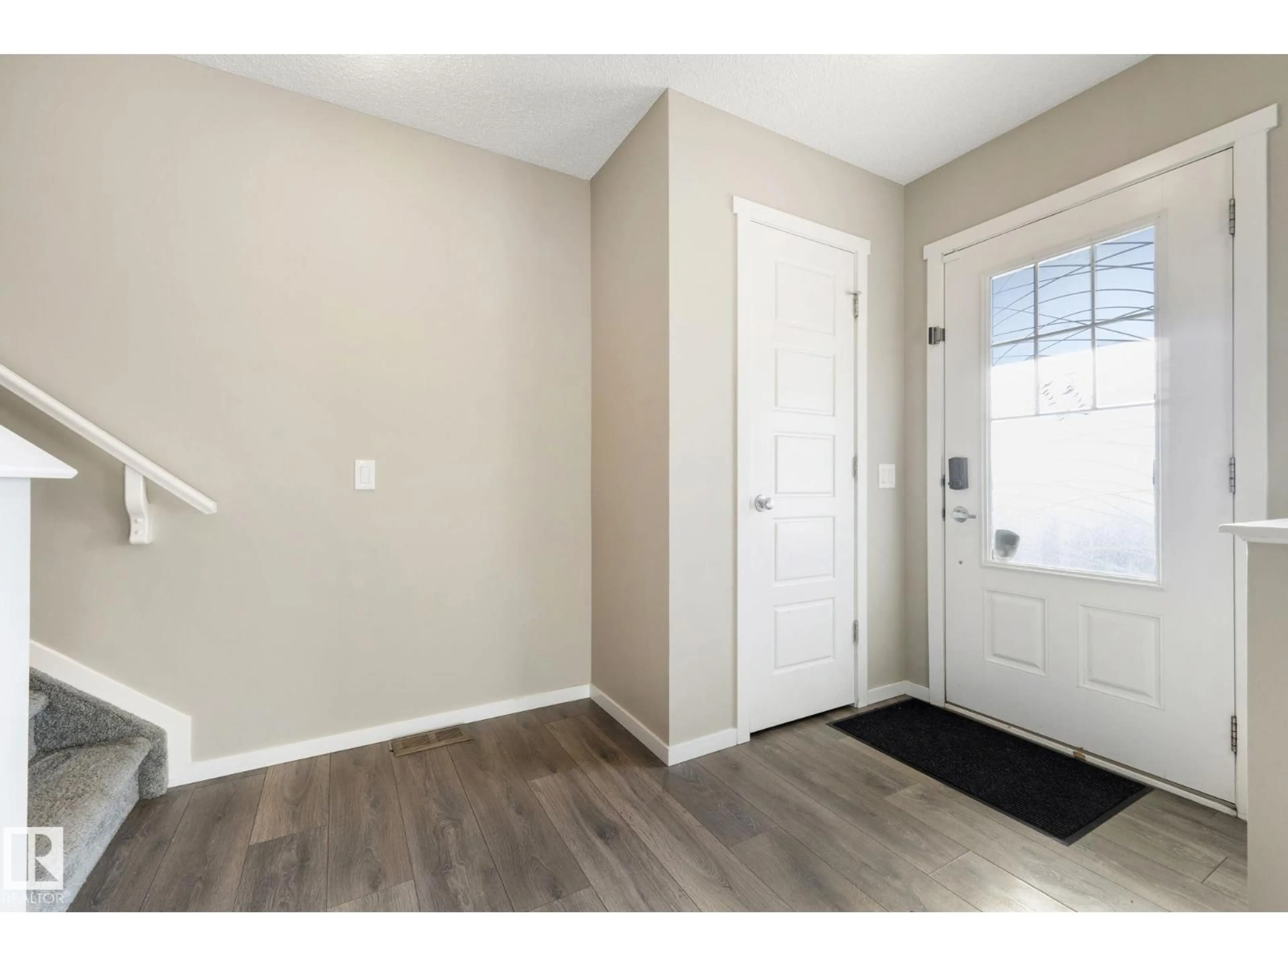
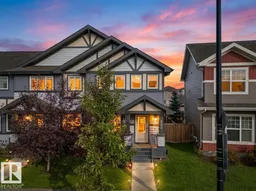
Live well in the Orchards at Ellerslie! 3 bedroom unit, NO condo FEES & you're located across from a fabulous K-9 School! END UNIT, great exterior curb appeal plus a COVERED ENTRY to keep the snow off your packages! Inside is REFRESHED & welcoming w/ NEW PAINT throughout in an INVITING tone. Clean, WIDE PLANK, hard surface flooring is found on the main floor. Entertain in the South facing living/dining room, perfect for guests! Cook in the L-shaped, BRIGHT WHITE kitchen; it has QUARTZ counters, backsplash TILE, an EXTENDED BREAKFAST BAR, stainless appliances & walk-in pantry. Around the corner & down a few stairs is the 2 piece guest bath, plus access to the unfinished basement. Upper floor has 3 bedrooms, including a primary w/ a 3 pce bath, WALK-IN CLOSET w/a window for NATURAL LIGHT. Another full bath for the kids as well as a LAUNDRY AREA finish off the space. Play in the FULLY FENCED YARD, it has a freshly STAINED DECK and a DOUBLE GARAGE to keep your cars cozy. See it you’ll LOVE this place! (id:39198)


Property Details

StyleRow / Townhouse
View-
Age of property2016
SqFt~1346 SqFt
Lot Size-
Parking Spaces4
MLS ®NumberE4513385
Community NameThe Orchards At Ellerslie
Data SourceCREA
Listing byREMAX River City

Features

Heating: Forced air
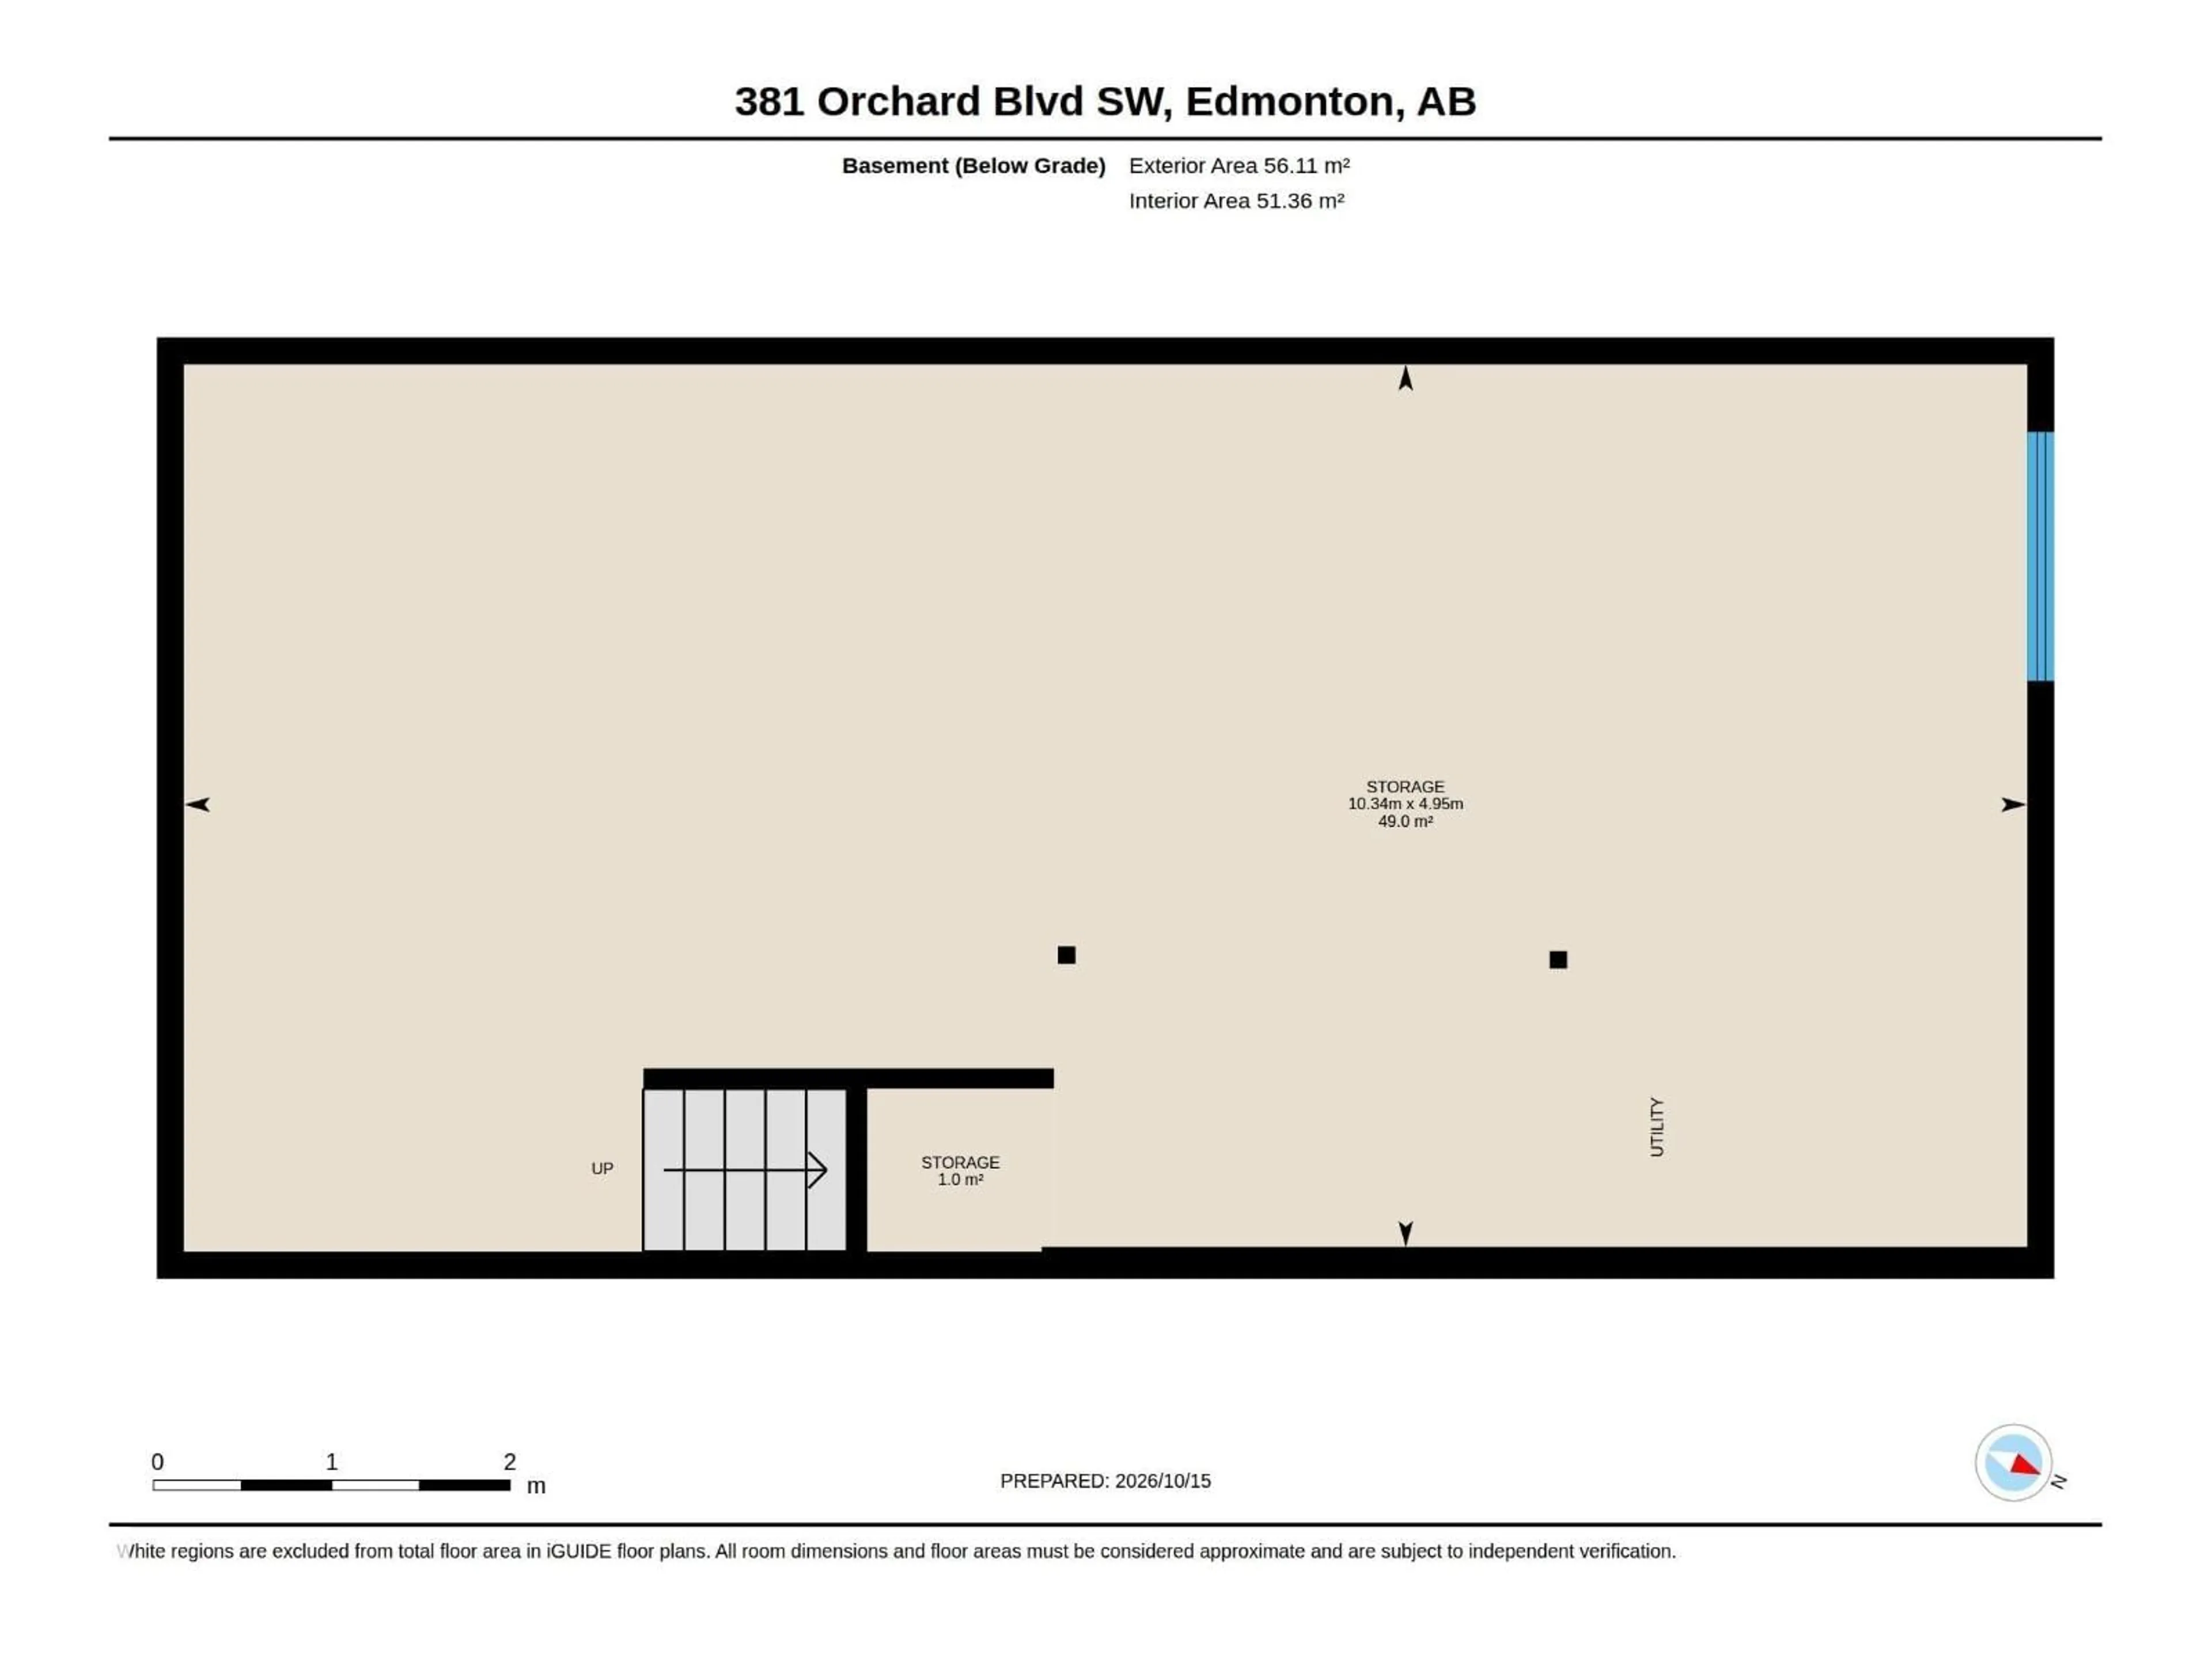
Basement: Unfinished, Full

Main level Floor

Living room

4.19 x 3.96

Dining room

2.34 x 3.86

Kitchen

4.19 x 4.5


Parking

Garage spaces -

Garage type -

Total parking spaces 4


Property History
Oct 17, 2026
ListedActive
$400,000
15 days on market
history photo preview74
Listing by crea®
Property listed by REMAX River City, Brokerage
Agent Banner Image
Interested in this property?Get in touch to get the inside scoop.

Market Data - The Orchards At Ellerslie

Geo Zone Map ThumbnailThe Orchards At Ellerslie

Strong Seller's Market

View Market Data

Detached house - for the past 30 days

Buyer's market Seller's market

Avg. Days on Market

Past 30 days

0 day

Compared to

2025

0 day

2024

0 day

2023

0 day

New Listings

Past 30 days

29 listings

Compared to

2025

43 listings

2024

21 listings

2023

13 listings

Units sold

Past 30 days

0 unit

Compared to

2025

0 unit

2024

0 unit

2023

0 unit

Median Sold Price

Past 30 days

$0

Compared to


Population and Demographics

Overview

Total population 4015
Average household income $134,391

Age (%)

0 to 19
31%
20 to 34
30%
35 to 49
28%
50 to 64
8%
65 and plus
3%

Household composition (%)

Single family
76%
Single person
17%
Multi person
5%
Multi family
1%

Mother tongue (%)

English
57%
Tagalog (Pilipino, Filipino)
10%
Punjabi (Panjabi)
8%
Gujarati
3%
Nepali
3%
Hindi
3%
Urdu
2%
Others
2%
Spanish
2%

House tenancy (%)

Owners
87%
Renters
13%

What’s nearby?Essentials within 5 km

Local Logic

Transportation Scores

Estimated Budget

Powered by:
The trademarks REALTOR®, REALTORS®, and the REALTOR® logo are controlled by The Canadian Real Estate Association (CREA) and identify real estate professionals who are members of CREA. The trademarks MLS®, Multiple Listing Service® and the associated logos are owned by CREA and identify the quality of services provided by real estate professionals who are members of CREA. Used under license.

