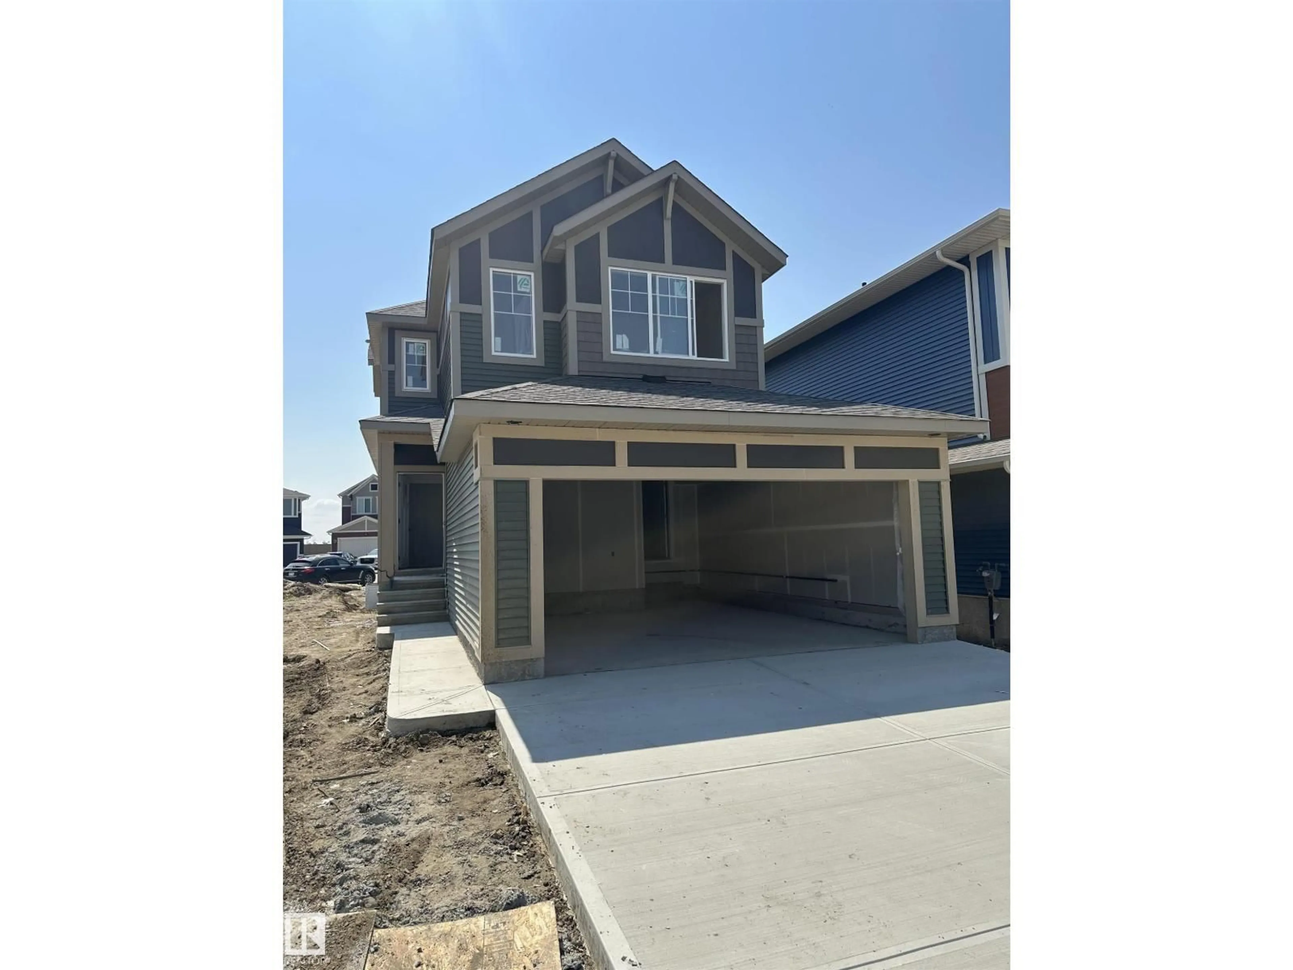
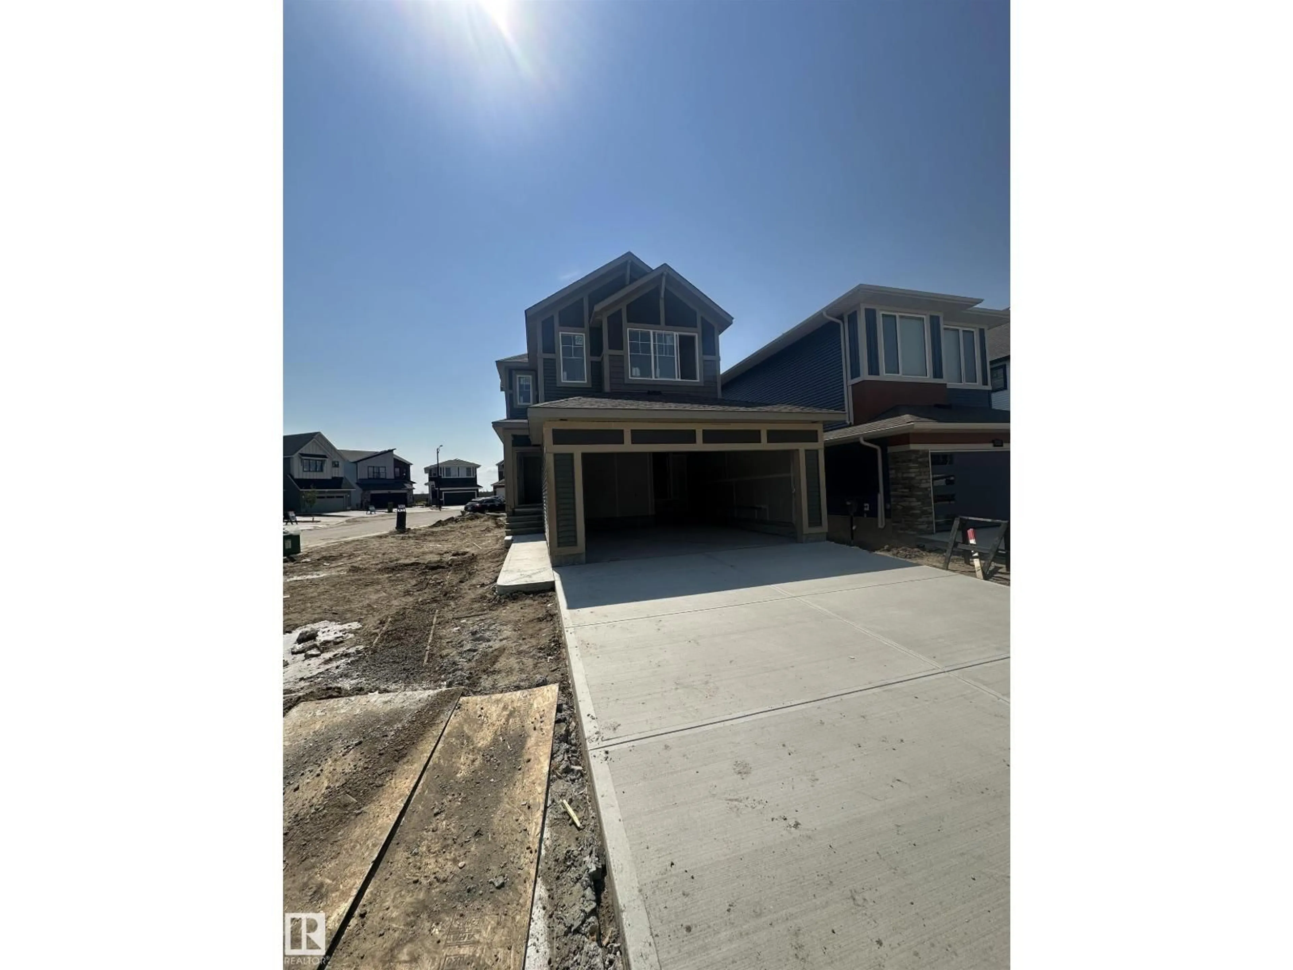
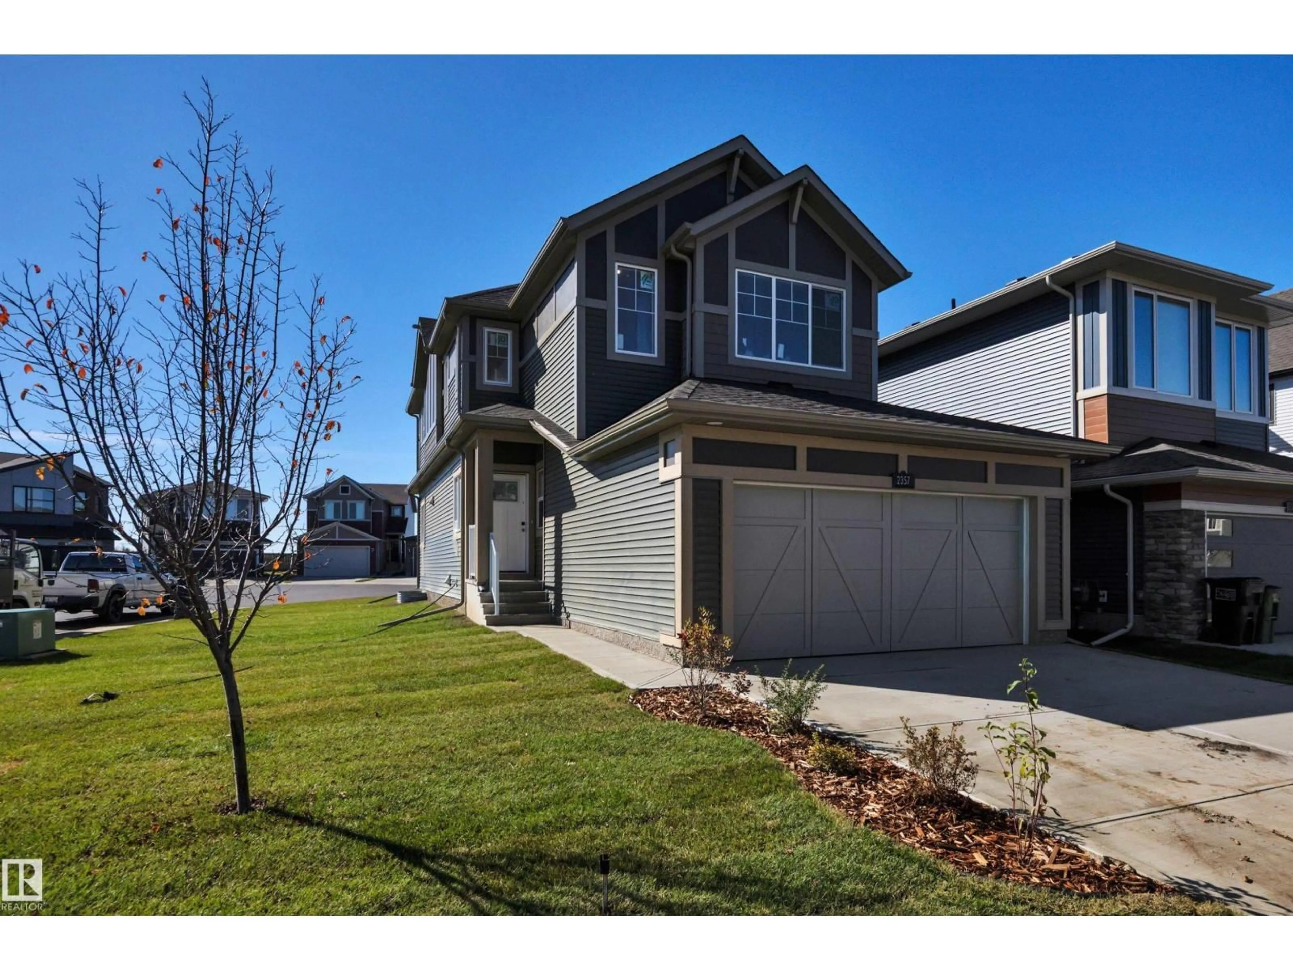
Home with vinyl exterior material, street for 2357 MUCKLEPLUM WY, Edmonton Alberta T6X3J9
22 hours on Market

2357 MUCKLEPLUM WY, Edmonton, Alberta T6X3J9

Detached
4
3
~1952 sqft
$649,900
Get pre-qualifiedPowered by nesto
Detached
4
3
~1952 sqft

Contact us about this property

Call

Highlights

Property Estimate

Days on market22 hours

Estimated valueNot available

Price/Sqft$332/sqft

Monthly cost

Open Calculator

Description

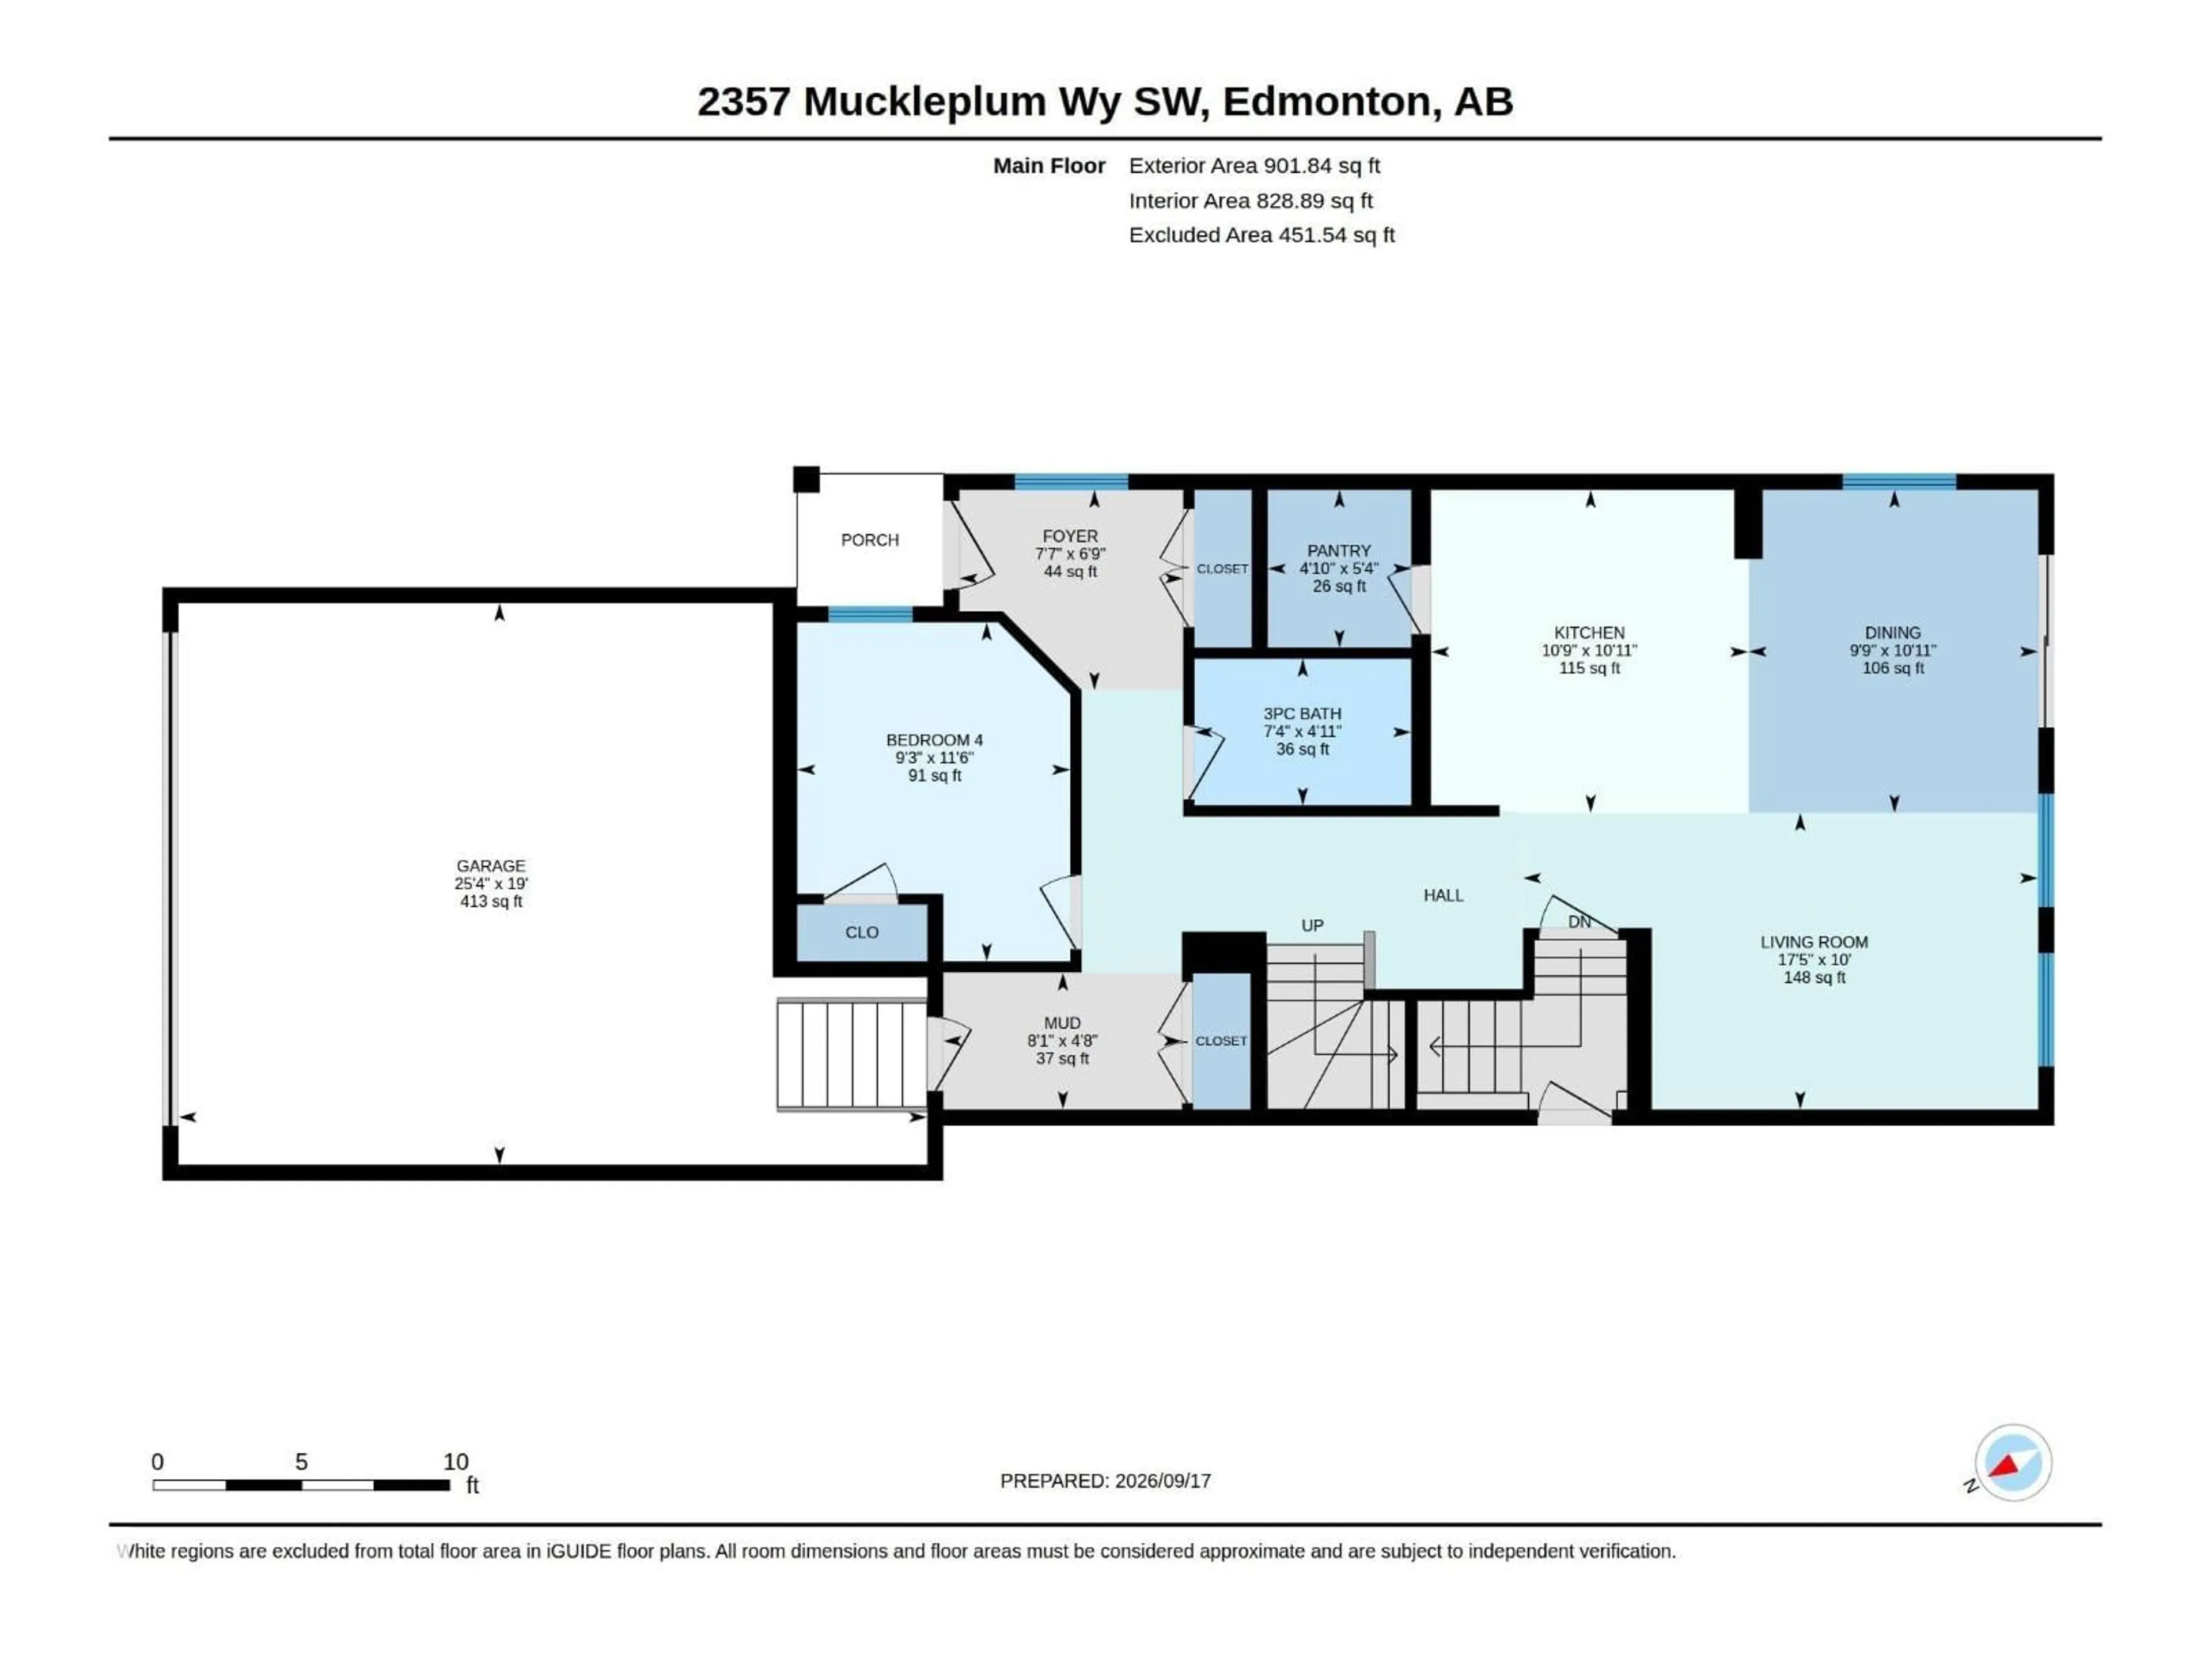
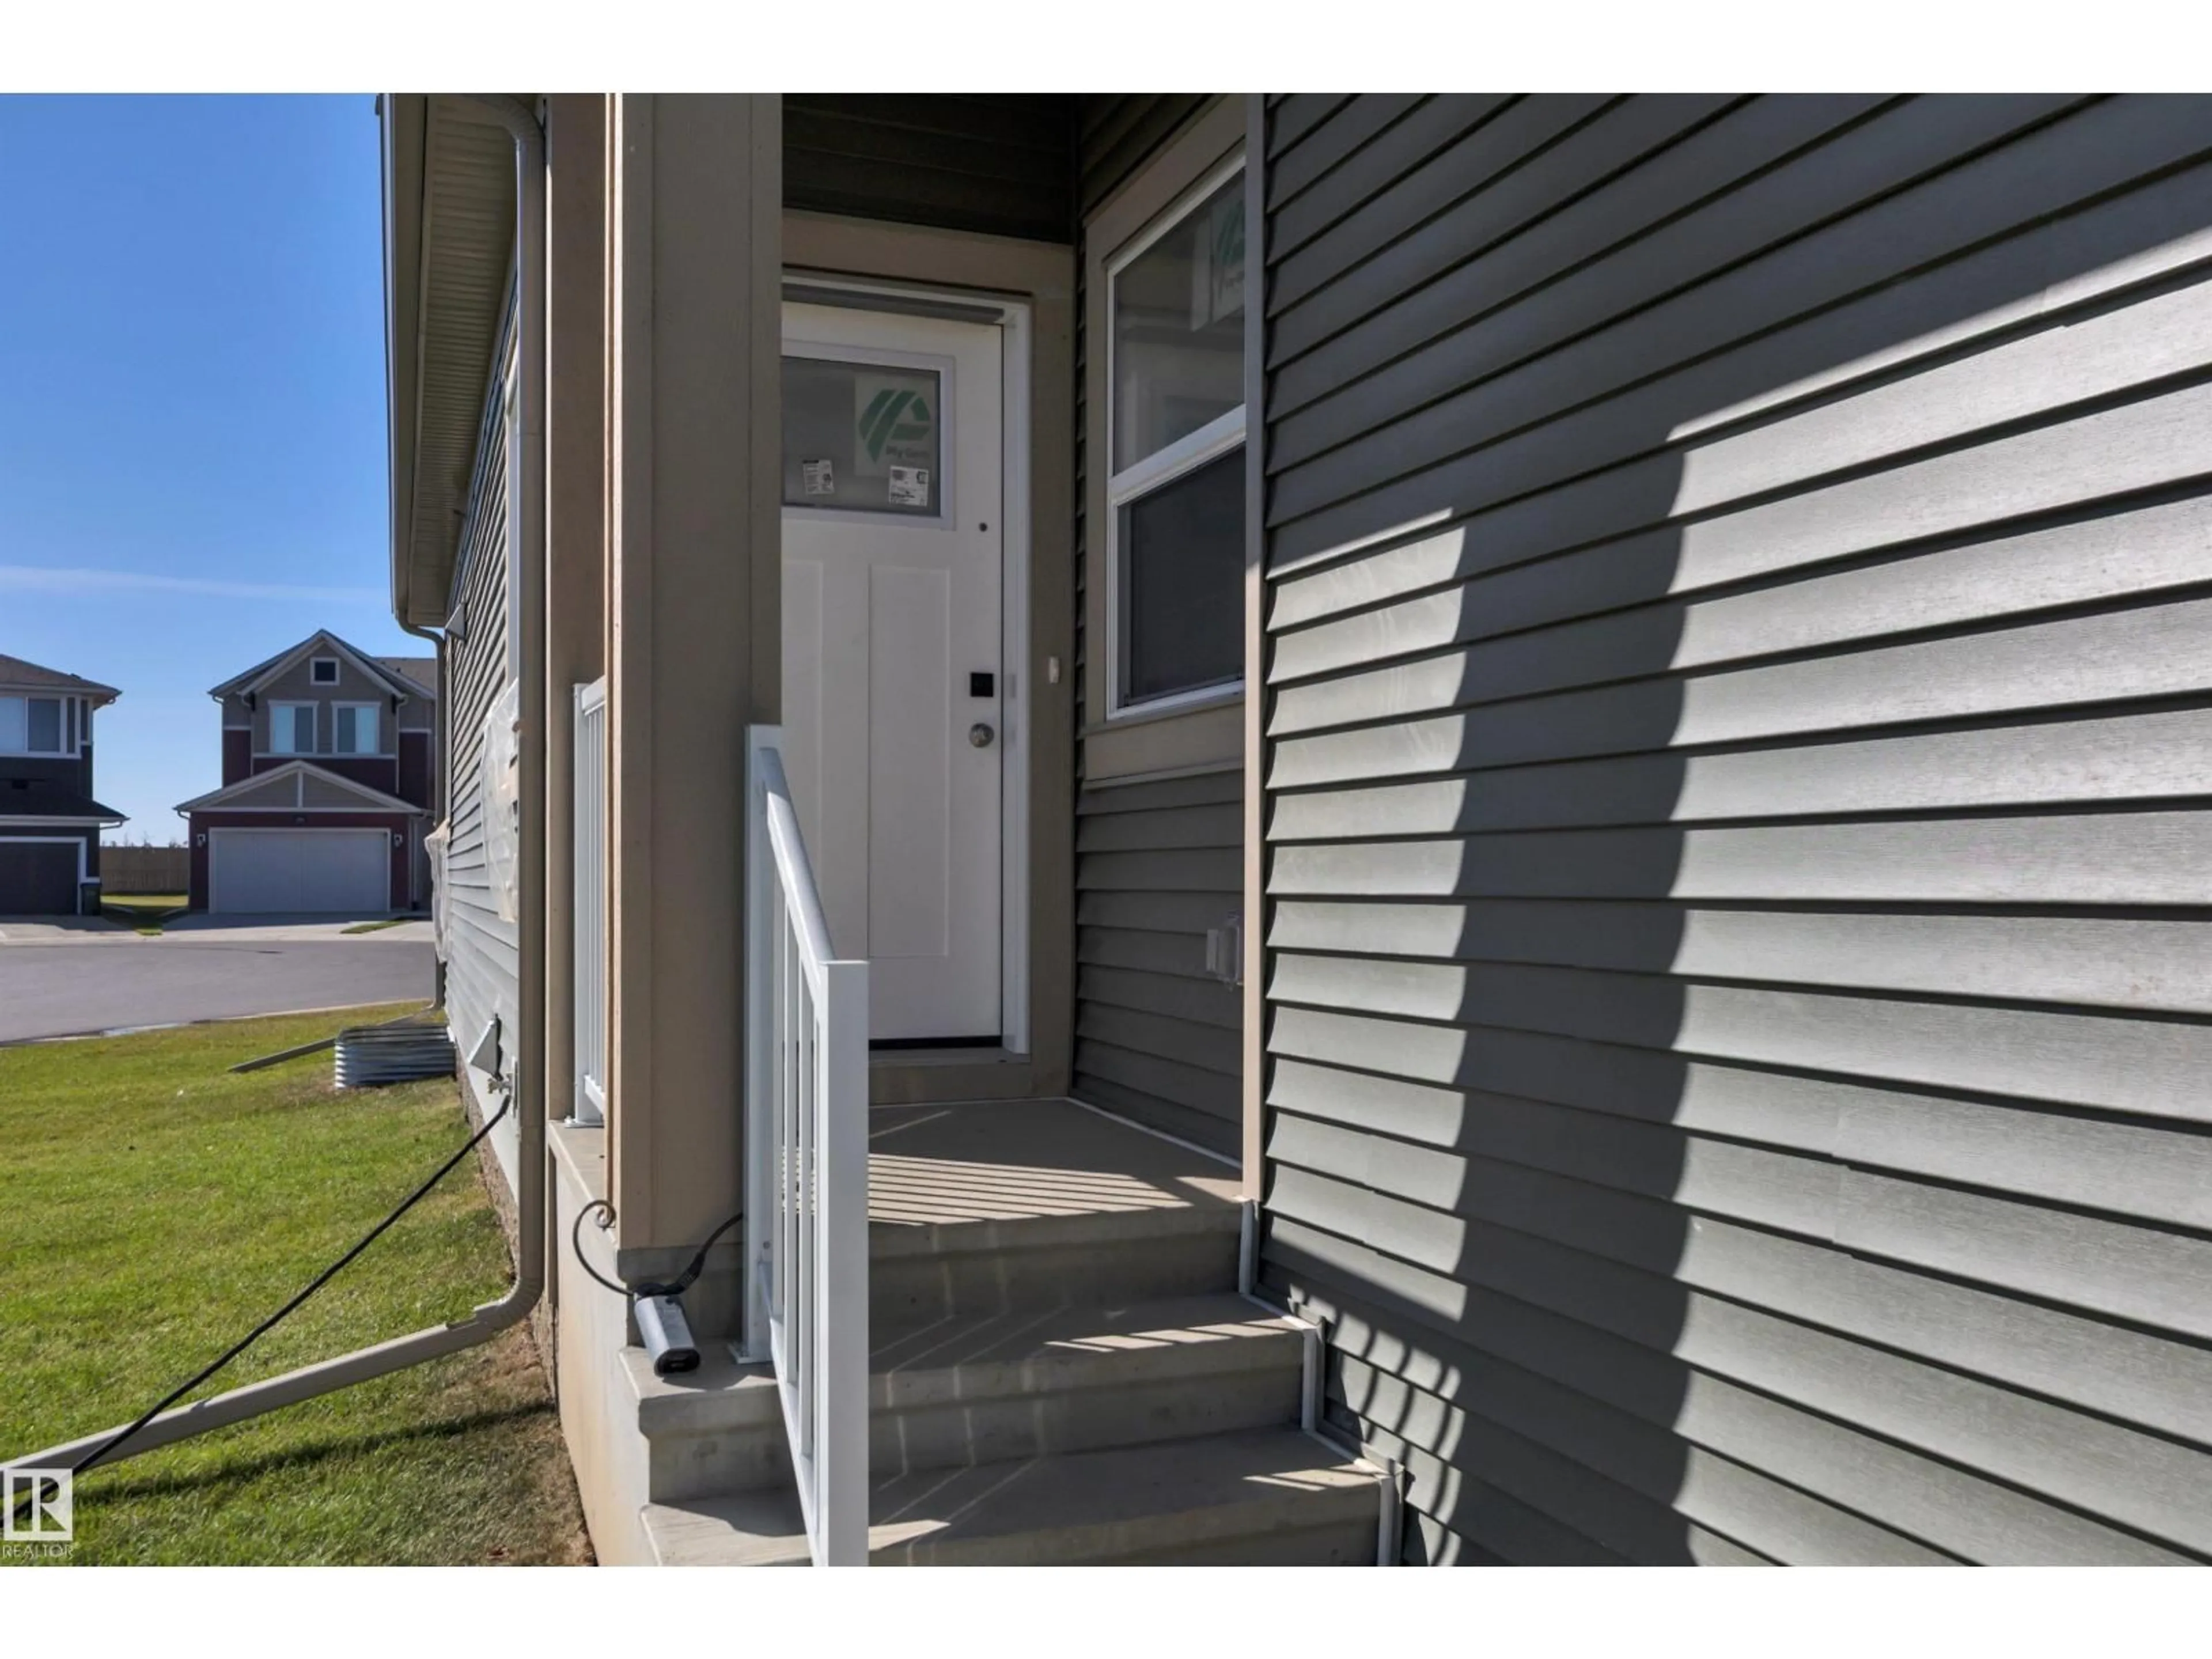
Meet the Lakeside model from Excel Homes in sought after THE ORCHARDS. At JUST UNDER 2000 SF quick possession home blends thoughtful design with everyday comfort. Offering a well-planned living space, upon entering this 2 FOOT WIDER FRONT DOUBLE ATTACHED GARAGE you're greeted with 9 FT MAIN FLOOR CEILING AND LVP flooring. The upgraded kitchen is a standout, with ALL STAINLESS STEEL APPLIANCES, QUARTZ COUNTERTOPS throughout looking onto SPACIOUS LIVING AREA and dining. MAIN FLOOR BED AND FULL BATH IS HERE! Upstairs carpeted, the PRIMARY SUITE includes a 5 PC ENSUITE and walk-in closet for added functionality separating with LARGE BONUS ROOM the other 2 SPACIOUS BEDROOMS BOTH WITH WALK IN CLOSETS. MAIN 4PC BATH & LAUNDRY complete upstairs. Conveniently a SEPARATE SIDE ENTRY offers future LEGAL SUITE DEVELOPMENT with 2 WINDOWS AND 9FT BASEMENT. FULL LANDSCAPING INCLUDED! Green Built property with tankless water, HRV, ecobee thermostat and more! Close to all amenities! September 16, 2026 completion. (id:39198)


Property Details

StyleHouse
View-
Age of property2026
SqFt~1952 SqFt
Lot Size-
Parking Spaces-
MLS ®NumberE4499342
Community NameThe Orchards At Ellerslie
Data SourceCREA
Listing byCentury 21 Signature Realty

Features

Heating: Forced air
Basement: Unfinished, Full

Main level Floor

Living room

13' x 11'

Kitchen

Bedroom 4

9'3 x 9'1


Property History

Jul 16, 2026
ListedActive
$649,900
22 hours on market
history photo preview2
Listing by crea®
Property listed by Century 21 Signature Realty, Brokerage
Agent Banner Image
Interested in this property?Get in touch to get the inside scoop.

Market Data - The Orchards At Ellerslie

Geo Zone Map ThumbnailThe Orchards At Ellerslie

Strong Seller's Market

View Market Data

Detached house - for the past 30 days

Buyer's market Seller's market

Avg. Days on Market

Past 30 days

0 day

Compared to

2025

0 day

2024

0 day

2023

0 day

New Listings

Past 30 days

41 listings

Compared to

2025

37 listings

2024

19 listings

2023

3 listings

Units sold

Past 30 days

0 unit

Compared to

2025

0 unit

2024

0 unit

2023

0 unit

Median Sold Price

Past 30 days

$0

Compared to


Population and Demographics

Overview

Total population 4015
Average household income $134,391

Age (%)

0 to 19
31%
20 to 34
30%
35 to 49
28%
50 to 64
8%
65 and plus
3%

Household composition (%)

Single family
76%
Single person
17%
Multi person
5%
Multi family
1%

Mother tongue (%)

English
57%
Tagalog (Pilipino, Filipino)
10%
Punjabi (Panjabi)
8%
Gujarati
3%
Nepali
3%
Hindi
3%
Urdu
2%
Others
2%
Spanish
2%

House tenancy (%)

Owners
87%
Renters
13%

What’s nearby?Essentials within 5 km

Local Logic

Transportation Scores

Estimated Budget

Powered by:
The trademarks REALTOR®, REALTORS®, and the REALTOR® logo are controlled by The Canadian Real Estate Association (CREA) and identify real estate professionals who are members of CREA. The trademarks MLS®, Multiple Listing Service® and the associated logos are owned by CREA and identify the quality of services provided by real estate professionals who are members of CREA. Used under license.