9 days on Market

NW - 6012 214 ST, Edmonton, Alberta T6M0H8

Detached
3
4 + 2
~1409 sqft
$442,600
Get pre-qualifiedPowered by nesto
Detached
3
4 + 2
~1409 sqft

Contact us about this property

Call

Highlights

Property Estimate

Days on market9 days

Estimated valueNot available

Price/Sqft$314/sqft

Monthly cost

Open Calculator

Description

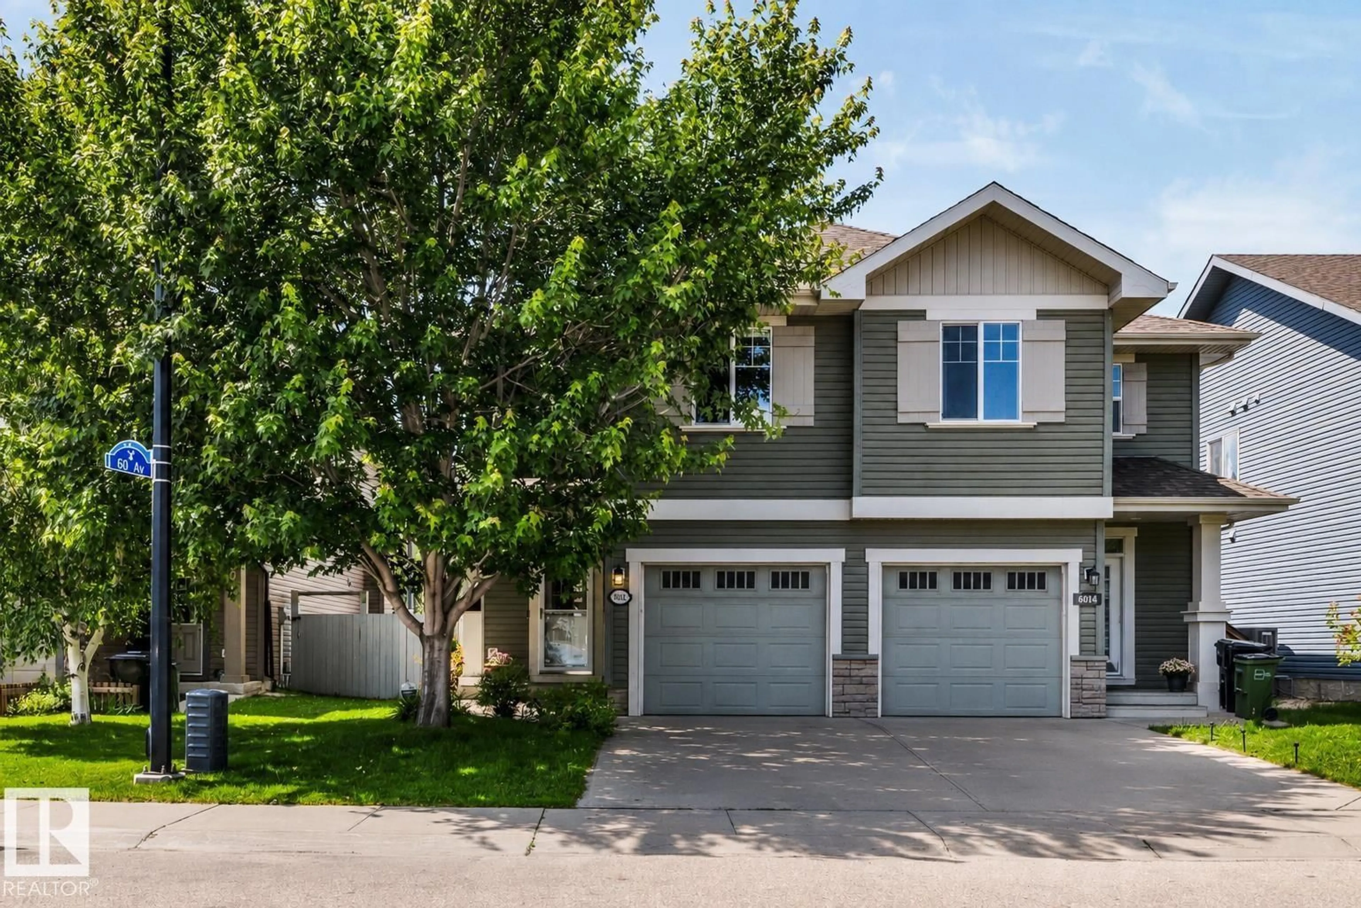
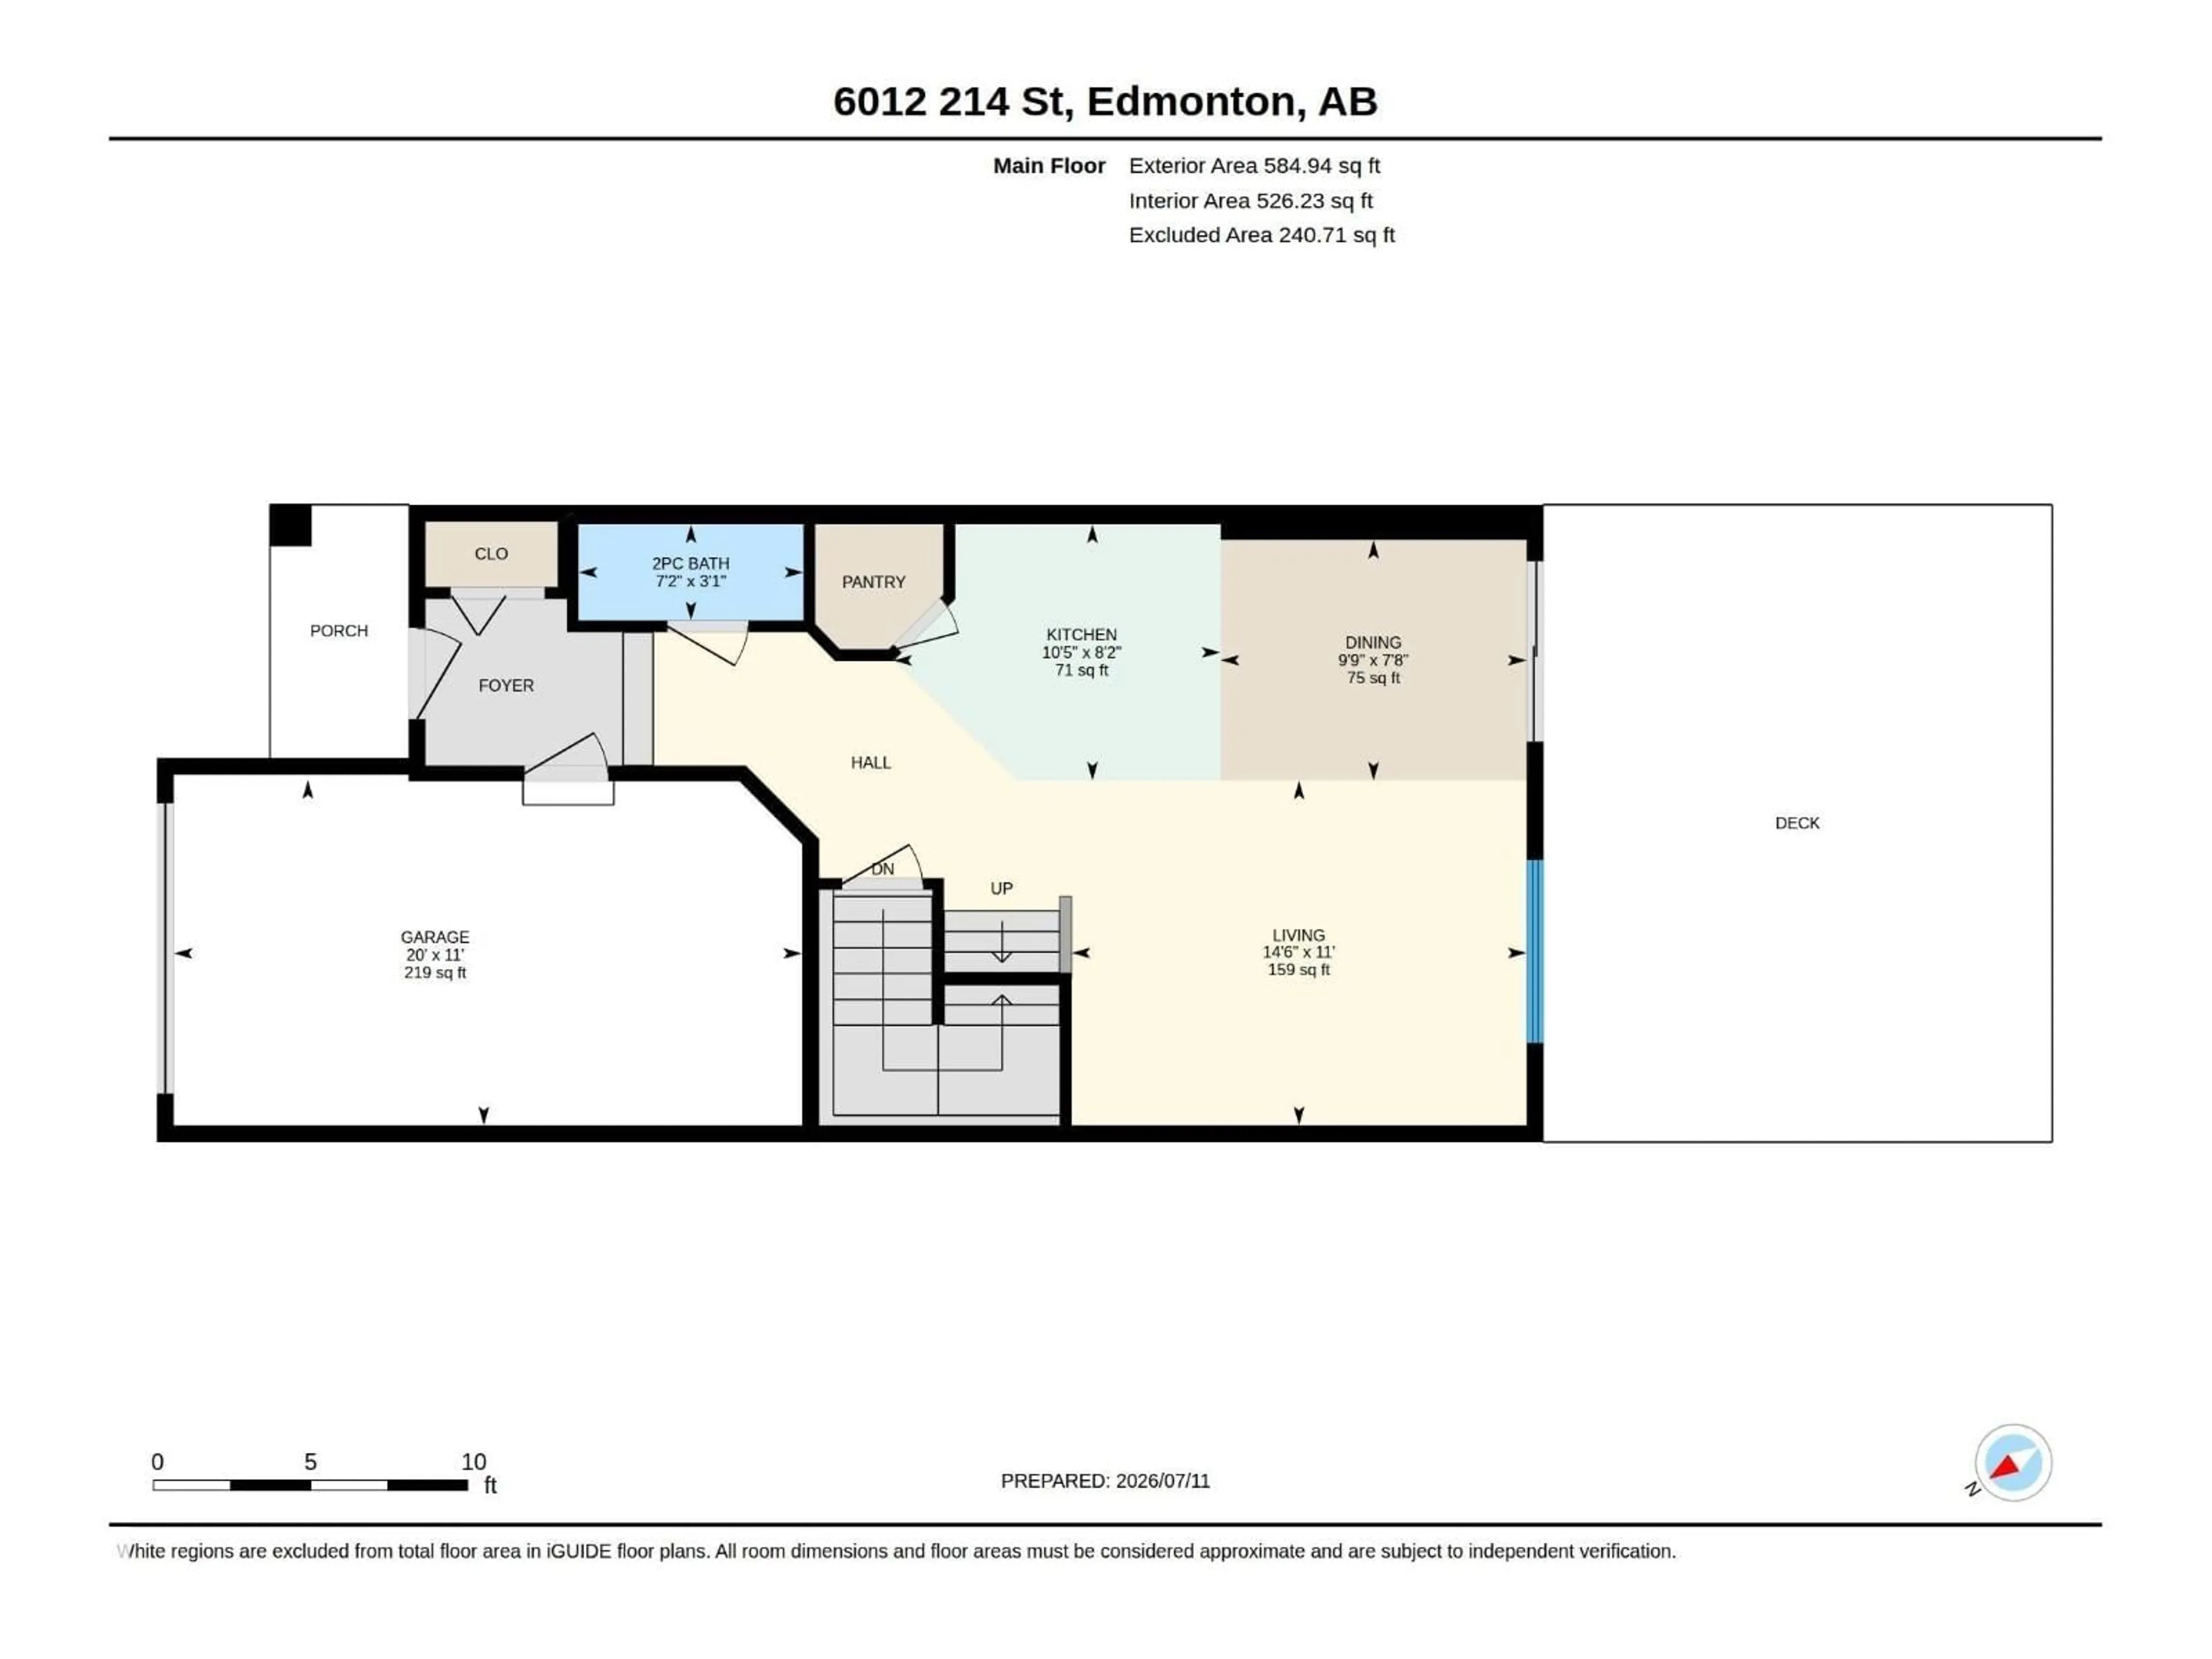
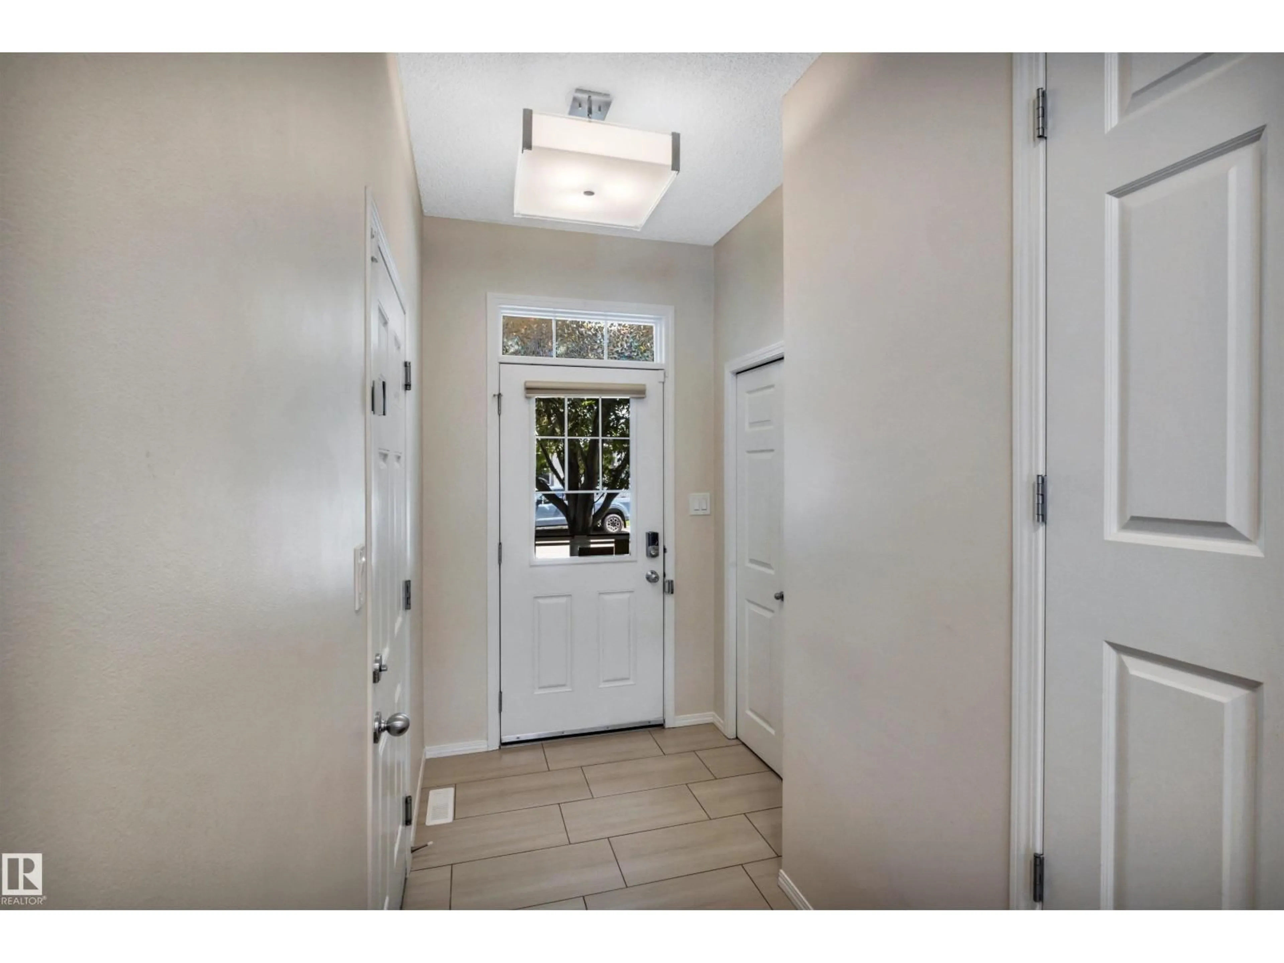
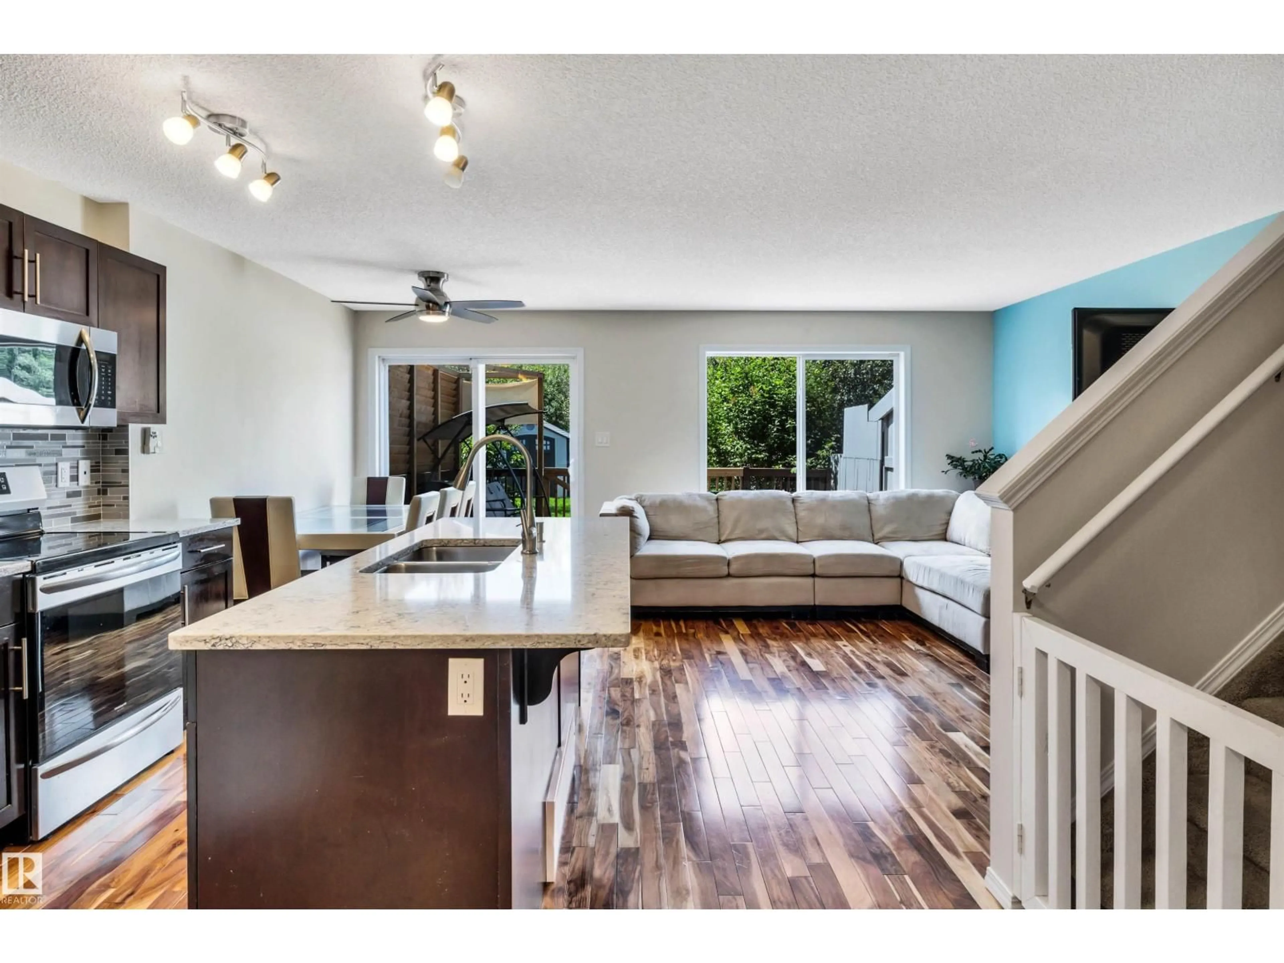
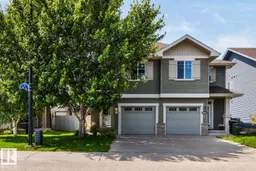
FULLY FINISHED ORIGINAL OWNER HOME! Everything you want at a price that you can afford. Central A/C sets the tone when you enter this updated half duplex with just shy of 2000 square feet of living space. Offering new paint throughout! Open concept with BRAZILIAN hardwood flooring, kitchen with gorgeous thick QUARTZ countertops, undermount sink, high end Stainless appliances & corner pantry w/custom shelving, dining nook a great sized for family meals with patio door access to the stunning, private and mature yard with huge attached deck and full fencing, completing the main floor is the spacious living room and 1/2 bath, upper level boasts 3 good sized bedrooms, primary w/WI closet & private 4 piece ensuite, completing the upper level is an additional 4 piece bath and full laundry ROOM with custom cabinets & countertop, permitted basement offers a bright, spacious family room, 2 piece bath, storage space and mechanical room. Enjoy East/West exposure! Easy walk to parks & trails & 3 different K-9 schools! (id:39198)


Property Details

StyleDuplex
View-
Age of property2009
SqFt~1409 SqFt
Lot Size-
Parking Spaces-
MLS ®NumberE4498491
Community NameThe Hamptons
Data SourceCREA
Listing by2% Realty Pro

Features

Heating: Forced air
Cooling: Central air conditioning
Basement: Finished, Full

Main level Floor

Living room

Dining room

Kitchen


Property History
Jul 13, 2026
ListedActive
$442,600
9 days on market
history photo preview48
Listing by crea®
Property listed by 2% Realty Pro, Brokerage
Agent Banner Image
Interested in this property?Get in touch to get the inside scoop.

Market Data - The Hamptons

Geo Zone Map ThumbnailThe Hamptons

Strong Seller's Market

View Market Data

Detached house - for the past 30 days

Buyer's market Seller's market

Avg. Days on Market

Past 30 days

0 day

Compared to

2025

0 day

2024

0 day

2023

0 day

New Listings

Past 30 days

34 listings

Compared to

2025

36 listings

2024

26 listings

2023

0 listing

Units sold

Past 30 days

0 unit

Compared to

2025

0 unit

2024

0 unit

2023

0 unit

Median Sold Price

Past 30 days

$0

Compared to


Population and Demographics

Overview

Total population 9835
Average household income $143,177

Age (%)

0 to 19
31%
20 to 34
19%
35 to 49
29%
50 to 64
16%
65 and plus
6%

Household composition (%)

Single family
76%
Single person
19%
Multi person
4%
Multi family
1%

Mother tongue (%)

English
73%
Tagalog (Pilipino, Filipino)
9%
Yue (Cantonese)
3%
Others
2%
Mandarin
2%
Russian
2%
Arabic
2%
Spanish
1%

House tenancy (%)

Owners
79%
Renters
21%

What’s nearby?Essentials within 5 km

Local Logic

Transportation Scores

Estimated Budget

Powered by:
The trademarks REALTOR®, REALTORS®, and the REALTOR® logo are controlled by The Canadian Real Estate Association (CREA) and identify real estate professionals who are members of CREA. The trademarks MLS®, Multiple Listing Service® and the associated logos are owned by CREA and identify the quality of services provided by real estate professionals who are members of CREA. Used under license.

