NW - 5608 202 ST, Edmonton, Alberta T6M0B3
Contact us about this property
Highlights
Estimated valueThis is the price Wahi expects this property to sell for.
The calculation is powered by our Instant Home Value Estimate, which uses current market and property price trends to estimate your home’s value with a 90% accuracy rate.Not available
Price/Sqft$296/sqft
Monthly cost
Open Calculator
Description
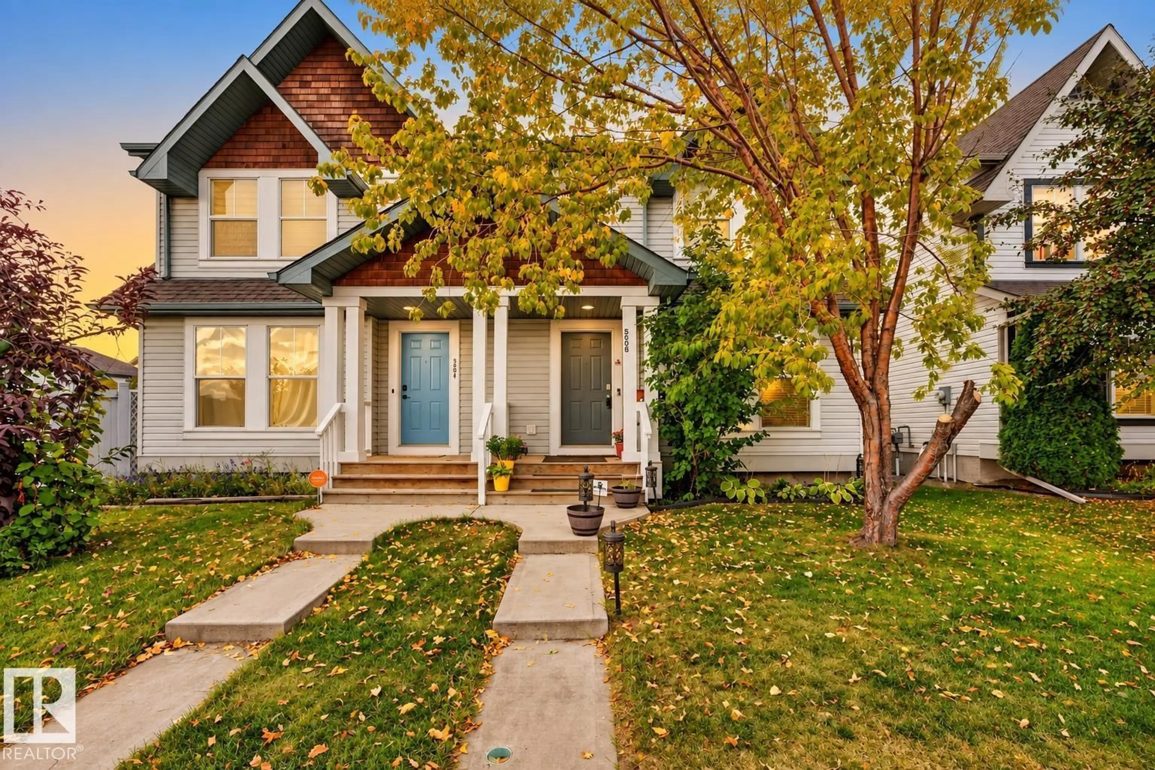
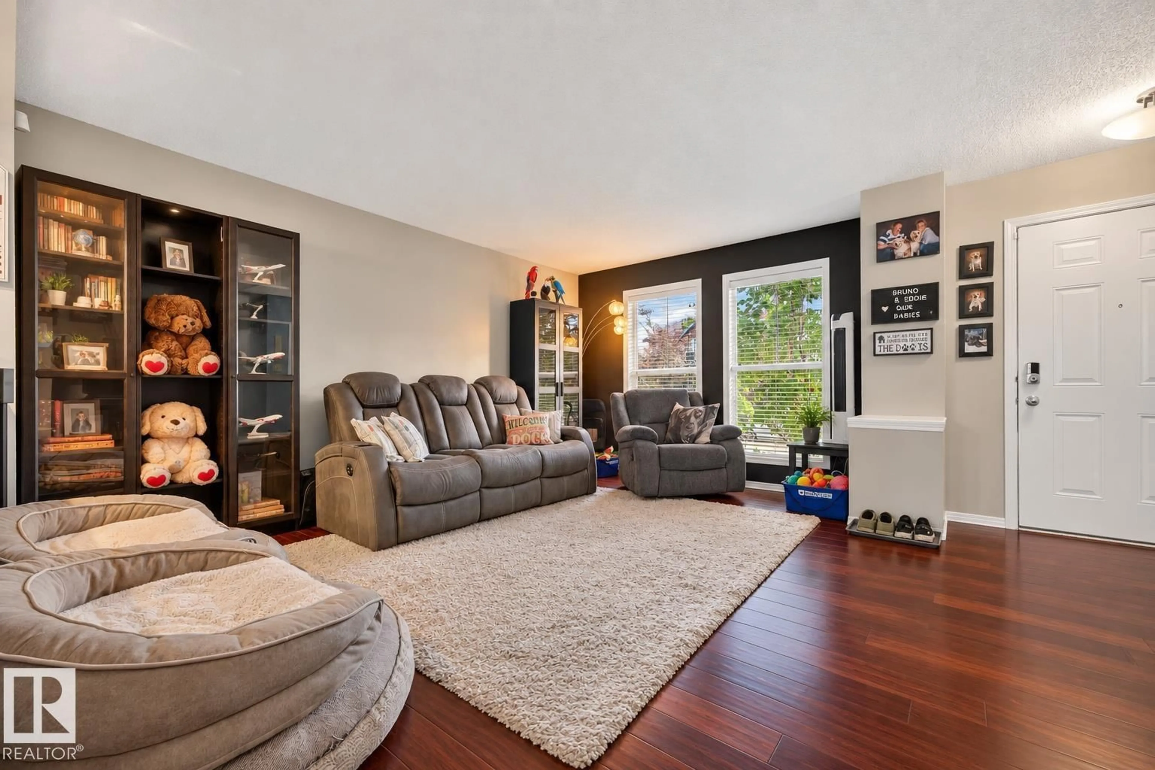
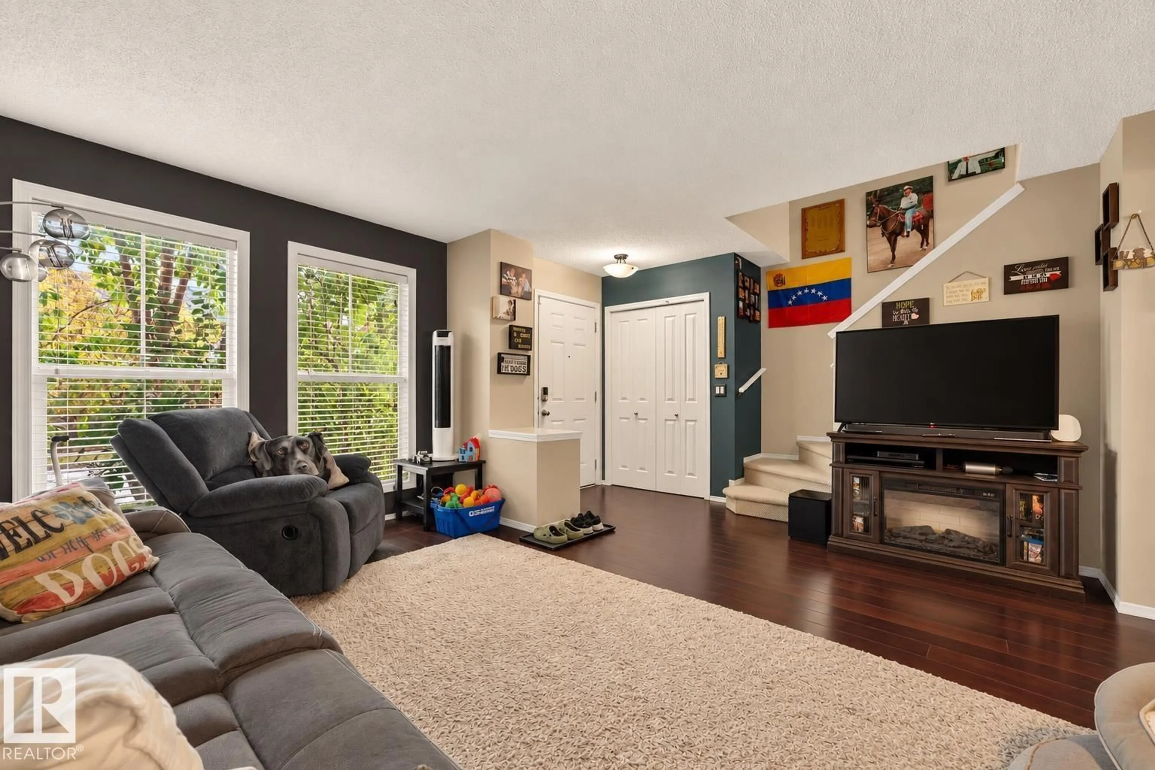
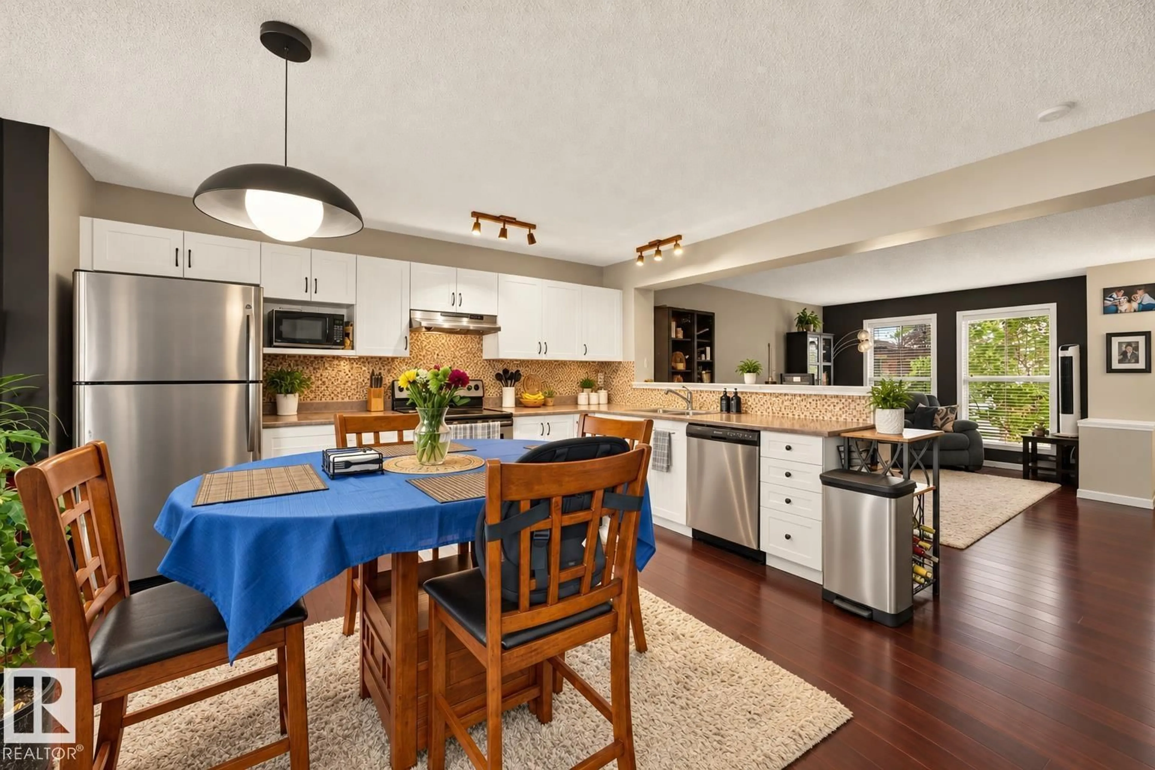
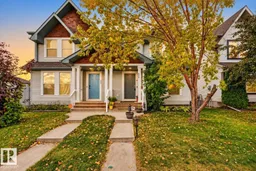
Beautifully appointed half duplex offering privacy, style, and exceptional living. Tucked away in a private setting, this home features quality finishes, a thoughtful layout, and a fully landscaped yard perfect for relaxing and entertaining. The bright, open-concept main floor showcases rich hardwood flooring and abundant natural light. The chef’s kitchen features custom cabinetry, upgraded appliances, generous counter space, and a pantry, flowing seamlessly into the dining and living areas. A 2-piece powder room and direct access to the backyard complete this floor. Upstairs are 2 GENEROUS PRIMARY BEDROOMS, each with a walk-in closet and private ensuite, offering comfort and flexibility for family, guests, or a luxurious retreat. Additional highlights include a newer hot water tank, dbl detached garage, excellent storage, and a peaceful location. With upscale finishes, private outdoor space, and two exceptional primary suites, this home offers a rare combination of luxury. Some photos digitally altered. (id:39198)
Property Details
Interior
Features
Main level Floor
Living room
4.77 x 4.71Kitchen
4.84 x 5.08Property History
 29
29
