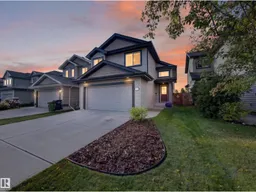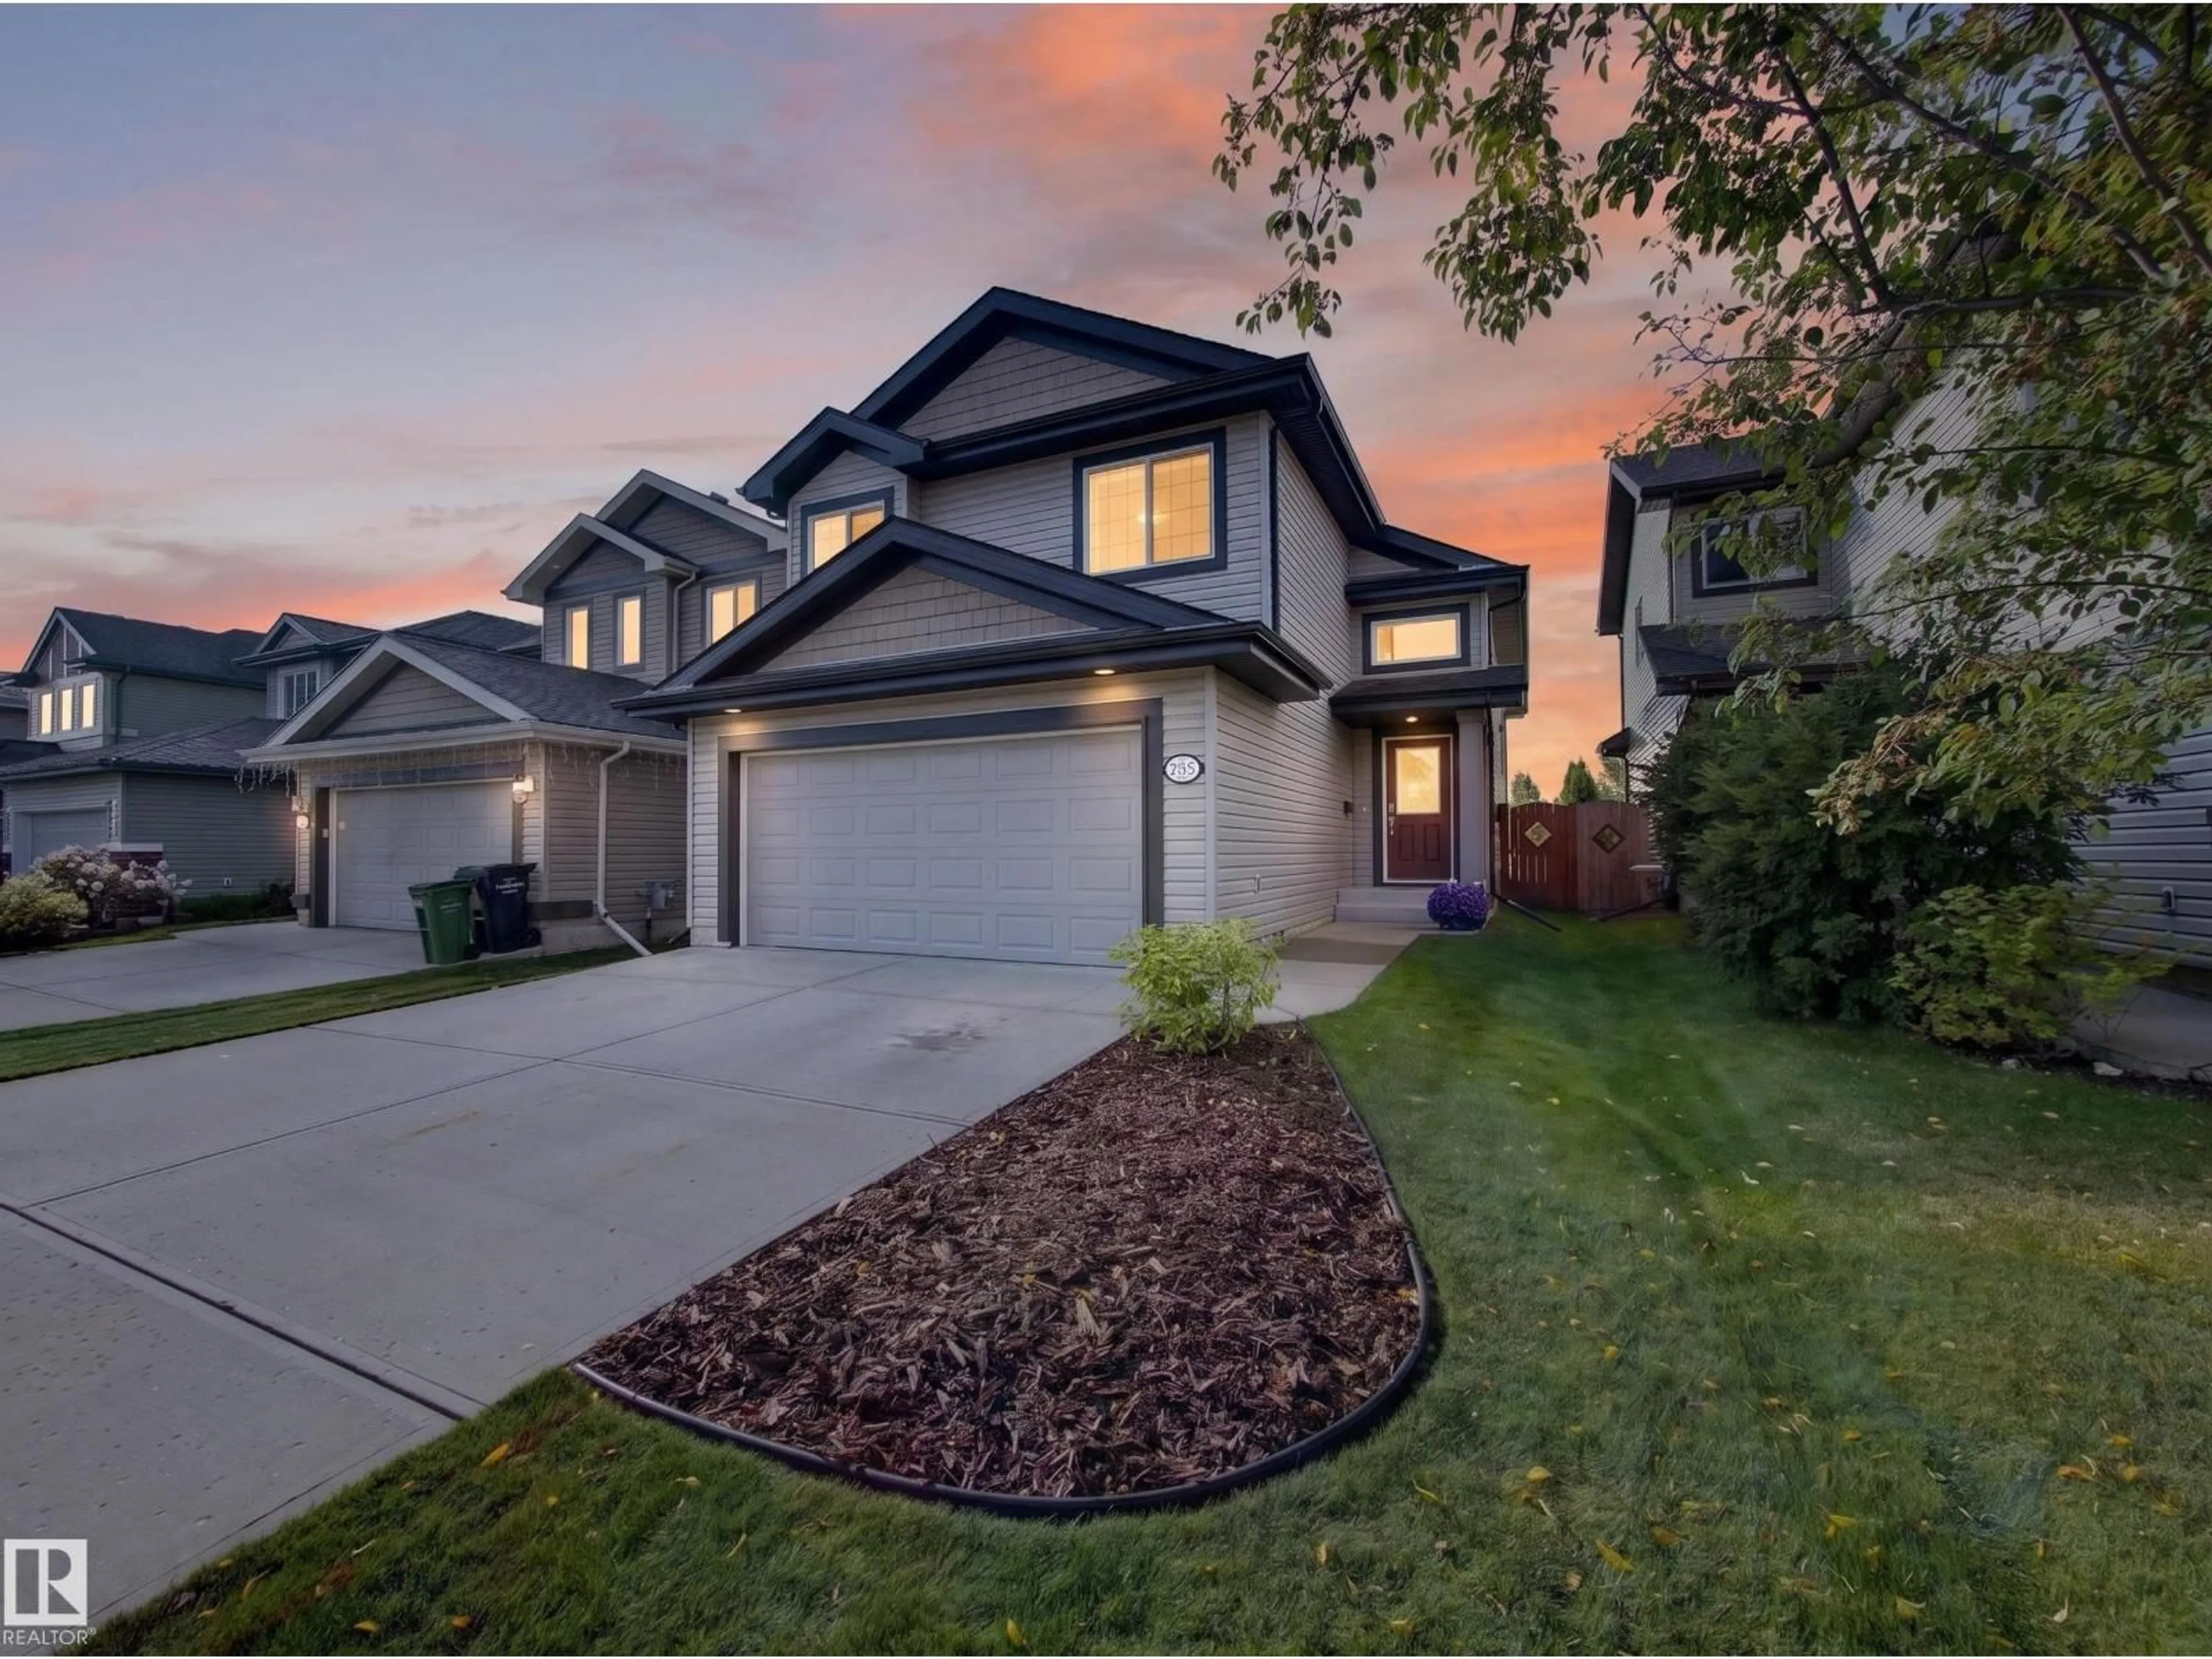
A pic from outside/outdoor area/front of a property/back of a property/a pic from drone, street for NW - 21315 58 AV, Edmonton Alberta T6M0H4
1 day on Market

NW - 21315 58 AV, Edmonton, Alberta T6M0H4

Detached
2 + 1
3
~2120 sqft
$574,900
Get pre-qualifiedPowered by nesto
Detached
2 + 1
3
~2120 sqft

Contact us about this property

Call

Highlights

Property Estimate

Days on market1 day

Estimated valueNot available

Price/Sqft$271/sqft

Monthly cost

Open Calculator

Description

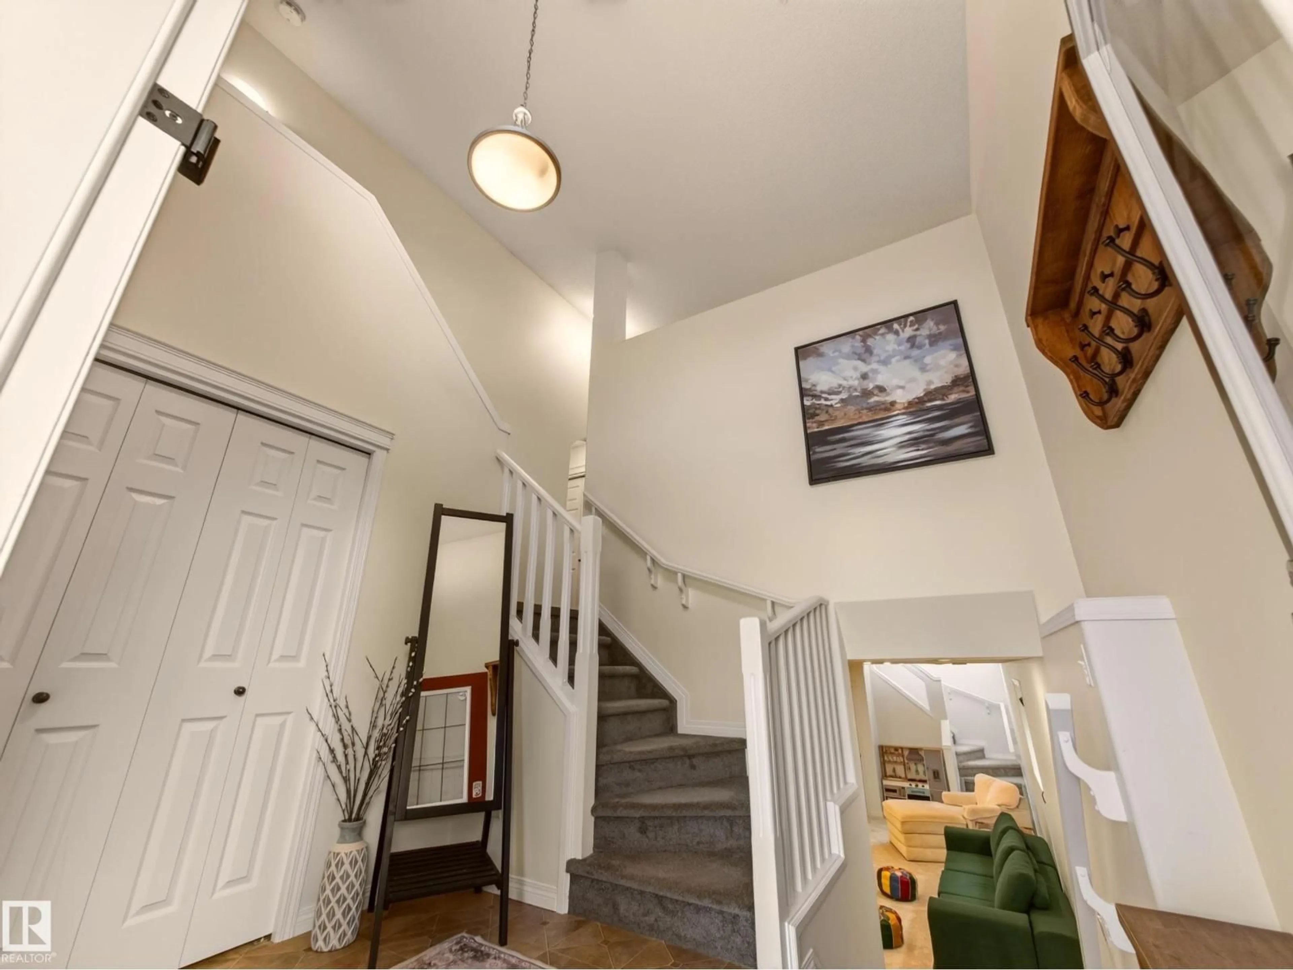
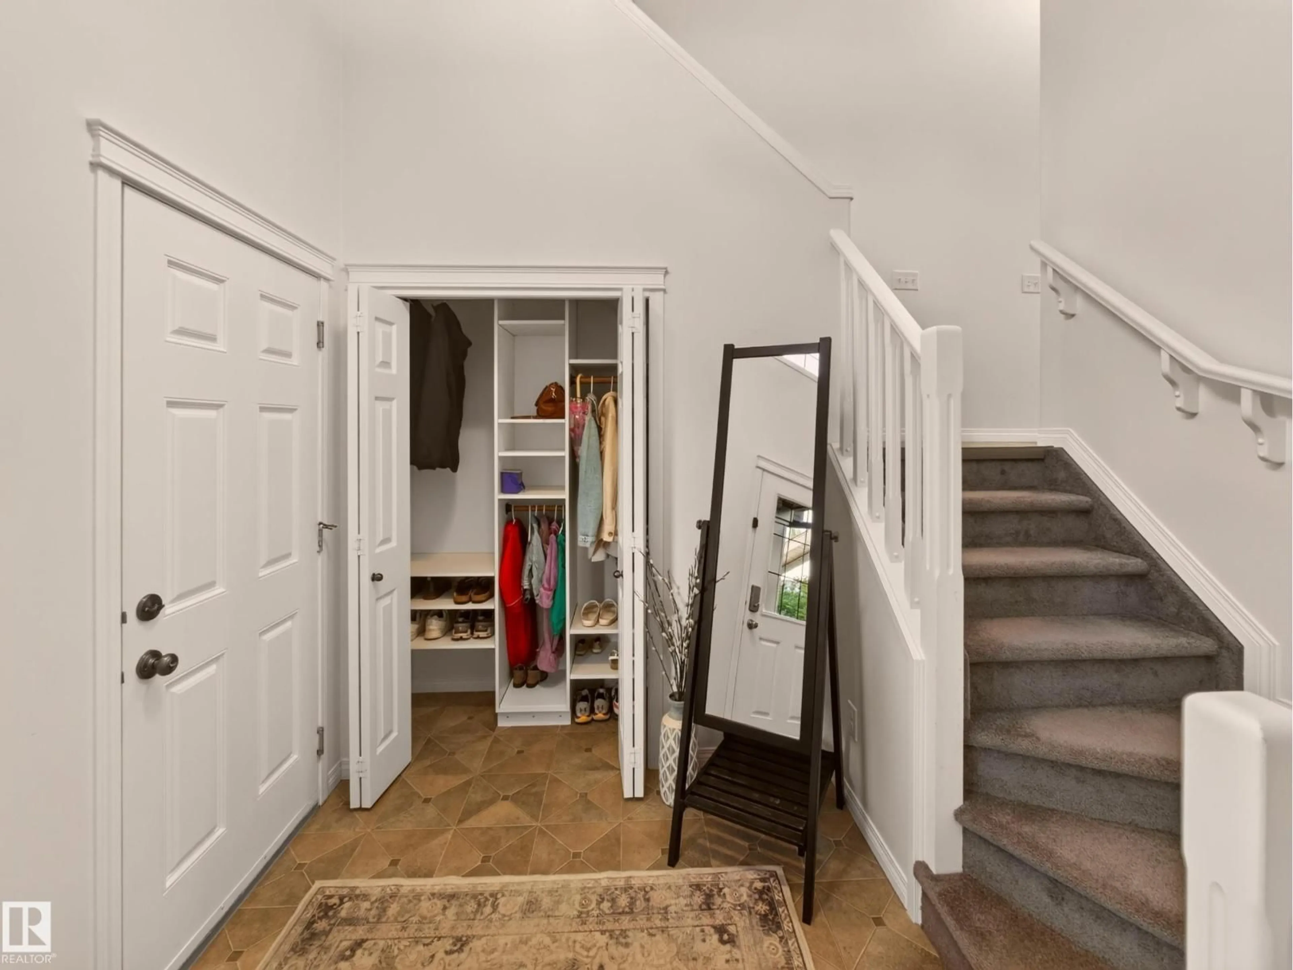
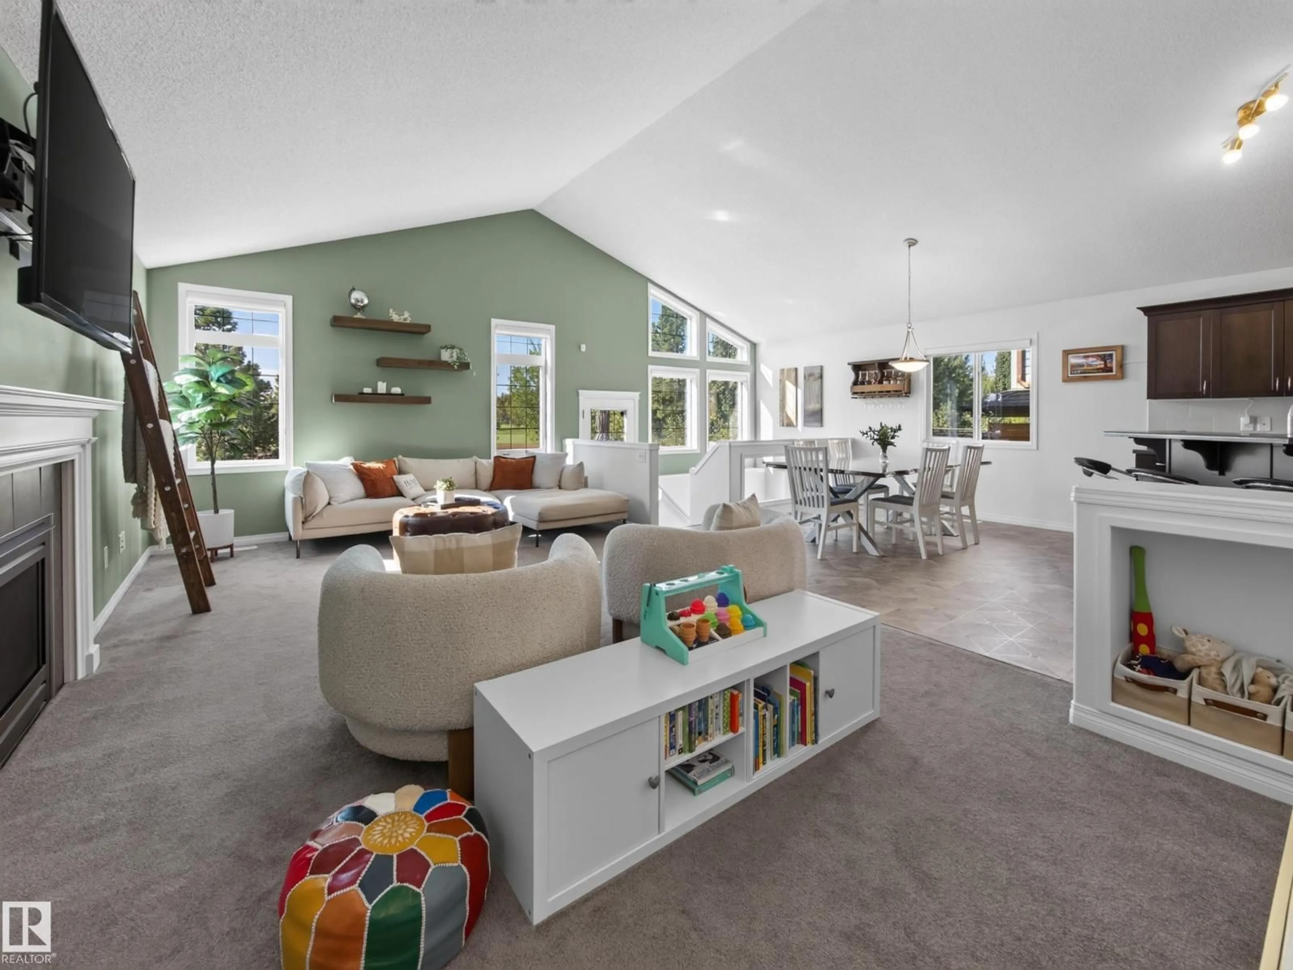
BACKING THE PARK…CUSTOMIZED FLOOR PLAN…VAULTED CEILINGS…ORIGINAL OWNERS…~!WELCOME HOME!~ This one is truly unique. Located in The Hamptons, this beautifully cared for bi-level has been lovingly maintained by its original owners since it was built. The main floor was customized during construction to create MORE LIVING SPACE beneath the soaring vaulted ceiling, resulting in an incredibly open, spacious and sun filled home that you simply don’t find every day. With 3 bedrooms and 3 full bathrooms, there is room for everyone, while the finished basement (2023) adds even more space to spread out. Recent upgrades include a new furnace and A/C (2025), tankless hot water (2023), and built-in closet shelving throughout. And then there’s the backyard…step outside and you’re looking directly onto the park, giving you an incredible sense of space and privacy. Original owners, thoughtful customization, beautiful natural light, and a location that is tough to beat. This is one you need to see. (id:39198)


Property Details

StyleHouse
View-
Age of property2011
SqFt~2120 SqFt
Lot Size-
Parking Spaces-
MLS ®NumberE4506162
Community NameThe Hamptons
Data SourceCREA
Listing byRE/MAX Excellence

Features

Heating: Forced air
Cooling: Central air conditioning
Basement: Finished, Full

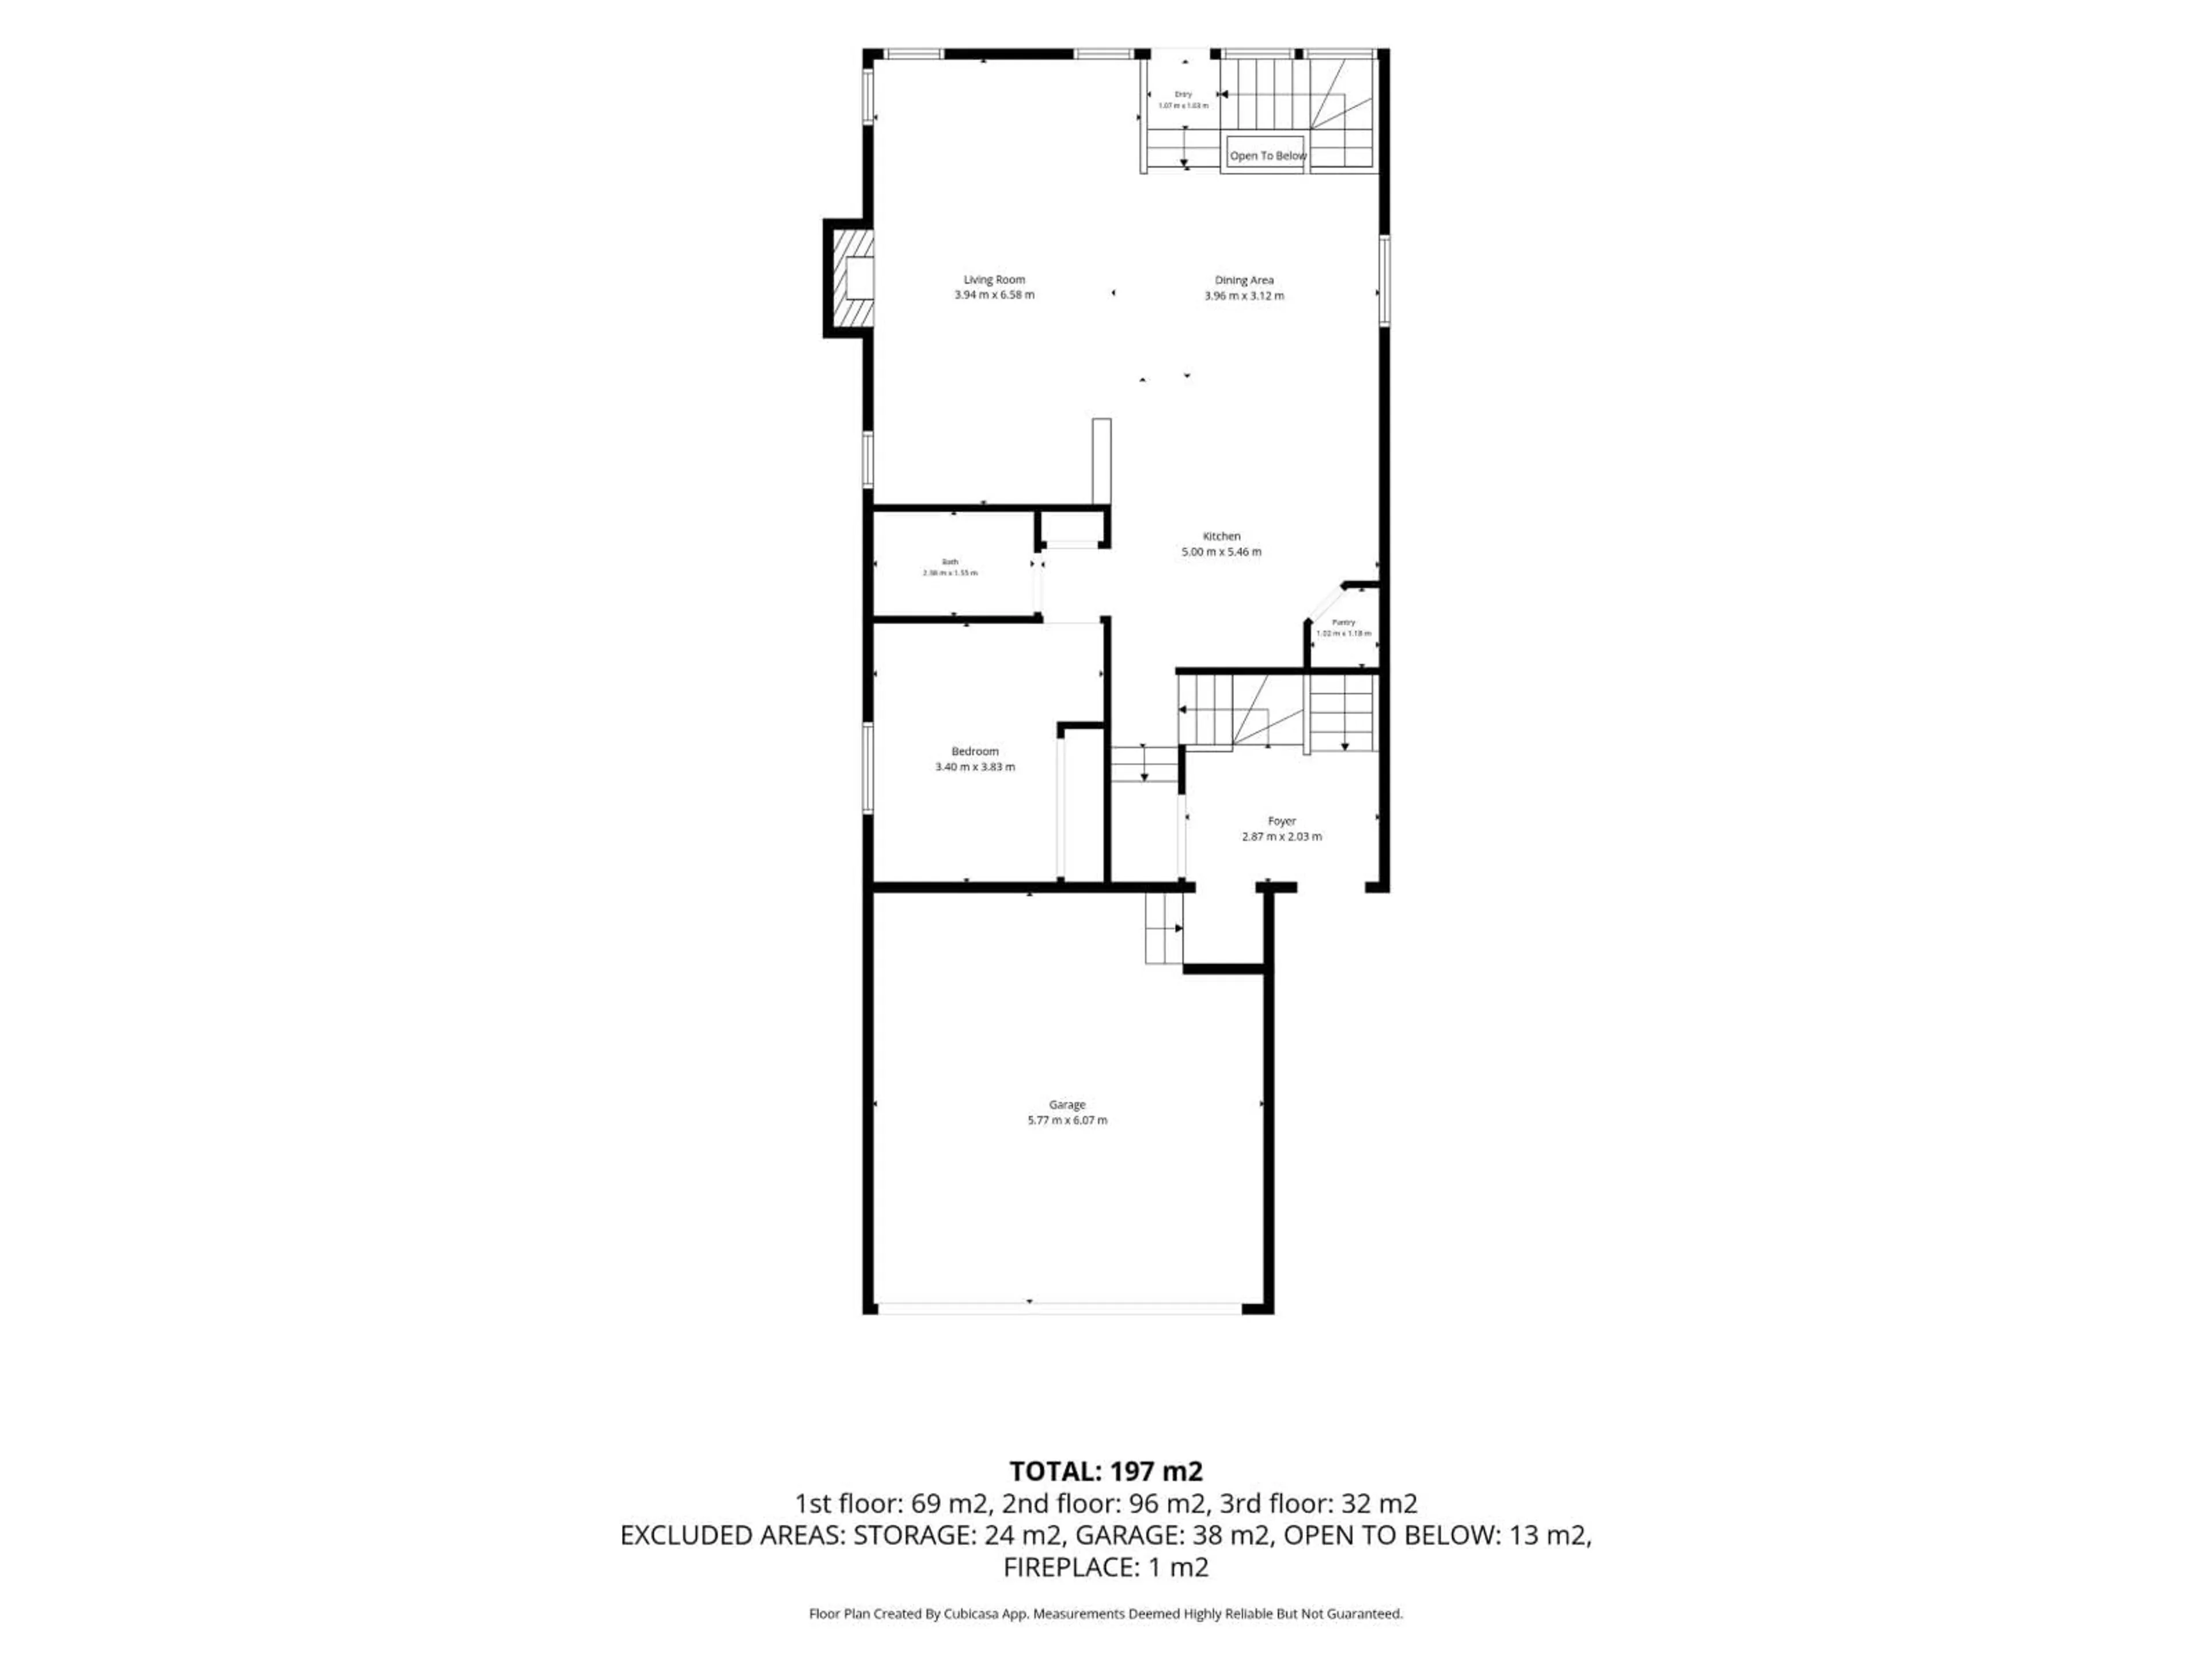
Main level Floor

Living room

3.94 x 6.58

Dining room

3.96 x 3.12

Kitchen

5 x 5.46

Bedroom 2

3.4 x 3.83


Property History

Aug 29, 2026
ListedActive
$574,900
1 day on market
history photo preview67
Listing by crea®
Property listed by RE/MAX Excellence, Brokerage
Agent Banner Image
Interested in this property?Get in touch to get the inside scoop.

Market Data - The Hamptons

Geo Zone Map ThumbnailThe Hamptons

Strong Seller's Market

View Market Data

Detached house - for the past 30 days

Buyer's market Seller's market

Avg. Days on Market

Past 30 days

0 day

Compared to

2025

0 day

2024

0 day

2023

0 day

New Listings

Past 30 days

20 listings

Compared to

2025

34 listings

2024

31 listings

2023

6 listings

Units sold

Past 30 days

0 unit

Compared to

2025

0 unit

2024

0 unit

2023

0 unit

Median Sold Price

Past 30 days

$0

Compared to


Population and Demographics

Overview

Total population 9835
Average household income $143,177

Age (%)

0 to 19
31%
20 to 34
19%
35 to 49
29%
50 to 64
16%
65 and plus
6%

Household composition (%)

Single family
76%
Single person
19%
Multi person
4%
Multi family
1%

Mother tongue (%)

English
73%
Tagalog (Pilipino, Filipino)
9%
Yue (Cantonese)
3%
Others
2%
Mandarin
2%
Russian
2%
Arabic
2%
Spanish
1%

House tenancy (%)

Owners
79%
Renters
21%

What’s nearby?Essentials within 5 km

Local Logic

Transportation Scores

Estimated Budget

Powered by:
The trademarks REALTOR®, REALTORS®, and the REALTOR® logo are controlled by The Canadian Real Estate Association (CREA) and identify real estate professionals who are members of CREA. The trademarks MLS®, Multiple Listing Service® and the associated logos are owned by CREA and identify the quality of services provided by real estate professionals who are members of CREA. Used under license.