2 hours on Market

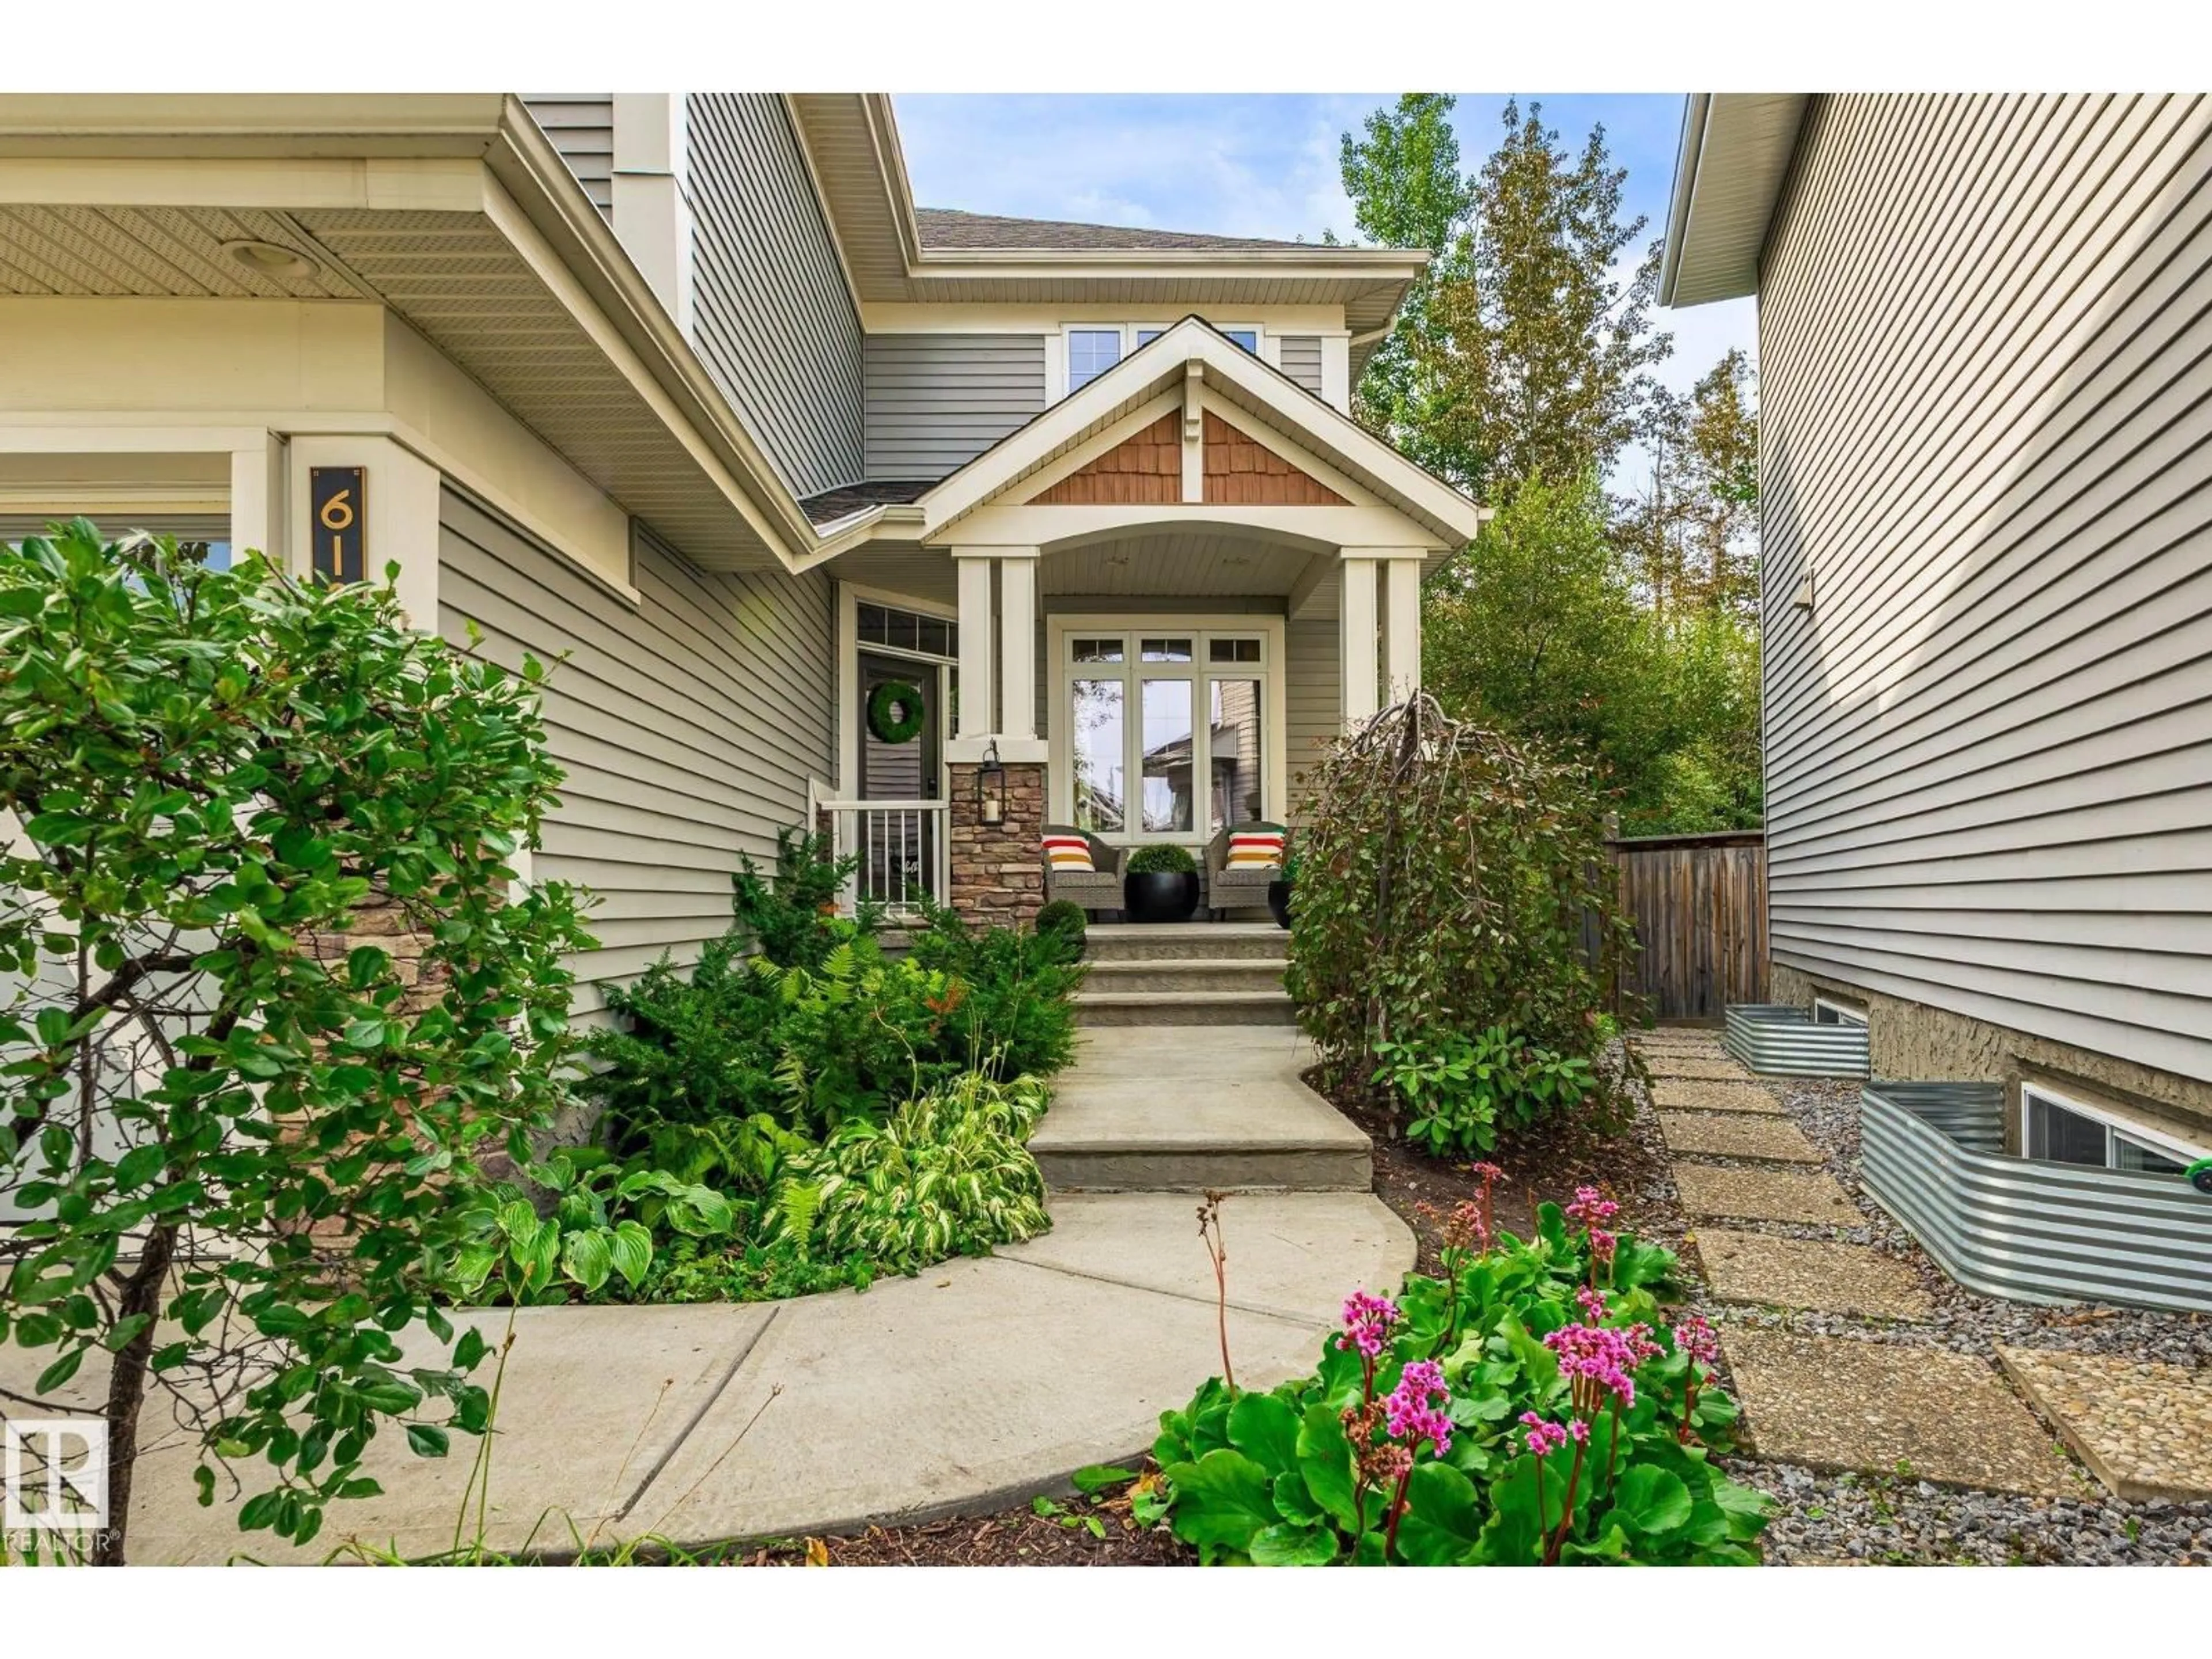
612 HEMINGWAY PT, Edmonton, Alberta T6M0M6

Detached
3
3 + 1
~2784 sqft
$995,000
Get pre-qualifiedPowered by nesto
Detached
3
3 + 1
~2784 sqft

Contact us about this property

Call

Highlights

Property Estimate

Days on market2 hours

Estimated valueNot available

Price/Sqft$357/sqft

Monthly cost

Open Calculator

Description

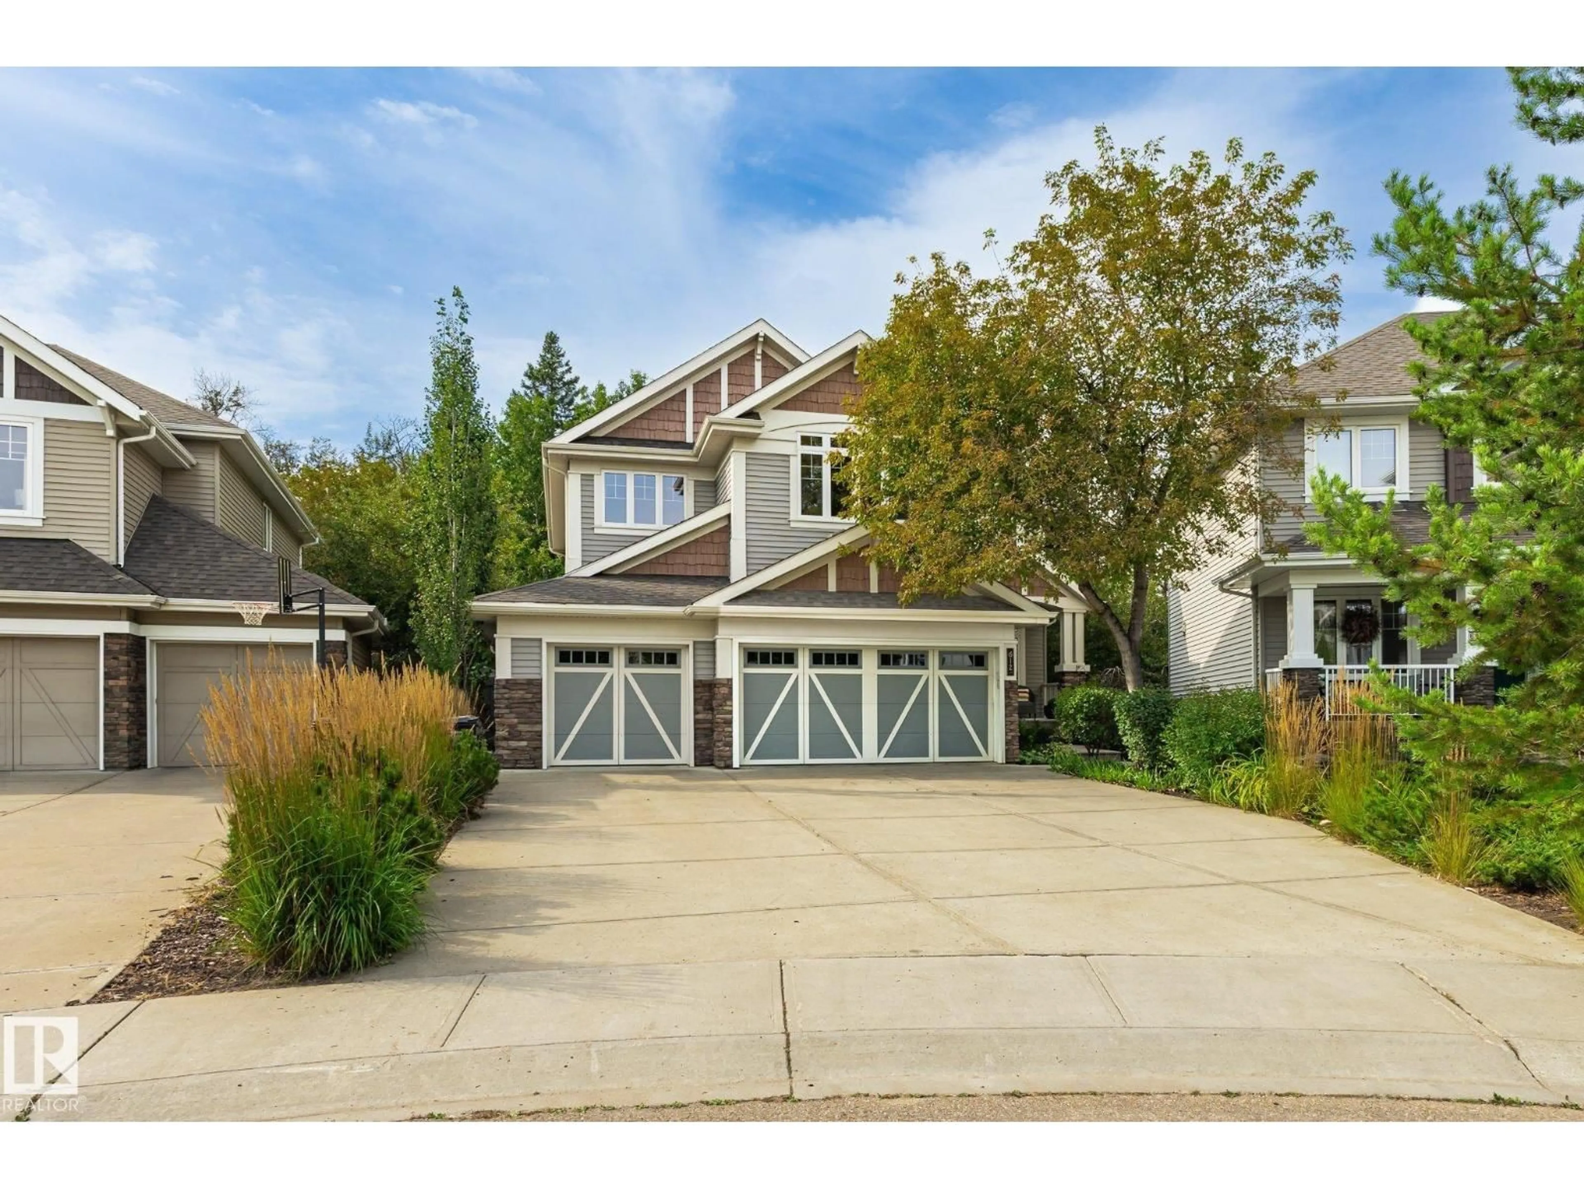
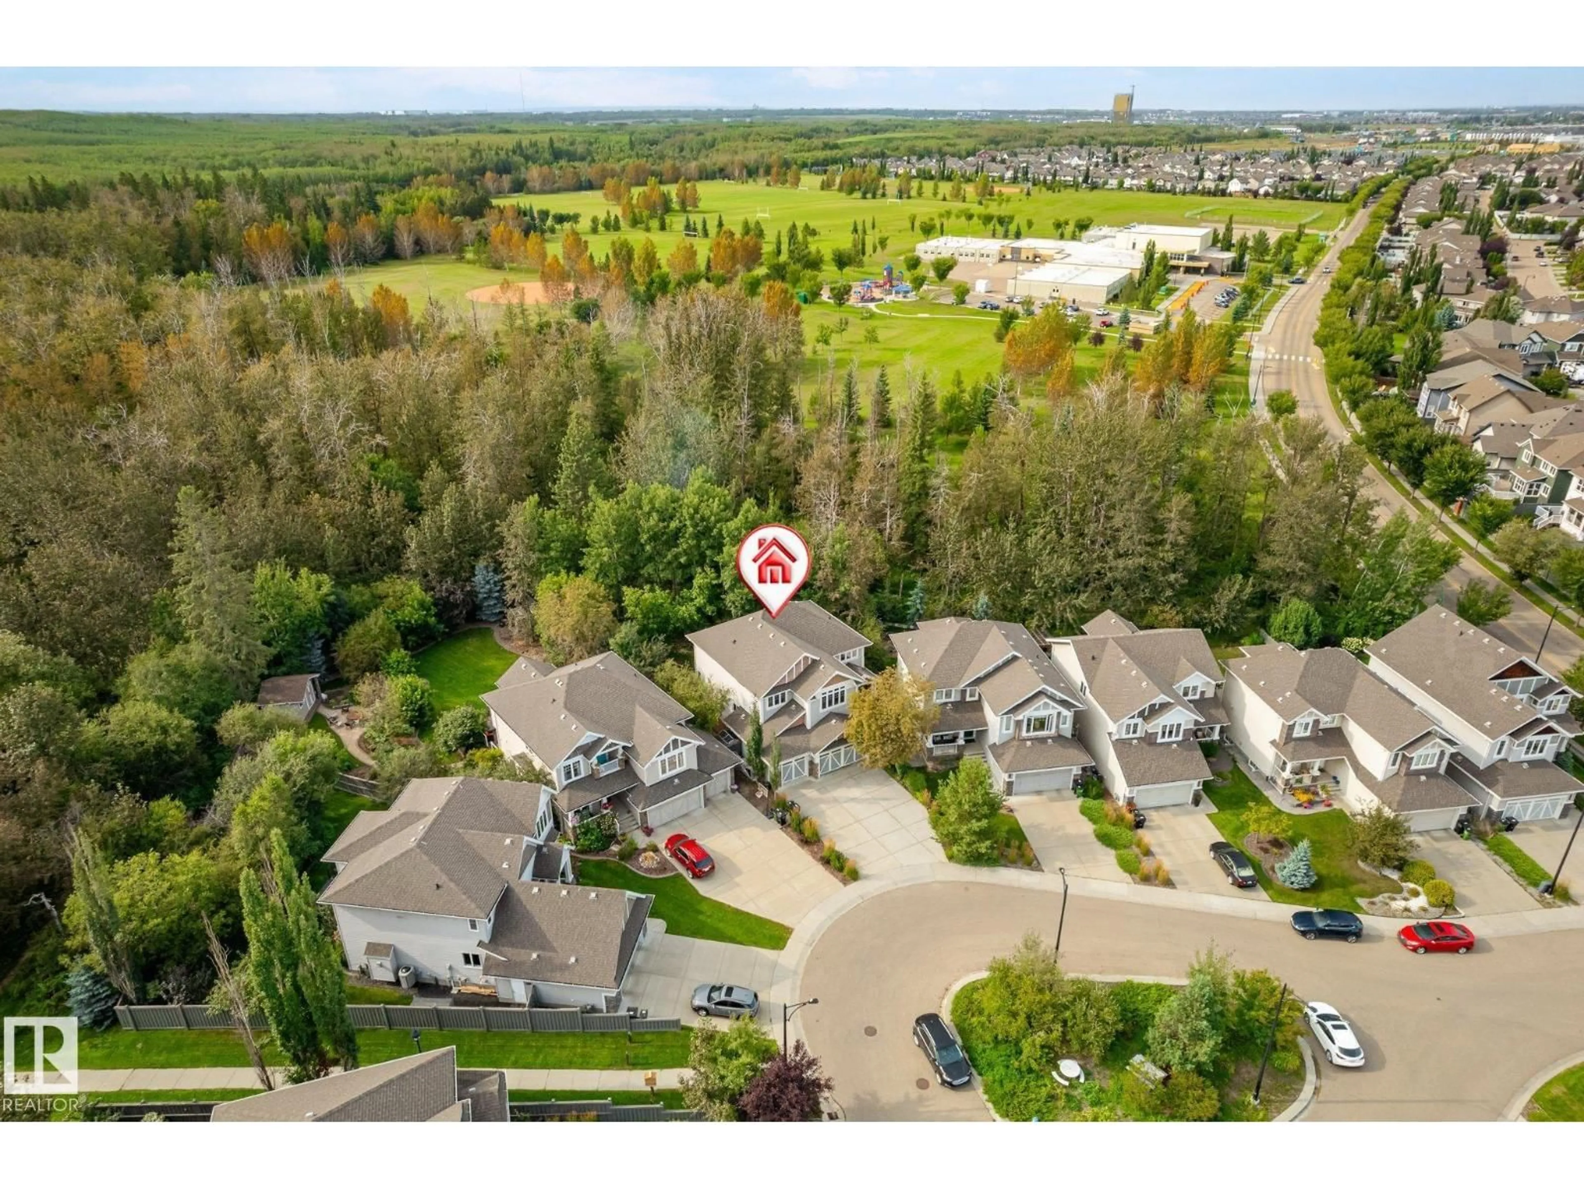
Tucked away on an almost a 1/4 acre pie lot, this is the kind of backyard you don’t expect to find in the city! Surrounded by mature trees and backing onto green space, it feels private, peaceful & made for enjoying outdoors. Spend summer evenings on the expansive multi-level deck, let the kids take over the treehouse, or simply enjoy having room to breathe. Inside, walls of windows keep the treed views front & centre. The refreshed main floor pairs hardwood with a cozy gas fireplace, custom built-ins & a stylish kitchen featuring stone counters, herringbone tile & a brand-new fridge. The spacious primary also looks out to the trees, while updated bathrooms add a fresh, modern feel. A new washer & dryer, plus high-efficiency HWT, add peace of mind. And the garage? An oversized, heated TRIPLE with radiant heat, workbench & fantastic storage. Plus, the unfinished basement leaves plenty of room to make it your own! You don't want to miss out on peaceful rural features, just steps from the city. (id:39198)


Property Details

StyleHouse
ViewRavine view
Age of property2011
SqFt~2784 SqFt
Lot Size-
Parking Spaces-
MLS ®NumberE4508000
Community NameThe Hamptons
Data SourceCREA
Listing byREMAX River City

Features

Heating: Forced air
Basement: Unfinished, Full

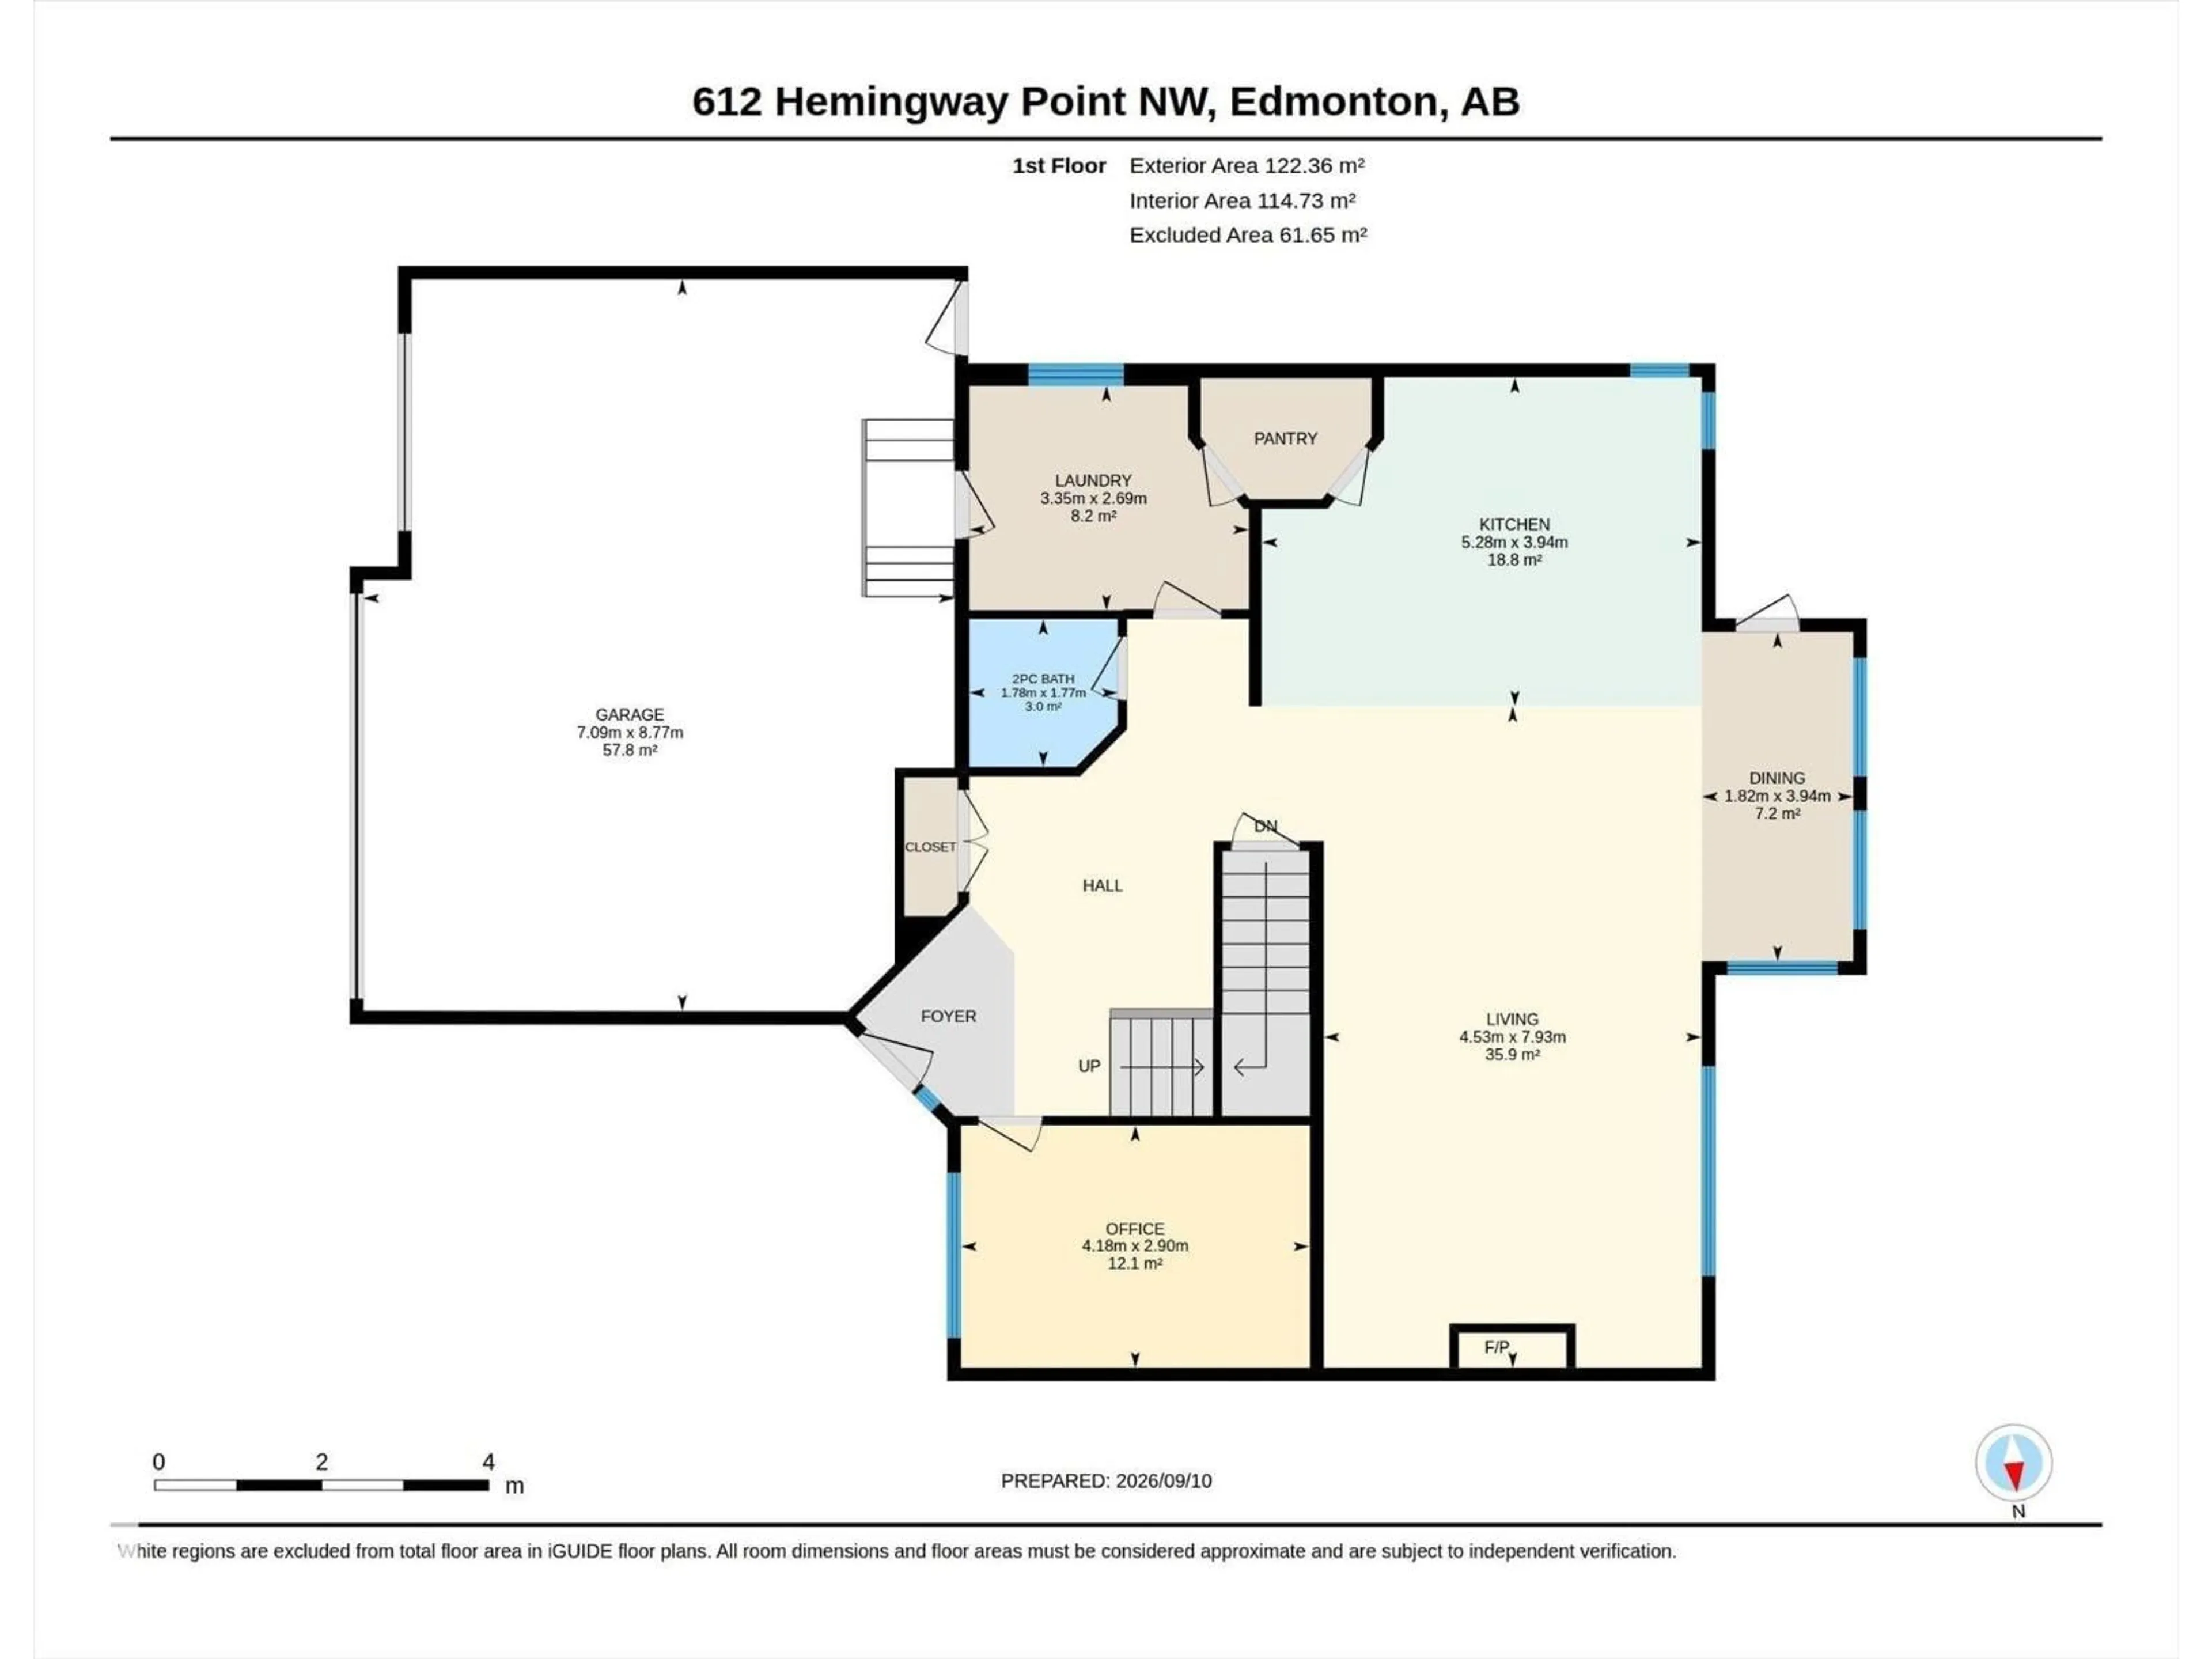
Main level Floor

Living room

7.93m x 4.53m

Dining room

3.94m x 1.82m

Kitchen

3.94m x 5.28m


Property History

Sep 10, 2026
ListedActive
$995,000
2 hours on market
history photo preview75
Listing by crea®
Property listed by REMAX River City, Brokerage
Agent Banner Image
Interested in this property?Get in touch to get the inside scoop.

Market Data - The Hamptons

Geo Zone Map ThumbnailThe Hamptons

Strong Seller's Market

View Market Data

Detached house - for the past 30 days

Buyer's market Seller's market

Avg. Days on Market

Past 30 days

0 day

Compared to

2025

0 day

2024

0 day

2023

0 day

New Listings

Past 30 days

22 listings

Compared to

2025

28 listings

2024

24 listings

2023

11 listings

Units sold

Past 30 days

0 unit

Compared to

2025

0 unit

2024

0 unit

2023

0 unit

Median Sold Price

Past 30 days

$0

Compared to


Population and Demographics

Overview

Total population 9835
Average household income $143,177

Age (%)

0 to 19
31%
20 to 34
19%
35 to 49
29%
50 to 64
16%
65 and plus
6%

Household composition (%)

Single family
76%
Single person
19%
Multi person
4%
Multi family
1%

Mother tongue (%)

English
73%
Tagalog (Pilipino, Filipino)
9%
Yue (Cantonese)
3%
Others
2%
Mandarin
2%
Russian
2%
Arabic
2%
Spanish
1%

House tenancy (%)

Owners
79%
Renters
21%

What’s nearby?Essentials within 5 km

Local Logic

Transportation Scores

Estimated Budget

Powered by:
The trademarks REALTOR®, REALTORS®, and the REALTOR® logo are controlled by The Canadian Real Estate Association (CREA) and identify real estate professionals who are members of CREA. The trademarks MLS®, Multiple Listing Service® and the associated logos are owned by CREA and identify the quality of services provided by real estate professionals who are members of CREA. Used under license.