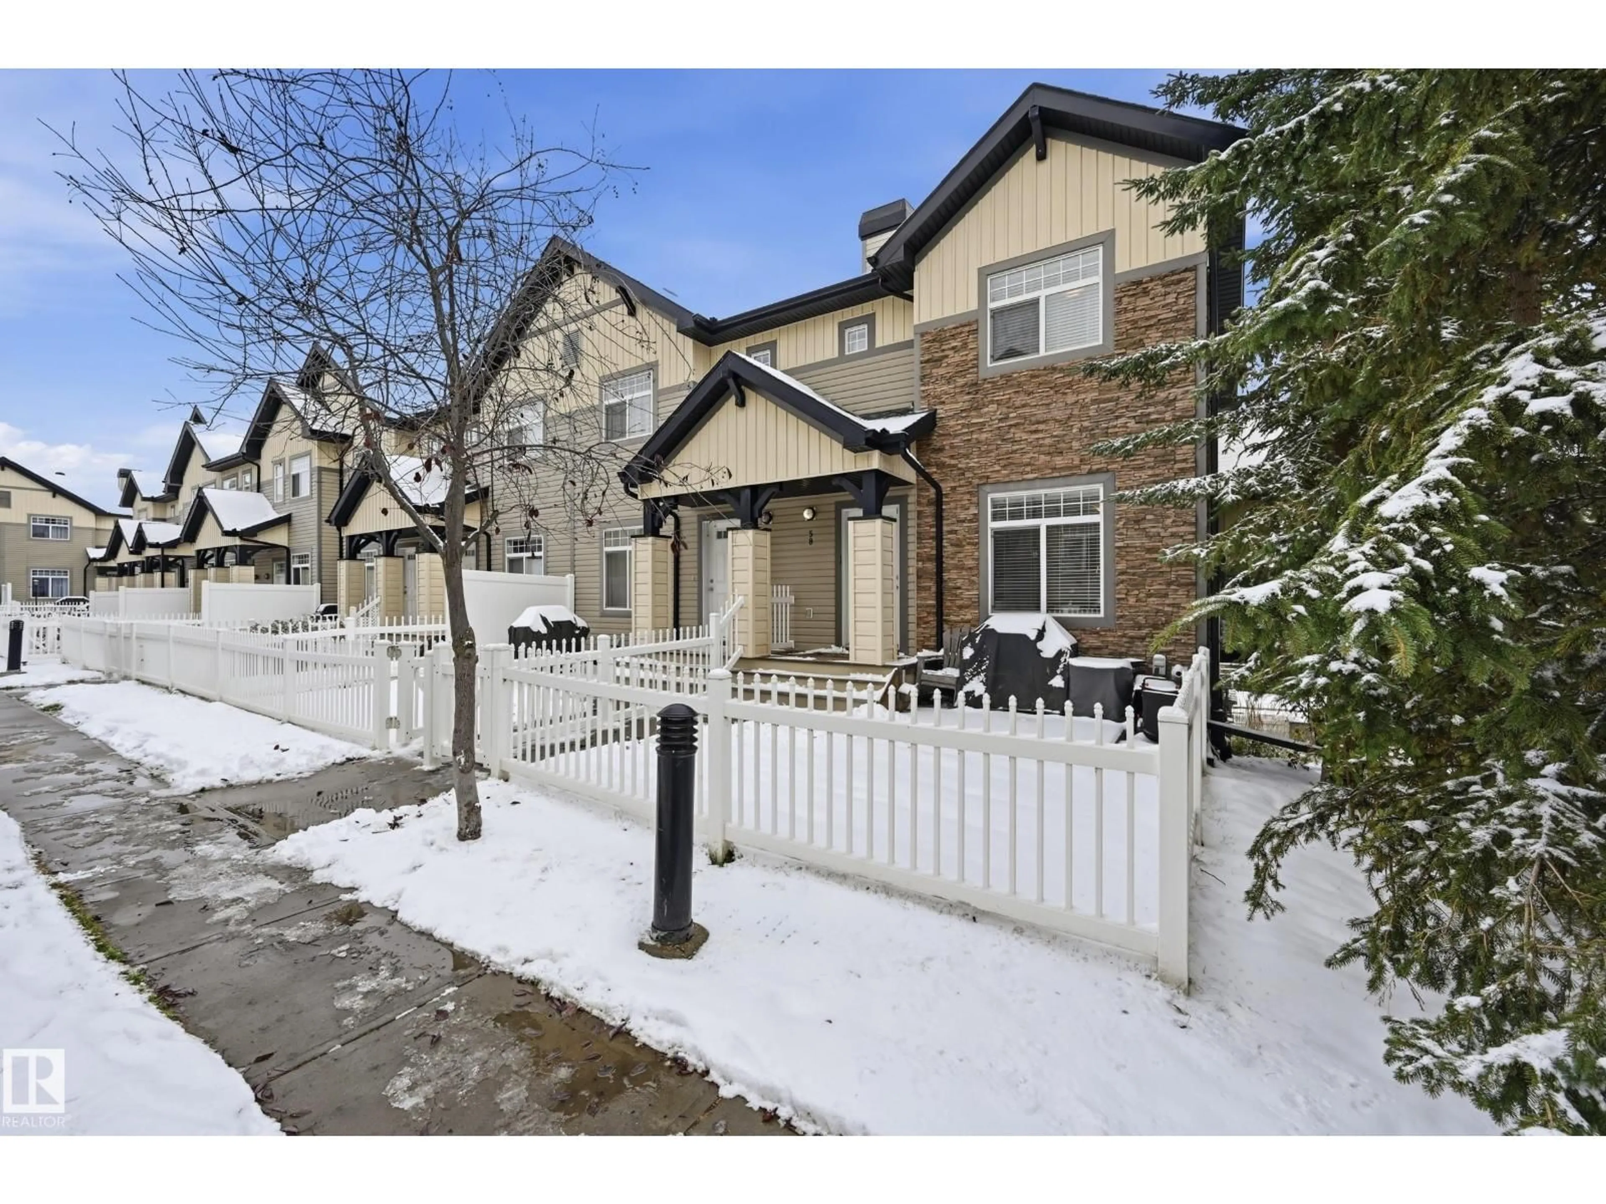
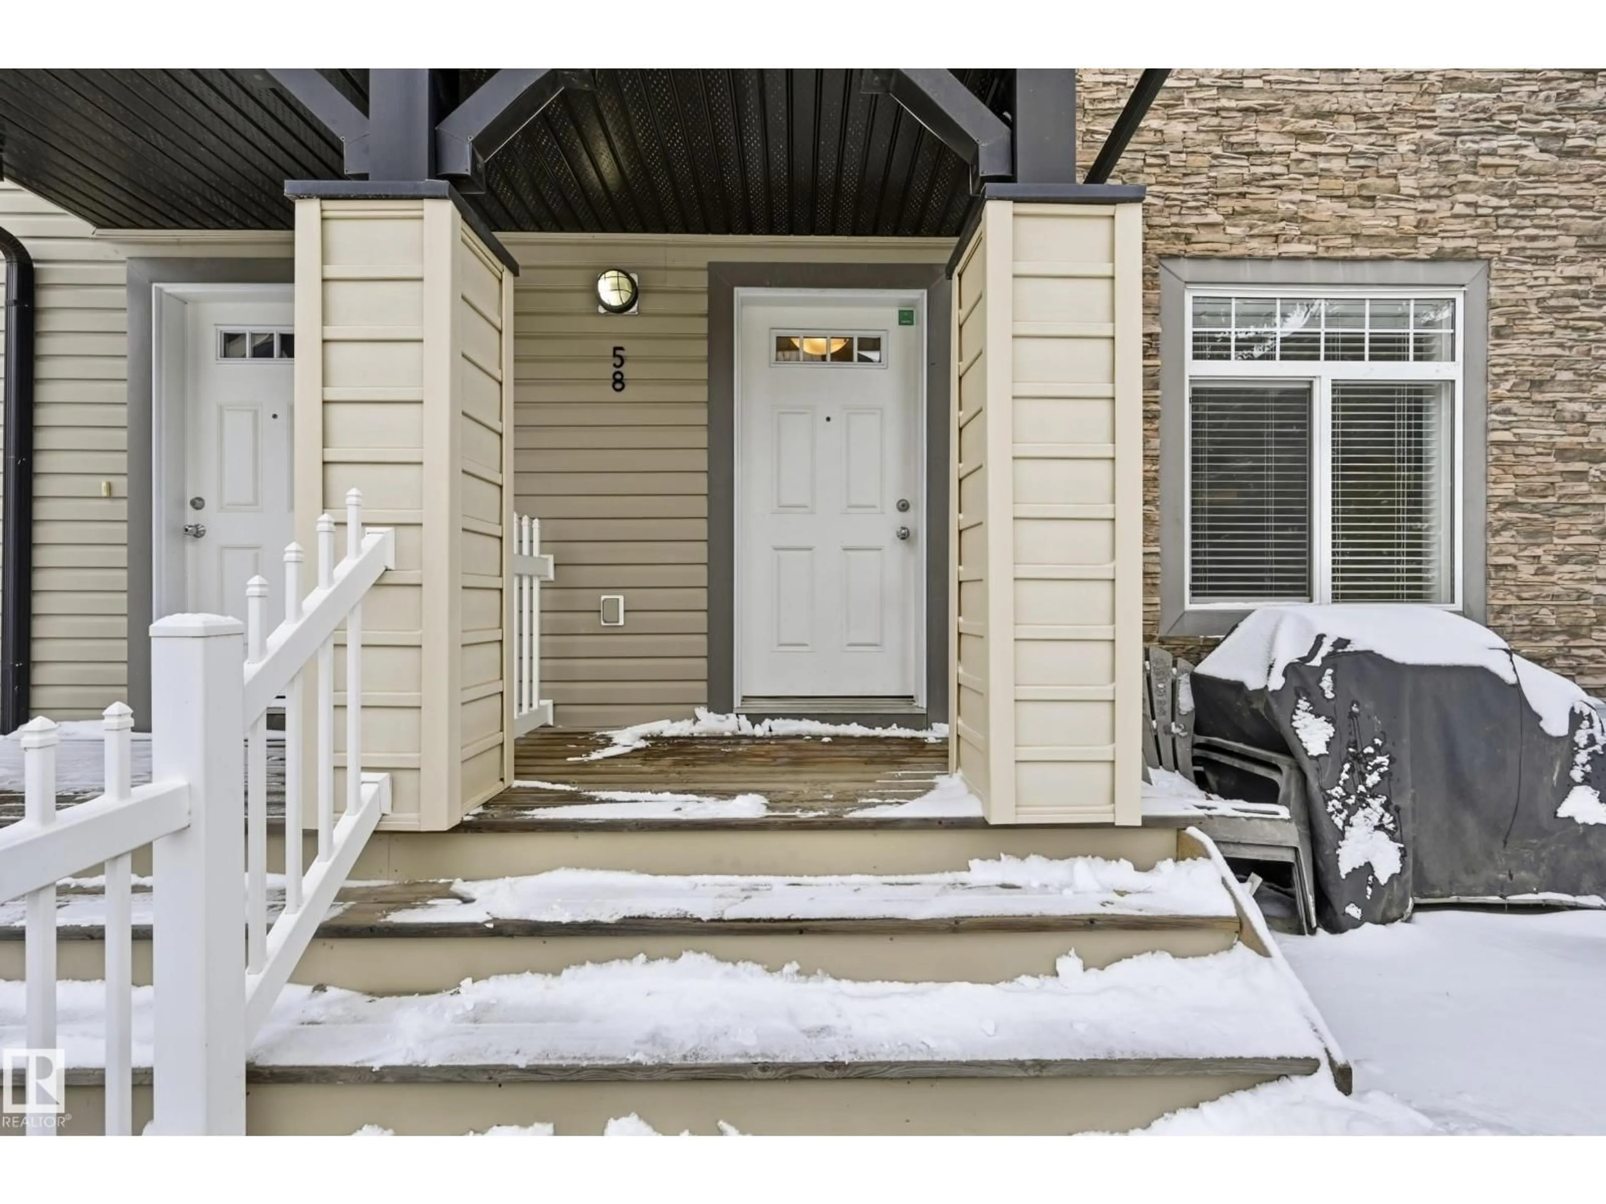
#58 - 465 HEMINGWAY RD, Edmonton, Alberta T6M0J7
Contact us about this property
Highlights
Estimated valueThis is the price Wahi expects this property to sell for.
The calculation is powered by our Instant Home Value Estimate, which uses current market and property price trends to estimate your home’s value with a 90% accuracy rate.Not available
Price/Sqft$249/sqft
Monthly cost
Open Calculator
Description
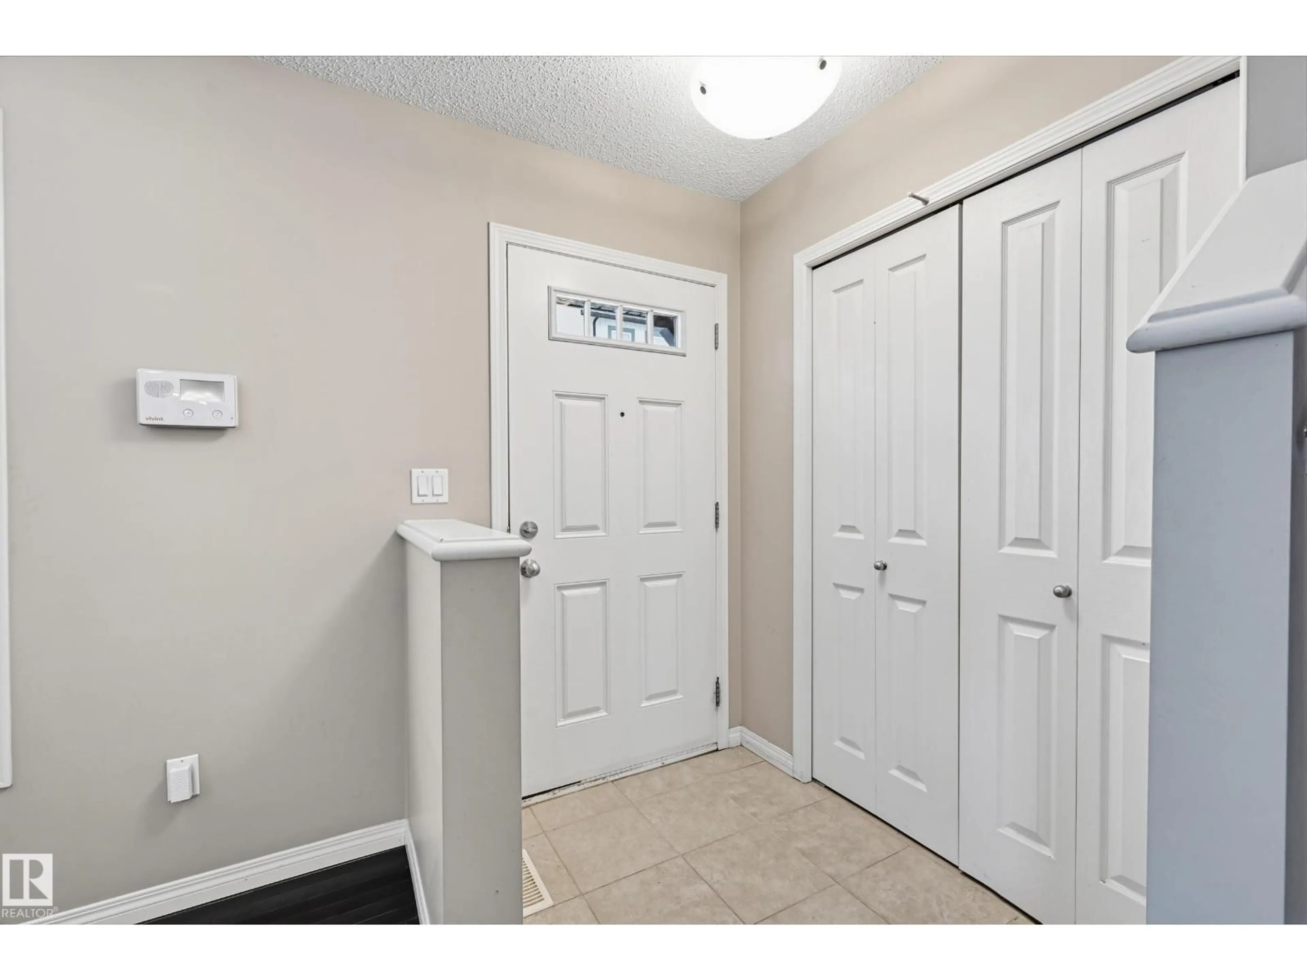
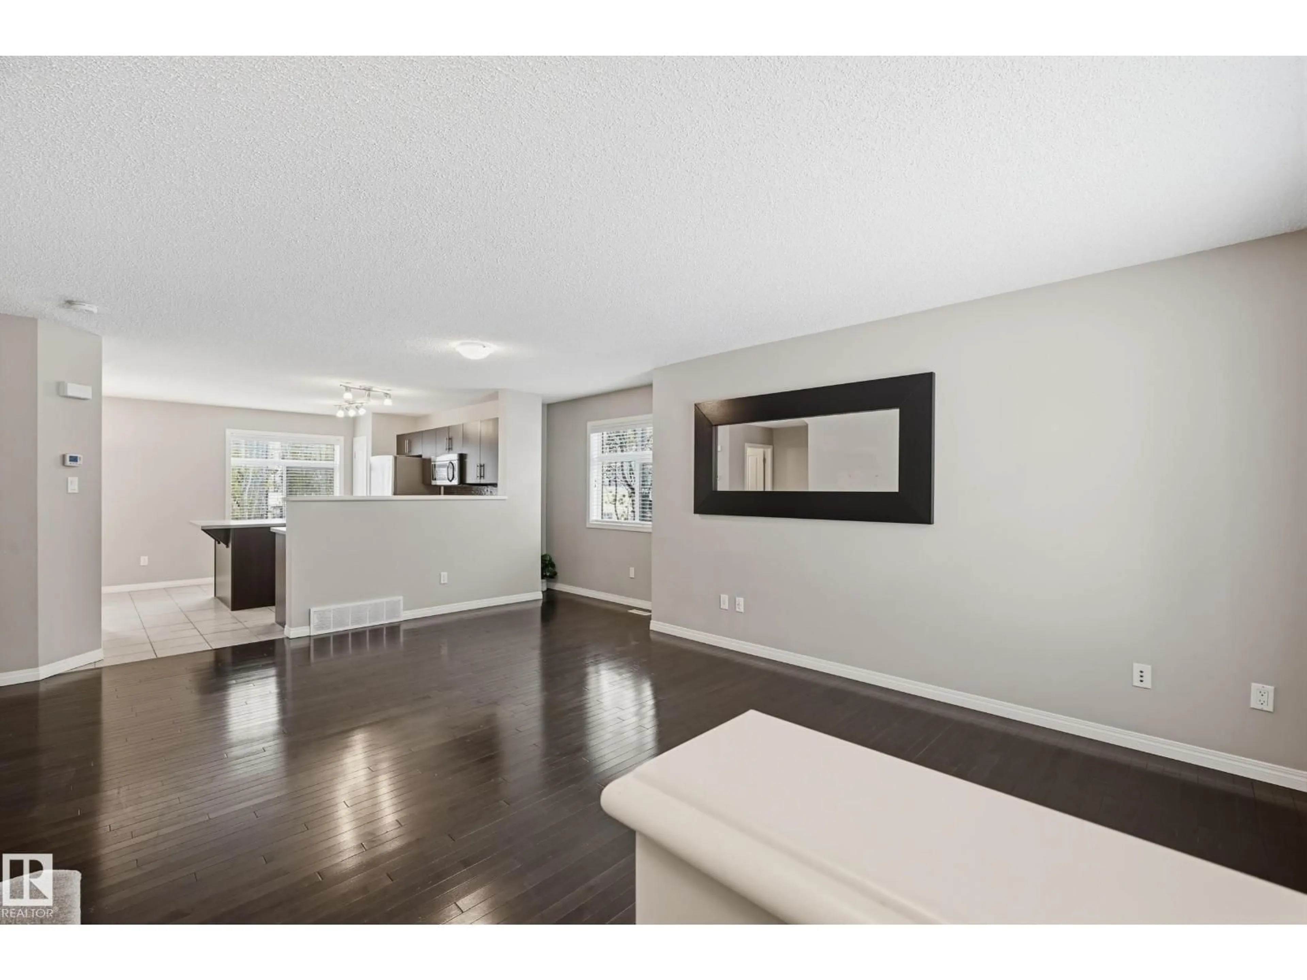
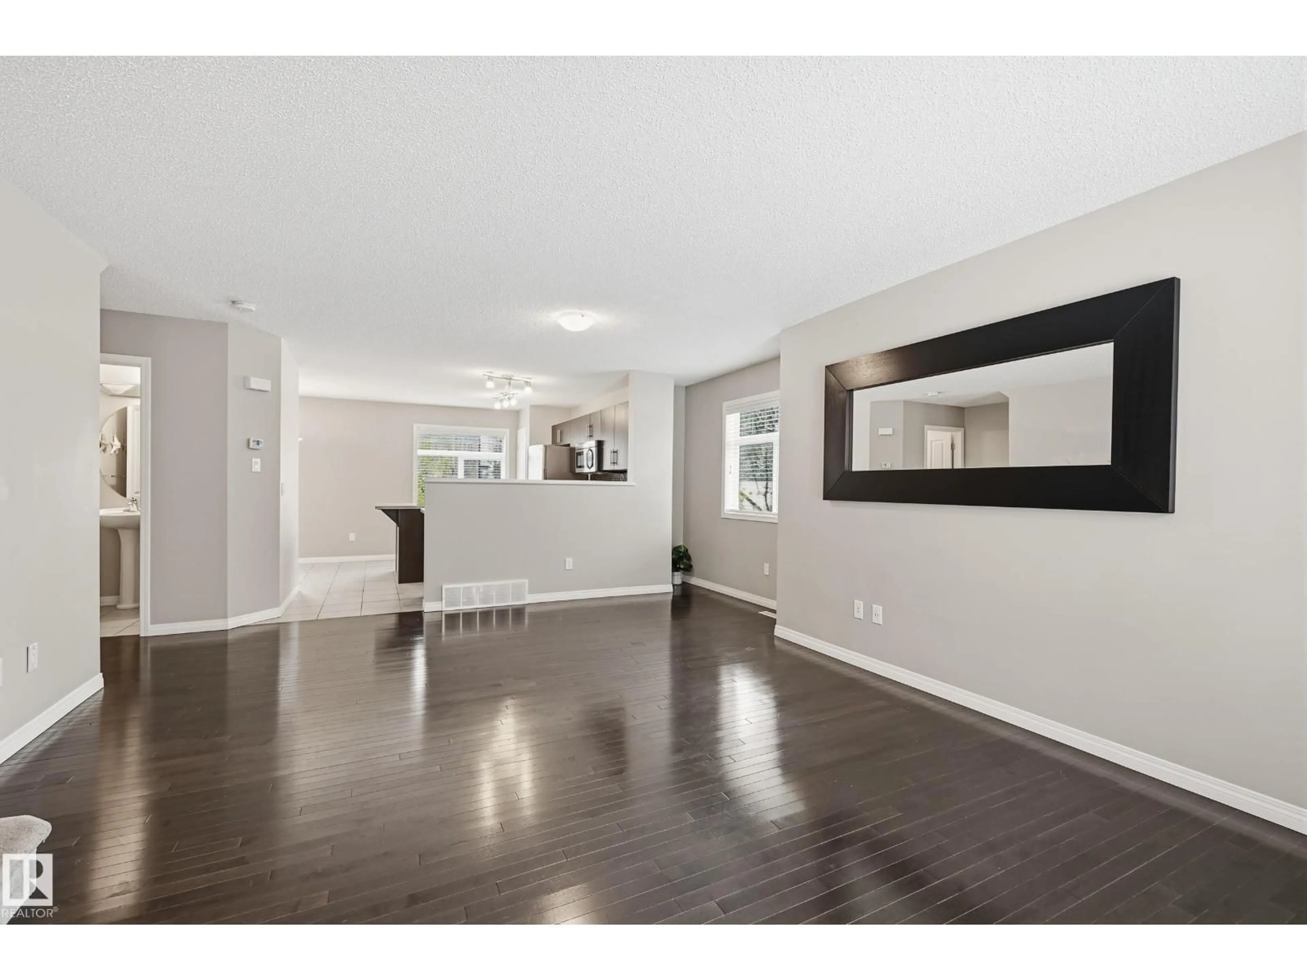
CORNER UNIT, LOW CONDO FEE & DOUBLE ATTACHED GARAGE! Welcome to Mosaic Meadows situated in the desirable community of The Hamptons. Step inside to an inviting open floor plan where the spacious living room flows effortlessly into the modern kitchen. Enjoy ample counter space, stainless steel appliances and a generous eating bar, perfect for everyday living & entertaining. A convenient 2-piece bath & dining area complete the main level. Upstairs, a versatile flex space is perfect for a home office or additional living area, along with TWO PRIMARY SUITES each featuring a walk-in closet & private ensuite, ensuring comfort & privacy. Laundry area & extra storage can be found in the basement along with access to the double attached garage. CENTRAL A/C, custom blinds & large windows throughout. PET FRIENDLY complex with easy access to a wealth of amenities including parks, schools, trails, shopping & restaurants. Minutes from Anthony Henday, Whitemud & WEM. Immediate possession available. Shows 10/10! (id:39198)
Property Details
Interior
Features
Main level Floor
Living room
6 x 4.27Dining room
2.47 x 2.38Kitchen
3.87 x 3.69Condo Details
Inclusions
Property History
 36

