465 - 53 HEMINGWAY RD, Edmonton, Alberta T6M0J7
Contact us about this property
Highlights
Estimated valueThis is the price Wahi expects this property to sell for.
The calculation is powered by our Instant Home Value Estimate, which uses current market and property price trends to estimate your home’s value with a 90% accuracy rate.Not available
Price/Sqft$317/sqft
Monthly cost
Open Calculator
Description
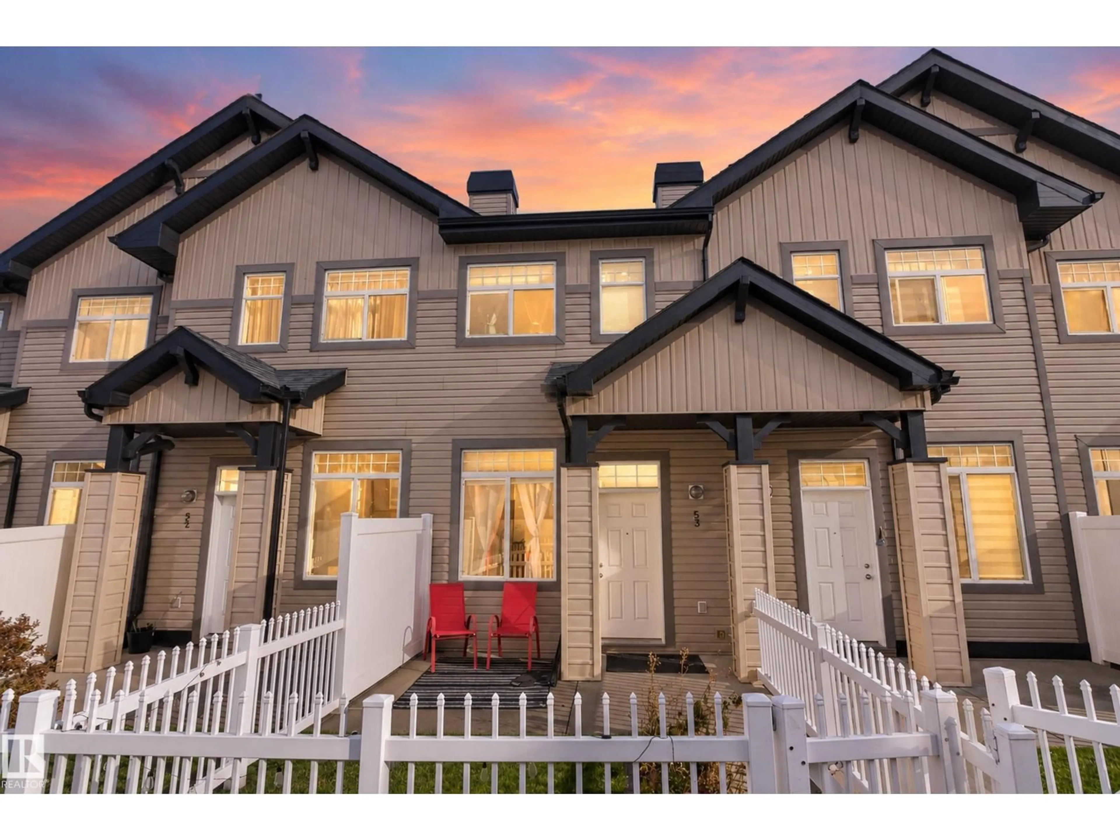
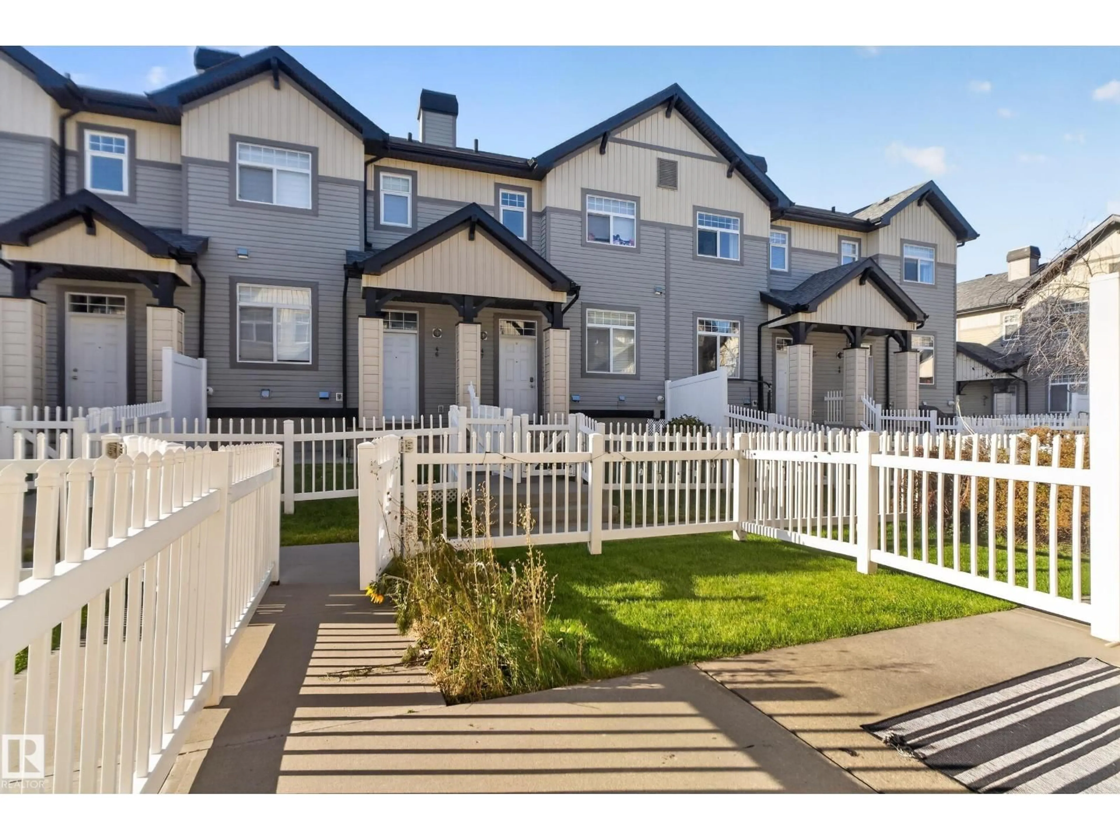
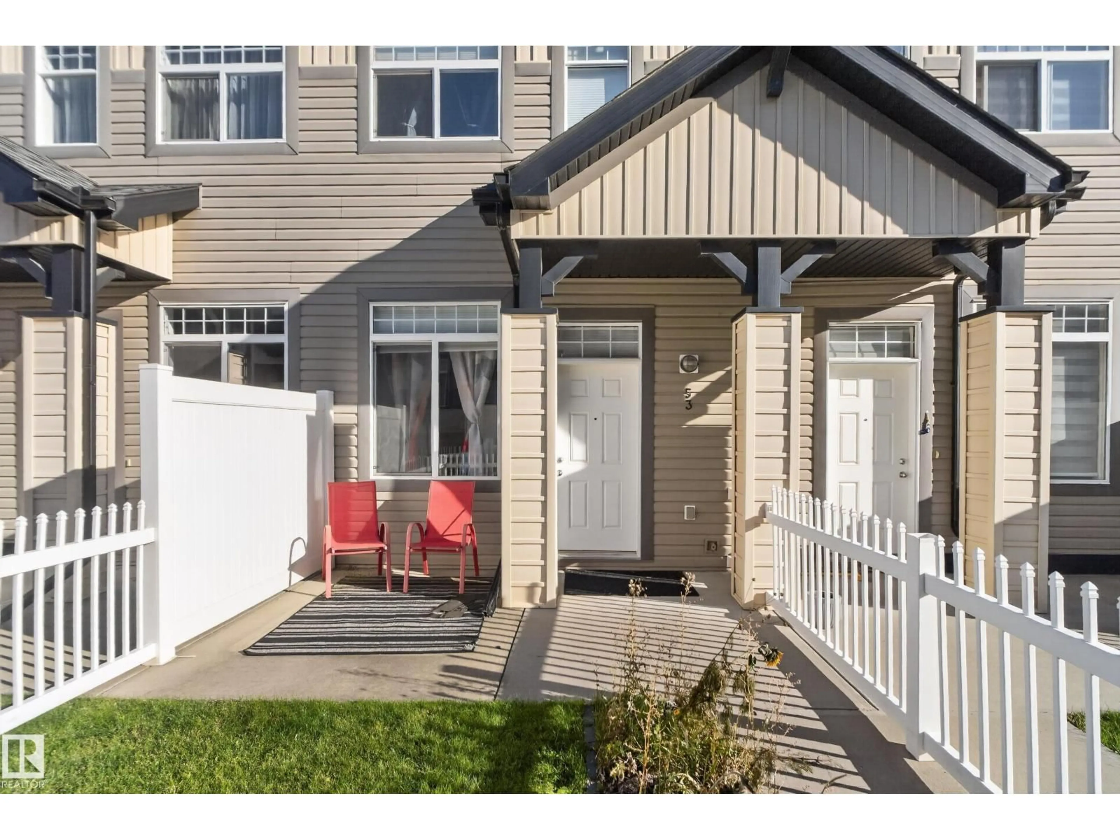
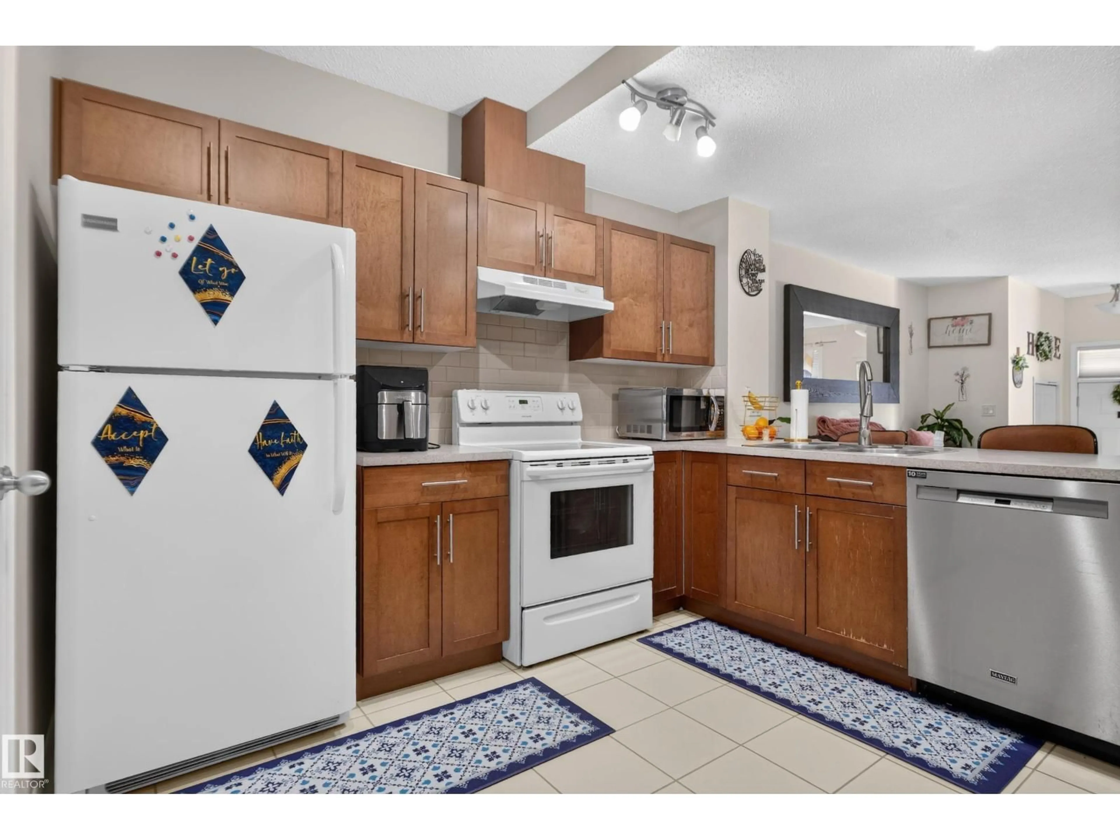
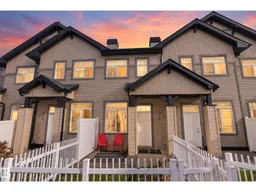
Welcome to Mosaic Meadows in The Hamptons! This well-maintained 2-bedroom, 2.5-bathroom home offers a great combination of comfort, space, and convenience. The bright, open-concept main floor features hardwood flooring, a spacious living area, and a functional kitchen with stainless steel appliances and ample cabinetry. Upstairs, you’ll find a spacious primary bedroom with a private ensuite, along with a second generously sized bedroom. Enjoy natural light from the big windows, a fenced front yard, and the convenience of a double attached garage. Ideally located in one of West Edmonton’s desirable communities, you’re just minutes from schools, parks, shopping, restaurants, Costco, West Edmonton Mall, and Anthony Henday Drive. Offering excellent value, this is a great opportunity to own a home in a fantastic location! (id:39198)
Property Details
Interior
Features
Main level Floor
Living room
Dining room
Kitchen
Condo Details
Inclusions
Property History
 31

