465 - 20 HEMINGWAY RD, Edmonton, Alberta T6M0J7
Contact us about this property
Highlights
Estimated valueThis is the price Wahi expects this property to sell for.
The calculation is powered by our Instant Home Value Estimate, which uses current market and property price trends to estimate your home’s value with a 90% accuracy rate.Not available
Price/Sqft$246/sqft
Monthly cost
Open Calculator
Description
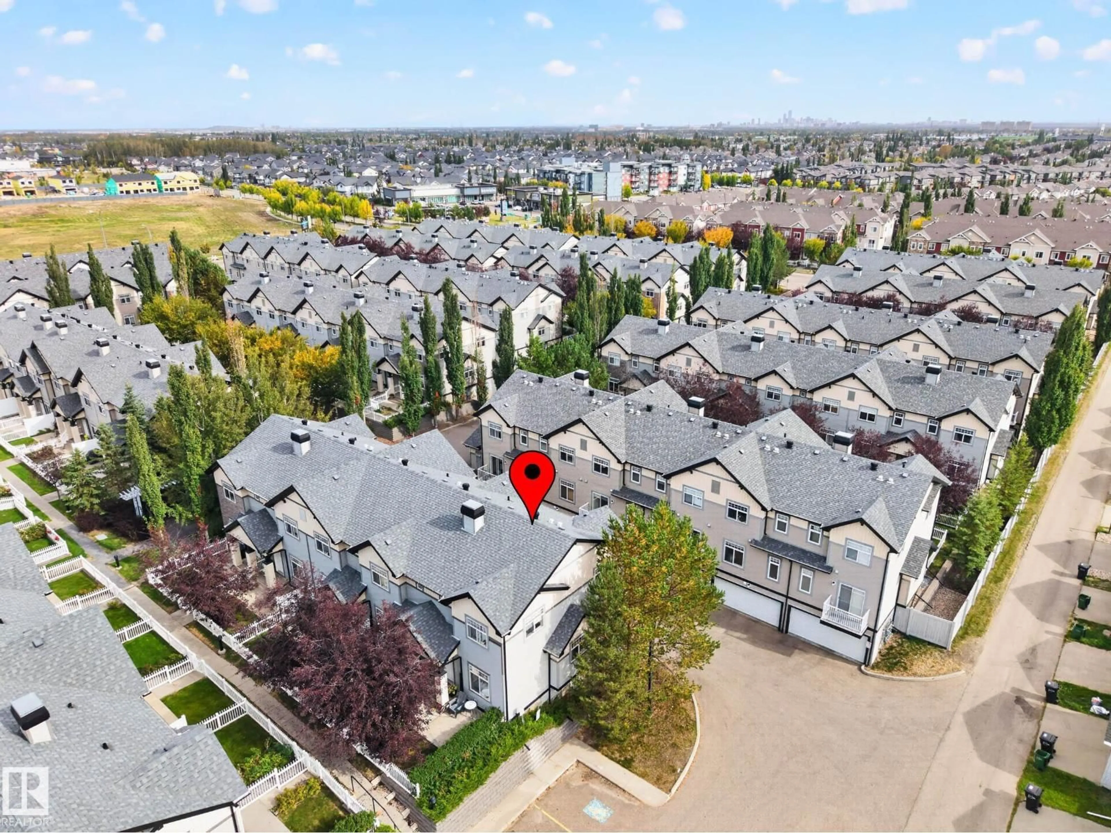
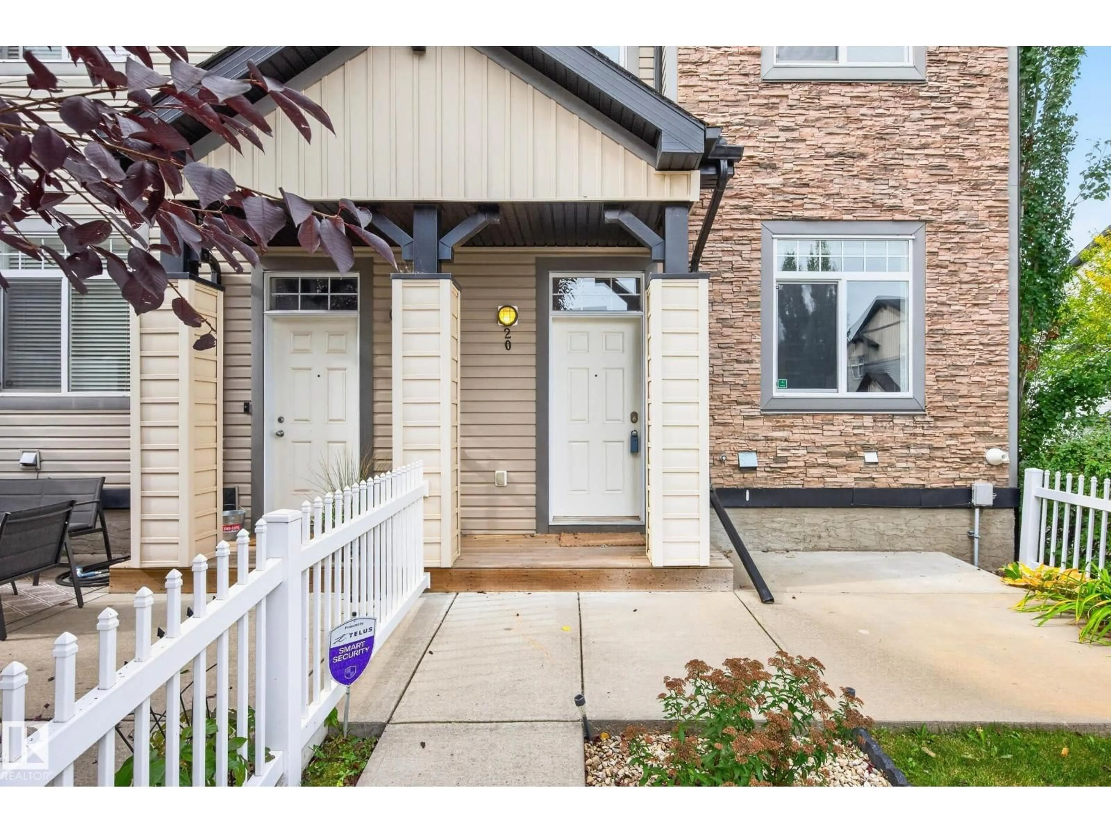
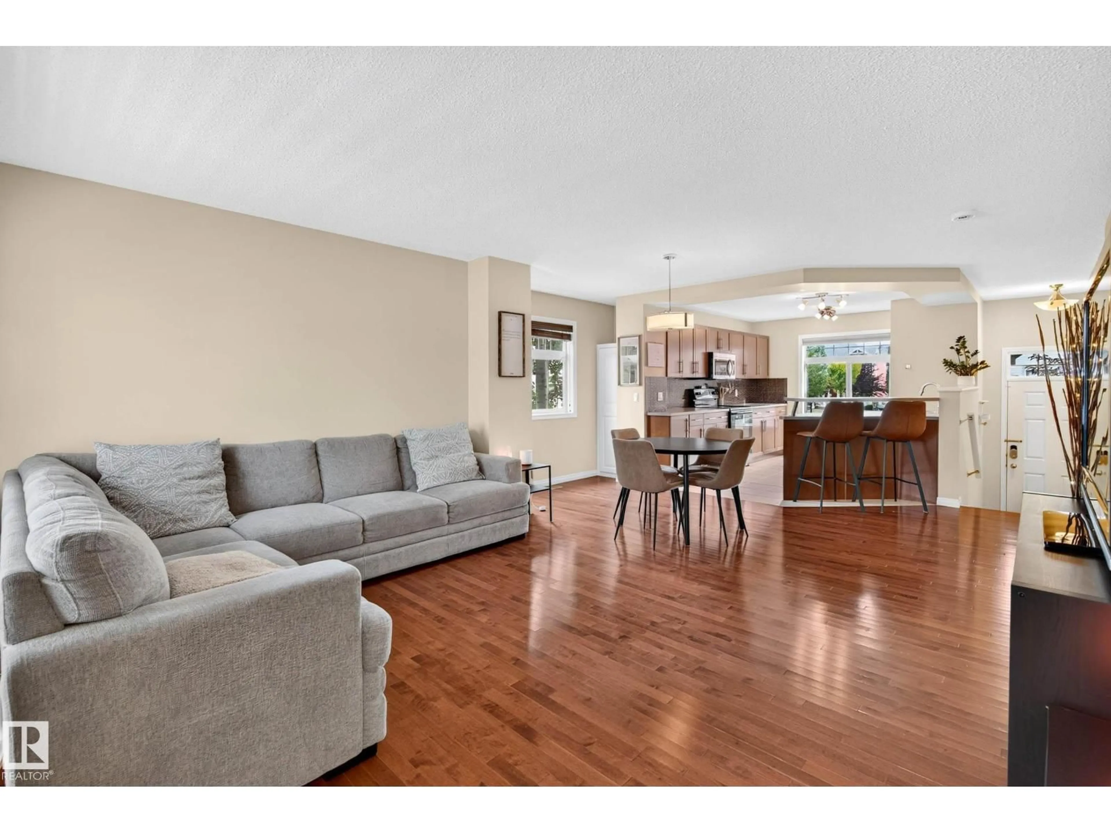
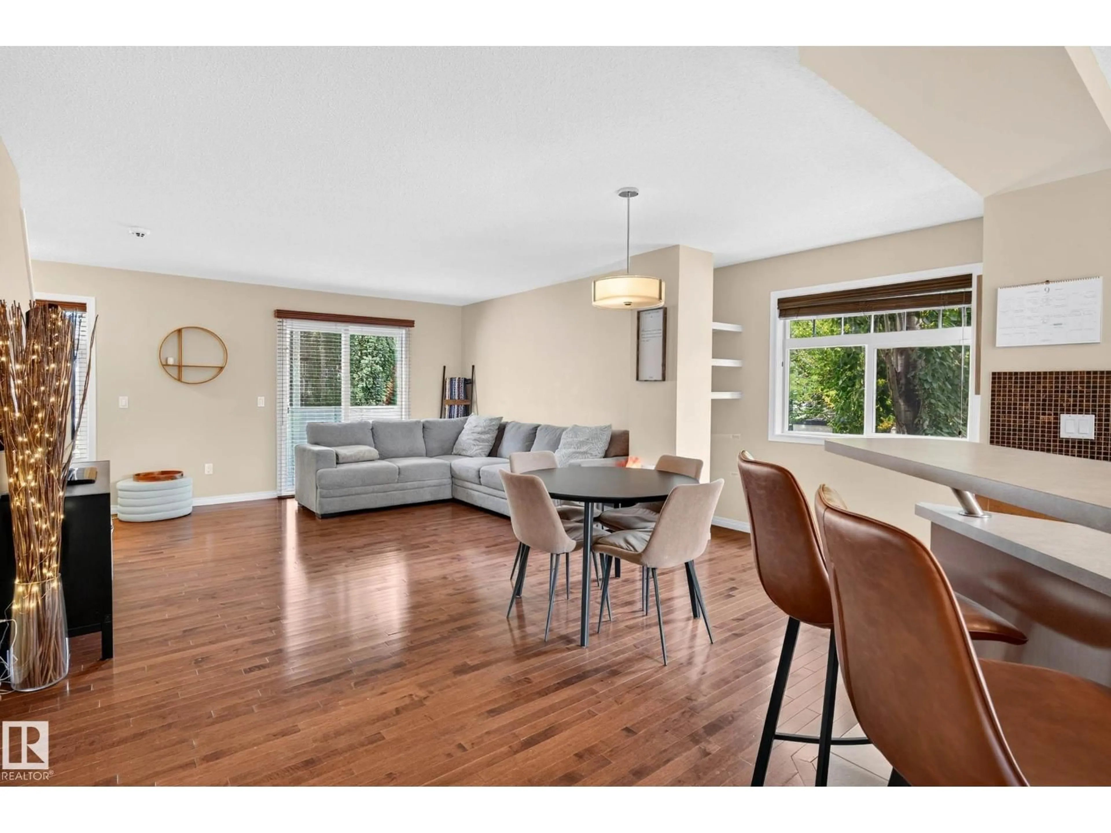
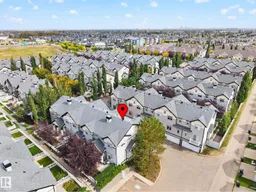
Welcome to one of the best values in the complex! This well-maintained 2-bedroom, 3-bathroom corner/end unit offers an abundance of natural light thanks to its extra windows and desirable location. The open-concept kitchen features upgraded cabinetry, glass backsplash, ample counter space and a raised eating bar. The inviting living room includes custom shelving for added style and storage, while a convenient main-floor 2-piece bath completes the main level. Upstairs, both spacious bedrooms feature walk-in closets and private ensuites. A versatile nook provides the perfect workspace for a desk or computer. The partially finished basement offers a laundry area. Enjoy the convenience of a double attached garage, nearby visitor parking, low condo fees and easy access to Costco, schools and West Edmonton Mall. A bright, well-cared-for home and exceptional opportunity—move-in ready and a must-see! (id:39198)
Property Details
Interior
Features
Main level Floor
Living room
4.26 x 3.51Dining room
4.86 x 2.63Kitchen
3.18 x 4.06Condo Details
Inclusions
Property History
 34
34
